2801 Turtle Dove Lane
Mesquite, TX 75181
$313,500
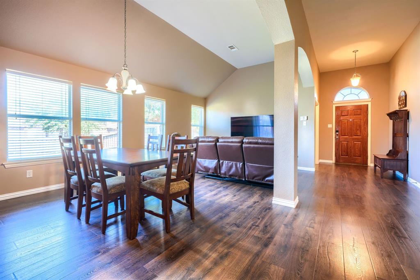
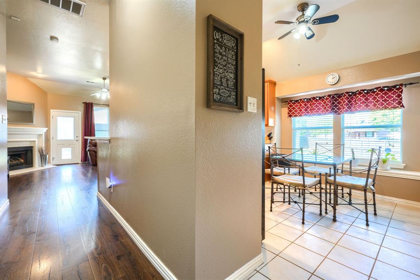
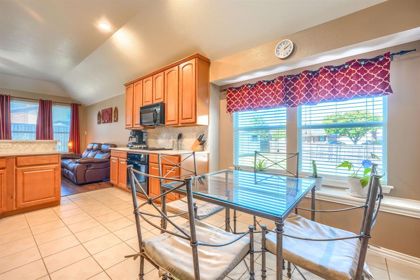
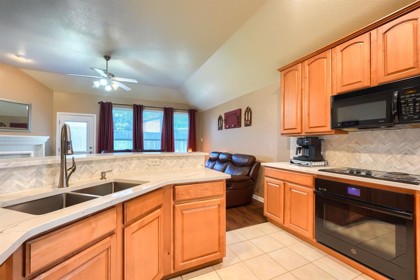
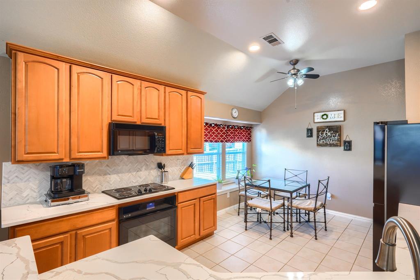
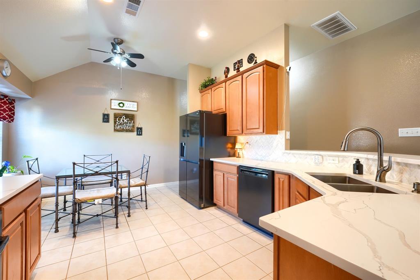
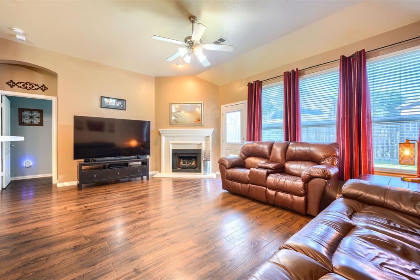
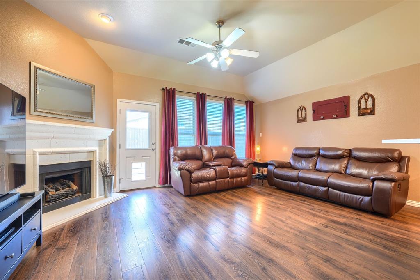
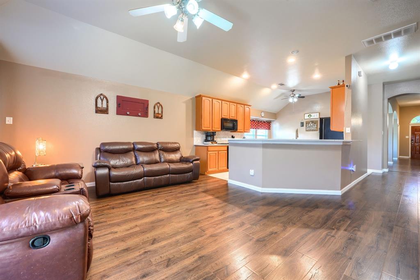
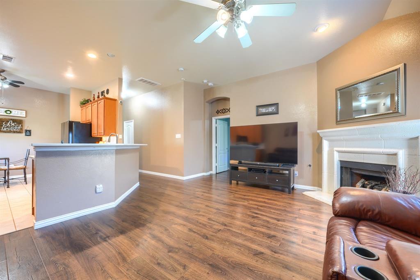
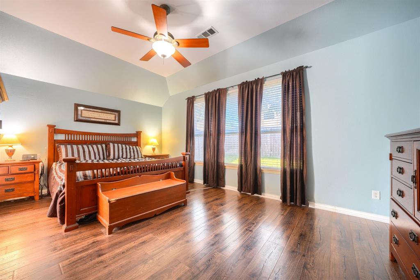
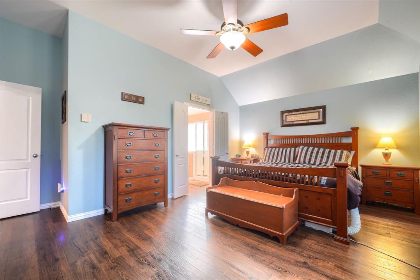
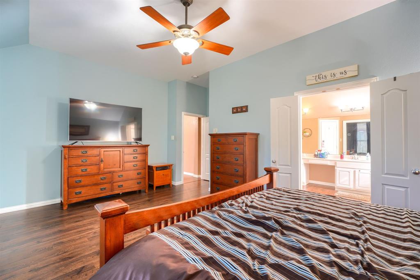
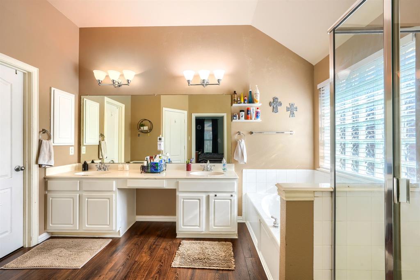
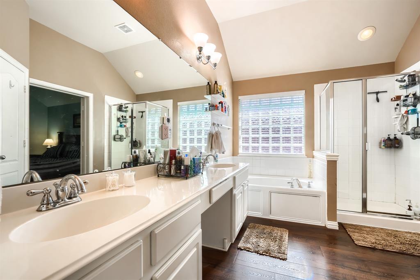
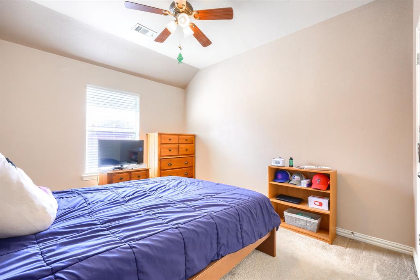
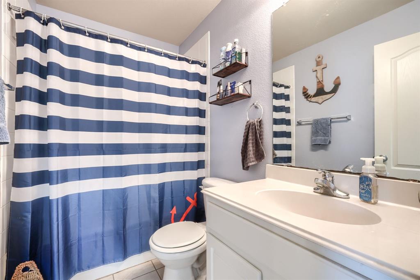
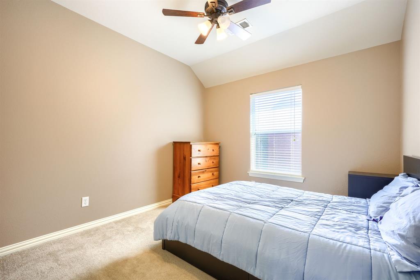
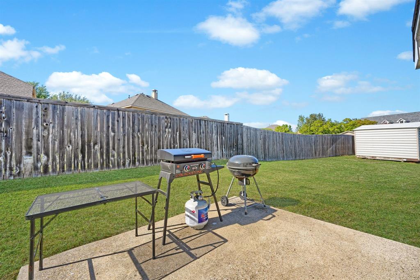
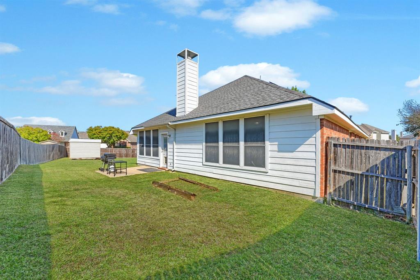
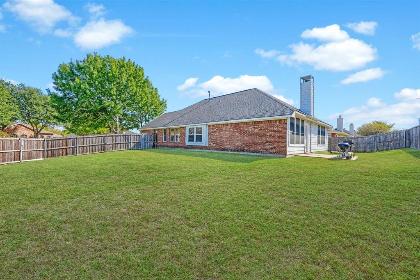
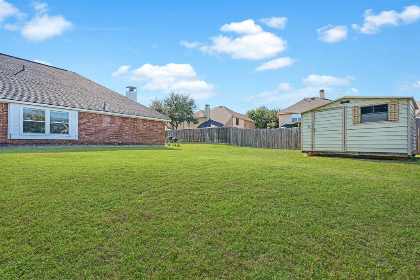
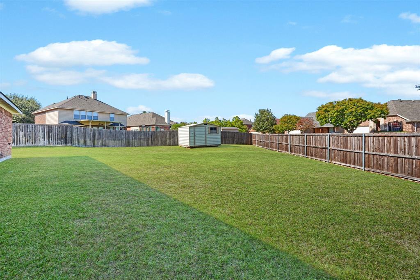
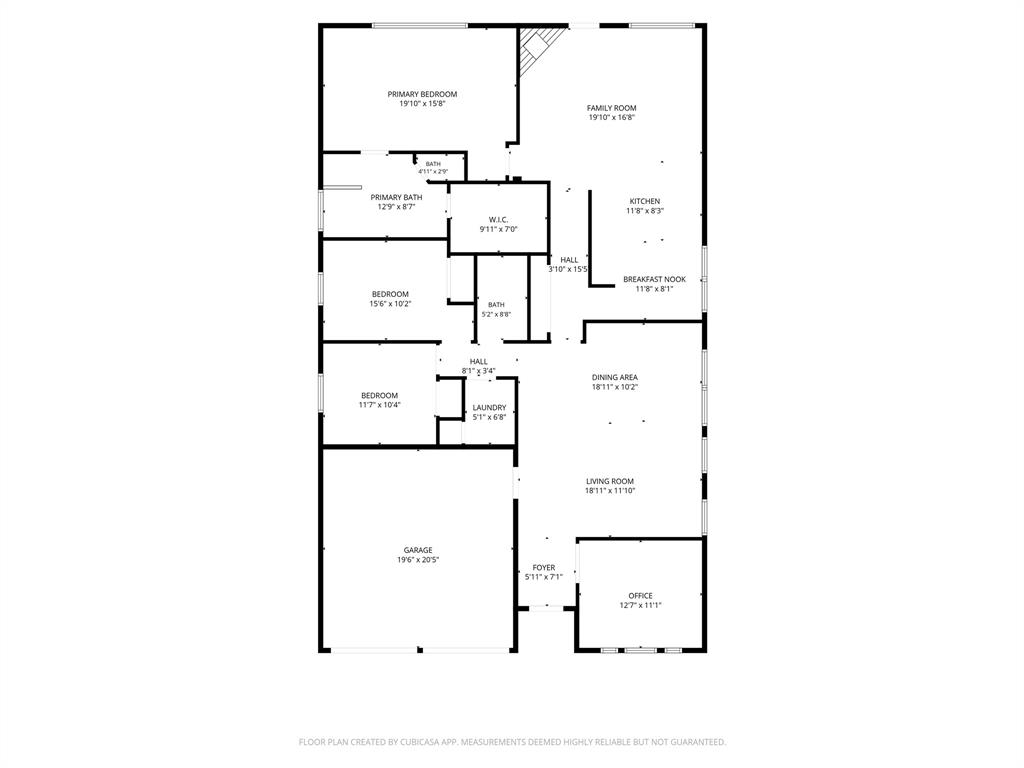
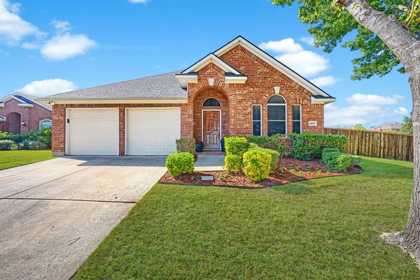
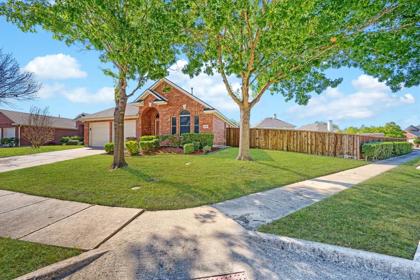
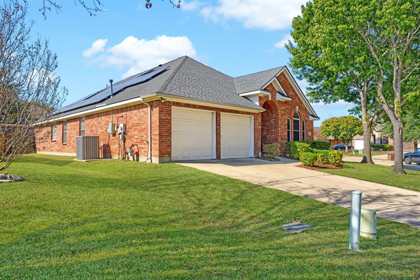
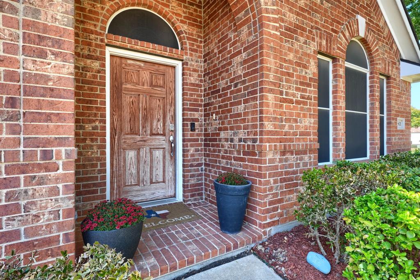
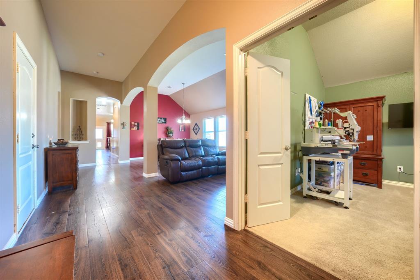
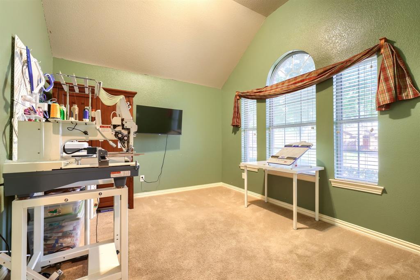
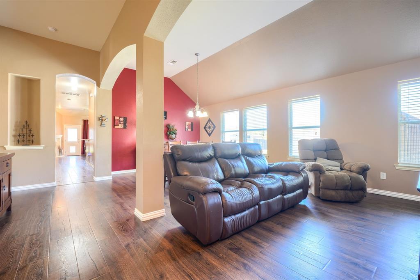
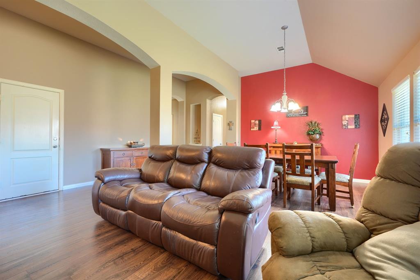
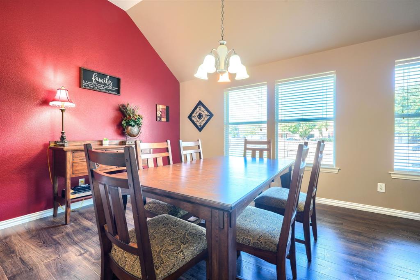
BEAUTIFULLY UPDATED HOME WITH SOLAR PANELS PAID OFF AT CLOSING! Welcome to 2801 Turtle Dove Lane, where modern updates, spacious living, and energy efficiency come together! This inviting 3 bedroom, 2 bath home with a dedicated office offers 2,139 square feet, exceptional curb appeal, and a huge backyard. Step inside to an expansive entry opening to generous formal living and dining spaces, perfect for entertaining or flexible everyday use. The beautifully updated kitchen features new quartz countertops, a stylish backsplash, and an open-concept design connecting seamlessly to the spacious family room. Gorgeous brand-new wood laminate floors and a fresh, modern color palette create a warm and welcoming atmosphere. One of this home’s standout features is its impressive solar energy system, which WILL BE PAID OFF AT CLOSING! Enjoy the benefits of solar power with the potential for significant savings on energy costs, without the burden of an existing solar loan. The premium system also features convenient smartphone monitoring and is battery-ready for future upgrades. Outside, the oversized backyard offers endless possibilities for outdoor entertaining, gardening, pets, or play. With beautiful updates, generous living spaces, energy-efficient features, and a fantastic backyard, this home delivers an exceptional combination of style, comfort, and value. Don’t miss this opportunity!
| Listing Id: | 21423084 |
|---|---|
| List Price: | $313,500 |
| Property Type: | Residential |
| Property Sub Type: | Single Family Residence |
| Status: | Active |
| Bedrooms Total: | 3 |
| Bathrooms Full: | 2 |
| Living Area: | 2,139 |
| Association Fee: | $510 |
| Unexempt Taxes: | $8,067 |
| Lot Size Square Feet: | 11,674.0800 |
| Lot Size Acres: | 0.268 |
| Architectural Style: | Traditional |
| Waterfront?: | No |
| City: | Mesquite |
| County Or Parish: | Dallas |
| Subdivision Name: | Falcon S Lair Prcl 1a |
| Postal Code: | 75181 |
| Year Built: | 2003 |
| Accessibility Features Yn: | No |
| Appliances: | Dishwasher,Disposal,Dryer,Electric Cooktop,Electric Oven,Gas Water Heater,Microwave,Refrigerator |
| Association Fee Frequency: | Annually |
| Association Fee Includes: | Full Use of Facilities |
| Association Type: | Mandatory |
| Attached Garage?: | Yes |
| Basement Yn: | No |
| Bathrooms Total Decimal: | 2.00 |
| Bathrooms Total Integer: | 2 |
| Consent for Visitors to Record: | Video |
| Construction Materials: | Brick |
| Cooling: | Ceiling Fan(s), Central Air, Electric |
| Covered Spaces: | 2 |
| Directions: | Driving Route from I-635 Exit US-80 East from I-635. Merge onto US-80 East and continue for approximately 4 miles. Take the exit toward Lawson Road. Turn right onto Lawson Road and head south. Turn left on Cartwright. Turn left onto Snowy Owl and street turns into Turtle Dove. |
| Elementary School: | Achziger |
| Elementary School Name: | Achziger |
| Exclusions: | Washer, dryer, refrigerator, refrigerator AND freezer in garage, Tesla Charger in garage, Tv Mounts |
| Fencing: | Wood |
| Fireplace Features: | Gas, Gas Logs, Wood Burning |
| Fireplaces Total: | 1 |
| Flooring: | Carpet, Ceramic Tile, Laminate, Wood |
| Foundation Details: | Slab |
| Garage Length: | 19 |
| Garage Spaces: | 2 |
| Garage Width: | 20 |
| Garage?: | Yes |
| Heating: | Central, Natural Gas |
| High School Name: | Horn |
| Hoa Management Company: | Falcon's Lair HOA |
| Hoa Management Company Phone: | 214-368-4030 |
| Interior Features: | Cable TV Available, Chandelier, Decorative Lighting, Eat-in Kitchen, High Speed Internet Available, Open Floorplan, Other, Pantry, Walk-In Closet(s) |
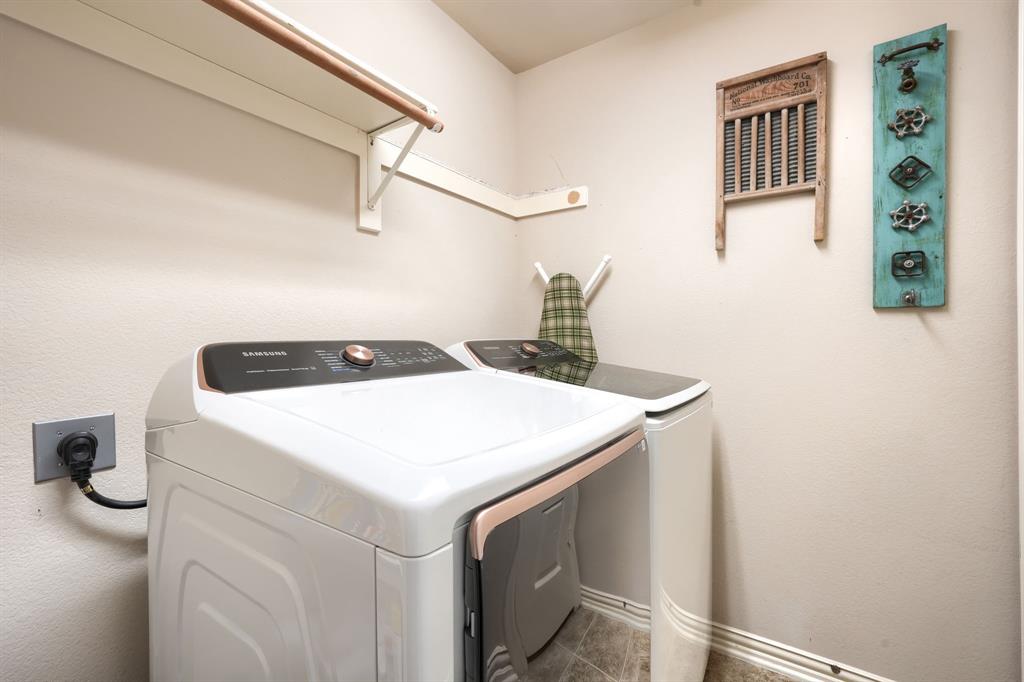
| Laundry Features: | Electric Dryer Hookup, Utility Room, Full Size W/D Area |
| Levels: | One |
| Listing Terms: | Cash, Conventional, FHA, VA Loan |
| Room Count: | 6 |
| Lot Features: | Corner Lot, Few Trees, Irregular Lot, Landscaped, Lrg. Backyard Grass, Subdivision |
| Lot Size: | Less Than .5 Acre (not Zero) |
| Lot Size Area: | 0.2680 |
| Lot Size Units: | Acres |
| Middle School Name: | Dr Don Woolley |
| Multi Parcel ID: | No |
| Municipal Utility District?: | No |
| Notice Surveillance Devices Pres: | None |
| Number Of Dining Areas: | 2 |
| Number Of Living Areas: | 2 |
| Number Of Parking Spaces: | 2 |
| Other Structures: | Shed(s) |
| Parking Features: | Concrete, Driveway, Garage, Garage Door Opener, Garage Double Door, Garage Faces Front, Kitchen Level |
| Patio And Porch Features: | Patio |
| Pool?: | No |
| Possession: | Closing/Funding |
| Postal Code Plus 4: | 4916 |
| Property Attached?: | No |
| Restrictions: | Architectural, Building |
| Roof: | Composition |
| School District: | Mesquite ISD |
| Security Features: | Fire Alarm, Prewired, Security System, Smoke Detector(s) |
| Smart Home Features Appor Pass Y: | 0 |
| Special Taxing Entities: | 0 |
| Structural Style: | Single Detached |
| Transaction Type: | For Sale |
| Utilities: | City Sewer, City Water, Concrete, Curbs, Electricity Connected, Sidewalk |
| Will Subdivide: | No |
| Window Features: | Window Coverings |
| Year Built Details: | Preowned |
Listing Courtesy of: TruHome Real Estate
Listing Agent: Carmen Elder
214-457-7948
Mortgage Calculator
All listings featuring the  icon are provided courtesy of North Texas Real Estate Information Systems, Inc. (NTREIS), Copyright 2026. All rights reserved.
All information is believed accurate but not guaranteed. The properties displayed may not be all of the properties available through the IDX Program. Any use of this site other than by potential buyers or sellers is strictly prohibited.
North Texas Real Estate Information Systems, Inc. data last updated on October 30, 2026 03:57 AM - CT
Property Last Updated: October 30, 2026 03:57 AM - CT