2801 Truman Drive
Melissa, TX 75454
$600,000
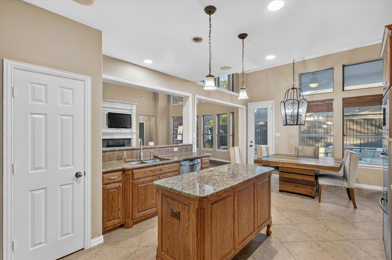
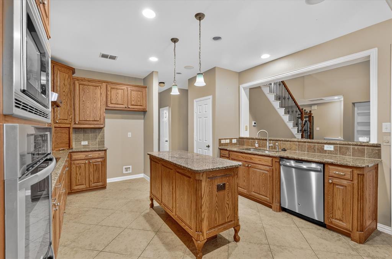
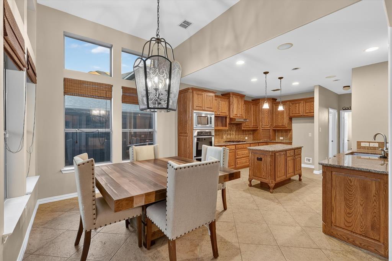
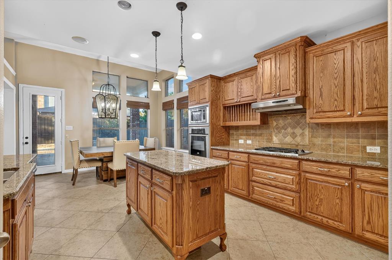
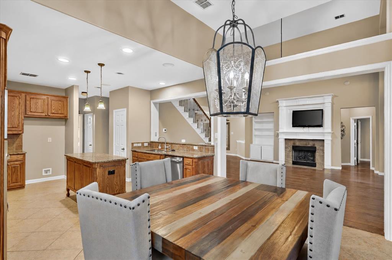
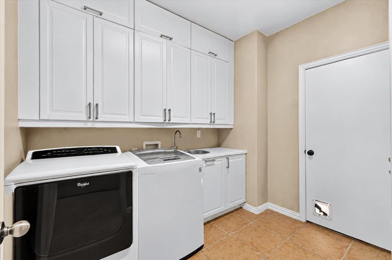
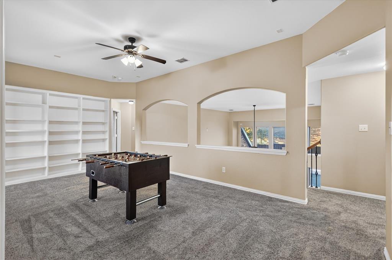
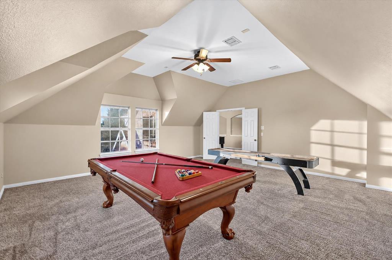
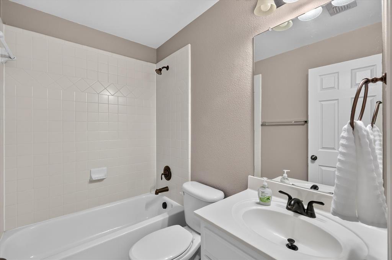
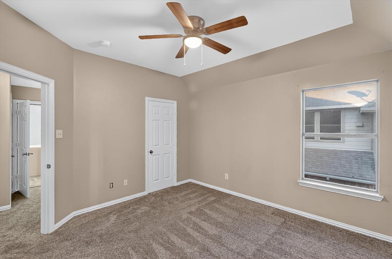
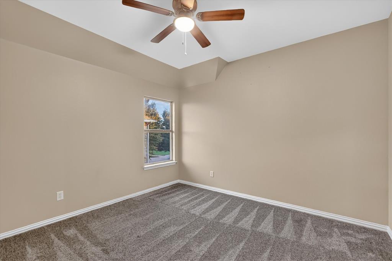
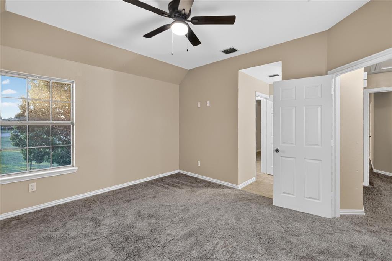
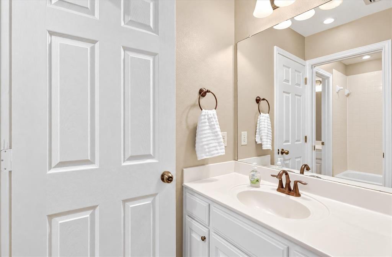
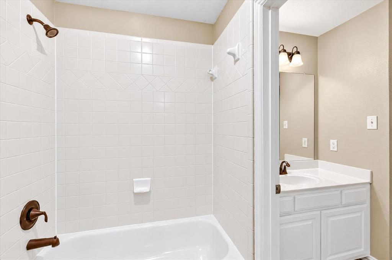
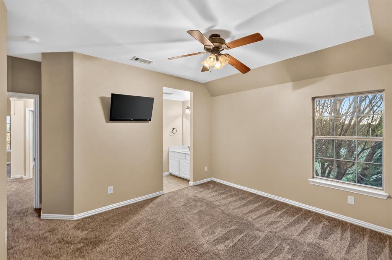
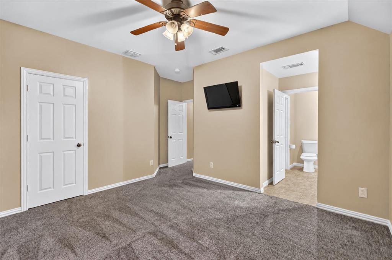
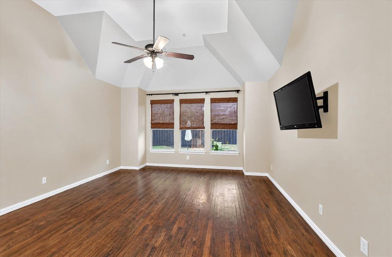
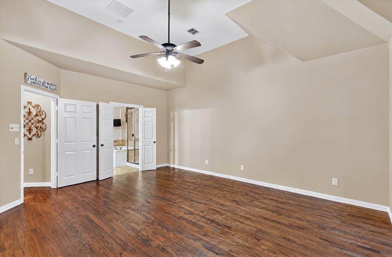
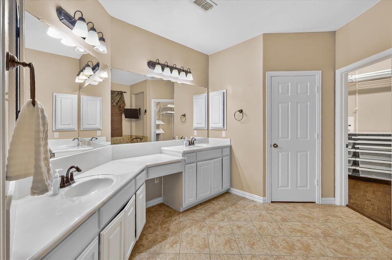
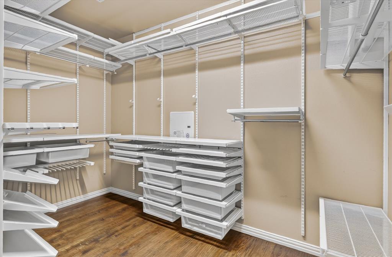
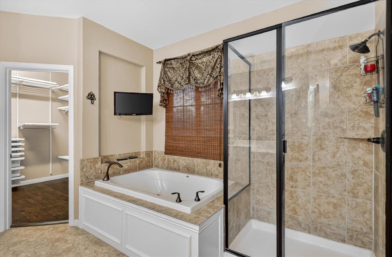
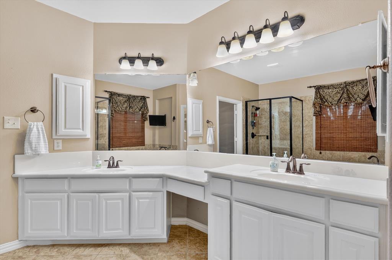
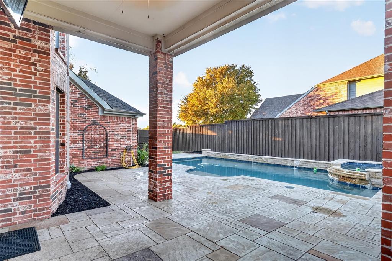
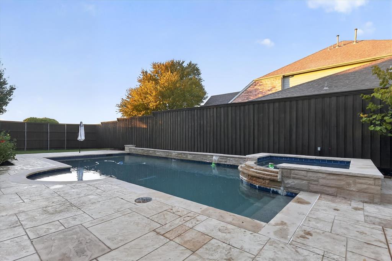
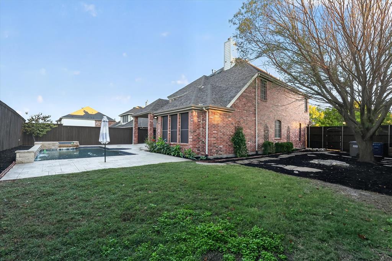
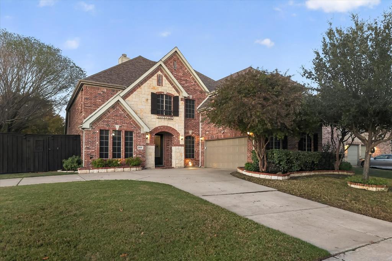
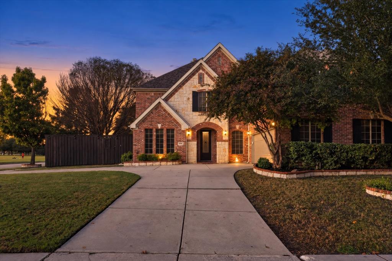
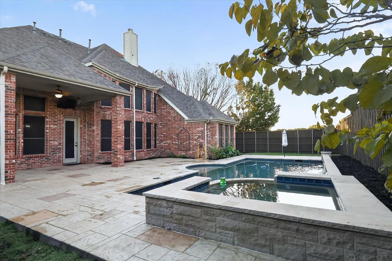
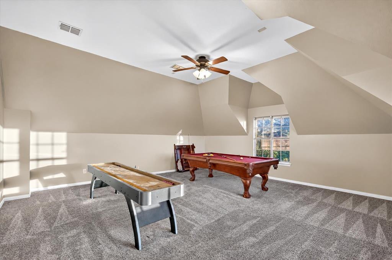
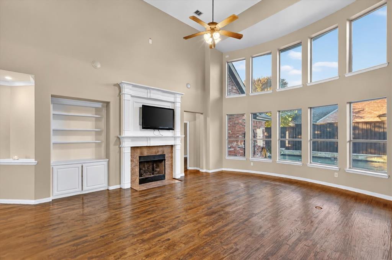
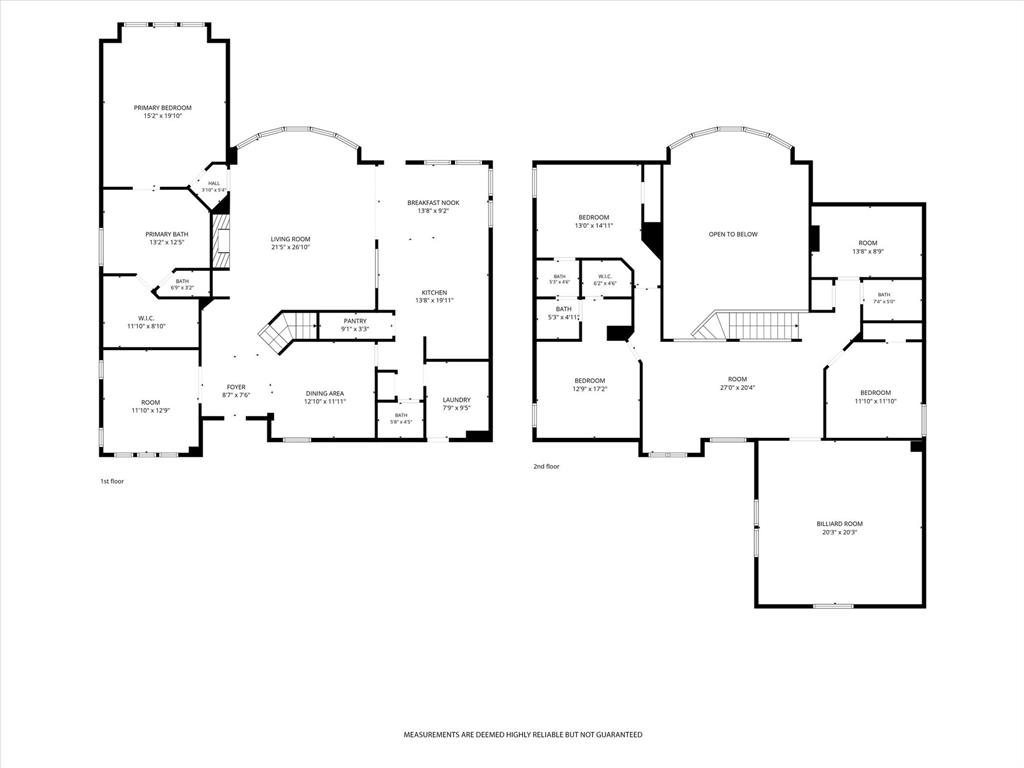
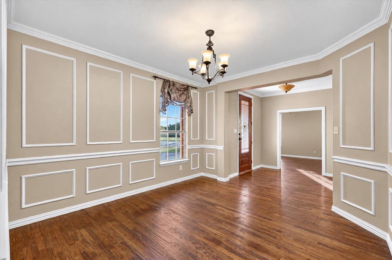
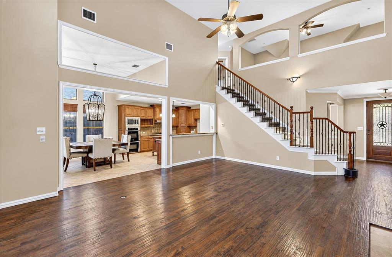
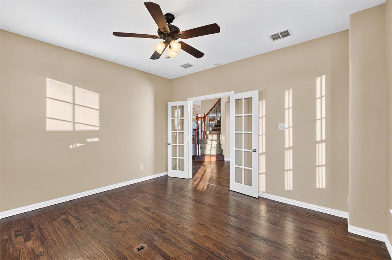
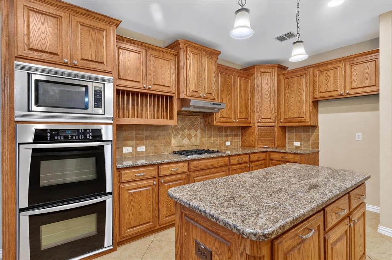
Welcome to this stunning Drees built home, perfectly situated on a desirable corner lot where two quiet cul-de-sac streets meet! Just steps from the neighborhood park, community pool, and highly rated elementary school, this home offers an exceptional combination of location, luxury, and functionality. Step inside the impressive grand entry and take in soaring 20+ foot ceilings and a dramatic wall of windows showcasing your private backyard oasis, complete with a sparkling pool and relaxing spa. The open-concept floor plan is designed for both everyday living and entertaining, featuring a spacious chef's kitchen with granite countertops, stainless steel appliances, and an oversized pantry that doubles as a storm shelter. The first-floor primary suite overlooks the pool and features a spa-inspired bath and custom Elfa closet organization system. A private home office with French doors provides the perfect work-from-home retreat. Upstairs, you'll find three additional bedrooms, two full bathrooms, a dedicated media room, and a spacious game room. Need storage? A unique bonus storage room off the attic provides plenty of additional space. With an incredible floor plan, resort-style backyard, and prime neighborhood location, this home checks all the boxes!
| Listing Id: | 21434287 |
|---|---|
| List Price: | $600,000 |
| Property Type: | Residential |
| Property Sub Type: | Single Family Residence |
| Status: | Active |
| Bedrooms Total: | 4 |
| Bathrooms Full: | 3 |
| Bathrooms Half: | 1 |
| Living Area: | 3,751 |
| Association Fee: | $385 |
| Unexempt Taxes: | $10,413 |
| Lot Size Square Feet: | 10,890.0000 |
| Lot Size Acres: | 0.25 |
| Waterfront?: | No |
| City: | Melissa |
| County Or Parish: | Collin |
| Subdivision Name: | Liberty Ph 1 |
| Postal Code: | 75454 |
| Year Built: | 2007 |
| Accessibility Features Yn: | No |
| Appliances: | Dishwasher,Disposal,Electric Oven,Gas Cooktop,Gas Water Heater,Microwave |
| Association Fee Frequency: | Semi-Annual |
| Association Fee Includes: | Full Use of Facilities, Maintenance Grounds, Maintenance Structure, Management Fees |
| Association Type: | Mandatory |
| Attached Garage?: | Yes |
| Basement Yn: | No |
| Bathrooms Total Decimal: | 3.10 |
| Bathrooms Total Integer: | 4 |
| Consent for Visitors to Record: | Audio, Video |
| Covered Spaces: | 2 |
| Directions: | From US-75 North, take Exit 44 toward TX-121 N Bonham. Continue on TX-121 N, turn left onto Liberty Way, right onto Revere Drive, then right onto Truman Drive. Home is located on the corner of Truman Drive and Revere Drive at 2801 Truman Drive. |
| Elementary School: | Harry Mckillop |
| Elementary School Name: | Harry Mckillop |
| Exterior Features: | Covered Patio/Porch |
| Fencing: | Wood |
| Fireplace Features: | Family Room, Gas |
| Fireplaces Total: | 1 |
| Garage Dimensions: | 20x20 |
| Garage Spaces: | 2 |
| Garage?: | Yes |
| High School Name: | Melissa |
| Hoa Management Company: | 4Sight Property Management |
| Hoa Management Company Phone: | 469-287-8583 |
| Interior Features: | Built-in Features, Cable TV Available, Eat-in Kitchen, Granite Counters, High Speed Internet Available, Kitchen Island, Pantry, Vaulted Ceiling(s), Walk-In Closet(s) |
| Levels: | Two |
| Room Count: | 11 |
| Lot Size: | Less Than .5 Acre (not Zero) |
| Lot Size Area: | 0.2500 |
| Lot Size Units: | Acres |
| Middle School Name: | East Cardinal |
| Multi Parcel ID: | No |
| Municipal Utility District?: | No |
| Notice Surveillance Devices Pres: | None |
| Number Of Dining Areas: | 2 |
| Number Of Living Areas: | 3 |
| Number Of Parking Spaces: | 2 |
| Parking Features: | Additional Parking, Circular Driveway |
| Pool?: | Yes |
| Possession: | Closing/Funding |
| Postal Code Plus 4: | 2474 |
| Property Attached?: | No |
| School District: | Melissa ISD |
| Senior Community Yn: | No |
| Smart Home Features Appor Pass Y: | 0 |
| Structural Style: | Single Detached |
| Transaction Type: | For Sale |
| Utilities: | City Sewer, City Water, Concrete, Curbs, Sidewalk, Underground Utilities |
| Will Subdivide: | No |
Listing Courtesy of: Realty Of America, LLC
Listing Agent: Greg Potts
817-449-3365
Mortgage Calculator
All listings featuring the  icon are provided courtesy of North Texas Real Estate Information Systems, Inc. (NTREIS), Copyright 2026. All rights reserved.
All information is believed accurate but not guaranteed. The properties displayed may not be all of the properties available through the IDX Program. Any use of this site other than by potential buyers or sellers is strictly prohibited.
North Texas Real Estate Information Systems, Inc. data last updated on November 16, 2026 11:51 PM - CT
Property Last Updated: November 16, 2026 11:51 PM - CT