2801 Little Current Court
Celina, TX 75009
$979,900
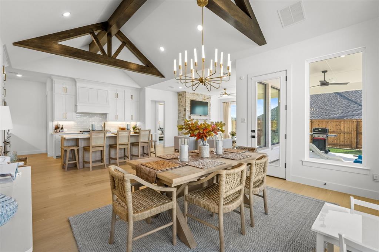
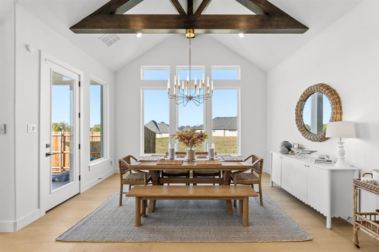
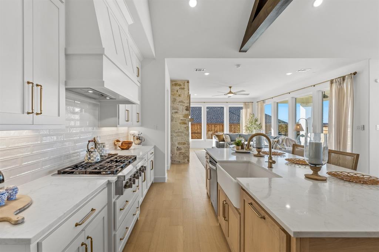
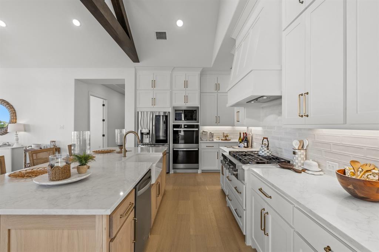
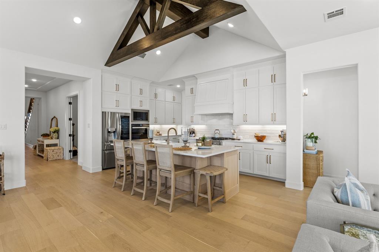
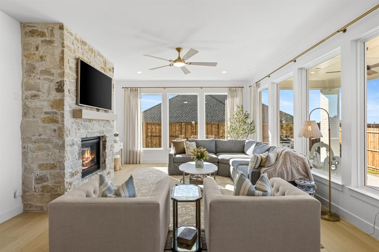
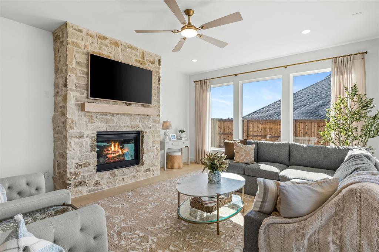
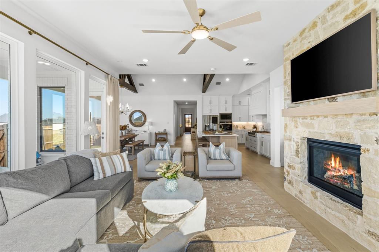
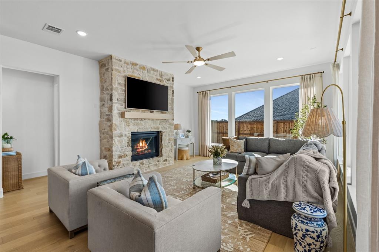
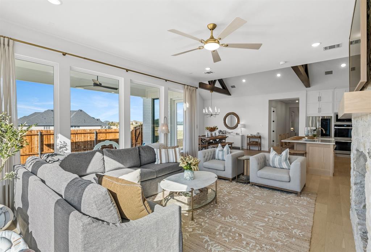
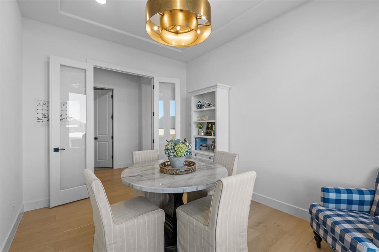
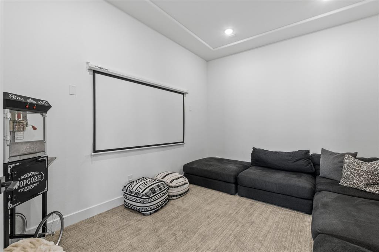
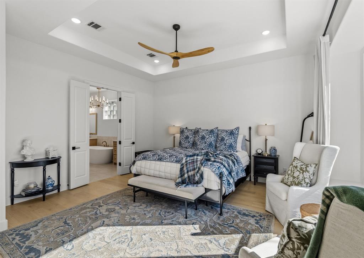
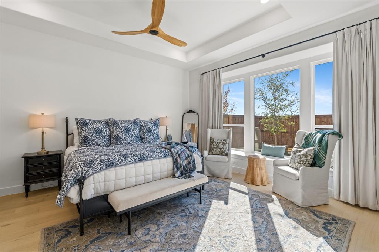
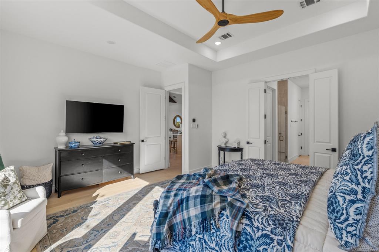
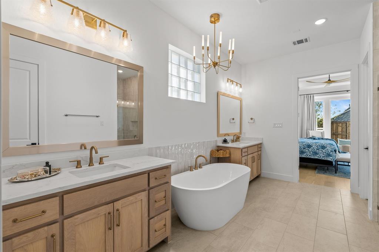
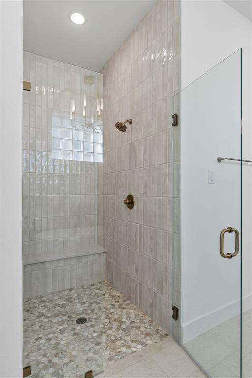
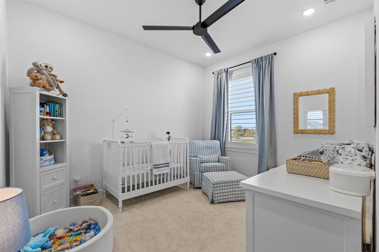
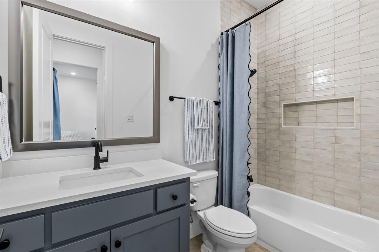
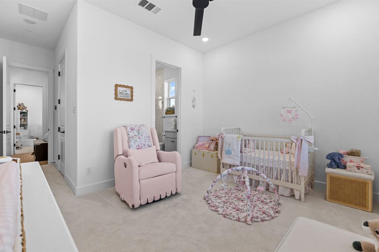
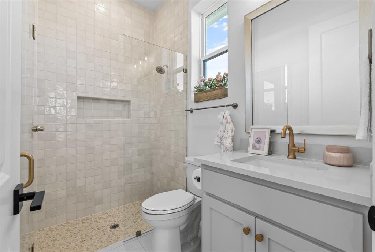
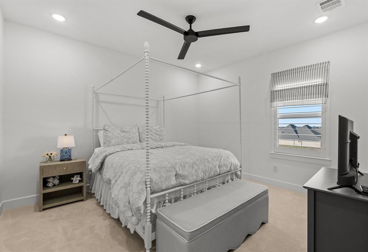
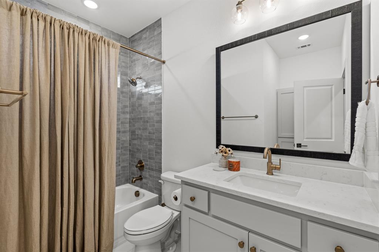
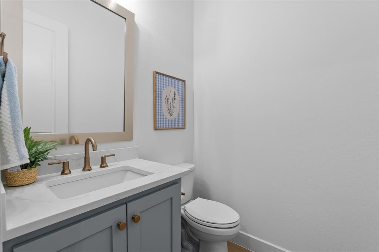
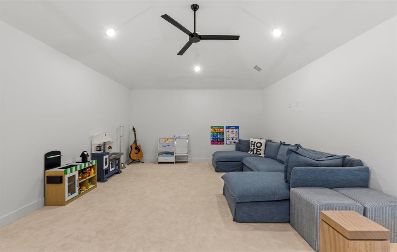
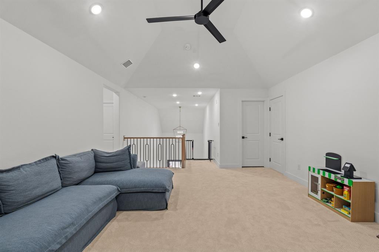
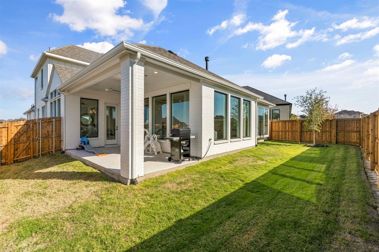
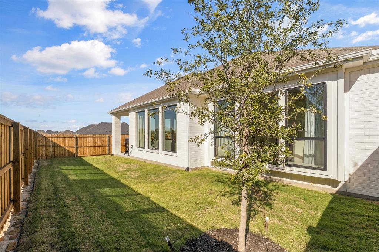
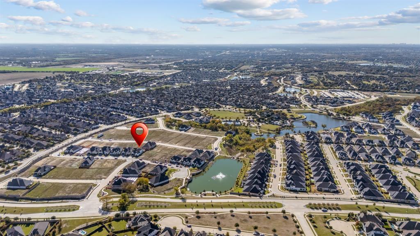
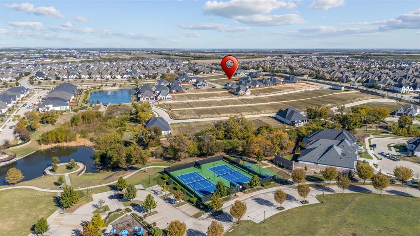
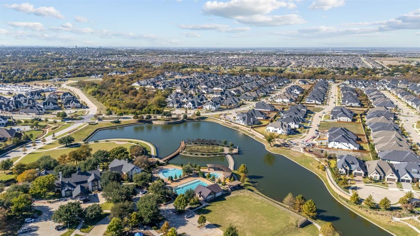
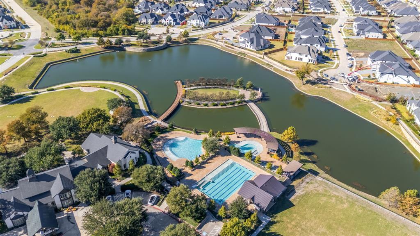
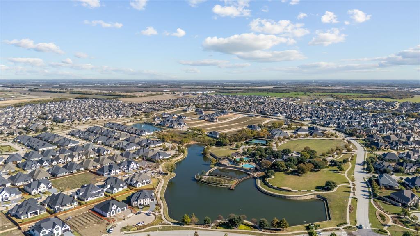
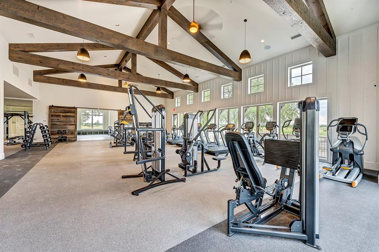
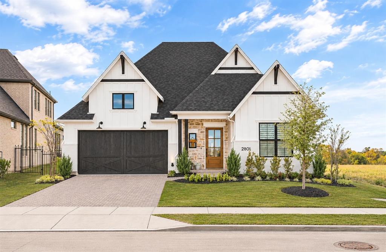
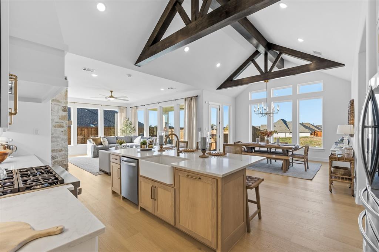
$20K seller concession with acceptable offer!! Welcome to elevated living in the highly sought-after Mustang Lakes community in Celina! Thoughtfully designed with timeless architectural details, sophisticated finishes, and a bright, open floor plan, this stunning home offers the perfect balance of refined luxury and everyday comfort. Natural light pours through expansive windows, filling the home with warmth and creating an inviting, sun-soaked atmosphere. At the heart of the home, a beautifully designed kitchen flows effortlessly into the spacious living room, creating an exceptional setting for gathering, entertaining, and making lasting memories. The thoughtfully designed floor plan features three bedrooms, a private study, formal dining room, spacious living room, and dedicated media room, all conveniently located on the first floor. The luxurious primary suite offers a peaceful retreat, complete with a spa-inspired bath featuring a beautiful freestanding soaking tub and an expansive walk-in closet designed with both elegance and functionality in mind. A three-car tandem garage provides generous space for vehicles, storage, and everyday essentials. Located in the prestigious Mustang Lakes master-planned community, residents enjoy an exceptional lifestyle surrounded by scenic lakes, beautiful green spaces, resort-style swimming pools, a state-of-the-art fitness center, clubhouse, playgrounds, and miles of walking and biking trails. Conveniently positioned near Prosper and Frisco, Mustang Lakes offers the perfect blend of peaceful surroundings and accessibility to premier shopping, dining, and entertainment. Timeless design, effortless livability, and an extraordinary community — welcome home to Mustang Lakes!
| Listing Id: | 21438562 |
|---|---|
| List Price: | $979,900 |
| Property Type: | Residential |
| Property Sub Type: | Single Family Residence |
| Status: | Active |
| Bedrooms Total: | 4 |
| Bathrooms Full: | 4 |
| Bathrooms Half: | 1 |
| Living Area: | 3,621 |
| Association Fee: | $169 |
| Unexempt Taxes: | $14,577 |
| Lot Size Square Feet: | 8,232.8400 |
| Lot Size Acres: | 0.189 |
| Architectural Style: | Modern Farmhouse,Traditional |
| Waterfront?: | No |
| City: | Celina |
| County Or Parish: | Collin |
| Subdivision Name: | Mustang Lks Ph 8 |
| Postal Code: | 75009 |
| Year Built: | 2025 |
| Accessibility Features Yn: | No |
| Appliances: | Dishwasher,Disposal,Electric Oven,Gas Cooktop,Microwave |
| Association Fee Frequency: | Monthly |
| Association Fee Includes: | Full Use of Facilities, Maintenance Grounds, Maintenance Structure, Management Fees |
| Association Type: | Mandatory |
| Attached Garage?: | Yes |
| Basement Yn: | No |
| Bathrooms Total Decimal: | 4.10 |
| Bathrooms Total Integer: | 5 |
| Community Features: | Club House, Community Dock, Community Pool, Community Sprinkler, Curbs, Fishing, Fitness Center, Greenbelt, Jogging Path/Bike Path, Lake, Park, Playground, Pool, Sidewalks |
| Construction Materials: | Board & Batten Siding, Brick, Rock/Stone |
| Cooling: | Ceiling Fan(s), Central Air, Electric |
| Covered Spaces: | 3 |
| Directions: | GPS |
| Elementary School: | Sam Johnson |
| Elementary School Name: | Sam Johnson |
| Exclusions: | Ask agents |
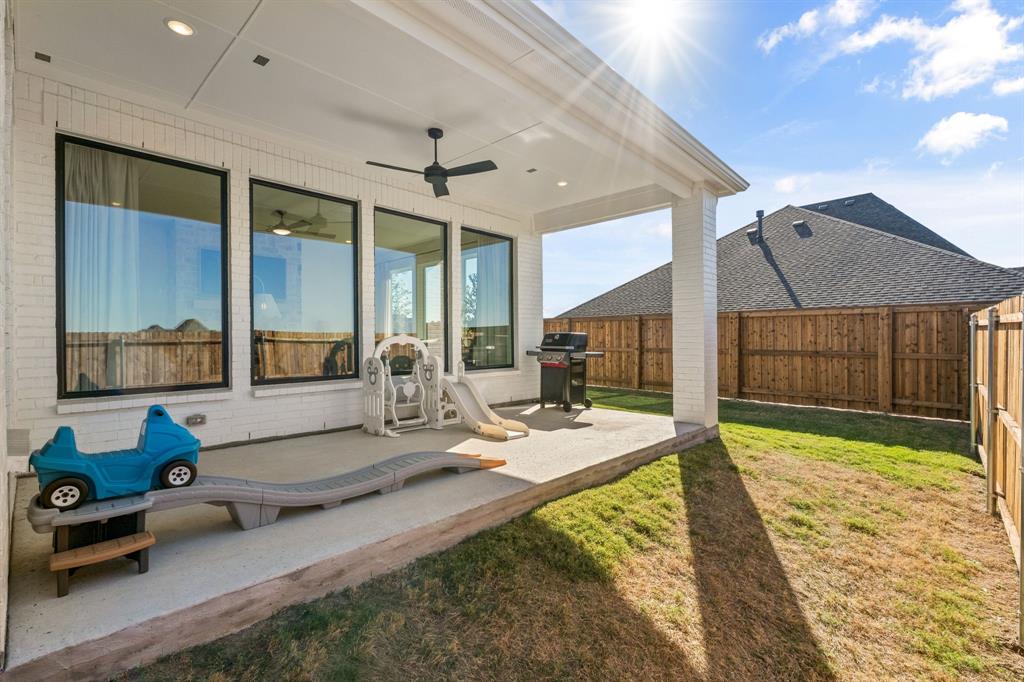
| Exterior Features: | Covered Patio/Porch, Rain Gutters |
| Fencing: | Wood |
| Fireplace Features: | Gas, Gas Starter, Living Room |
| Fireplaces Total: | 1 |
| Flooring: | Carpet, Tile, Wood |
| Garage Height: | 0 |
| Garage Dimensions: | 0x0 |
| Garage Spaces: | 3 |
| Garage?: | Yes |
| Heating: | Central, Zoned |
| High School Name: | Walnut Grove |
| Hoa Management Company: | Insight Association Management |
| Hoa Management Company Phone: | 214-494-6002 |
| Interior Features: | Built-in Features, Cable TV Available, Decorative Lighting, Eat-in Kitchen, High Speed Internet Available, Kitchen Island, Open Floorplan, Vaulted Ceiling(s), Walk-In Closet(s) |
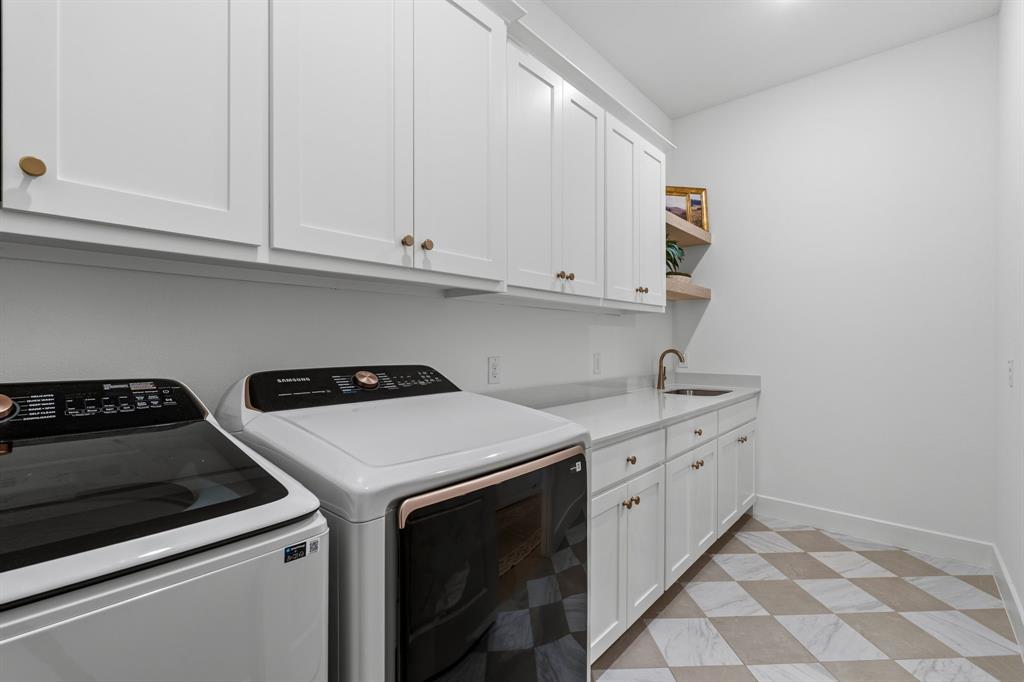
| Laundry Features: | Utility Room, Full Size W/D Area |
| Levels: | One and One Half |
| Listing Terms: | Cash, Conventional, FHA, VA Loan |
| Room Count: | 10 |
| Lot Features: | Few Trees, Interior Lot, Sprinkler System, Subdivision |
| Lot Size: | Less Than .5 Acre (not Zero) |
| Lot Size Area: | 0.1890 |
| Lot Size Source: | Public Records |
| Lot Size Units: | Acres |
| Middle School Name: | Lorene Rogers |
| Multi Parcel ID: | No |
| Municipal Utility District?: | No |
| Number Of Dining Areas: | 1 |
| Number Of Living Areas: | 2 |
| Number Of Parking Spaces: | 3 |
| Parking Features: | Garage, Garage Door Opener, Garage Faces Front, Tandem |
| Patio And Porch Features: | Covered, Front Porch, Patio, Rear Porch |
| Pool?: | No |
| Possession: | Closing/Funding |
| Postal Code Plus 4: | 3442 |
| Property Attached?: | Yes |
| Roof: | Composition |
| School District: | Prosper ISD |
| Security Features: | Fire Alarm |
| Senior Community Yn: | No |
| Smart Home Features Appor Pass Y: | 0 |
| Special Taxing Entities: | 0 |
| Structural Style: | Single Detached |
| Transaction Type: | For Sale |
| Utilities: | City Sewer, City Water, Individual Gas Meter, Individual Water Meter |
| Will Subdivide: | No |
| Year Built Details: | Preowned |
Listing Courtesy of: SevenHaus Realty
Listing Agent: Danielle Durbin
214-906-9450
Mortgage Calculator
All listings featuring the  icon are provided courtesy of North Texas Real Estate Information Systems, Inc. (NTREIS), Copyright 2026. All rights reserved.
All information is believed accurate but not guaranteed. The properties displayed may not be all of the properties available through the IDX Program. Any use of this site other than by potential buyers or sellers is strictly prohibited.
North Texas Real Estate Information Systems, Inc. data last updated on November 22, 2026 04:40 PM - CT
Property Last Updated: November 22, 2026 04:40 PM - CT