2800 Keller Springs Road, #12D
Carrollton, TX 75006
$325,000
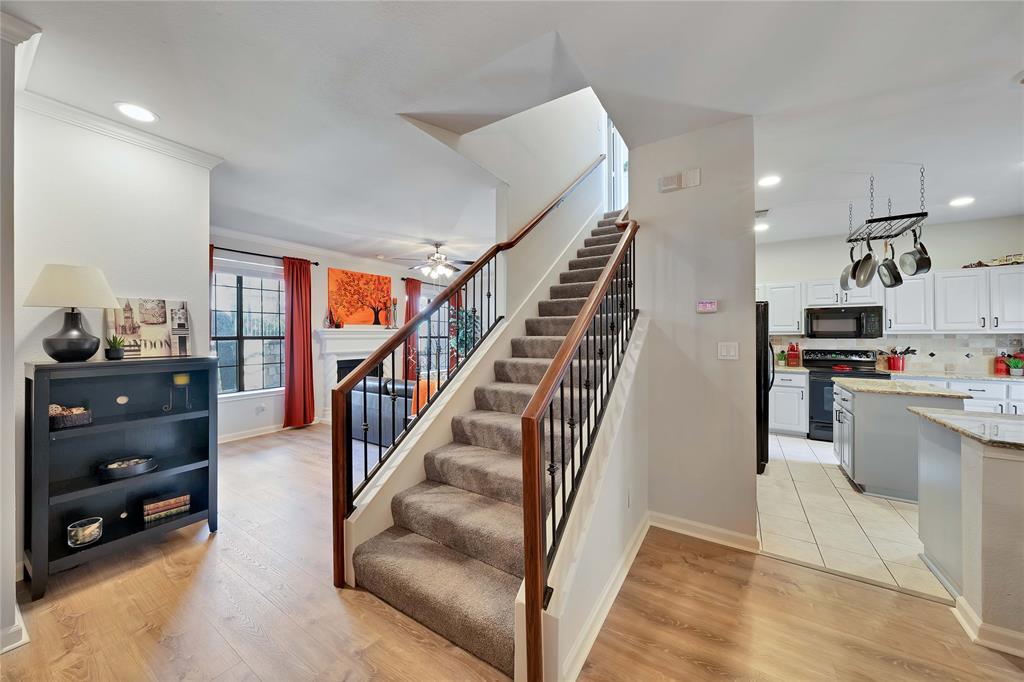
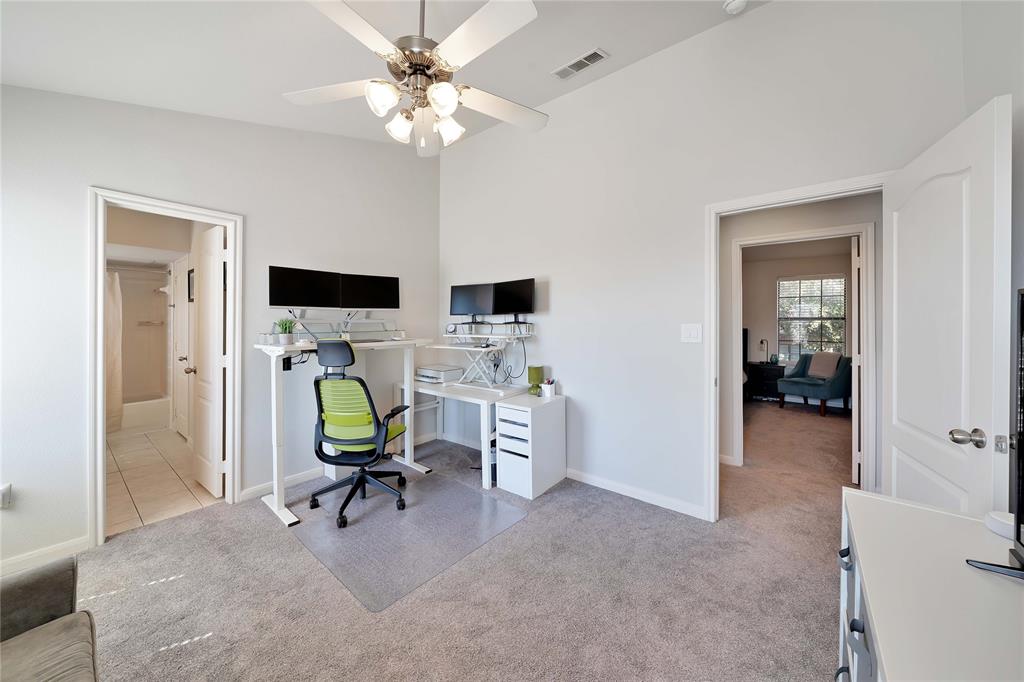
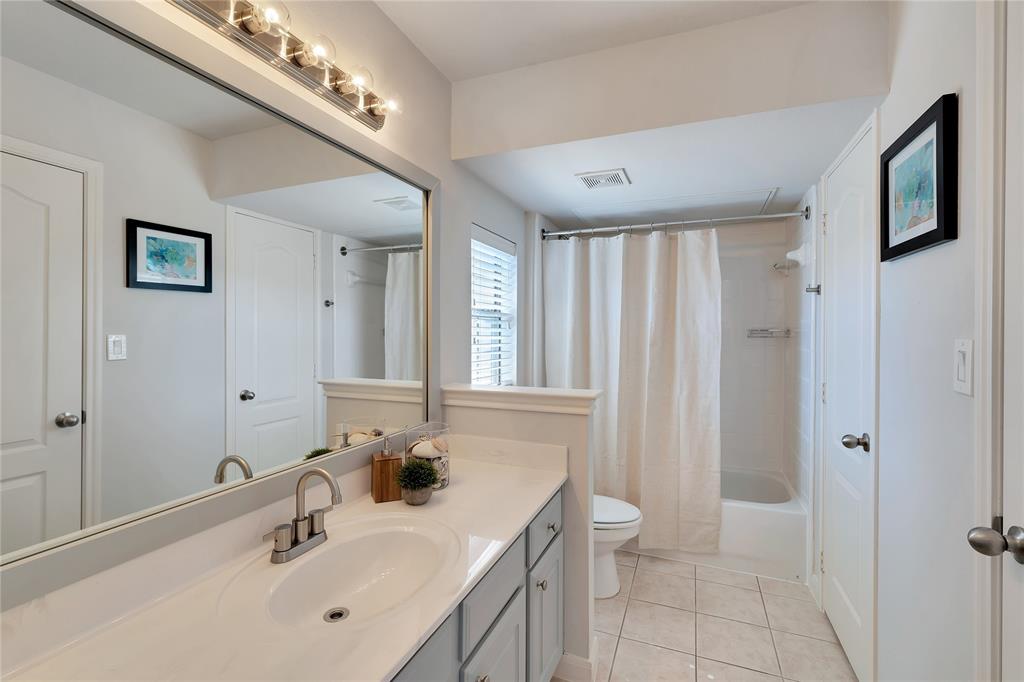
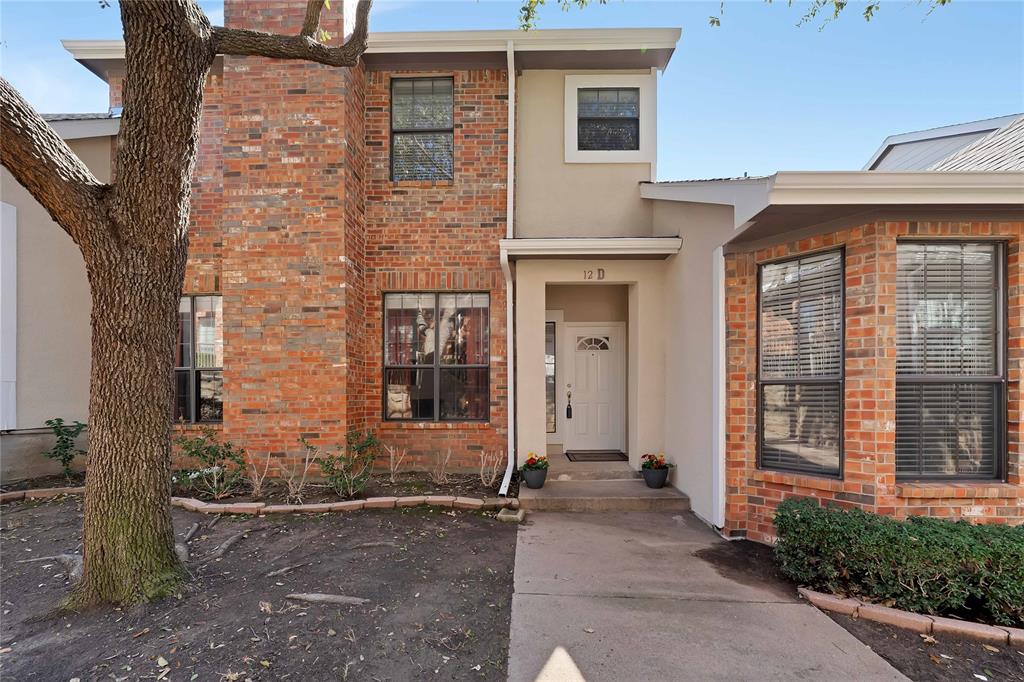
Step into this meticulously maintained, move-in-ready townhome, offering the perfect blend of modern upgrades, comfort, and low-maintenance living. Enjoy the space and convenience of a traditional home without the upkeep! Modern touches and thoughtful improvements are showcased throughout, including updated wood-look flooring (2025), upgraded carpet and padding (2025), fresh interior paint, and beautifully renovated bathrooms.
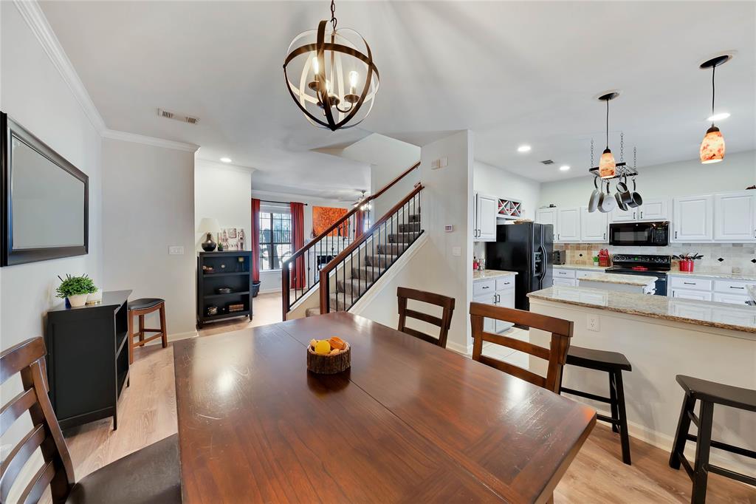
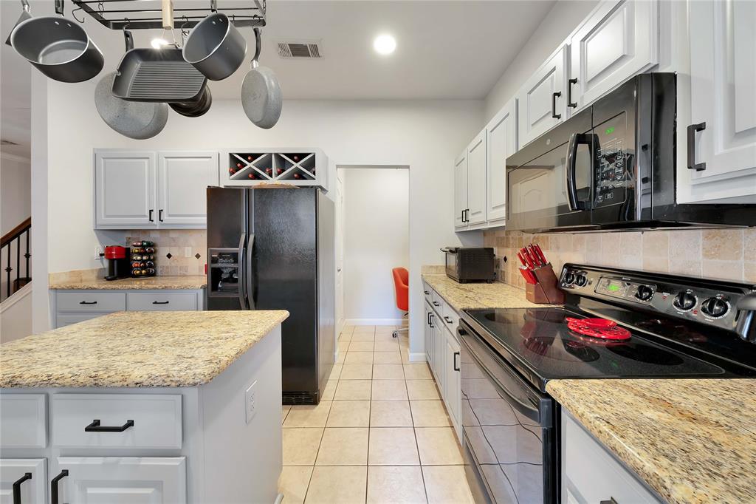
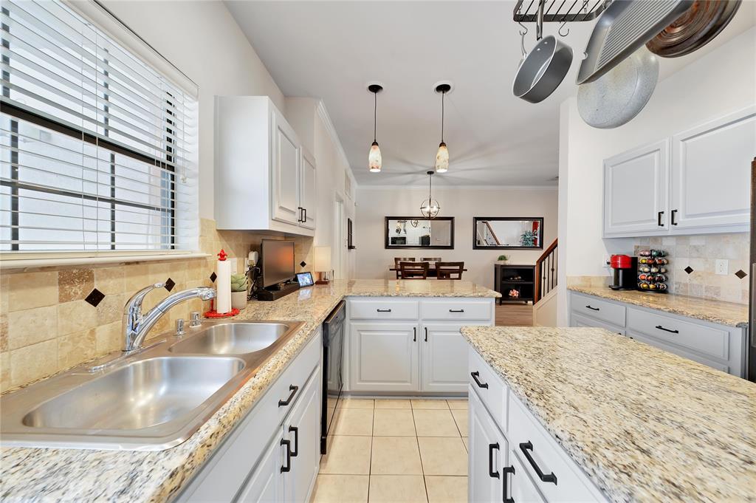
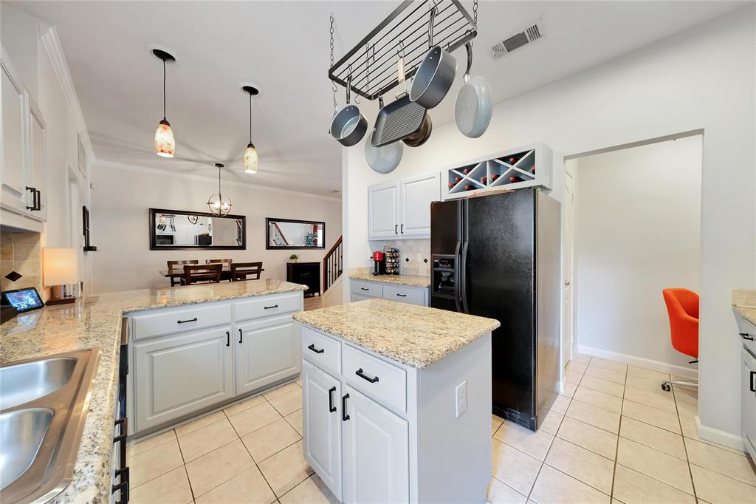
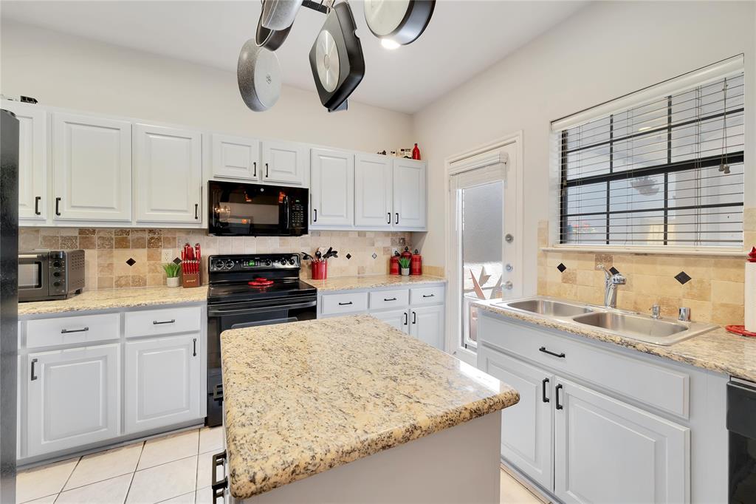
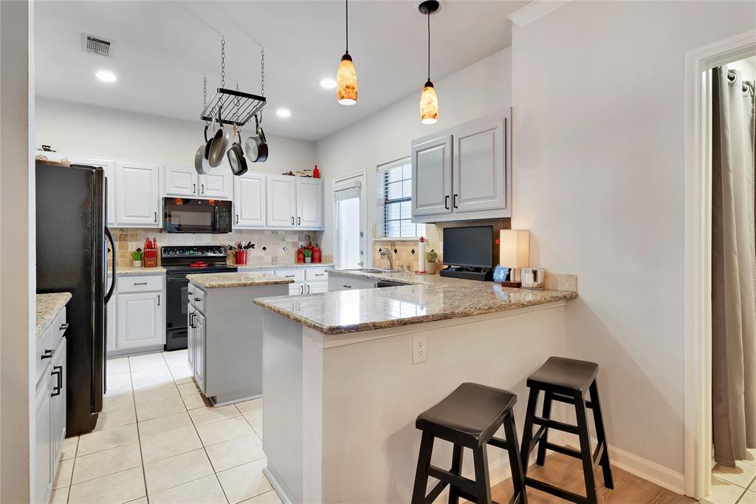
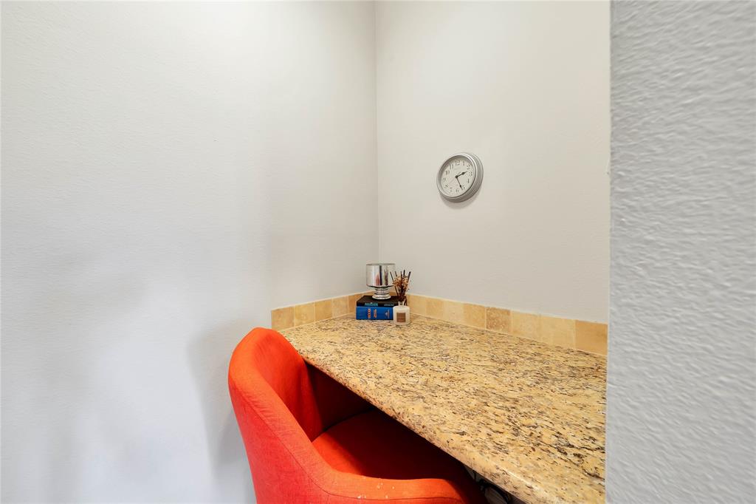
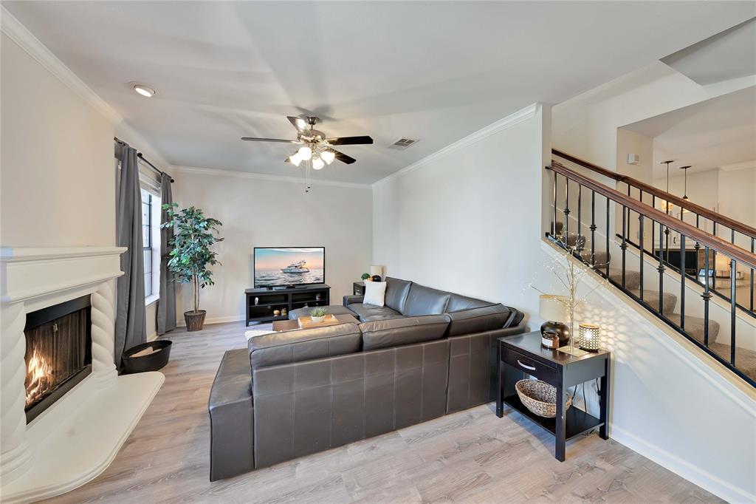
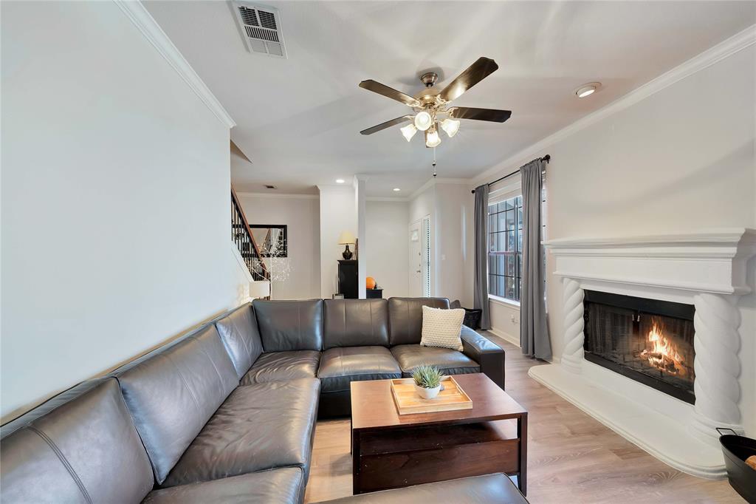
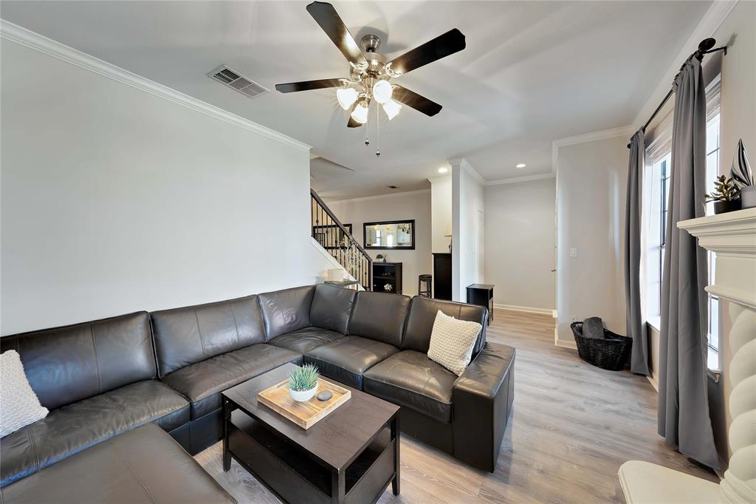
The inviting kitchen features granite countertops, a breakfast bar, painted cabinetry (2025), sleek finishes, a walk-in pantry, and a decorative pot rack. Just off the kitchen, a built-in office nook provides the perfect space for working from home. The bright, open living area offers elegant crown molding, and a cast stone fireplace with a fresh coat of paint (2025), creating a welcoming space for relaxing or entertaining. A wrought iron staircase adds an attractive architectural touch.
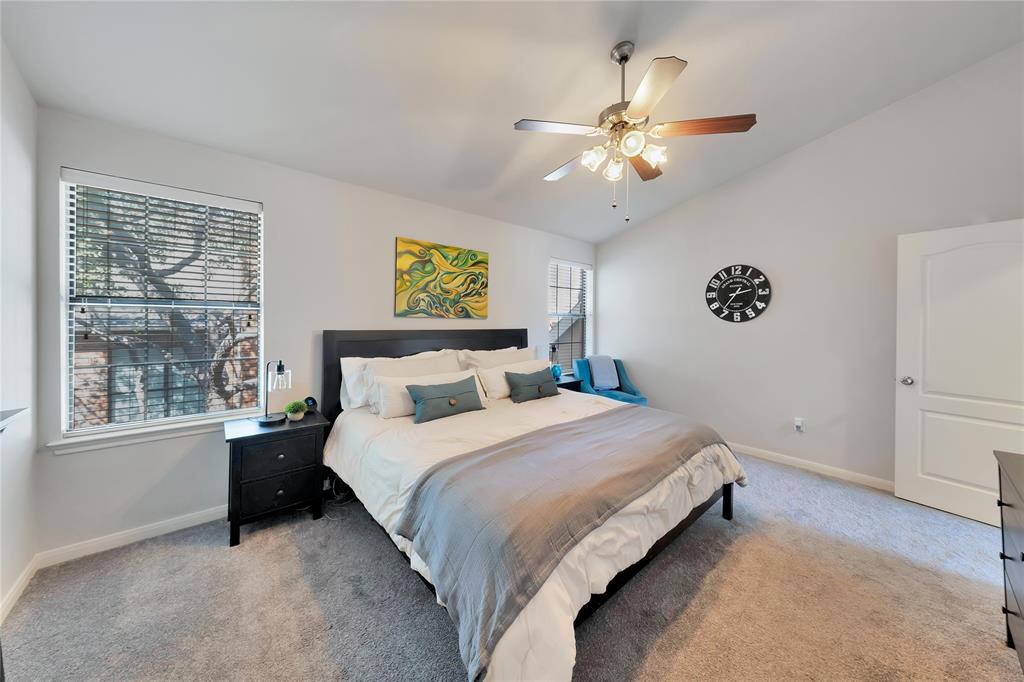
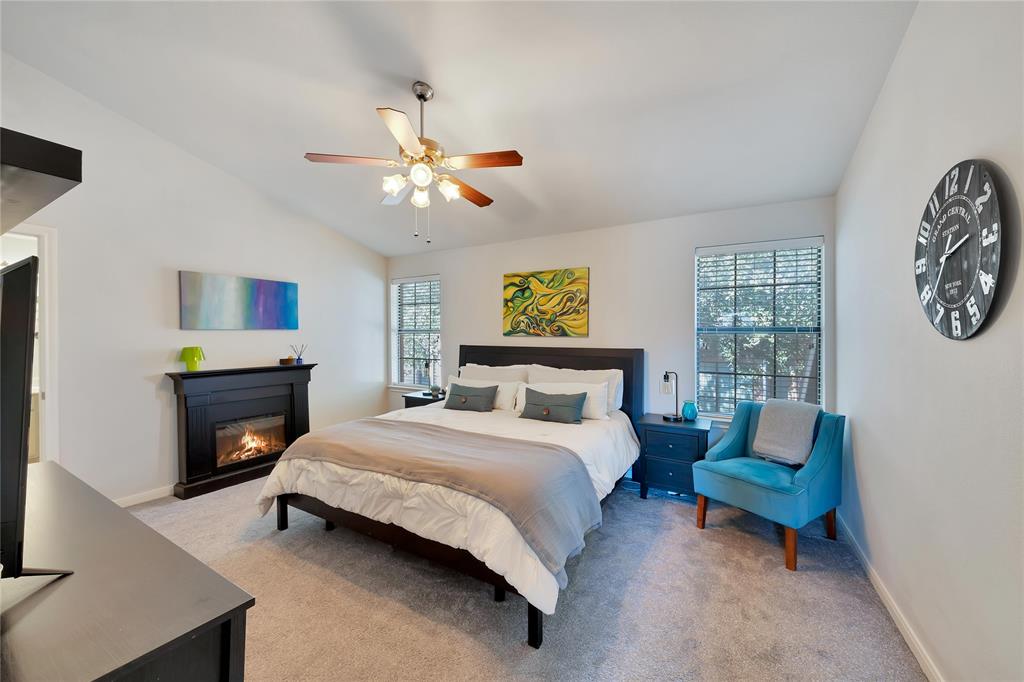
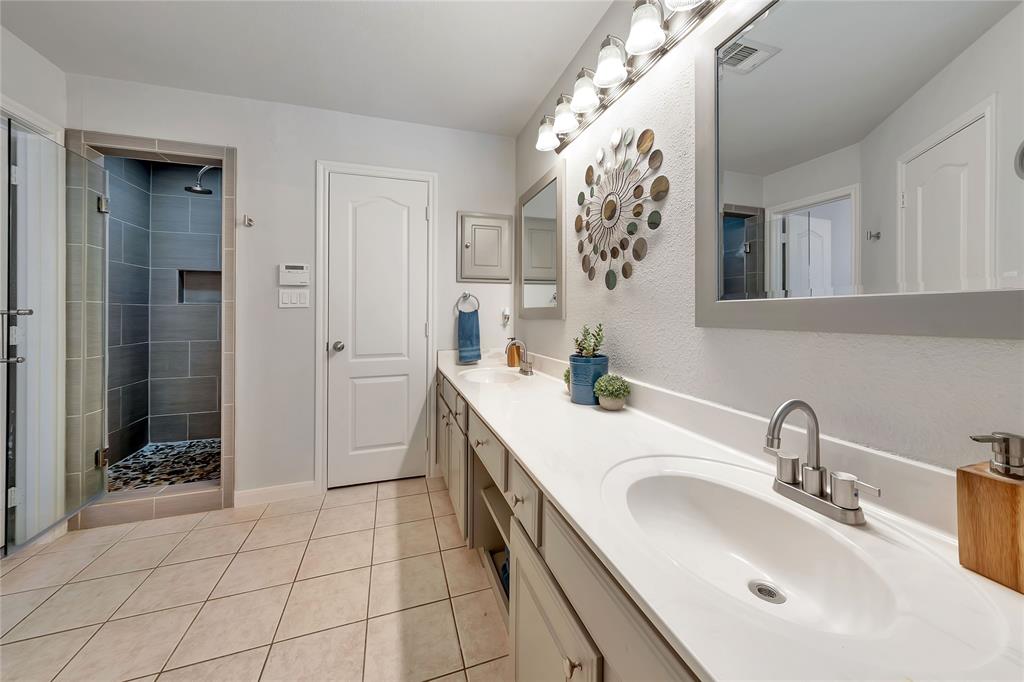
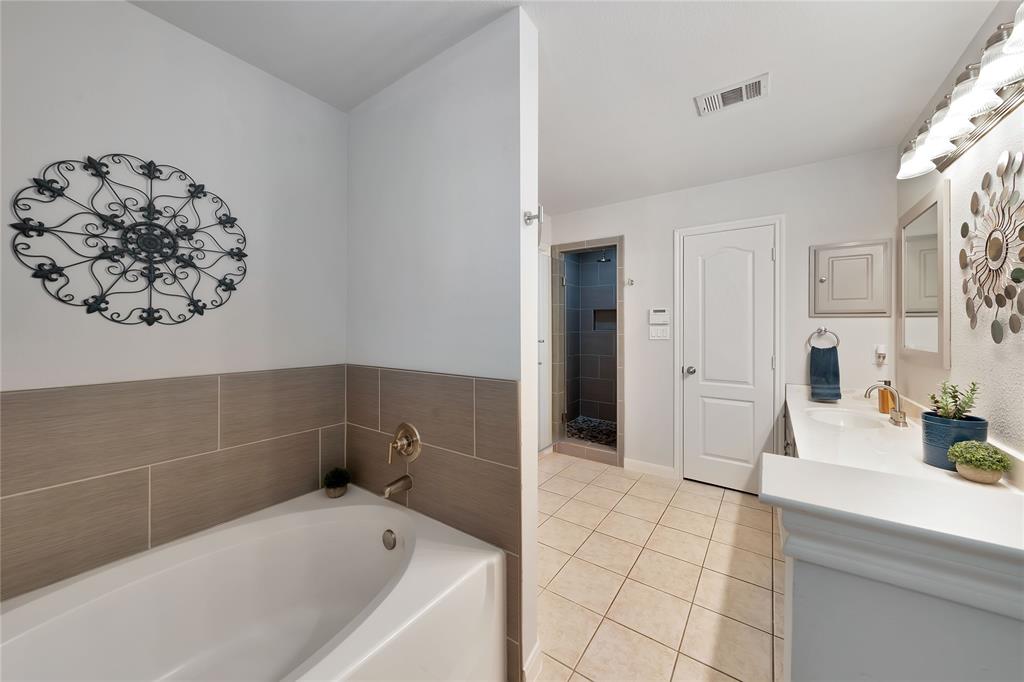
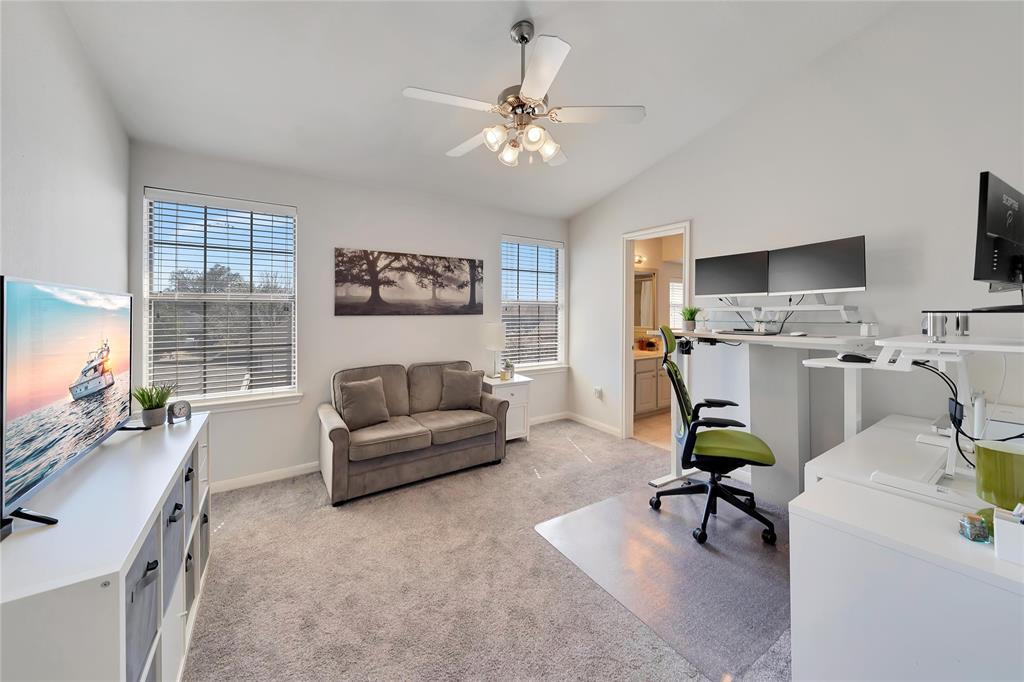
Retreat to the spacious primary suite, featuring an updated ensuite bathroom with dual sinks, a garden tub, and walk-in closets. The secondary bedroom also offers the convenience of its own attached full bathroom. Upstairs bathrooms have been recently renovated with stylish, modern finishes.
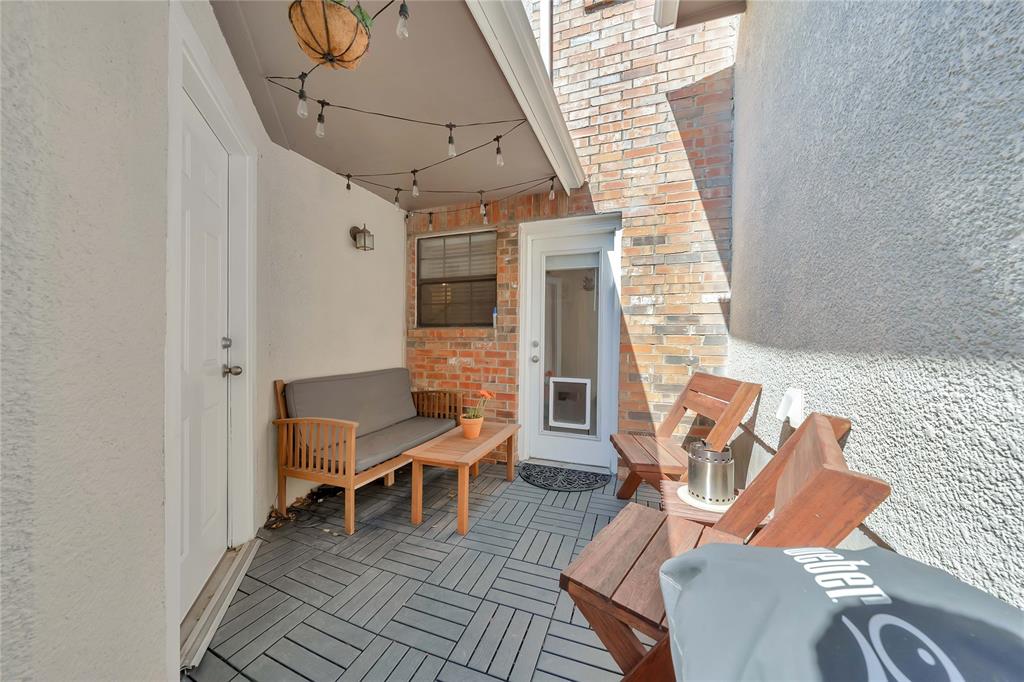
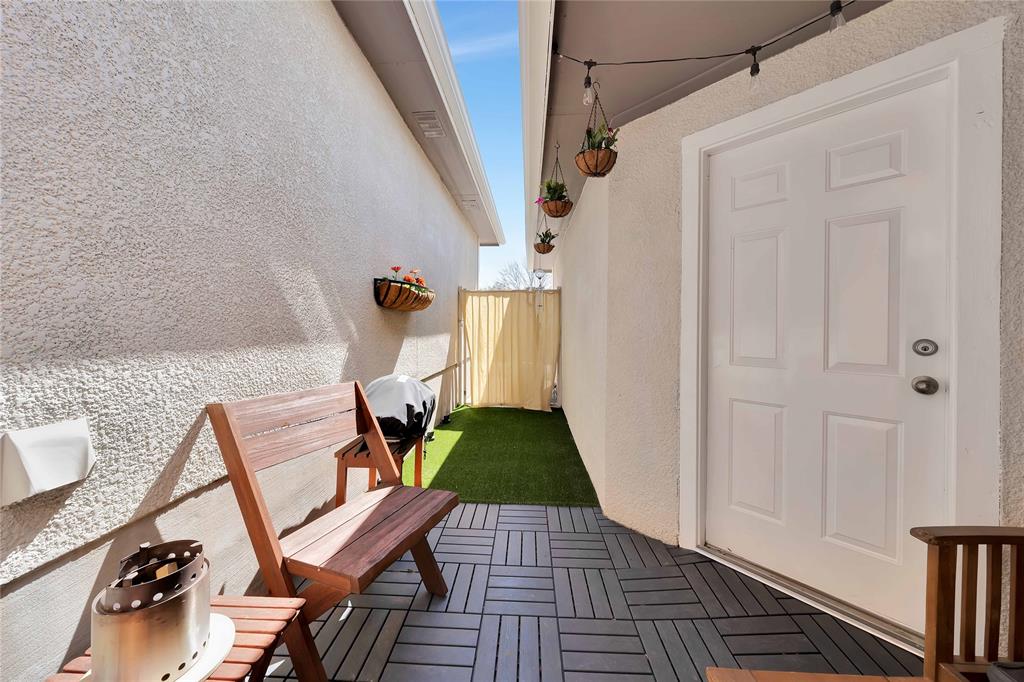
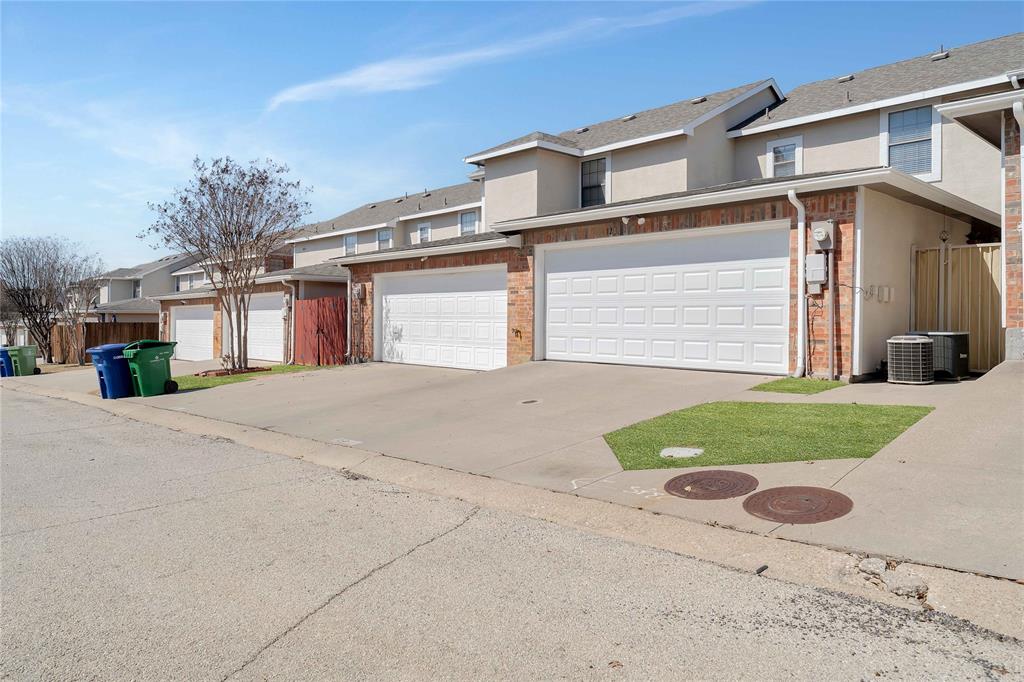
Enjoy your own gated, private patio, complete with newly installed turf and decorative flooring for a beautiful, low-maintenance outdoor retreat. Additional highlights include an attached two-car garage with a new garage door (2025), two newer interior HVAC units, smart switches throughout, and a recirculating hot water pump.
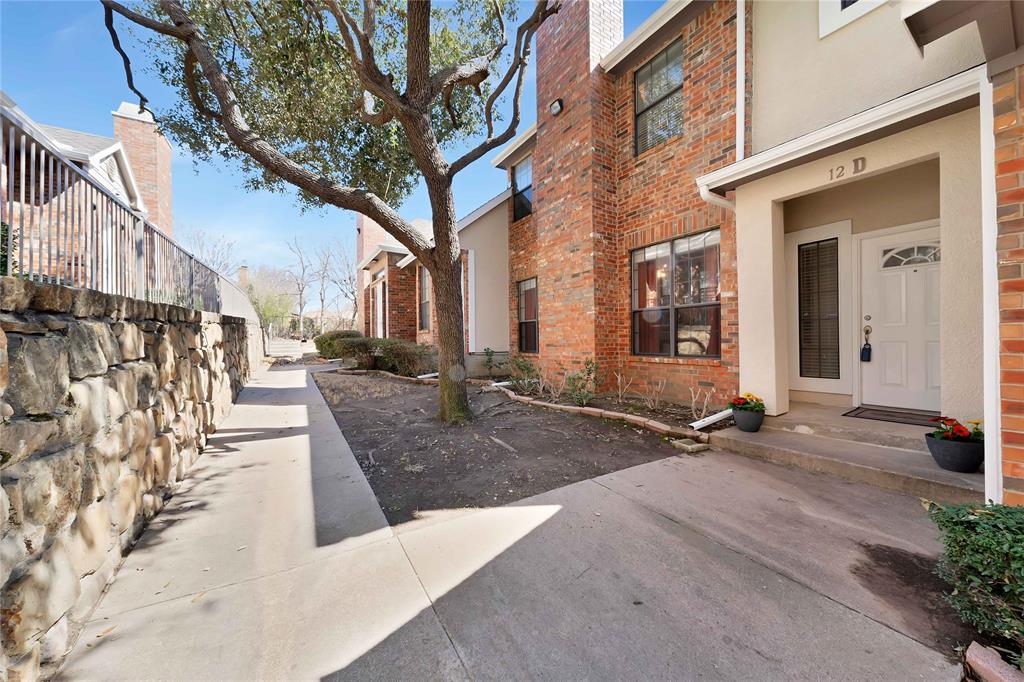
Enjoy the convenience of an HOA that maintains the front walk area and landscaping, with recent community improvements including updated exterior paint and ...
+ Read More| Listing Id: | 21438330 |
|---|---|
| List Price: | $325,000 |
| Property Type: | Residential |
| Property Sub Type: | Townhouse |
| Status: | Active |
| Bedrooms Total: | 2 |
| Bathrooms Full: | 2 |
| Bathrooms Half: | 1 |
| Living Area: | 1,557 |
| Association Fee: | $300 |
| Lot Size Square Feet: | 2,308.6800 |
| Lot Size Acres: | 0.053 |
| Architectural Style: | Traditional |
| Waterfront?: | No |
| City: | Carrollton |
| County Or Parish: | Dallas |
| Subdivision Name: | Keller Spgs Townhome 2800 |
| Postal Code: | 75006 |
| Year Built: | 2001 |
| Accessibility Features Yn: | No |
| Accessory Unit?: | No |
| Appliances: | Dishwasher,Disposal |
| Association Fee Frequency: | Monthly |
| Association Fee Includes: | Front Yard Maintenance, Maintenance Grounds, Maintenance Structure, Management Fees |
| Association Type: | Mandatory |
| Attached Garage?: | Yes |
| Basement Yn: | No |
| Bathrooms Total Decimal: | 2.10 |
| Bathrooms Total Integer: | 3 |
| Construction Materials: | Brick |
| Cooling: | Central Air |
| Covered Spaces: | 2 |
| Directions: | From I 3E N, Take exit 444, R on W Whitlock, Continue on to Keller Springs Rd. |
| Elementary School: | Jerry Junkins |
| Elementary School Name: | Jerry Junkins |
| Exclusions: | Garage shelves and hooks |
| Exterior Features: | Covered Patio/Porch, Rain Gutters, Lighting |
| Fencing: | Back Yard, Metal |
| Fireplace Features: | Living Room, Wood Burning |
| Fireplaces Total: | 1 |
| Flooring: | Carpet, Ceramic Tile, Luxury Vinyl Plank |
| Foundation Details: | Slab |
| Garage Spaces: | 2 |
| Garage?: | Yes |
| Heating: | Central |
| High School Name: | White |
| Hoa Management Company: | SBB Management |
| Hoa Management Company Phone: | 972-960-2800 |
| Horse Permitted Yn: | No |
| Interior Features: | Built-in Features, Chandelier, Decorative Lighting, Double Vanity, Granite Counters, High Speed Internet Available, Kitchen Island, Pantry, Vaulted Ceiling(s), Walk-In Closet(s) |
| Lake Pump Yn: | No |
| Levels: | Two |
| Listing Terms: | Cash, Conventional, FHA, VA Loan |
| Room Count: | 8 |
| Lot Features: | Few Trees, Interior Lot, Landscaped, Sprinkler System, Subdivision |
| Lot Size: | Less Than .5 Acre (not Zero) |
| Lot Size Area: | 0.0530 |
| Lot Size Source: | Public Records |
| Lot Size Units: | Acres |
| Middle School Name: | Walker |
| Multi Parcel ID: | No |
| Municipal Utility District?: | No |
| Number Of Dining Areas: | 1 |
| Number Of Living Areas: | 1 |
| Number Of Parking Spaces: | 2 |
| Parking Features: | Alley Access, Garage, Garage Door Opener, Garage Double Door, Garage Faces Rear |
| Pool?: | No |
| Possession: | Closing/Funding |
| Postal Code Plus 4: | 4844 |
| Property Attached?: | Yes |
| Restrictions: | No Known Restriction(s) |
| Roof: | Composition |
| School District: | Dallas ISD |
| Security Features: | Smoke Detector(s) |
| Senior Community Yn: | No |
| Smart Home Features Appor Pass Y: | 1 |
| Structural Style: | Condo/Townhome |
| Transaction Type: | For Sale |
| Utilities: | Alley, Cable Available, City Sewer, City Water, Curbs, Electricity Available, Electricity Connected, Individual Gas Meter, Individual Water Meter |
| Will Subdivide: | No |
| Year Built Details: | Preowned |
Listing Courtesy of: LPT Realty LLC
Listing Agent: Christie Cannon
972-215-7747
Mortgage Calculator
All listings featuring the  icon are provided courtesy of North Texas Real Estate Information Systems, Inc. (NTREIS), Copyright 2026. All rights reserved.
All information is believed accurate but not guaranteed. The properties displayed may not be all of the properties available through the IDX Program. Any use of this site other than by potential buyers or sellers is strictly prohibited.
North Texas Real Estate Information Systems, Inc. data last updated on November 19, 2026 11:01 PM - CT
Property Last Updated: November 19, 2026 11:01 PM - CT