2738 Guadalupe Drive
Rockwall, TX 75032
$637,643
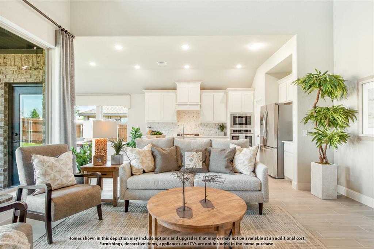
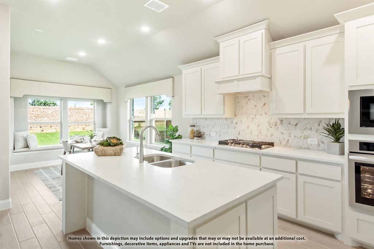
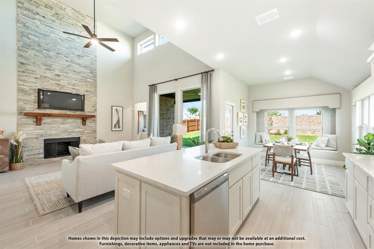
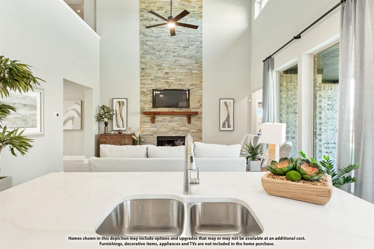
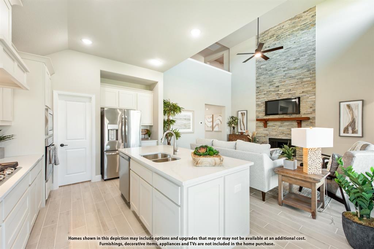
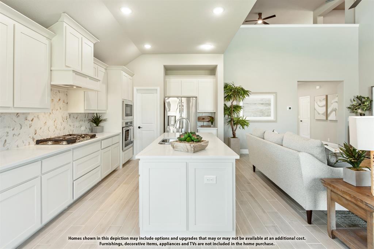
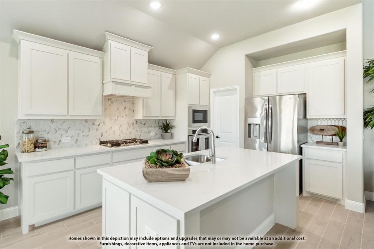
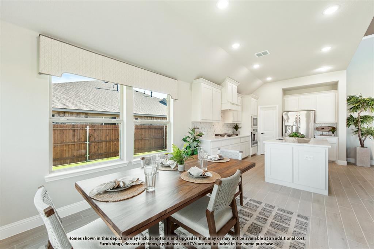
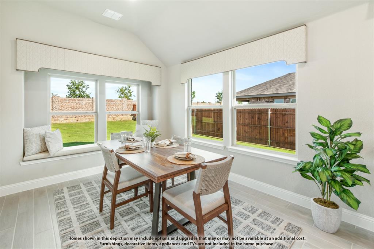
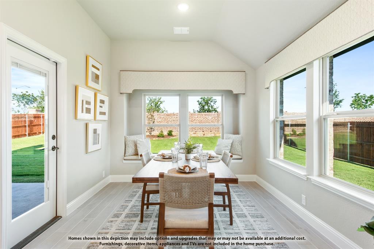
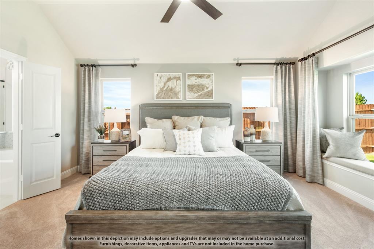
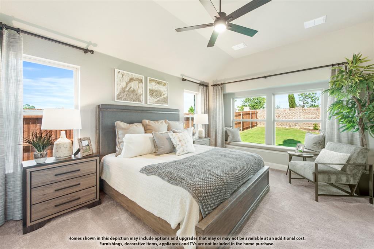
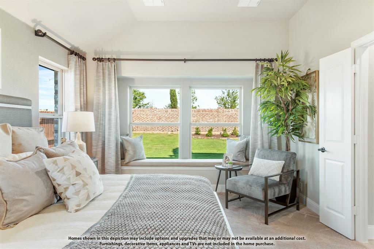
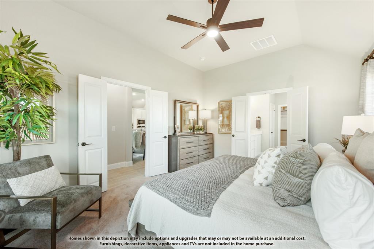
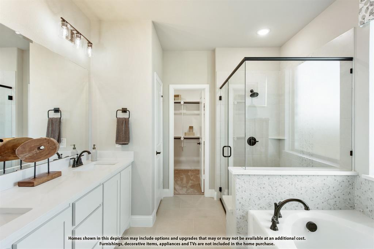
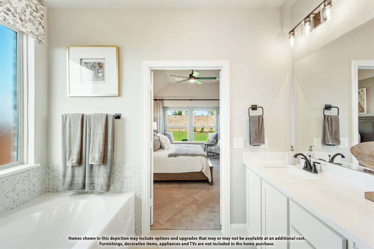
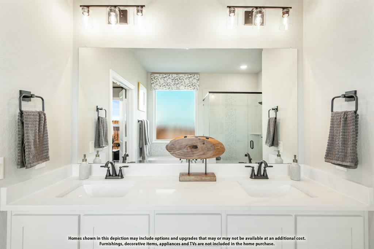
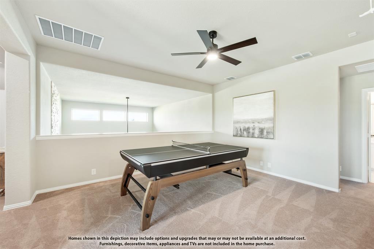
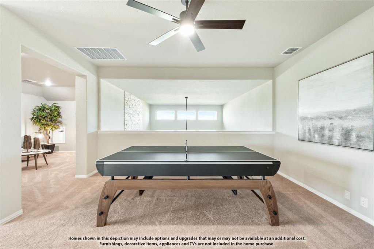
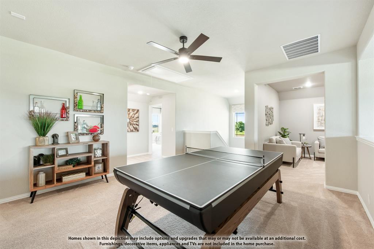
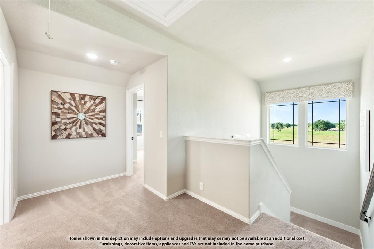
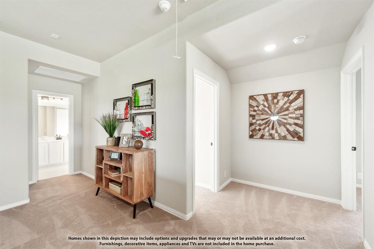
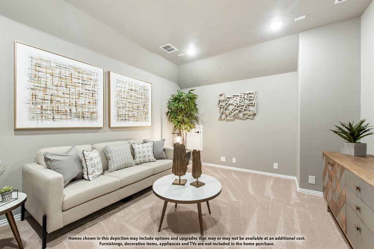
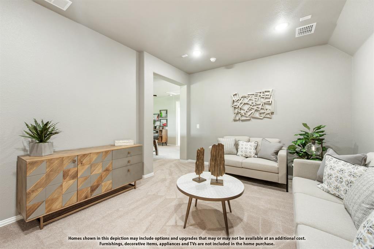
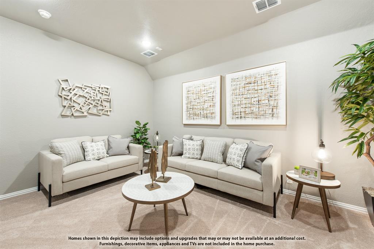
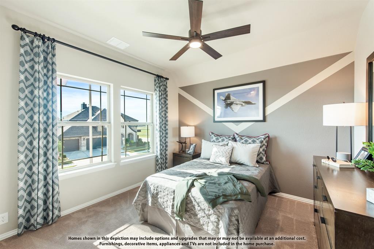
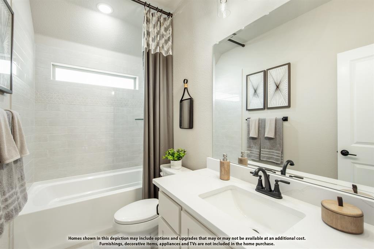
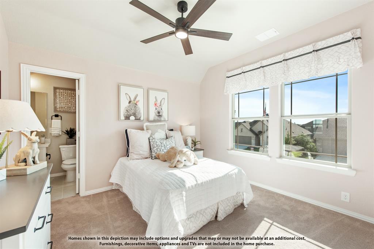
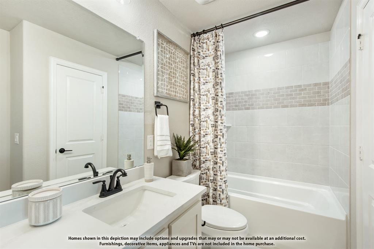
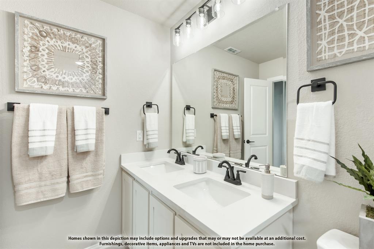
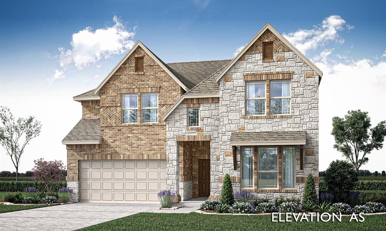
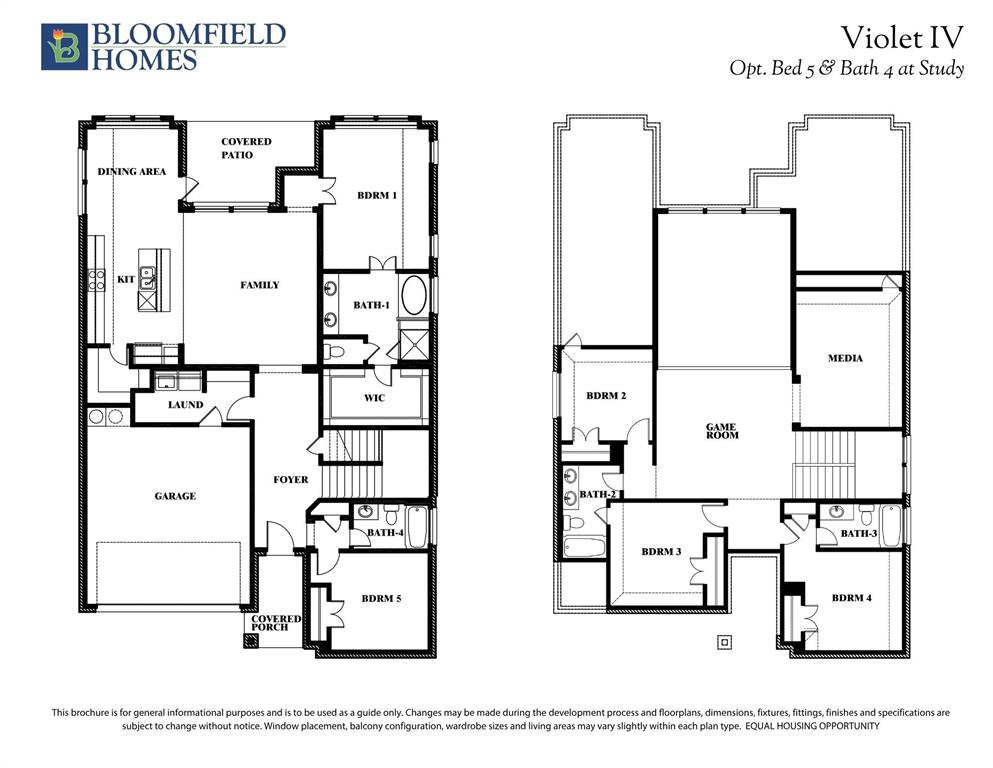
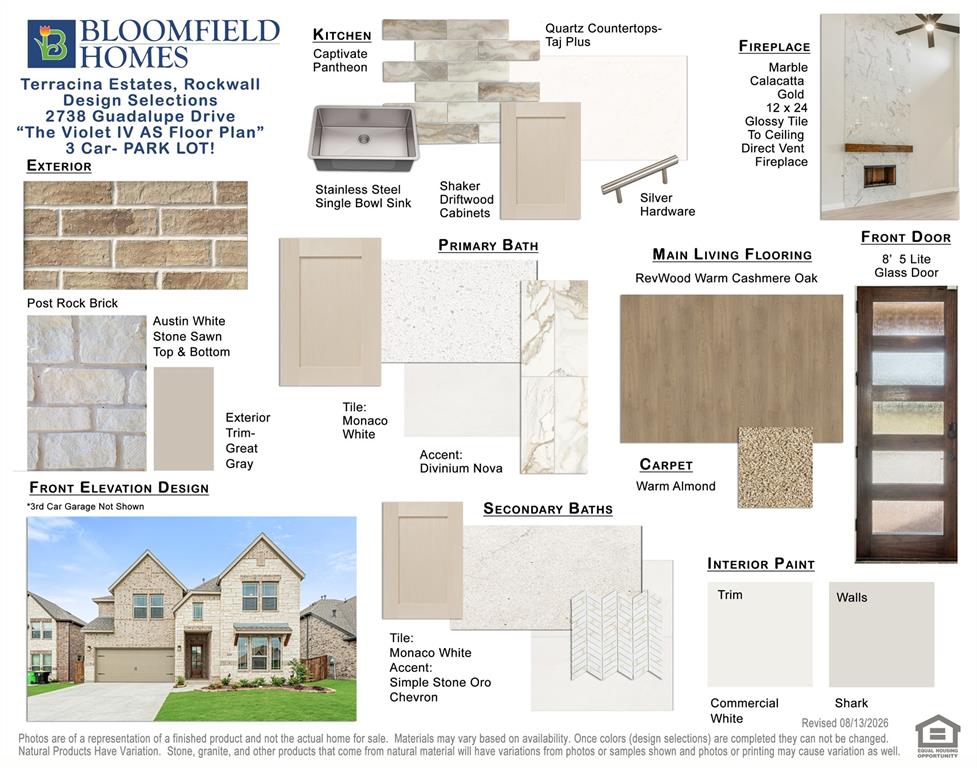
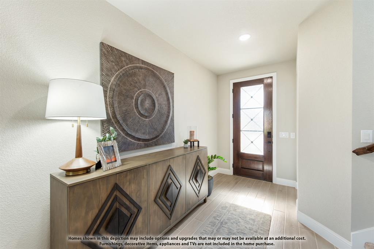
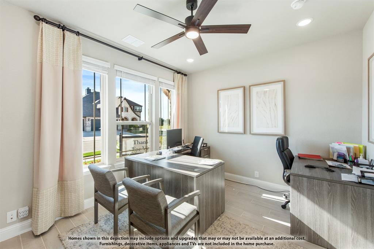
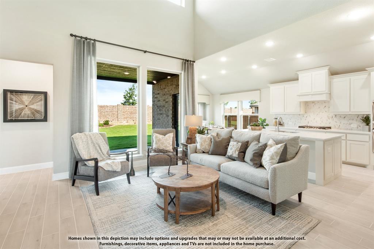
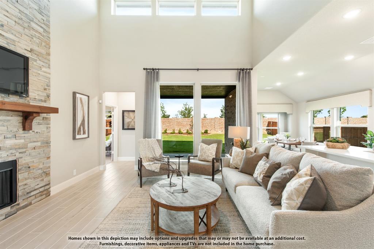
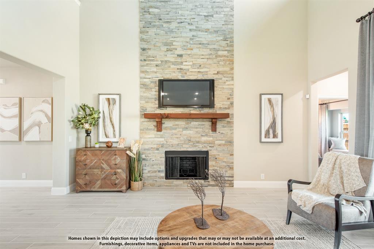
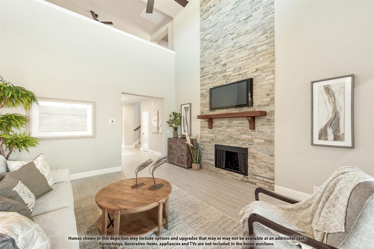
Want a home with a view? Easy access to parks & playgrounds and right in the heart of Rockwall? You found it! View of the park directly across the street, this gorgeous 2-story home with 5 bedrooms and 4 full bath could not be in a better location. Breath-taking front elevation includes light brick and white stone, a 3-car garage, and an 8’ front door (as well as throughout the entire downstairs). The expansive entry leads to a family room with 2-story vaulted ceilings with lots of windows that flood the home with brilliant natural light. Tons of blonde driftwood cabinets with custom add-ons and upgraded professional series built in appliances make the kitchen large and perfect for entertaining. Cashmere oak floors fill the space with a warm and inviting atmosphere that provides the ideal backdrop for your family gatherings or evenings with friends. Window seats, walk-in pantry, game room and media room means every detail was given the attention it needed. Huge primary suite with a walk-in closet so large you can actually share! Deck Mount tub and separate shower make it a perfect retreat after a long day. A second downstairs bedroom and full bath with walk in shower makes this home perfect for multi-generational living or a guest visiting. Come enjoy lake life in Rockwall (and Rockwall Schools that are A+ Rated) with only a 1.58% tax rate. No MUD, No PID, and only 30 minutes to ...
+ Read More| Listing Id: | 21414195 |
|---|---|
| List Price: | $637,643 |
| Property Type: | Residential |
| Property Sub Type: | Single Family Residence |
| Status: | Active |
| Bedrooms Total: | 5 |
| Bathrooms Full: | 4 |
| Living Area: | 3,849 |
| Association Fee: | $750 |
| Lot Size Square Feet: | 8,276.4000 |
| Lot Size Acres: | 0.19 |
| Architectural Style: | Traditional |
| Waterfront?: | No |
| City: | Rockwall |
| County Or Parish: | Rockwall |
| Subdivision Name: | Terracina Estates |
| Postal Code: | 75032 |
| Year Built: | 2026 |
| Accessibility Features Yn: | No |
| Appliances: | Dishwasher,Disposal,Electric Oven,Gas Cooktop,Microwave,Refrigerator,Tankless Water Heater,Vented Exhaust Fan |
| Association Fee Frequency: | Annually |
| Association Fee Includes: | Full Use of Facilities, Maintenance Grounds, Management Fees |
| Association Type: | Mandatory |
| Attached Garage?: | Yes |
| Basement Yn: | No |
| Bathrooms Total Decimal: | 4.00 |
| Bathrooms Total Integer: | 4 |
| Community Features: | Greenbelt, Jogging Path/Bike Path, Park, Playground |
| Construction Materials: | Brick, Rock/Stone |
| Cooling: | Ceiling Fan(s), Central Air, Electric |
| Covered Spaces: | 3 |
| Directions: | From Dallas travel East on I-30 to exit 73. Turn Right on Rochell Rd. In 1.7 miles, Terracina is on the right. |
| Elementary School: | Sharon Shannon |
| Elementary School Name: | Sharon Shannon |
| Exterior Features: | Covered Patio/Porch, Rain Gutters, Private Yard |
| Fencing: | Back Yard, Fenced, Privacy, Wood |
| Fireplace Features: | Family Room, Gas, Gas Logs |
| Fireplaces Total: | 1 |
| Flooring: | Carpet, Laminate, Tile |
| Foundation Details: | Slab |
| Garage Length: | 20 |
| Garage Spaces: | 3 |
| Garage Width: | 30 |
| Garage?: | Yes |
| Heating: | Central, Fireplace(s), Natural Gas |
| High School Name: | Heath |
| Hoa Management Company: | Lynn Austin Group, LLC |
| Hoa Management Company Phone: | 214-301-5821 |
| Interior Features: | Built-in Features, Cable TV Available, Decorative Lighting, Double Vanity, Eat-in Kitchen, Flat Screen Wiring, High Speed Internet Available, Kitchen Island, Open Floorplan, Pantry, Vaulted Ceiling(s), Walk-In Closet(s) |
| Laundry Features: | Utility Room, Dryer Hookup, Washer Hookup |
| Levels: | Two |
| Listing Terms: | Cash, Conventional, FHA, VA Loan |
| Room Count: | 11 |
| Lot Features: | Few Trees, Landscaped, Lrg. Backyard Grass, Park View, Sprinkler System, Subdivision |
| Lot Size: | Less Than .5 Acre (not Zero) |
| Lot Size Area: | 0.1900 |
| Lot Size Source: | Builder |
| Lot Size Units: | Acres |
| Middle School Name: | Cain |
| Multi Parcel ID: | No |
| Municipal Utility District?: | No |
| Number Of Dining Areas: | 1 |
| Number Of Living Areas: | 3 |
| Number Of Parking Spaces: | 3 |
| Parking Features: | Covered, Direct Access, Driveway, Enclosed, Garage, Garage Door Opener, Garage Double Door, Garage Faces Front, Oversized, Tandem |
| Patio And Porch Features: | Covered, Front Porch, Patio |
| Pool?: | No |
| Possession: | Closing/Funding |
| Property Attached?: | No |
| Roof: | Composition |
| School District: | Rockwall ISD |
| Security Features: | Carbon Monoxide Detector(s), Smoke Detector(s) |
| Smart Home Features Appor Pass Y: | 0 |
| Soil Type: | Unknown |
| Special Taxing Entities: | 0 |
| Structural Style: | Single Detached |
| Transaction Type: | For Sale |
| Utilities: | City Sewer, City Water, Concrete, Curbs |
| Vegetation: | Grassed |
| Will Subdivide: | No |
| Window Features: | Window Coverings |
| Year Built Details: | New Construction - Incomplete |
Listing Courtesy of: Visions Realty & Investments
Listing Agent: Marsha Ashlock
817-288-5510
Mortgage Calculator
All listings featuring the  icon are provided courtesy of North Texas Real Estate Information Systems, Inc. (NTREIS), Copyright 2026. All rights reserved.
All information is believed accurate but not guaranteed. The properties displayed may not be all of the properties available through the IDX Program. Any use of this site other than by potential buyers or sellers is strictly prohibited.
North Texas Real Estate Information Systems, Inc. data last updated on October 17, 2026 04:56 AM - CT
Property Last Updated: October 17, 2026 04:56 AM - CT