2732 Piersall Drive
McKinney, TX 75072
$600,000
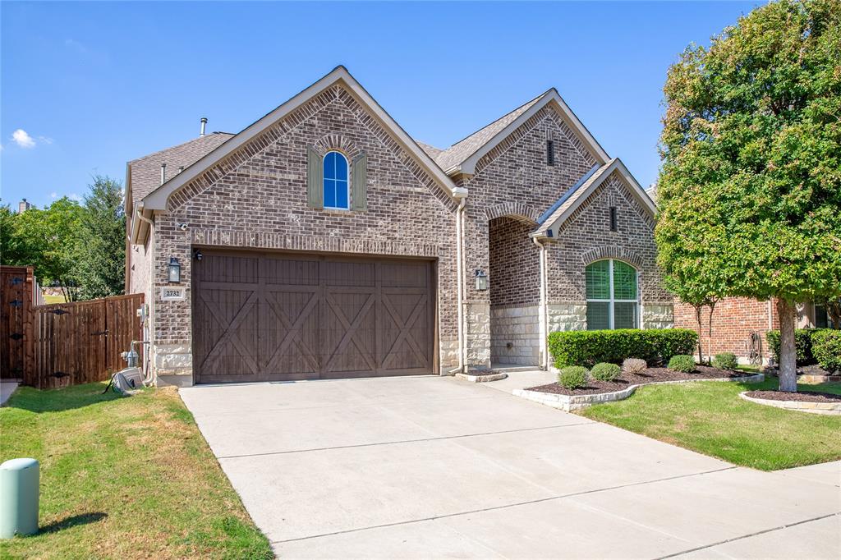
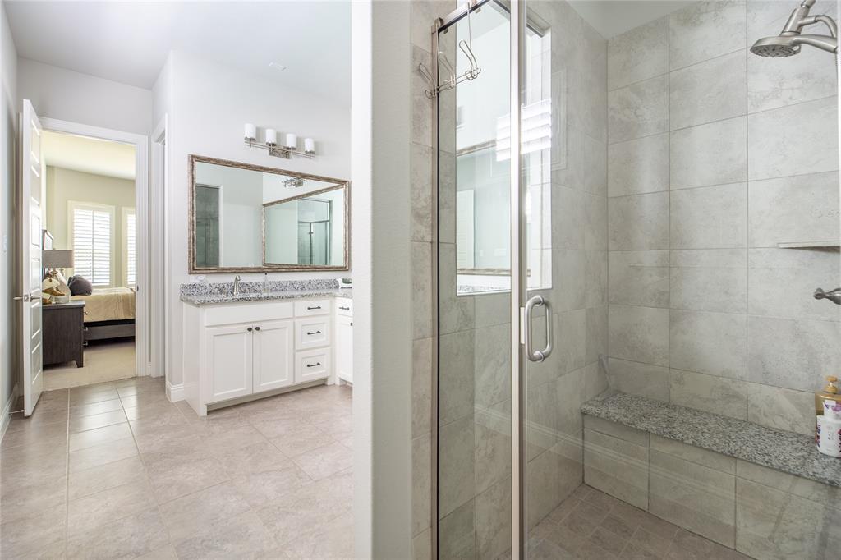
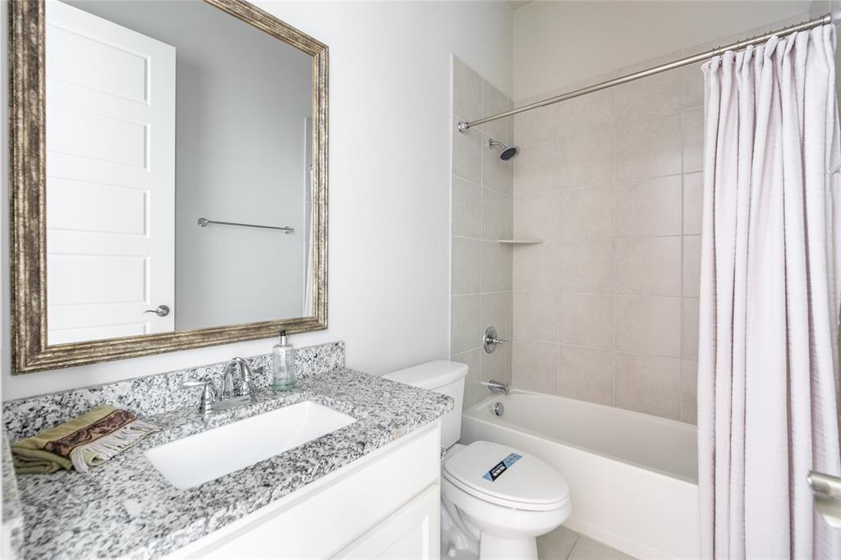
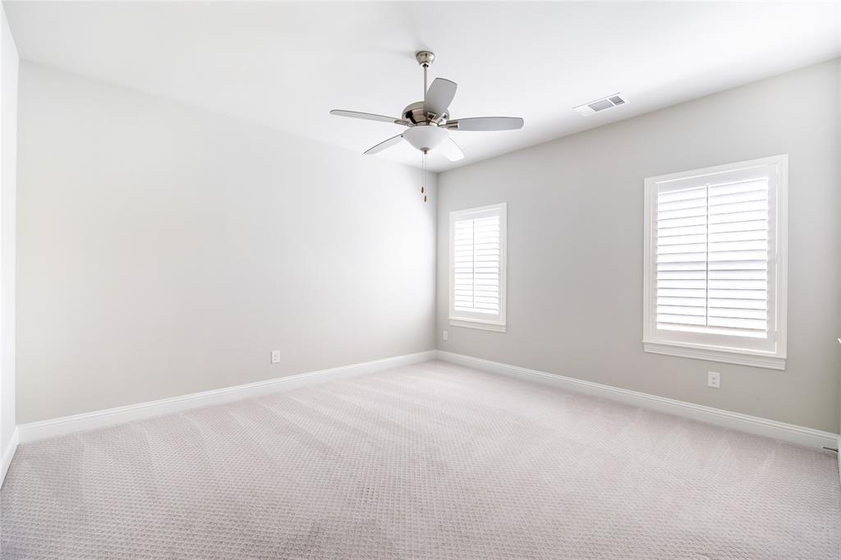
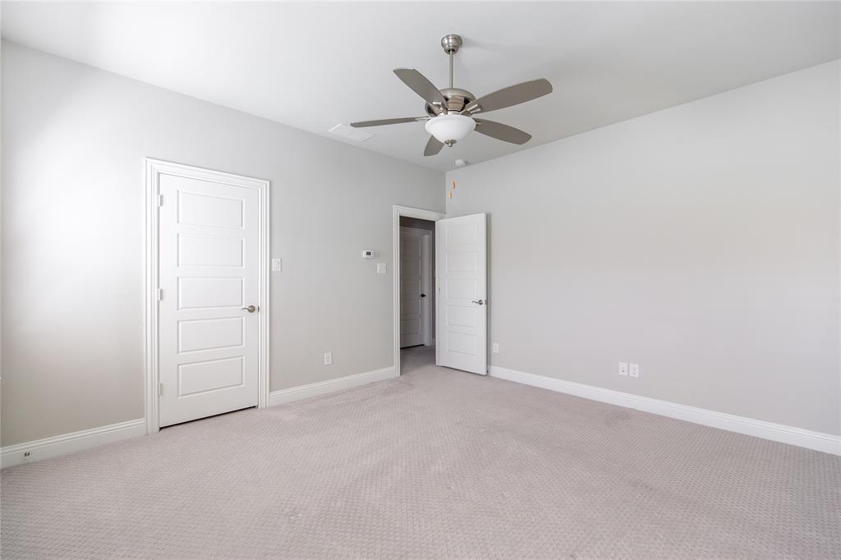
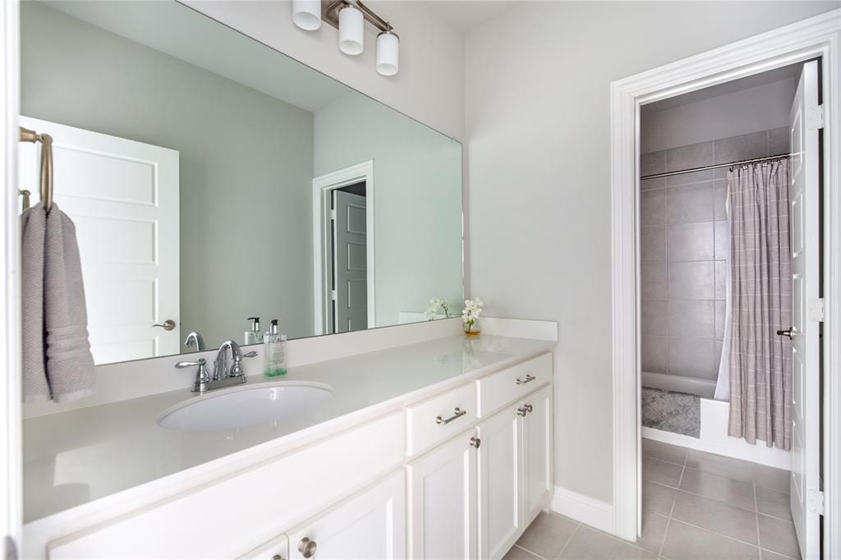
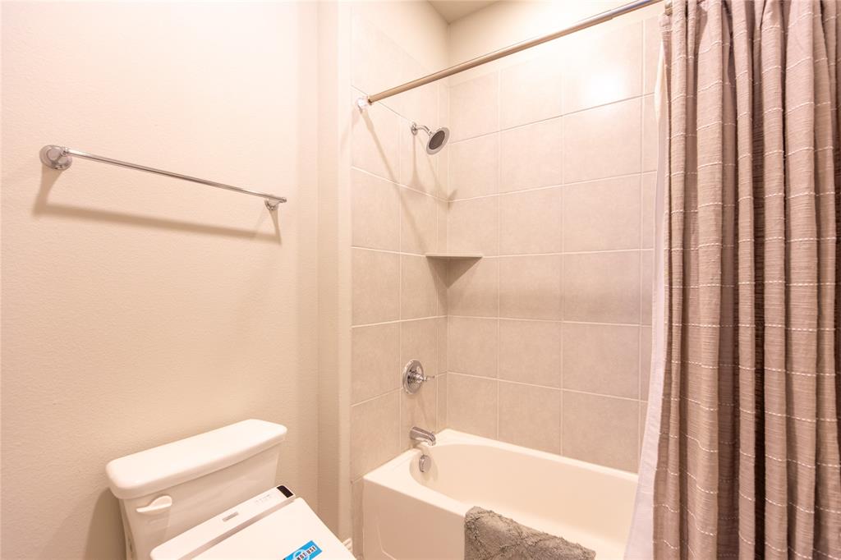
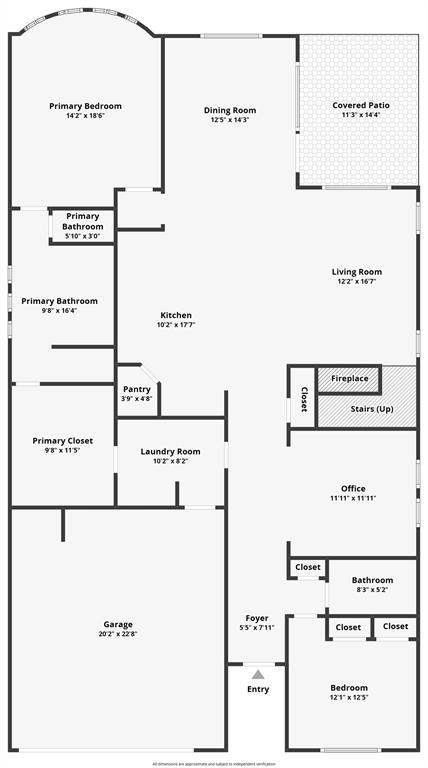
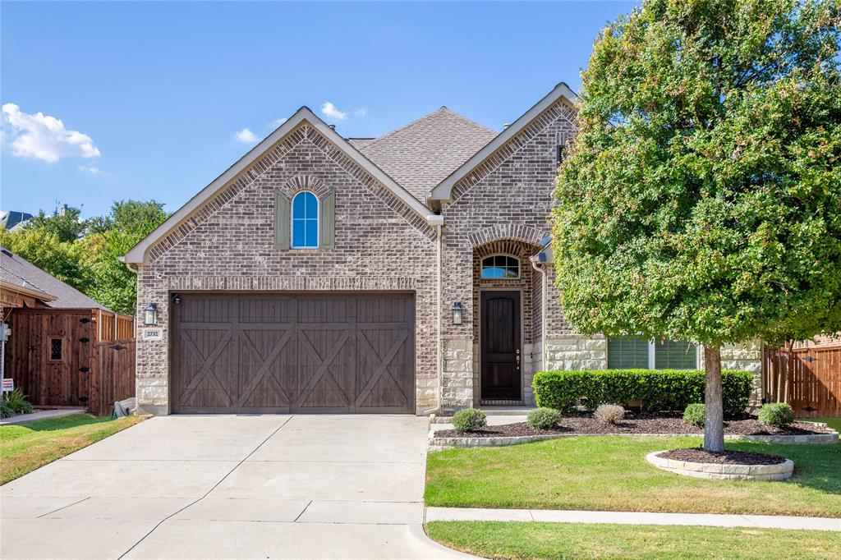
New Roof Installed 9-20-26! Experience refined living in this beautifully maintained, like-new home situated on an upgraded lot with peaceful water views and a picturesque greenbelt setting. Offering 2,877 square feet, 3 bedrooms, and 3 full bathrooms, this thoughtfully designed residence blends elevated finishes, generous living spaces, and everyday functionality.
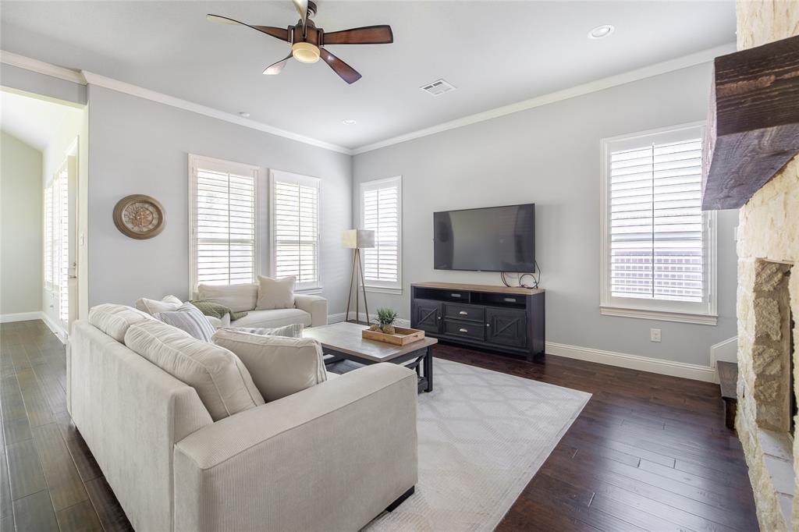
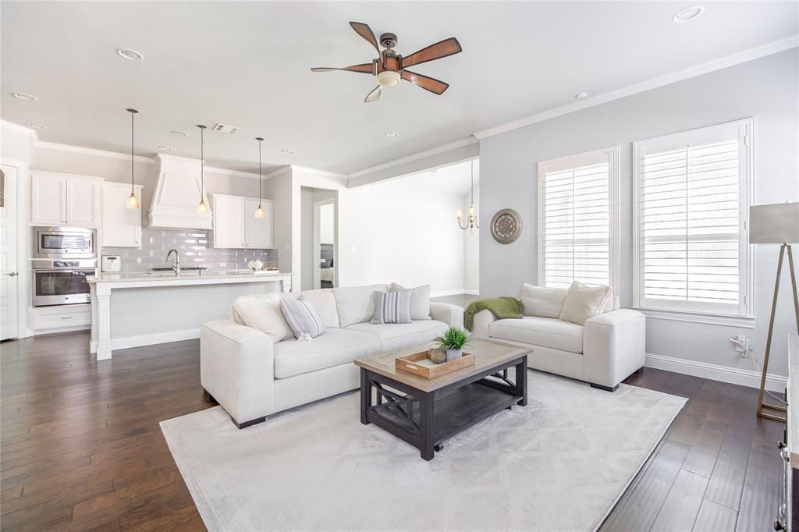
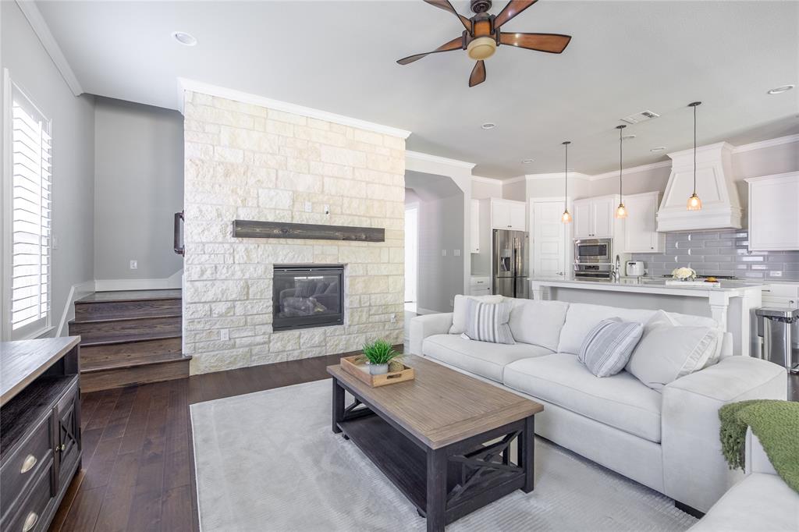
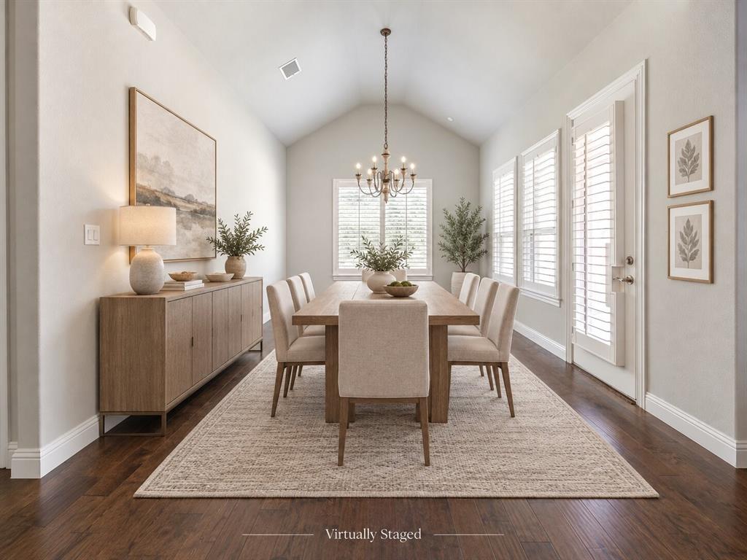
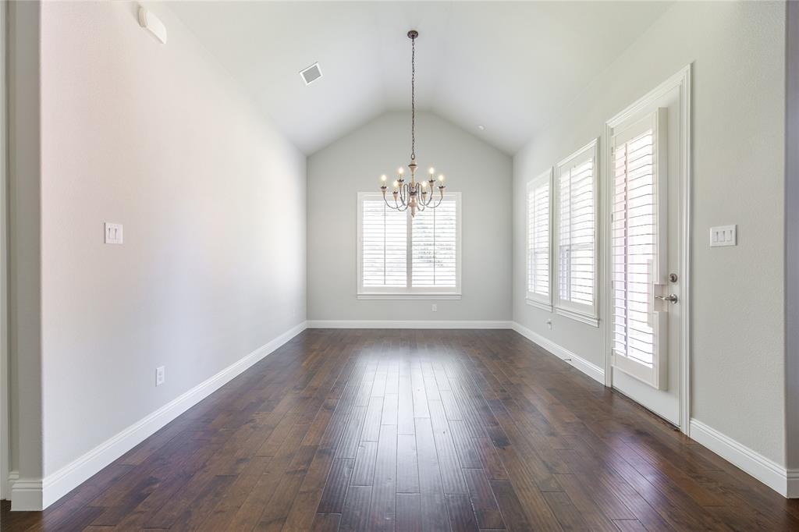
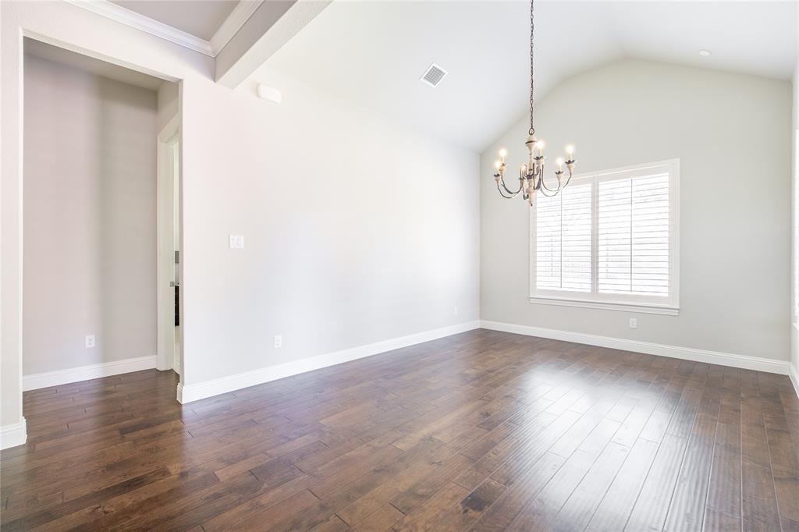
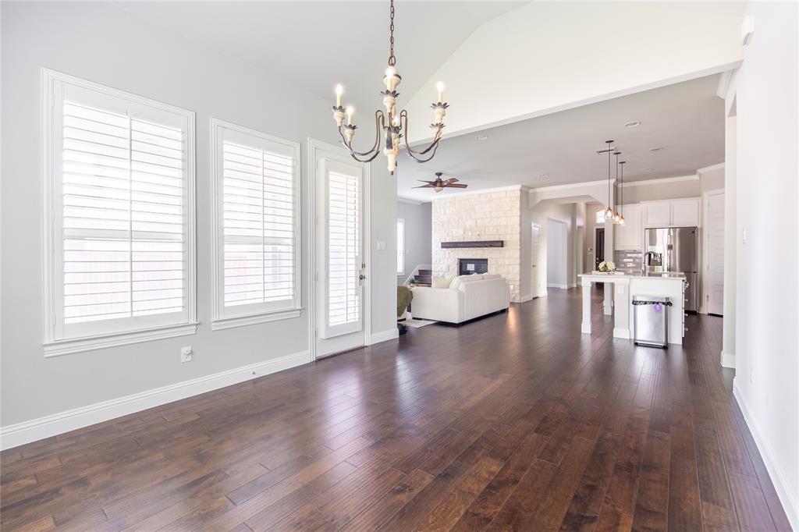
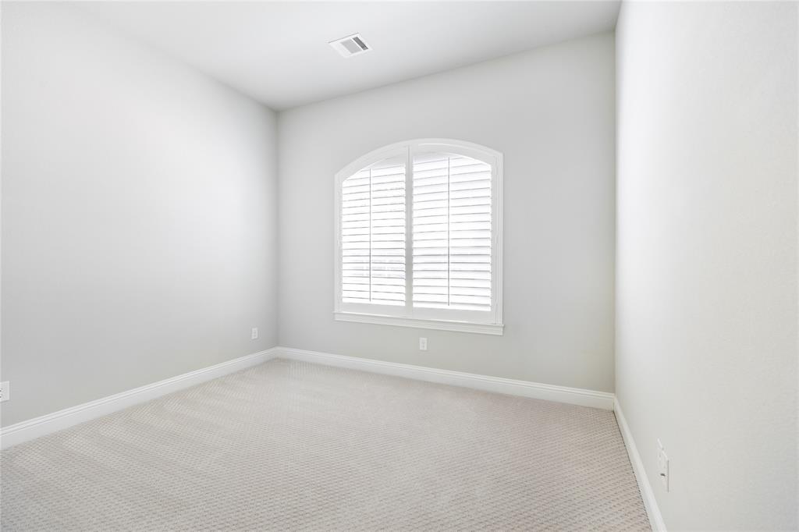
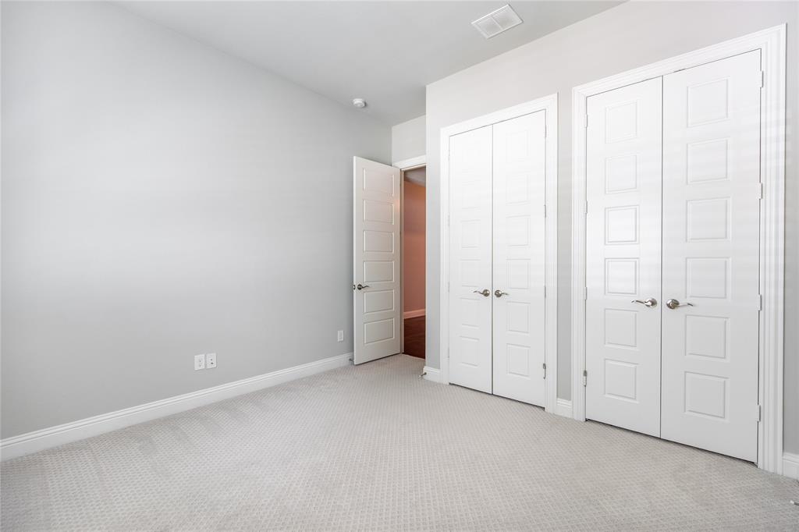
Step inside to a warm, sophisticated interior featuring rich hardwood floors, plantation shutters, upgraded lighting, high ceilings, upgraded carpet, and abundant storage. The open-concept layout connects the main living spaces, while the impressive family room is anchored by a dramatic floor-to-ceiling stone fireplace.
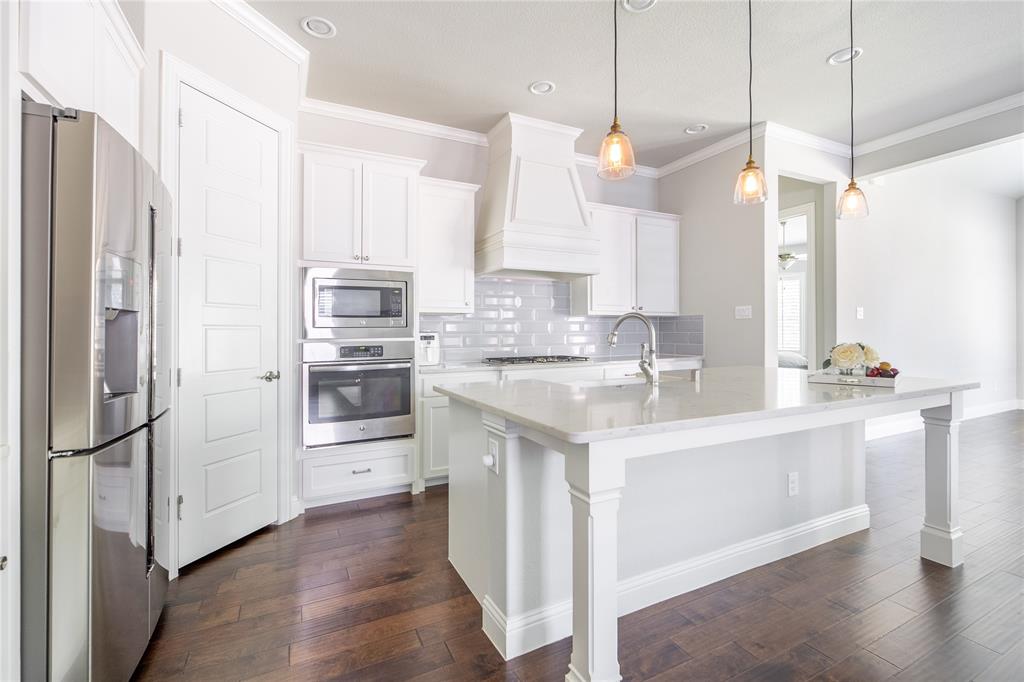
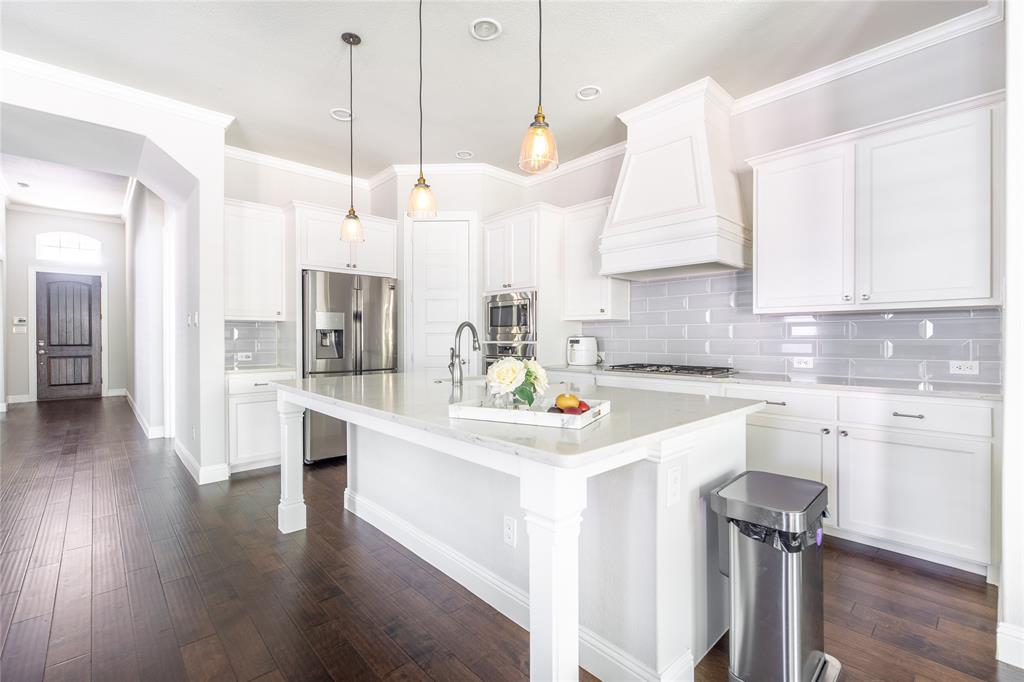
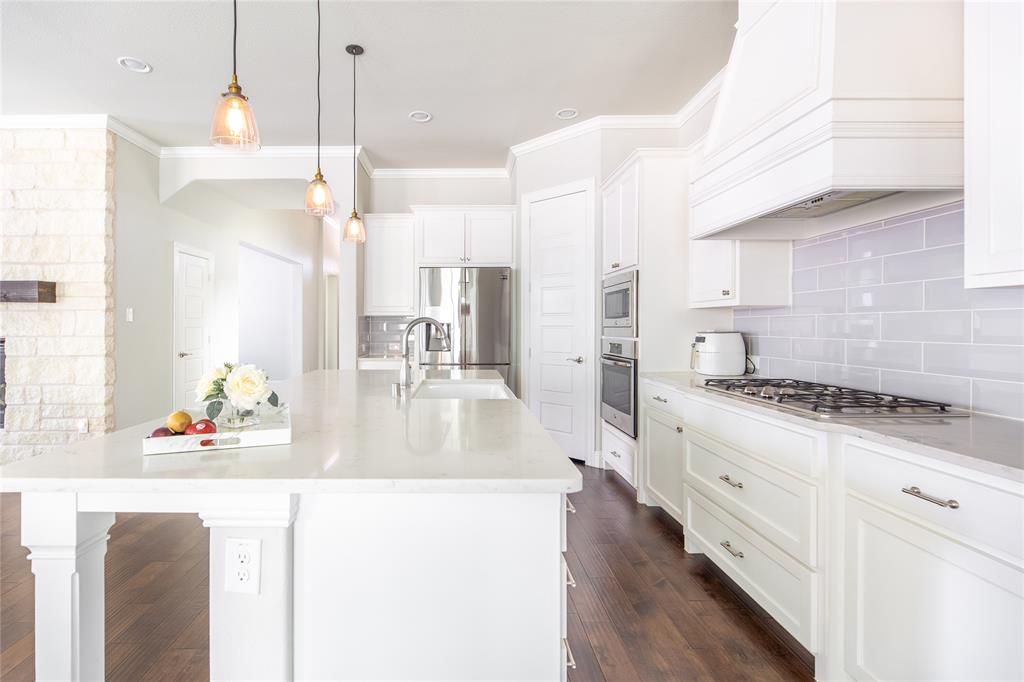
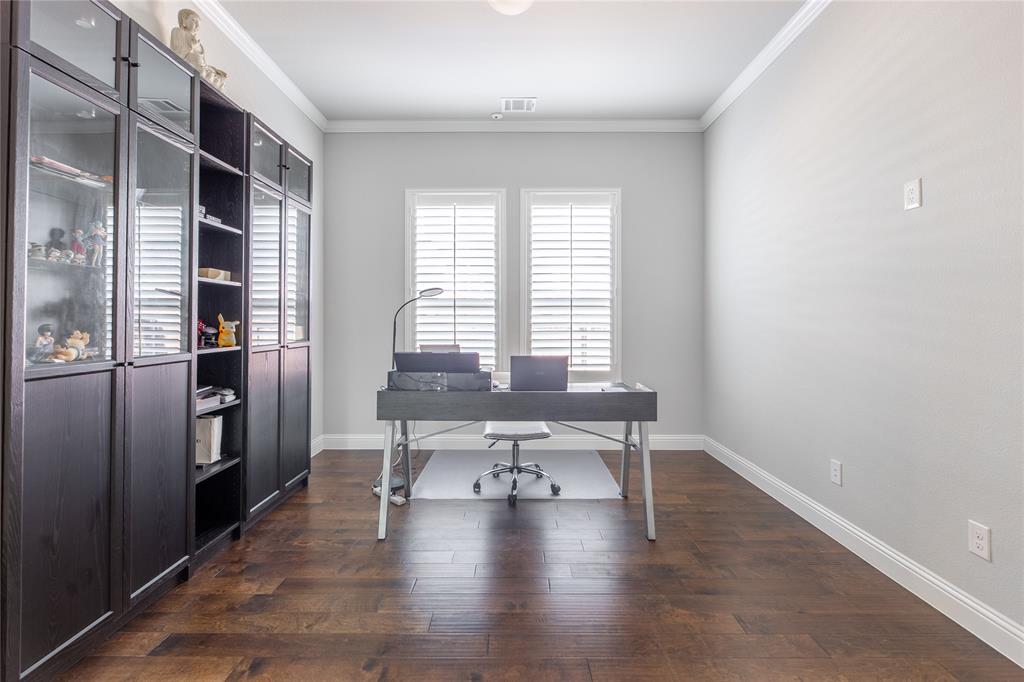
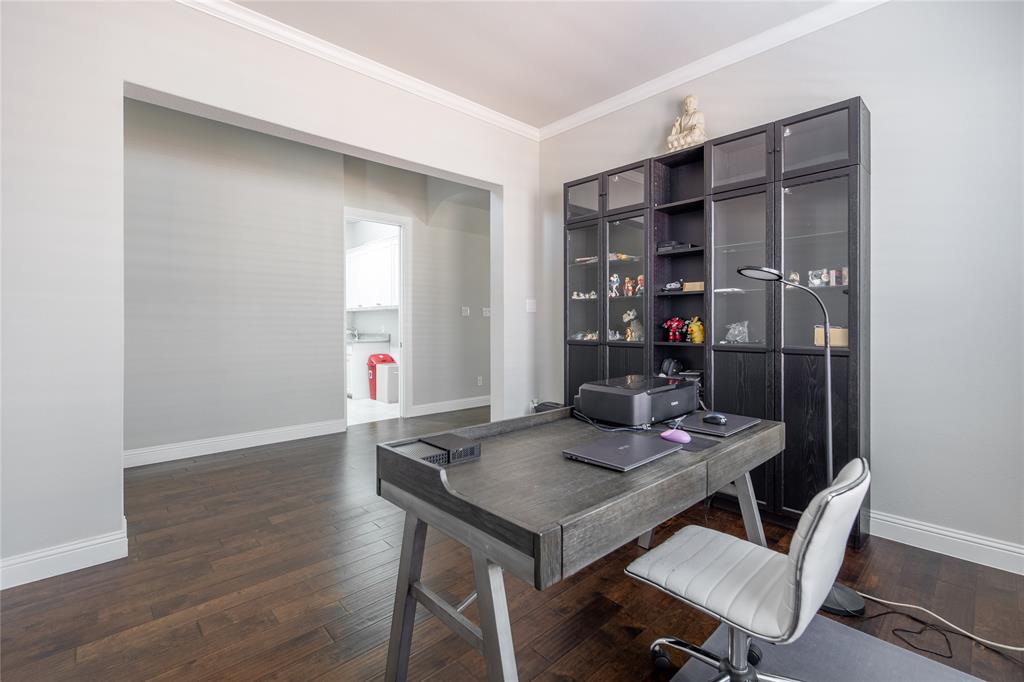
At the heart of the home, the gourmet kitchen is both stylish and functional, featuring quartz countertops, a farmhouse sink, gas cooktop, custom backsplash, high-end cabinetry, and ample workspace. A convenient first-floor guest suite provides privacy for family and visitors, while an additional downstairs living area can serve as a playroom, or second living space.
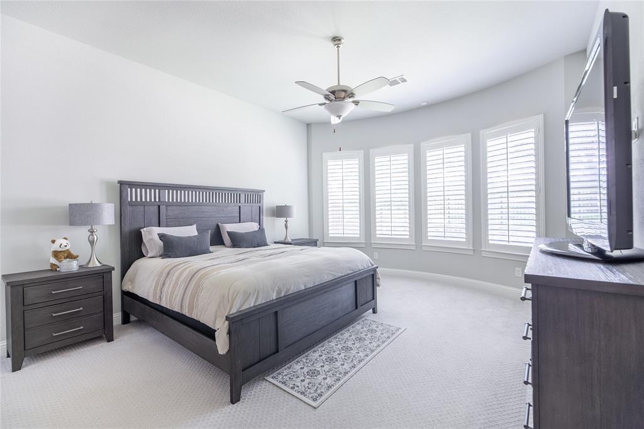
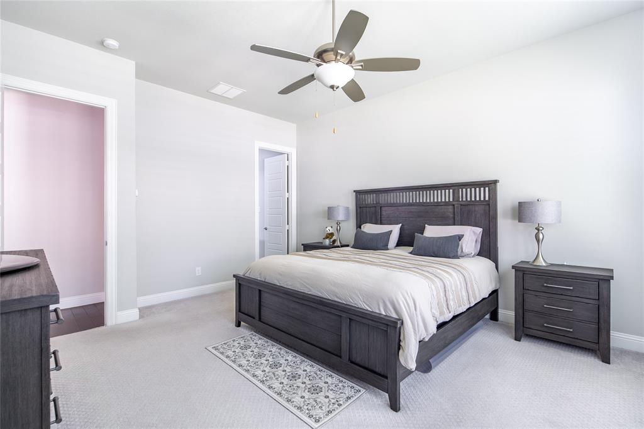
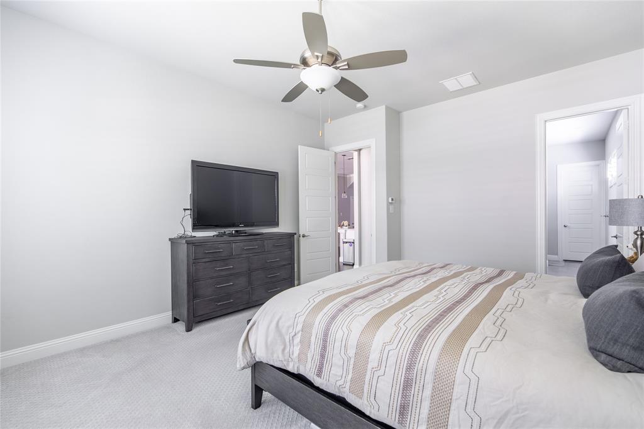
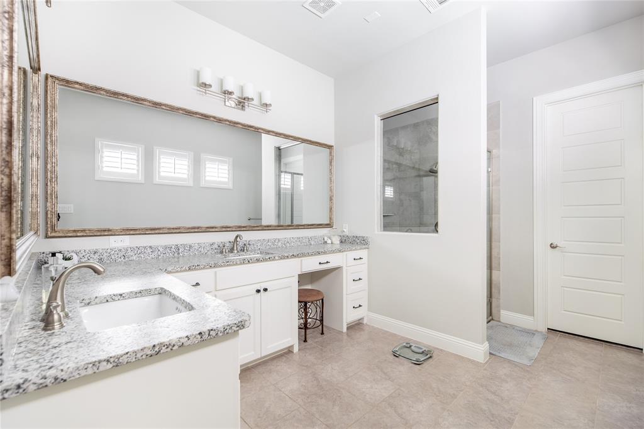
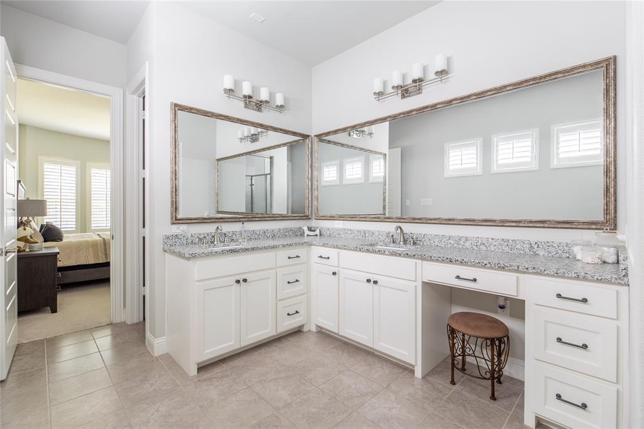
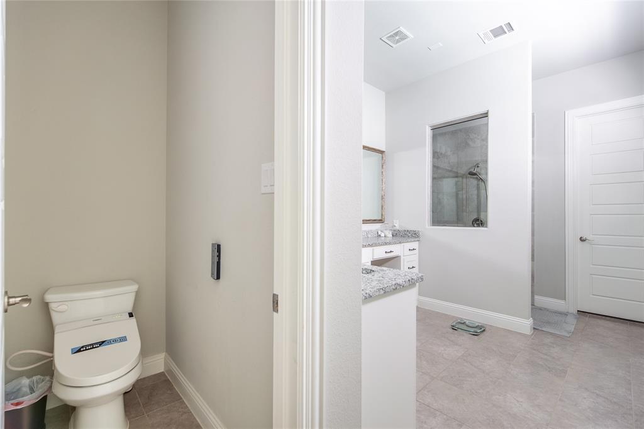
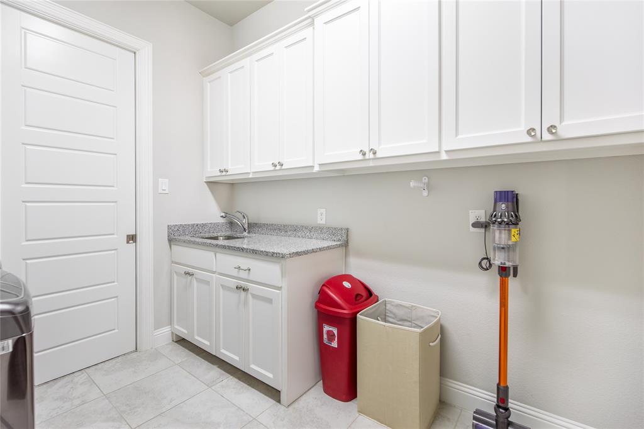
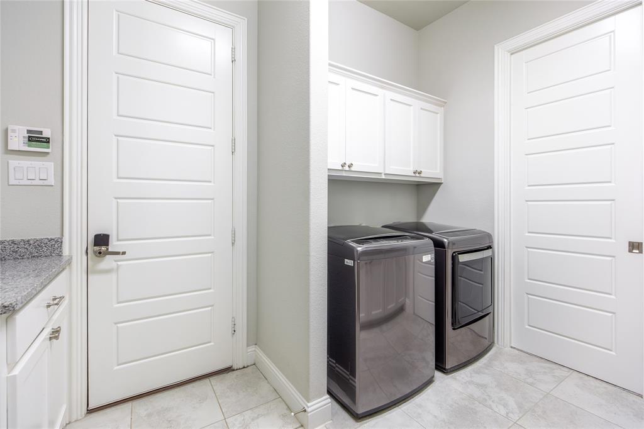
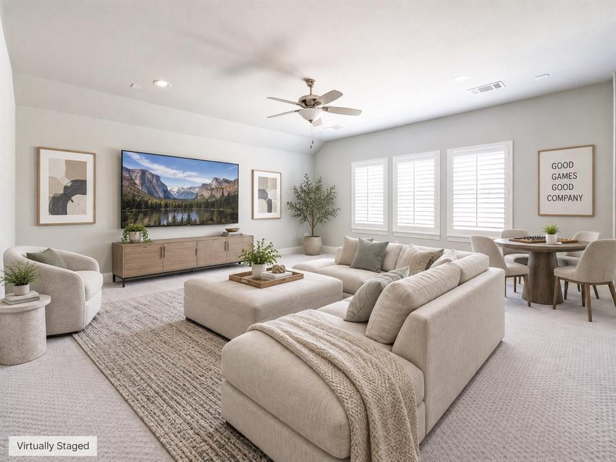
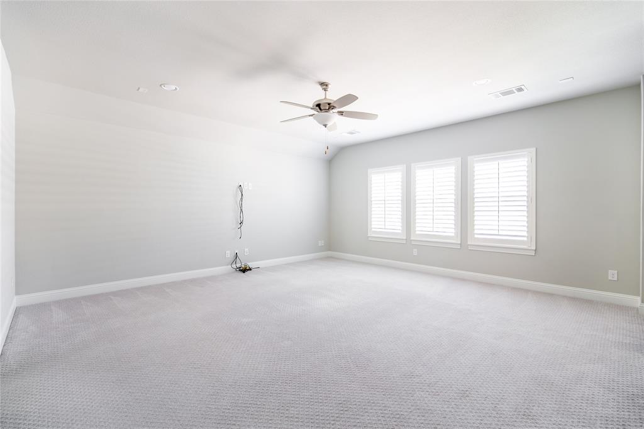
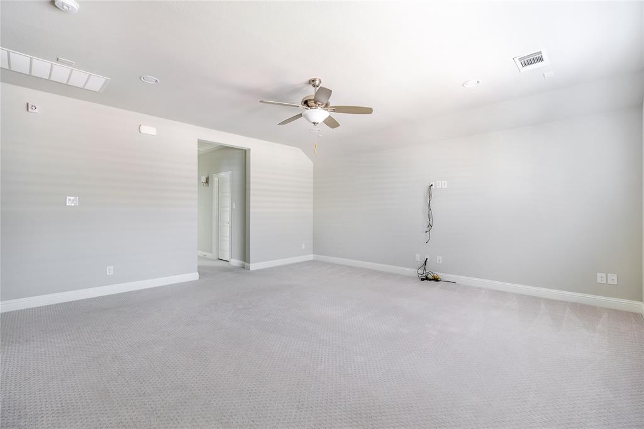
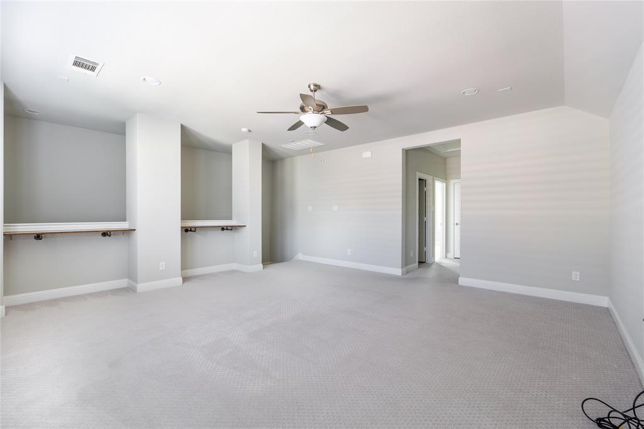
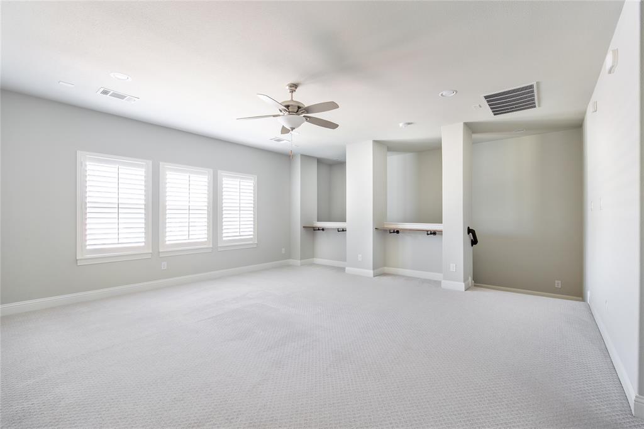
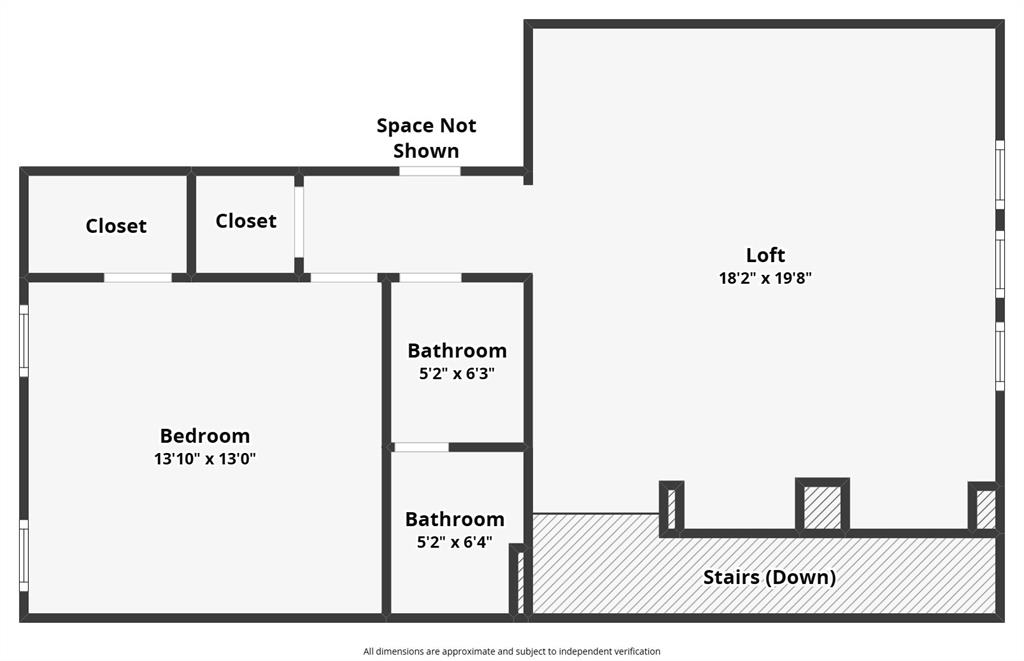
The spacious primary suite offers a relaxing retreat, complemented by direct access from the primary closet to the utility room, which includes its own sink. Upstairs, the oversized game room creates the perfect space for movie nights, children’s activities, entertaining, or relaxing together as a family.
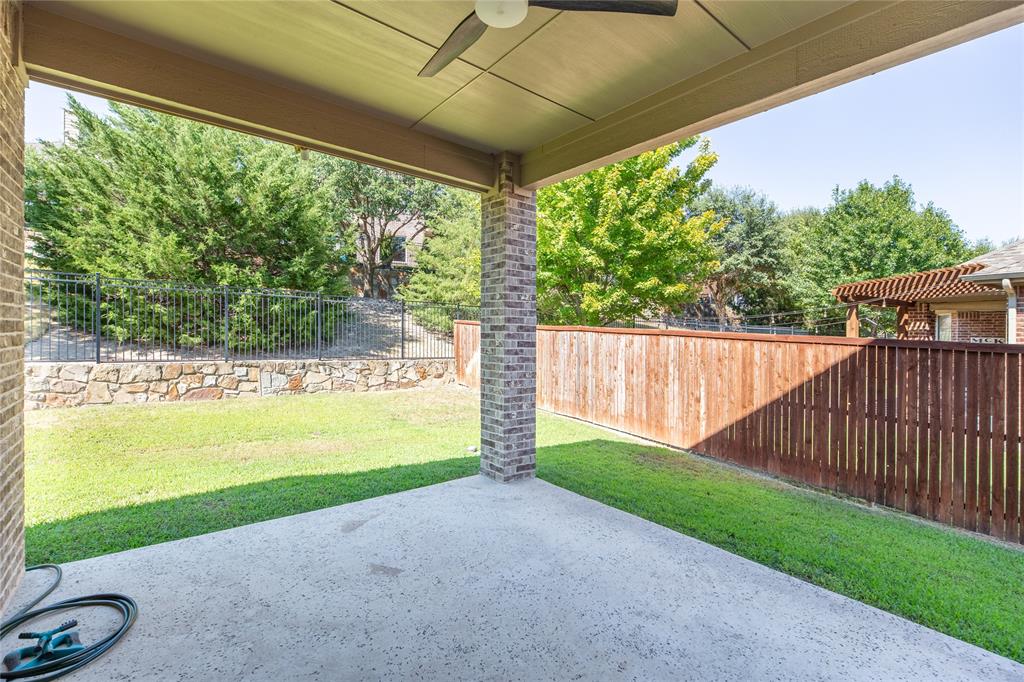
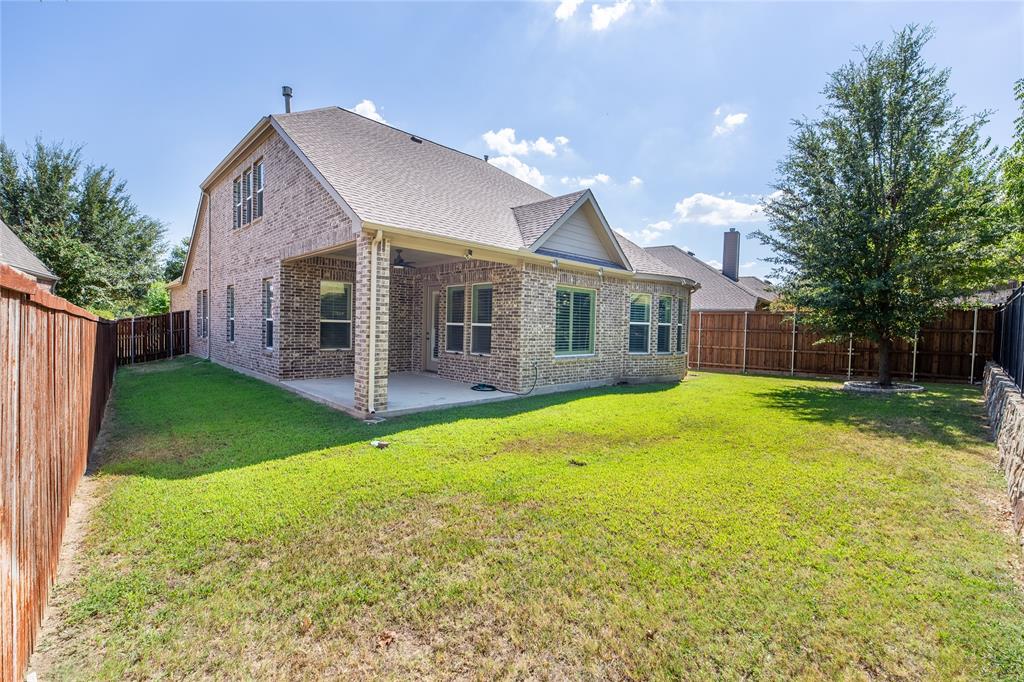
Outdoor living is equally inviting with a covered patio overlooking the tranquil surroundings. The upgraded lot, water views, and neighboring greenbelt create a peaceful backdrop and added privacy. Additional features include surround-sound wiring, extensive storage, and an attached garage with a built-in workbench.
Elegant finishes, flexible living spaces, scenic surroundings, and ...
+ Read More| Listing Id: | 21373318 |
|---|---|
| List Price: | $600,000 |
| Property Type: | Residential |
| Property Sub Type: | Single Family Residence |
| Status: | Closed |
| Bedrooms Total: | 3 |
| Bathrooms Full: | 3 |
| Living Area: | 2,877 |
| Association Fee: | $800 |
| Unexempt Taxes: | $11,847 |
| Lot Size Square Feet: | 6,621.1200 |
| Lot Size Acres: | 0.152 |
| Waterfront?: | No |
| City: | McKinney |
| County Or Parish: | Collin |
| Subdivision Name: | Hardin Lake |
| Postal Code: | 75072 |
| Year Built: | 2016 |
| Accessibility Features Yn: | No |
| Appliances: | Dishwasher,Gas Cooktop |
| Association Fee Frequency: | Annually |
| Association Fee Includes: | Full Use of Facilities, Maintenance Grounds, Maintenance Structure, Management Fees |
| Association Type: | Mandatory |
| Attached Garage?: | Yes |
| Basement Yn: | No |
| Bathrooms Total Decimal: | 3.00 |
| Bathrooms Total Integer: | 3 |
| Buyer Financing: | Cash |
| Covered Spaces: | 2 |
| Directions: | From El Dorado to North, next on Hardin Lake, next at the light turn right onto Piersall Drive, proceed to the home which will be on the left hand side. Drive safely. GPS friendly. |
| Elementary School: | Valley Creek |
| Elementary School Name: | Valley Creek |
| Fireplace Features: | Stone |
| Fireplaces Total: | 1 |
| Garage Spaces: | 2 |
| Garage?: | Yes |
| High School Name: | Mckinney |
| Hoa Management Company: | Hardin Lake Homeowners Association |
| Hoa Management Company Phone: | 972-359-1548 |
| Interior Features: | Built-in Features |
| Levels: | Two |
| Room Count: | 11 |
| Lot Size: | Less Than .5 Acre (not Zero) |
| Lot Size Area: | 0.1520 |
| Lot Size Units: | Acres |
| Middle School Name: | Faubion |
| Multi Parcel ID: | No |
| Municipal Utility District?: | No |
| Notice Surveillance Devices Pres: | Audio, Video |
| Number Of Dining Areas: | 1 |
| Number Of Living Areas: | 1 |
| Number Of Parking Spaces: | 2 |
| Parking Features: | Additional Parking, Driveway |
| Pool?: | No |
| Possession: | Closing/Funding |
| Postal Code Plus 4: | 3406 |
| Property Attached?: | Yes |
| School District: | McKinney ISD |
| Smart Home Features Appor Pass Y: | 1 |
| Structural Style: | Single Detached |
| Transaction Type: | For Sale |
| Utilities: | City Sewer, City Water, Electricity Available, Individual Gas Meter, Individual Water Meter |
| Will Subdivide: | No |
Listing Courtesy of: Seeto Realty
Listing Agent: David Oun
972-509-7100
Mortgage Calculator
All listings featuring the  icon are provided courtesy of North Texas Real Estate Information Systems, Inc. (NTREIS), Copyright 2026. All rights reserved.
All information is believed accurate but not guaranteed. The properties displayed may not be all of the properties available through the IDX Program. Any use of this site other than by potential buyers or sellers is strictly prohibited.
North Texas Real Estate Information Systems, Inc. data last updated on November 03, 2026 08:44 PM - CT
Property Last Updated: November 03, 2026 08:44 PM - CT