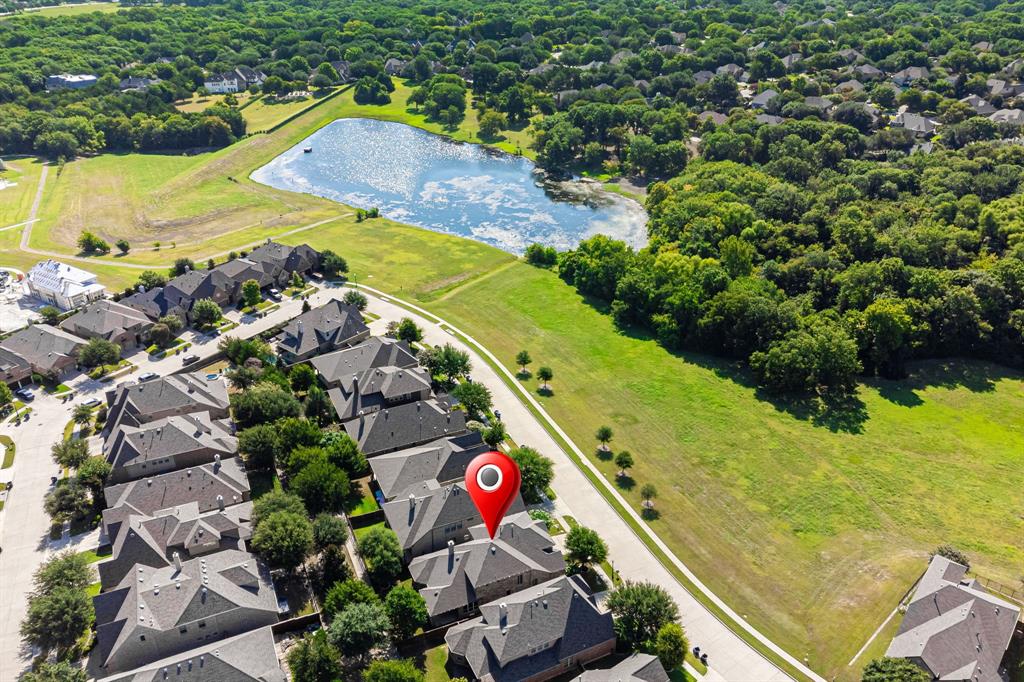
2724 Piersall Drive
McKinney, TX 75072
$590,000
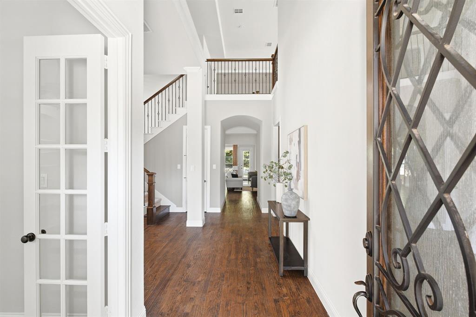
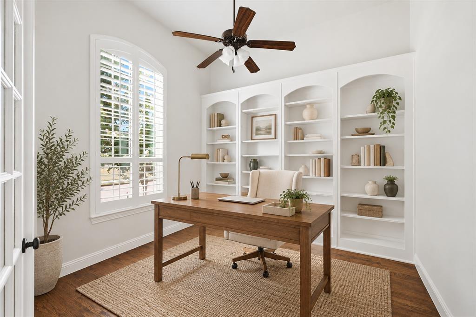
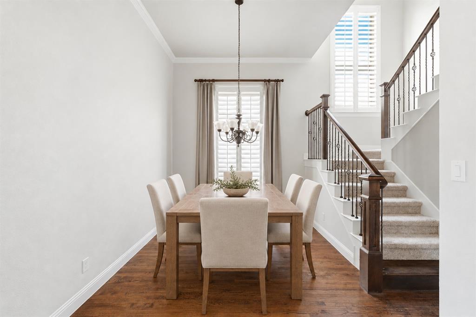
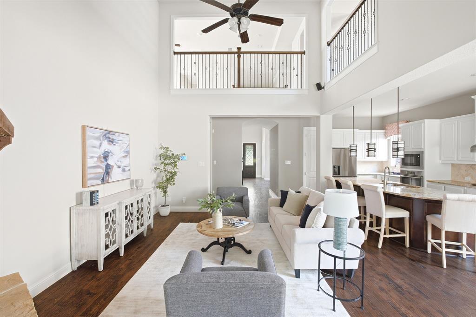
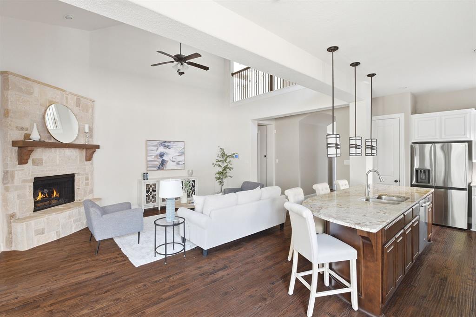
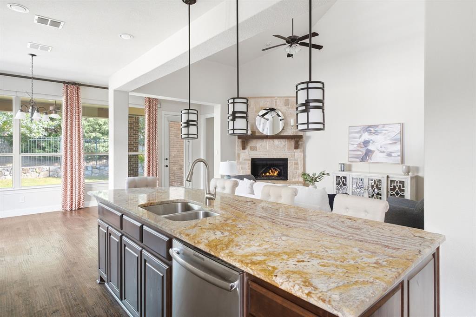
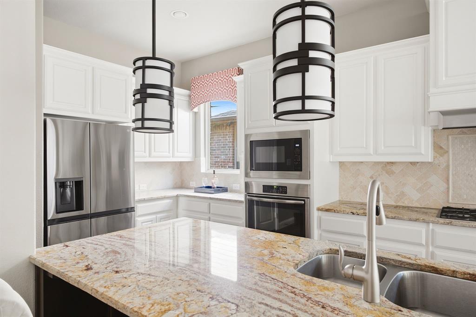
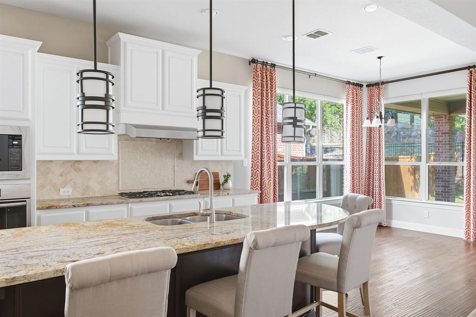
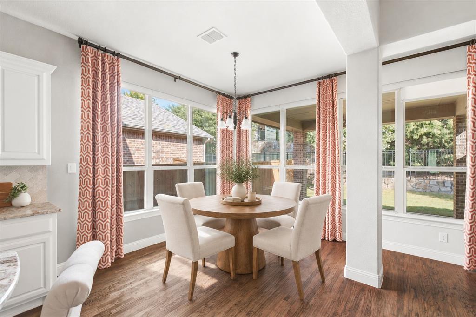
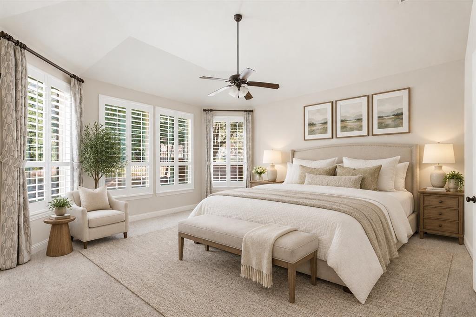
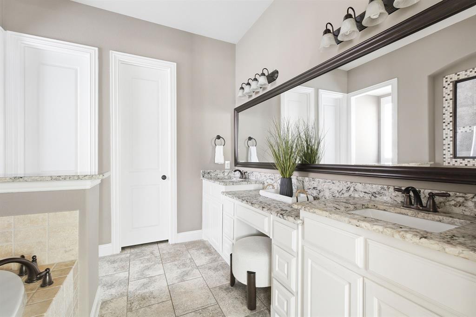
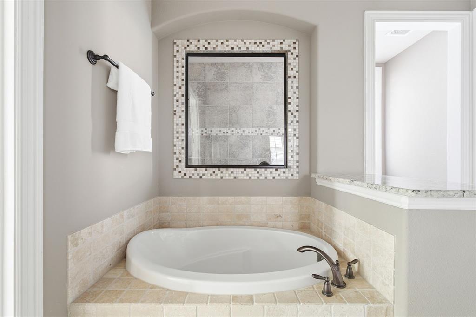
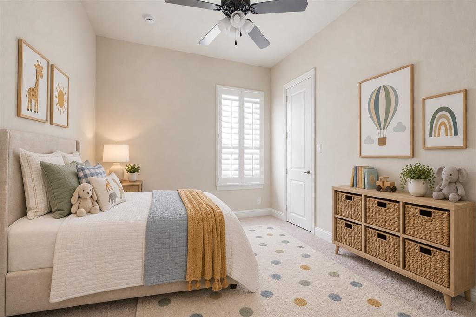
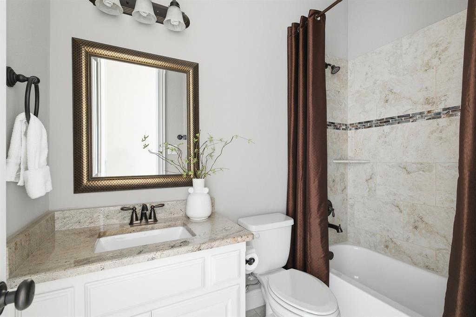
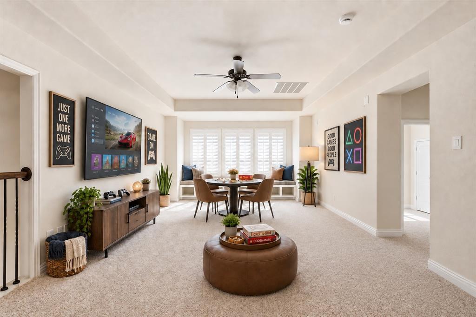
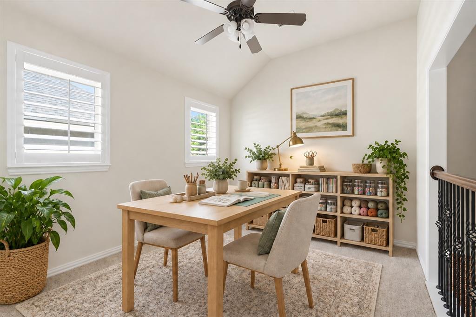
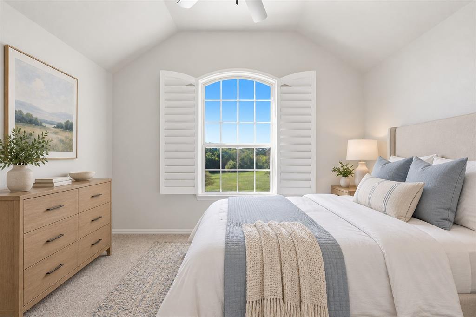
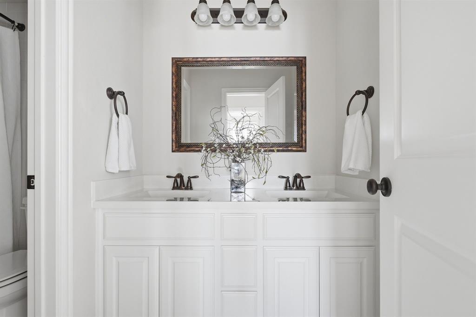
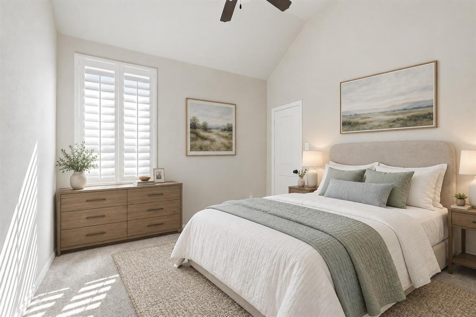
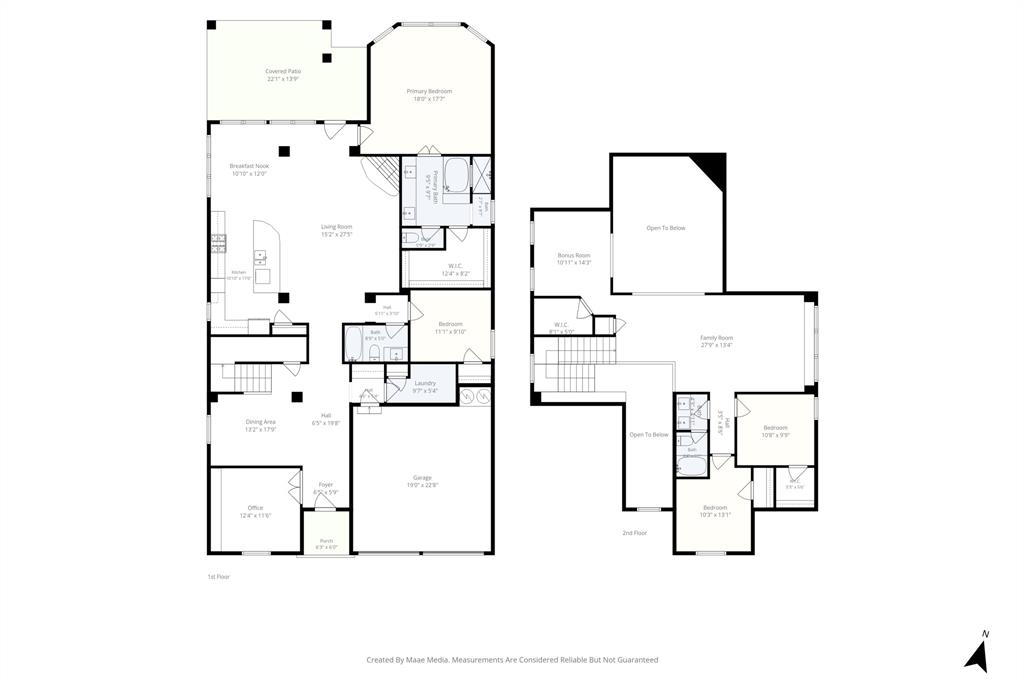
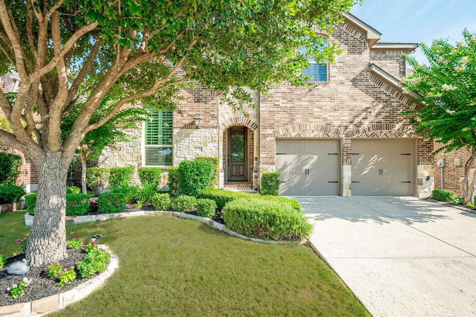
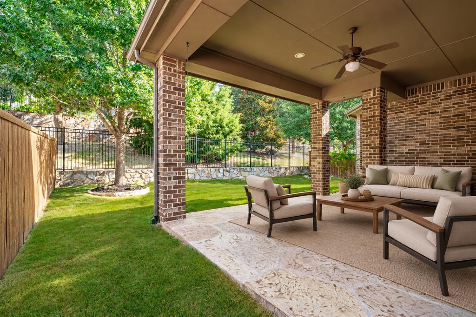
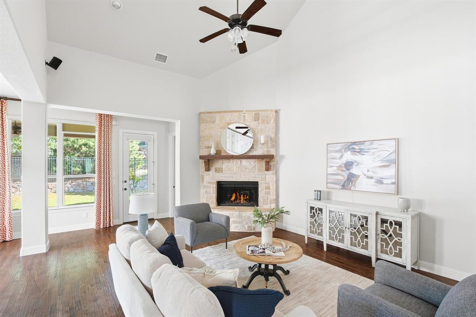
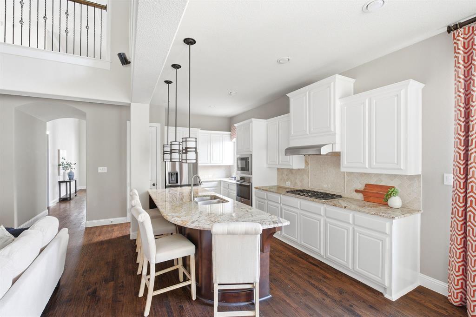
A home full of thoughtful details with a view of the greenbelt and pond from the front of the home sets a peaceful tone from the moment you arrive, and with no homes directly across the street, you'll enjoy extra privacy and unobstructed views. Built by Highland Homes, this 4-bedroom, 3-bath residence in Hardin Lake features souring ceilings, hand-scraped hardwood floors, and plantation shutters throughout. The open floor plan flows effortlessly between the gourmet kitchen and family room, where a cozy fireplace creates a warm, inviting atmosphere. The primary suite with sitting area, along with a full bathroom, bedroom, and private office with custom built-in shelves, are all conveniently located downstairs. The kitchen features a 5-burner gas cooktop, white cabinets, large island, and abundant counter space for the home chef. Natural light pours in through walls of windows overlooking the backyard and extended patio with flagstone overlay. Upstairs, you’ll find the game room with built in cubbies, perfect for movie nights or game days, two generous bedrooms, full bathroom, and a bonus hobby or play space with a large walk in closet. A neighborhood you'll love coming home to. Hardin Lake is defined by its shimmering pond & generous greenbelts, inviting you to enjoy nature right outside your door. Outdoor lovers will appreciate the proximity to Bonnie Wenk Park, with its scenic lake, as well as Al Ruschhaupt Park, offering a sports complex, walking trails, & more. Shopping, dining, top-rated ...
+ Read More| Listing Id: | 21351331 |
|---|---|
| List Price: | $590,000 |
| Property Type: | Residential |
| Property Sub Type: | Single Family Residence |
| Status: | Closed |
| Bedrooms Total: | 4 |
| Bathrooms Full: | 3 |
| Living Area: | 3,184 |
| Association Fee: | $800 |
| Unexempt Taxes: | $12,099 |
| Lot Size Square Feet: | 5,619.2400 |
| Lot Size Acres: | 0.129 |
| Architectural Style: | Traditional |
| Waterfront?: | No |
| City: | McKinney |
| County Or Parish: | Collin |
| Subdivision Name: | Hardin Lake |
| Postal Code: | 75072 |
| Year Built: | 2014 |
| Accessibility Features Yn: | No |
| Appliances: | Dishwasher,Disposal,Electric Oven,Gas Cooktop,Gas Water Heater |
| Association Fee Frequency: | Annually |
| Association Fee Includes: | Maintenance Grounds, Management Fees |
| Association Type: | Mandatory |
| Attached Garage?: | Yes |
| Basement Yn: | No |
| Bathrooms Total Decimal: | 3.00 |
| Bathrooms Total Integer: | 3 |
| Buyer Financing: | Cash |
| Community Features: | Greenbelt |
| Construction Materials: | Brick |
| Cooling: | Ceiling Fan(s), Central Air, Electric |
| Covered Spaces: | 2 |
| Directions: | See GPS |
| Elementary School: | Valley Creek |
| Elementary School Name: | Valley Creek |
| Exterior Features: | Covered Patio/Porch, Rain Gutters |
| Fireplace Features: | Gas Logs, Living Room |
| Fireplaces Total: | 1 |
| Flooring: | Carpet, Hardwood, Tile |
| Foundation Details: | Slab |
| Garage Length: | 22 |
| Garage Spaces: | 2 |
| Garage Width: | 19 |
| Garage?: | Yes |
| Heating: | Central, Fireplace(s), Natural Gas |
| High School Name: | Mckinney |
| Hoa Management Company: | Hardin Lake Homeowners Association |
| Hoa Management Company Phone: | 972-359-1548 |
| Interior Features: | Built-in Features, Cable TV Available, Chandelier, Decorative Lighting, Double Vanity, Dry Bar, Eat-in Kitchen, Granite Counters, High Speed Internet Available, Kitchen Island, Open Floorplan, Pantry, Vaulted Ceiling(s), Walk-In Closet(s) |
| Laundry Features: | Electric Dryer Hookup, Utility Room, Full Size W/D Area, Dryer Hookup, Washer Hookup |
| Levels: | Two |
| Listing Terms: | Cash, Conventional, FHA, VA Loan |
| Room Count: | 15 |
| Lot Features: | Interior Lot, Landscaped, Sprinkler System, Subdivision |
| Lot Size: | Less Than .5 Acre (not Zero) |
| Lot Size Area: | 0.1290 |
| Lot Size Source: | Assessor |
| Lot Size Units: | Acres |
| Middle School Name: | Faubion |
| Multi Parcel ID: | No |
| Municipal Utility District?: | No |
| Notice Surveillance Devices Pres: | Audio, Video |
| Number Of Dining Areas: | 2 |
| Number Of Living Areas: | 2 |
| Number Of Parking Spaces: | 2 |
| Parking Features: | Additional Parking, Driveway, Garage, Garage Door Opener, Garage Double Door, Garage Faces Front |
| Patio And Porch Features: | Covered |
| Pool?: | No |
| Possession: | Closing/Funding |
| Postal Code Plus 4: | 3406 |
| Property Attached?: | No |
| Roof: | Composition |
| School District: | McKinney ISD |
| Security Features: | Security System Leased, Smoke Detector(s) |
| Senior Community Yn: | No |
| Smart Home Features Appor Pass Y: | 0 |
| Structural Style: | Single Detached |
| Transaction Type: | For Sale |
| Utilities: | Cable Available, City Sewer, City Water, Individual Gas Meter, Individual Water Meter, Natural Gas Available |
| Vegetation: | Grassed |
| Will Subdivide: | No |
| Window Features: | Bay Window(s), Shutters |
| Year Built Details: | Preowned |
Listing Courtesy of: Keller Williams NO. Collin Cty
Listing Agent: Jane Clark
972-562-8883
Mortgage Calculator
All listings featuring the  icon are provided courtesy of North Texas Real Estate Information Systems, Inc. (NTREIS), Copyright 2026. All rights reserved.
All information is believed accurate but not guaranteed. The properties displayed may not be all of the properties available through the IDX Program. Any use of this site other than by potential buyers or sellers is strictly prohibited.
North Texas Real Estate Information Systems, Inc. data last updated on October 30, 2026 03:57 AM - CT
Property Last Updated: October 30, 2026 03:57 AM - CT