 1 / 40
2717 Enid Drive
Plano, TX 75093
$825,000
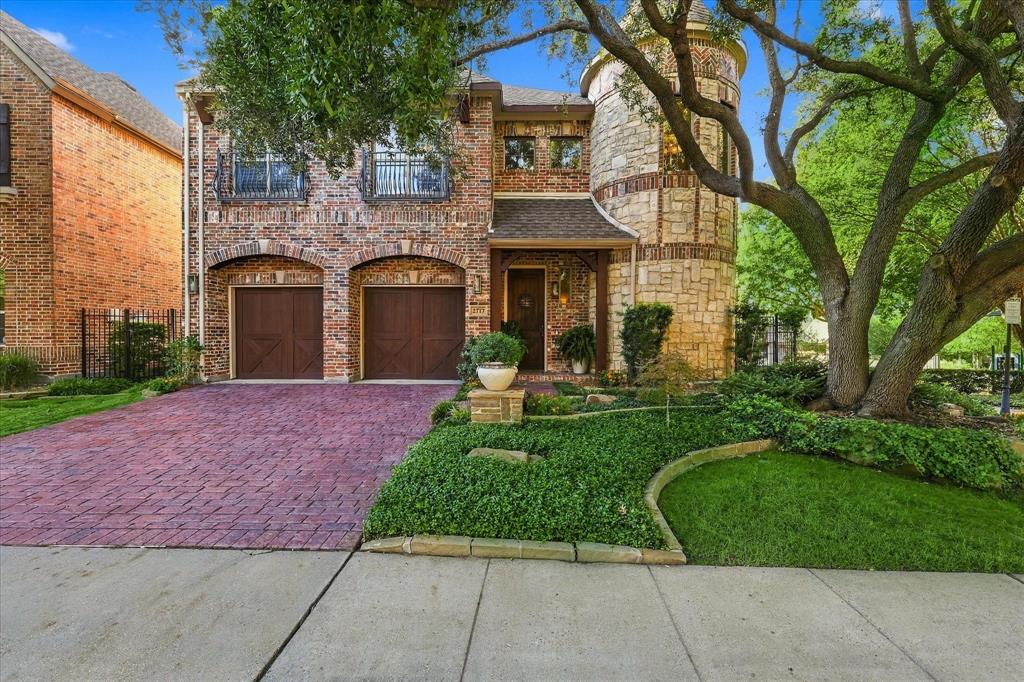
You don't want to miss this one! Absolutely gorgeous and showcasing pride of ownership throughout, this stunning 3-bedroom, 3.5-bathroom home welcomes you with meticulously maintained landscaping and a beautiful driveway. Upon entry, a grand staircase and soaring cathedral ceiling create an impressive first impression, leading into the designated dining area with an elegant chandelier and views of the upstairs. Slate tile flooring flows from the front of the home through the main living areas, where the well-appointed kitchen features stainless steel appliances, white cabinetry, a wood vent hood, decorative lighting, a large island, and beautiful marble and granite countertops. The adjoining breakfast area opens to the inviting living room, filled with natural light and highlighted by cathedral ceilings and shiplap above the gas fireplace, which can also be enjoyed from the covered backyard patio. The spacious first-floor primary suite offers room for a sitting area and a private ensuite featuring a jetted tub, walk-in shower, double vanity, and walk-in closet. A thoughtfully designed wine room adds a unique touch, creating the feel of a vineyard in Tuscany. Upstairs, you'll find an oversized, loft-style game room with built-in cabinetry, two additional bedrooms, two full bathrooms, a home office, and a bonus area ideal for office storage with space for a mini fridge. Step outside to your own backyard oasis featuring a covered patio, two retractable awnings for additional shade, and a refreshing pool, creating the perfect setting for relaxing or entertaining. ...
+ Read More| Listing Id: | 21416570 |
|---|---|
| List Price: | $825,000 |
| Property Type: | Residential |
| Property Sub Type: | Single Family Residence |
| Status: | Active |
| Bedrooms Total: | 3 |
| Bathrooms Full: | 3 |
| Bathrooms Half: | 1 |
| Living Area: | 3,414 |
| Association Fee: | $1,600 |
| Unexempt Taxes: | $12,798 |
| Lot Size Square Feet: | 5,227.2000 |
| Lot Size Acres: | 0.12 |
| Architectural Style: | Traditional |
| Waterfront?: | No |
| City: | Plano |
| County Or Parish: | Collin |
| Subdivision Name: | Preston Lakes Ph Five |
| Postal Code: | 75093 |
| Year Built: | 2005 |
| Accessibility Features Yn: | No |
| Appliances: | Dishwasher,Disposal,Electric Oven,Gas Cooktop,Microwave,Plumbed For Gas in Kitchen,Vented Exhaust Fan |
| Association Fee Frequency: | Annually |
| Association Fee Includes: | Front Yard Maintenance, Full Use of Facilities, Management Fees |
| Association Type: | Mandatory |
| Attached Garage?: | Yes |
| Basement Yn: | No |
| Bathrooms Total Decimal: | 3.10 |
| Bathrooms Total Integer: | 4 |
| Community Features: | Community Pool, Curbs |
| Construction Materials: | Brick, Rock/Stone |
| Cooling: | Ceiling Fan(s), Central Air, Electric, Zoned |
| Covered Spaces: | 2 |
| Directions: | East on Parker Road from Preston, Right on Ohio, Right on Blackshear, Left on Enid |
| Elementary School: | Hightower |
| Elementary School Name: | Hightower |
| Exterior Features: | Attached Grill, Covered Patio/Porch, Rain Gutters |
| Fencing: | Wood |
| Fireplace Features: | Gas, Gas Logs, Gas Starter |
| Fireplaces Total: | 1 |
| Flooring: | Carpet, Ceramic Tile, Engineered Wood, Slate |
| Foundation Details: | Slab |
| Garage Length: | 21 |
| Garage Spaces: | 2 |
| Garage Width: | 20 |
| Garage?: | Yes |
| Heating: | Central, Natural Gas, Zoned |
| High School Name: | Shepton |
| Hoa Management Company: | CMA Management |
| Hoa Management Company Phone: | 972-943-2828 |
| Interior Features: | Decorative Lighting, Granite Counters, Kitchen Island, Open Floorplan, Walk-In Closet(s) |
| Laundry Features: | Electric Dryer Hookup, Utility Room, Full Size W/D Area, Dryer Hookup, Washer Hookup |
| Levels: | Two |
| Listing Terms: | Cash, Conventional, FHA, VA Loan |
| Room Count: | 16 |
| Lot Features: | Few Trees, Interior Lot, Landscaped, Sprinkler System, Subdivision |
| Lot Size: | Less Than .5 Acre (not Zero) |
| Lot Size Area: | 0.1200 |
| Lot Size Units: | Acres |
| Middle School Name: | Frankford |
| Multi Parcel ID: | No |
| Municipal Utility District?: | No |
| Number Of Dining Areas: | 2 |
| Number Of Living Areas: | 3 |
| Number Of Parking Spaces: | 2 |
| Parking Features: | Driveway, Garage, Garage Faces Front |
| Patio And Porch Features: | Awning(s), Covered, Patio, Rear Porch |
| Pool Features: | Gunite, In Ground, Pool/Spa Combo |
| Pool?: | Yes |
| Possession: | Closing/Funding |
| Postal Code Plus 4: | 1908 |
| Property Attached?: | No |
| Roof: | Composition |
| School District: | Plano ISD |
| Security Features: | Smoke Detector(s) |
| Senior High School Name: | Plano West |
| Smart Home Features Appor Pass Y: | 0 |
| Soil Type: | Unknown |
| Structural Style: | Single Detached |
| Transaction Type: | For Sale |
| Utilities: | City Sewer, City Water, Concrete, Curbs, Individual Gas Meter, Individual Water Meter, Natural Gas Available, Sidewalk |
| Will Subdivide: | No |
| Window Features: | Window Coverings |
| Year Built Details: | Preowned |
Listing Courtesy of: Local Pro Realty LLC
Listing Agent: Kevin Andrews
469-993-3121
Mortgage Calculator
All listings featuring the  icon are provided courtesy of North Texas Real Estate Information Systems, Inc. (NTREIS), Copyright 2026. All rights reserved.
All information is believed accurate but not guaranteed. The properties displayed may not be all of the properties available through the IDX Program. Any use of this site other than by potential buyers or sellers is strictly prohibited.
North Texas Real Estate Information Systems, Inc. data last updated on October 22, 2026 03:21 AM - CT
Property Last Updated: October 22, 2026 03:21 AM - CT
