2713 Soda Springs Drive
McKinney, TX 75071
$360,000
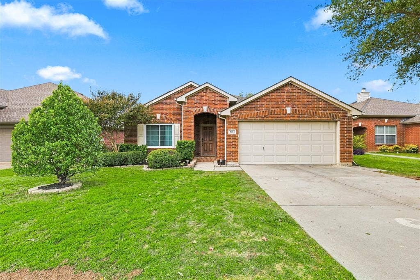
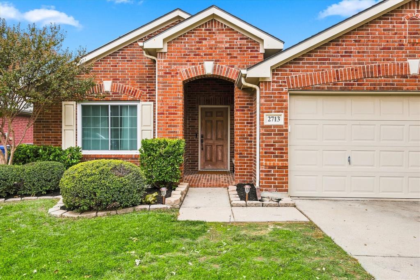
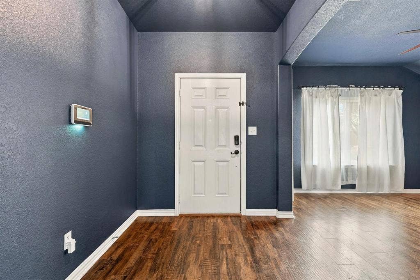
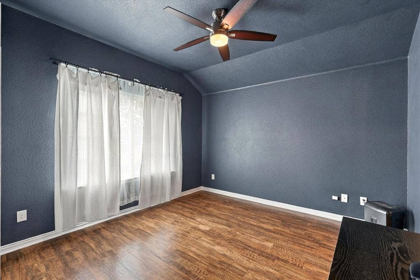
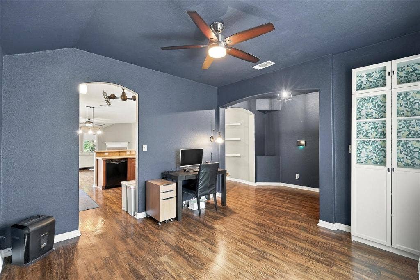
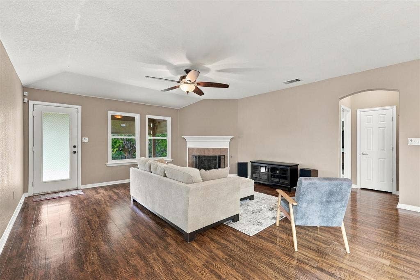
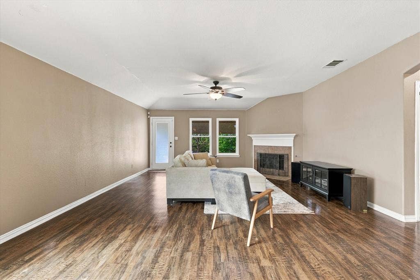
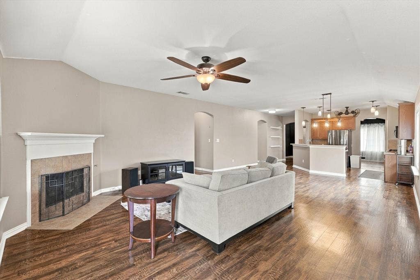
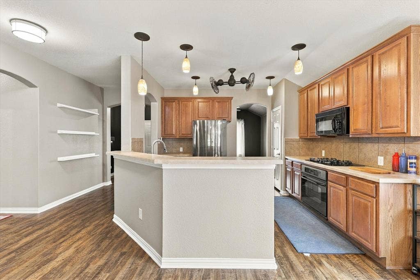
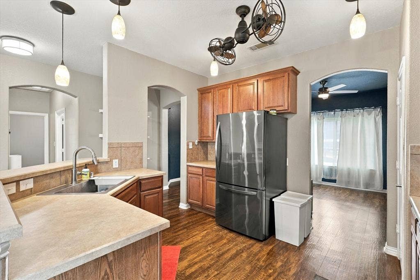
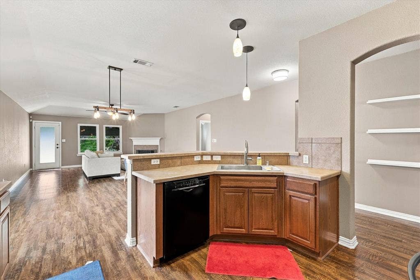
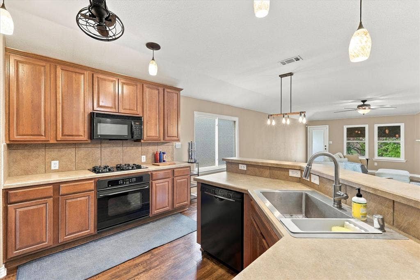
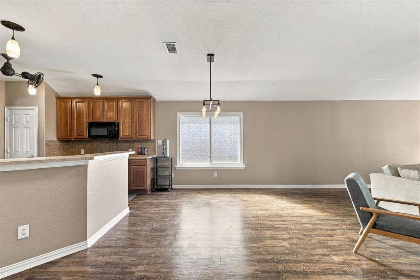
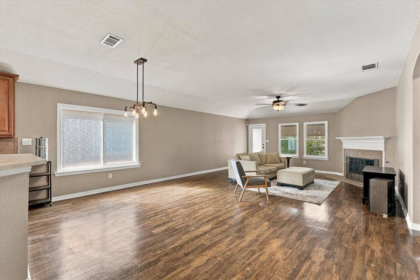
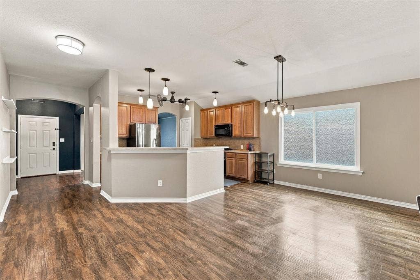
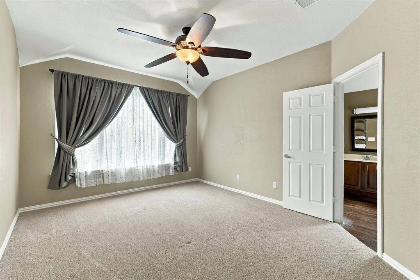
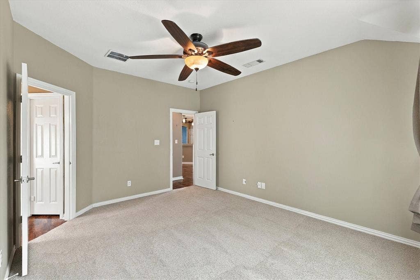
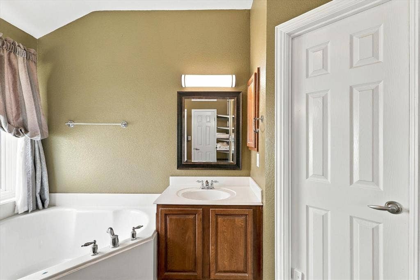
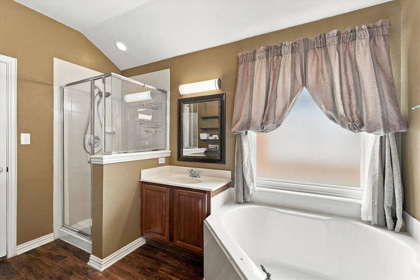
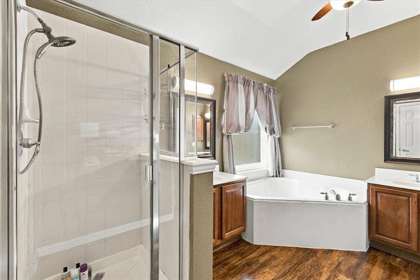
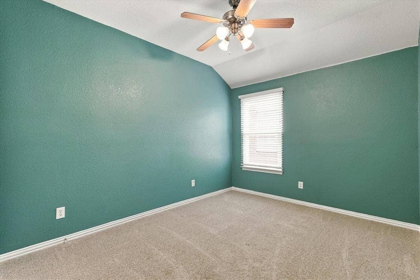
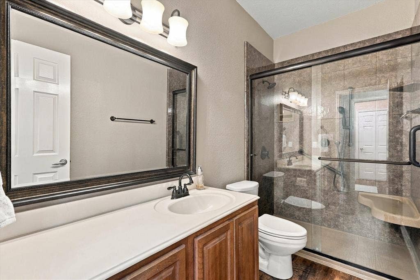
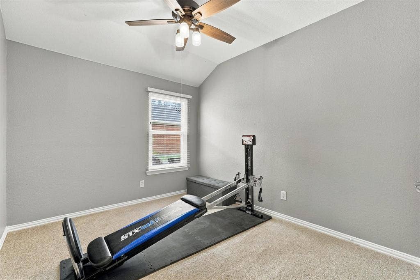
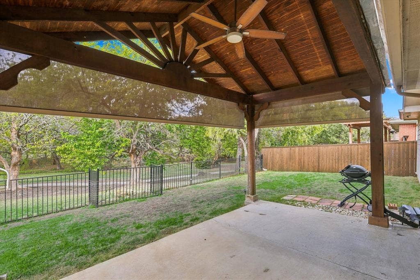
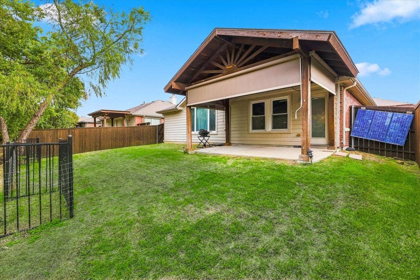
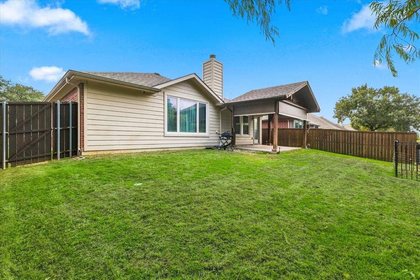
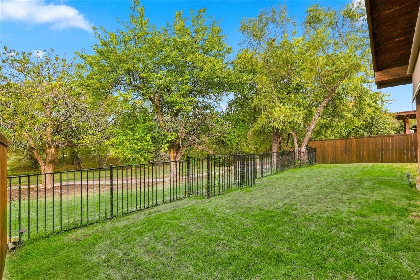
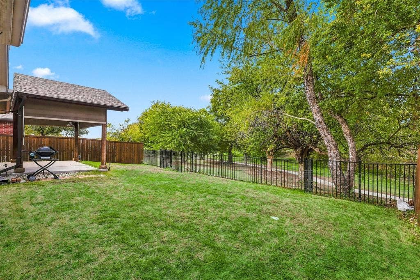
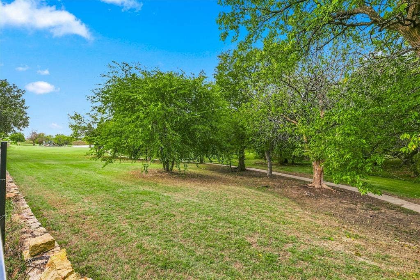
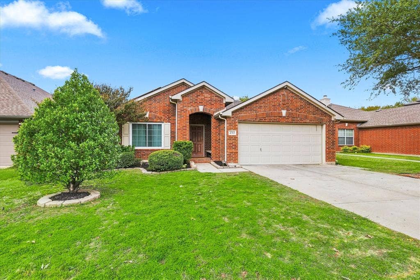
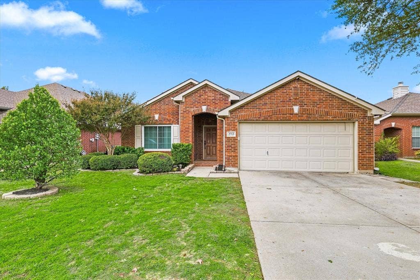
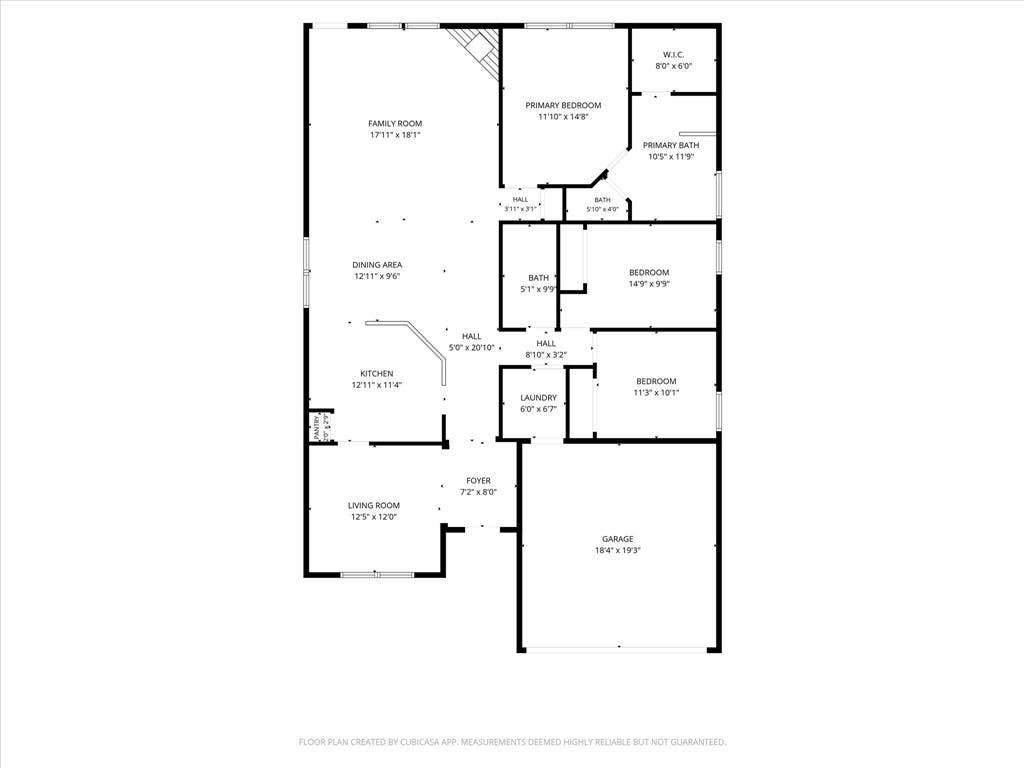
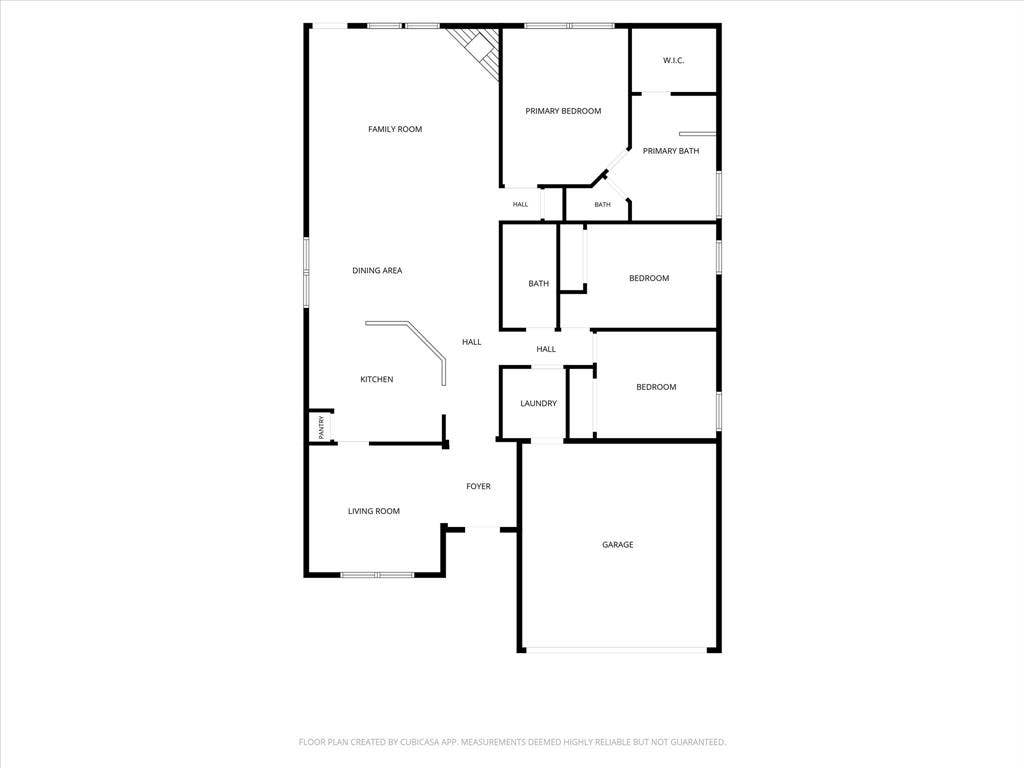
Directly bordering a peaceful greenbelt with scenic nature views, this beautifully maintained home offers rare privacy and character in McKinney’s sought-after Summit View Lake community, within top-rated Prosper ISD. The thoughtfully designed layout features three bedrooms, two bathrooms, a two-car garage, and modern efficiency with a new HVAC system installed in 2024 alongside eco-friendly solar energy and gas and electric utilities. Inside, an open floor plan welcomes you with rich wood flooring across the main living spaces, comfortable carpet in the bedrooms, elegant arched transitions, and soft rounded corners. Designed for both cooking and entertaining, the spacious kitchen offers expansive countertops, a decorative tile backsplash, and a convenient breakfast bar, opening effortlessly to the formal dining room and central living area. Anchored by a timeless brick fireplace, the living room provides a warm and inviting gathering space. Down the hall, the private owner’s suite serves as a restful retreat, complete with an updated walk-in closet featuring a custom organization system. Out back, enjoy your serene greenbelt backdrop from the covered patio, or take a quick stroll to the neighborhood lake and dock. Summit View Lake residents enjoy access to a community pool, park, playground, and scenic walking trails. Located just minutes from historic downtown McKinney, prime shopping, dining, and major thoroughfares, this move-in-ready home delivers nature and everyday convenience in equal measure. Schedule your private showing today.
| Listing Id: | 21433887 |
|---|---|
| List Price: | $360,000 |
| Property Type: | Residential |
| Property Sub Type: | Single Family Residence |
| Status: | Active |
| Bedrooms Total: | 3 |
| Bathrooms Full: | 2 |
| Living Area: | 1,801 |
| Association Fee: | $875 |
| Unexempt Taxes: | $6,993 |
| Lot Size Square Feet: | 5,662.8000 |
| Lot Size Acres: | 0.13 |
| Architectural Style: | Traditional |
| Waterfront?: | No |
| City: | McKinney |
| County Or Parish: | Collin |
| Subdivision Name: | Summit View Lake Ph One |
| Postal Code: | 75071 |
| Year Built: | 2006 |
| Accessibility Features Yn: | No |
| Appliances: | Dishwasher,Disposal,Electric Oven,Gas Cooktop,Microwave |
| Association Fee Frequency: | Annually |
| Association Fee Includes: | Full Use of Facilities, Management Fees |
| Association Type: | Mandatory |
| Attached Garage?: | Yes |
| Basement Yn: | No |
| Bathrooms Total Decimal: | 2.00 |
| Bathrooms Total Integer: | 2 |
| Community Features: | Community Dock, Community Pool, Curbs, Greenbelt, Jogging Path/Bike Path, Park, Playground, Sidewalks |
| Construction Materials: | Brick |
| Cooling: | Ceiling Fan(s), Central Air, Electric |
| Covered Spaces: | 2 |
| Directions: | Heading north on US-75 from Allen. Take exit 41. Merge onto N Central Expy N. Turn left onto US-380 W. Turn right onto Lake Forest Dr. Turn left onto Smt Vw Dr. Turn right onto Soda Springs Dr. Home will be on your left. |
| Elementary School: | John A Baker |
| Elementary School Name: | John A Baker |
| Exclusions: | Washer, Dryer, and Refrigerator |
| Exterior Features: | Covered Patio/Porch, Rain Gutters |
| Fencing: | Back Yard, Fenced, Metal, Wood |
| Fireplace Features: | Brick, Gas Starter, Insert, Living Room |
| Fireplaces Total: | 1 |
| Flooring: | Carpet, Wood |
| Foundation Details: | Slab |
| Garage Dimensions: | 20x21 |
| Garage Spaces: | 2 |
| Garage?: | Yes |
| Green Energy Generation: | Solar, Owned |
| Heating: | Central, Natural Gas |
| High School Name: | Prosper |
| Hoa Management Company: | Summit View Lake Homeowners Association, Inc. |
| Hoa Management Company Phone: | 972-674-3791 |
| Interior Features: | Cable TV Available, Eat-in Kitchen, High Speed Internet Available, Open Floorplan, Pantry, Vaulted Ceiling(s), Walk-In Closet(s) |
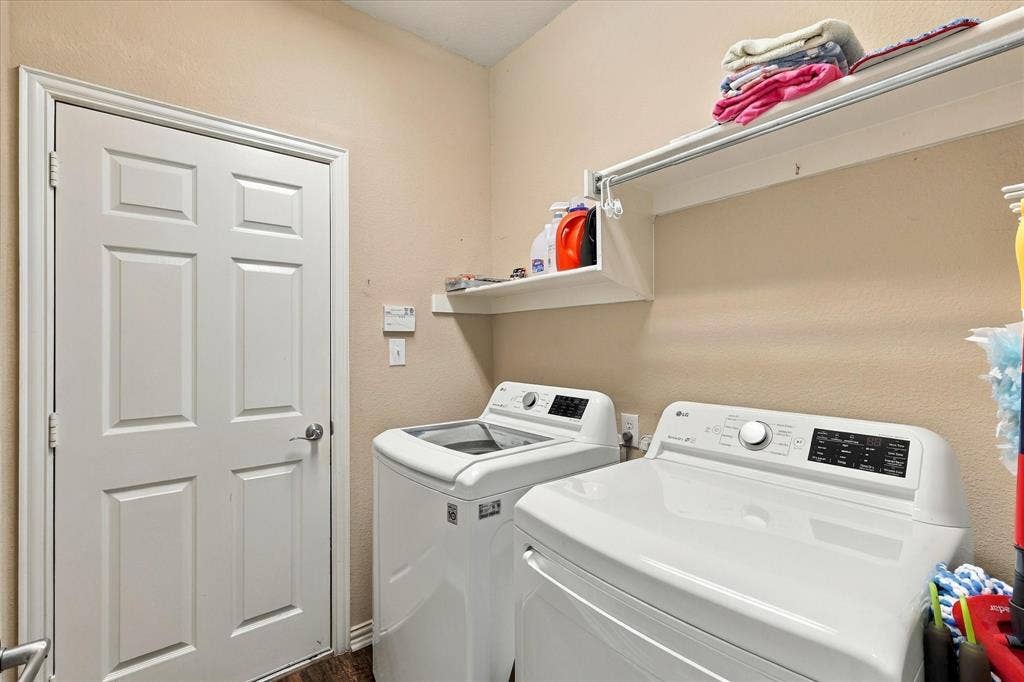
| Laundry Features: | Utility Room, Full Size W/D Area, Dryer Hookup, Washer Hookup |
| Levels: | One |
| Room Count: | 7 |
| Lot Features: | Adjacent to Greenbelt, Few Trees, Greenbelt, Interior Lot, Landscaped |
| Lot Size: | Less Than .5 Acre (not Zero) |
| Lot Size Area: | 0.1300 |
| Lot Size Units: | Acres |
| Middle School Name: | Lorene Rogers |
| Multi Parcel ID: | No |
| Municipal Utility District?: | No |
| Number Of Dining Areas: | 2 |
| Number Of Living Areas: | 1 |
| Number Of Parking Spaces: | 2 |
| Parking Features: | Driveway, Garage, Garage Door Opener, Garage Faces Front |
| Patio And Porch Features: | Covered, Patio |
| Pool?: | No |
| Possession: | Closing/Funding |
| Postal Code Plus 4: | 6215 |
| Property Attached?: | No |
| Restrictions: | Deed |
| Roof: | Composition, Shingle |
| School District: | Prosper ISD |
| Security Features: | Carbon Monoxide Detector(s), Security System Owned, Smoke Detector(s) |
| Smart Home Features Appor Pass Y: | 1 |
| Structural Style: | Single Detached |
| Transaction Type: | For Sale |
| Utilities: | All Weather Road, City Sewer, City Water, Individual Gas Meter |
| Will Subdivide: | No |
| Year Built Details: | Preowned |
Listing Courtesy of: eXp Realty LLC
Listing Agent: Shernea Smithers
614-706-8980
Mortgage Calculator
All listings featuring the  icon are provided courtesy of North Texas Real Estate Information Systems, Inc. (NTREIS), Copyright 2026. All rights reserved.
All information is believed accurate but not guaranteed. The properties displayed may not be all of the properties available through the IDX Program. Any use of this site other than by potential buyers or sellers is strictly prohibited.
North Texas Real Estate Information Systems, Inc. data last updated on November 14, 2026 02:05 PM - CT
Property Last Updated: November 14, 2026 02:05 PM - CT
