2712 Beechmont Place
Dallas, TX 75228
$2,900
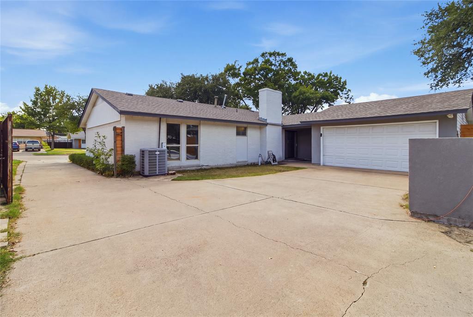
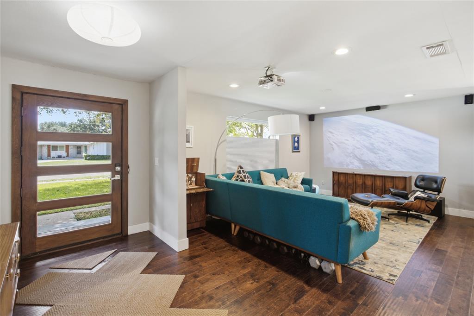
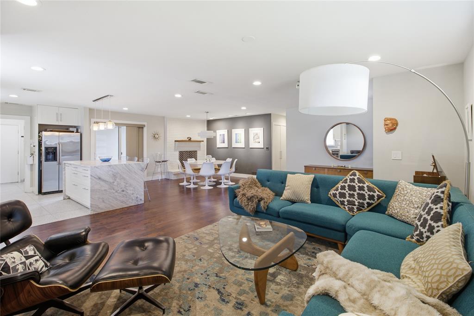
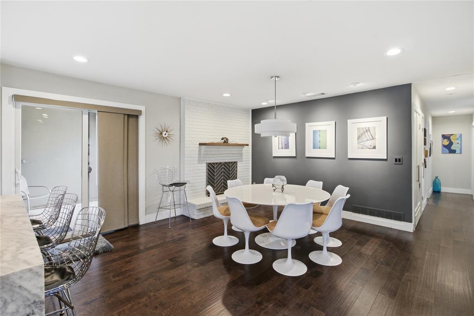
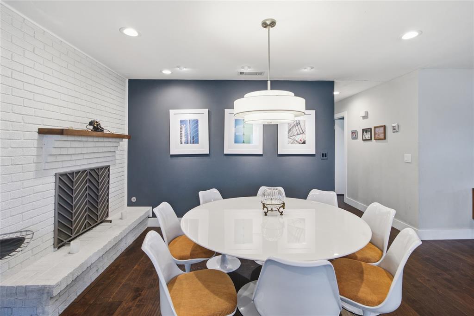
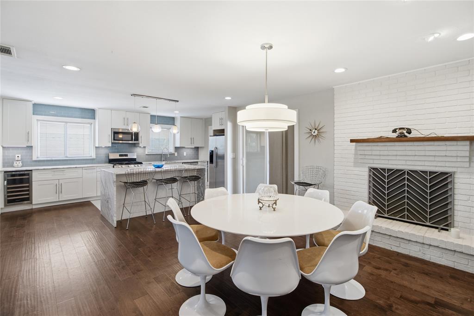
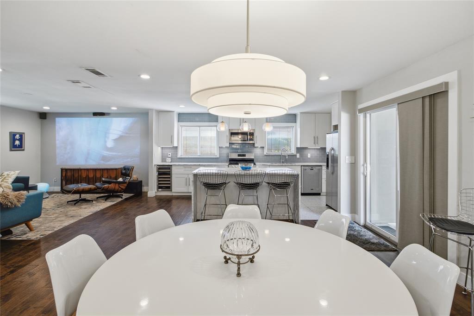
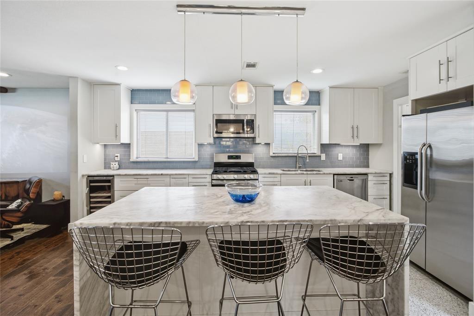
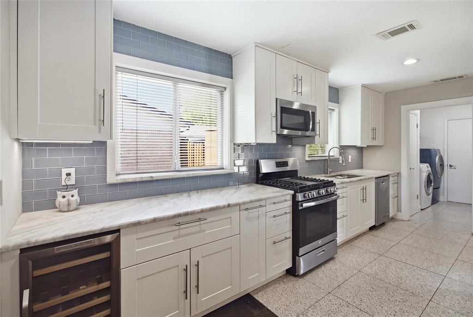
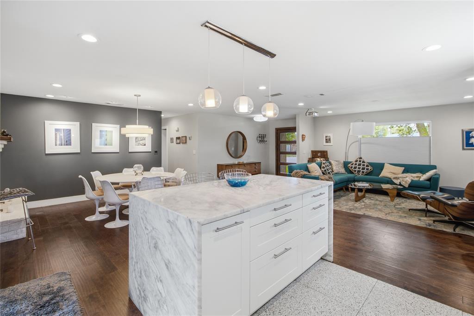
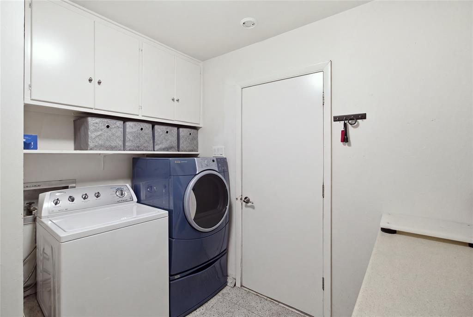
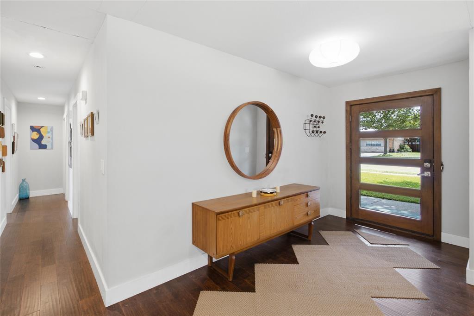
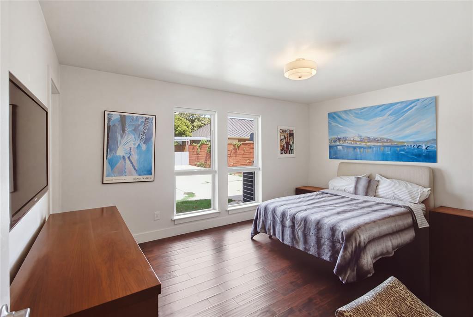
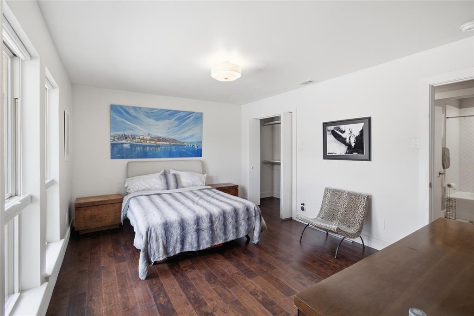
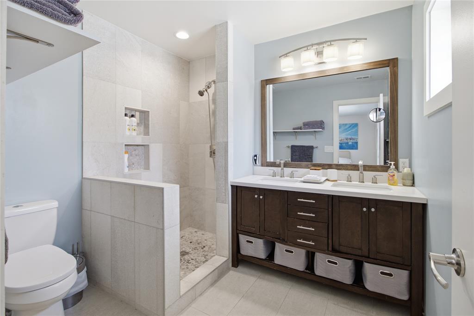
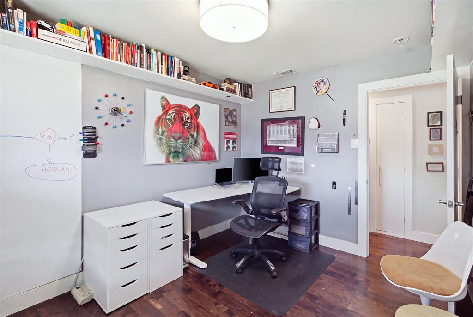
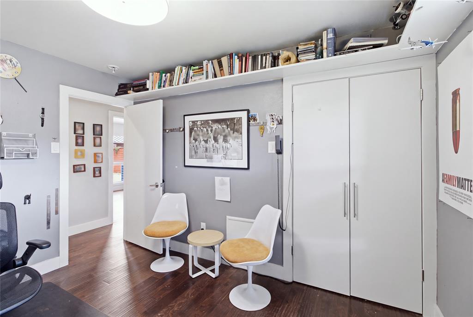
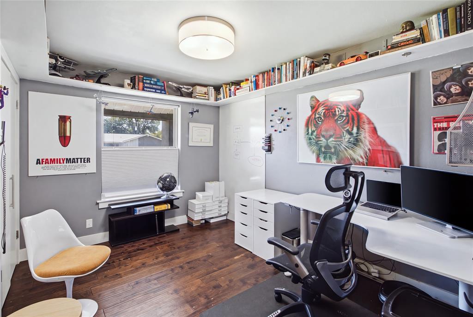
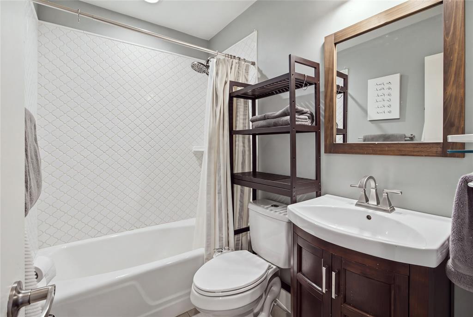
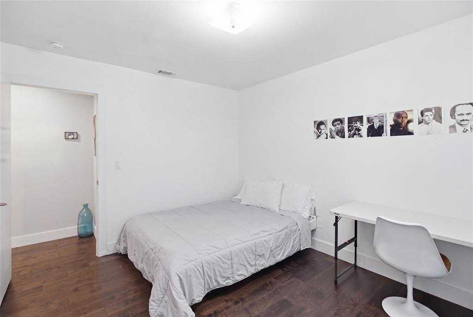
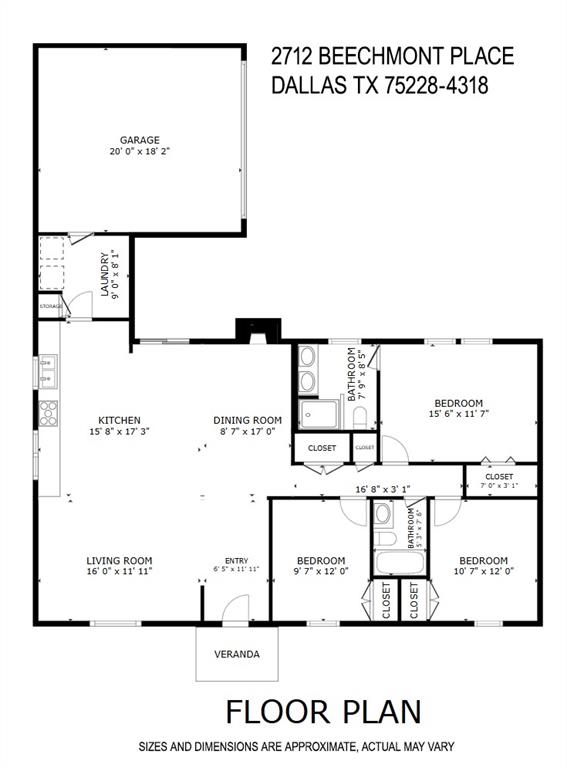
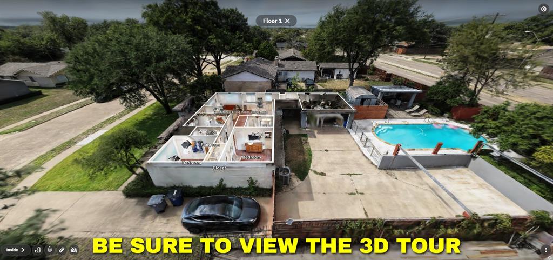
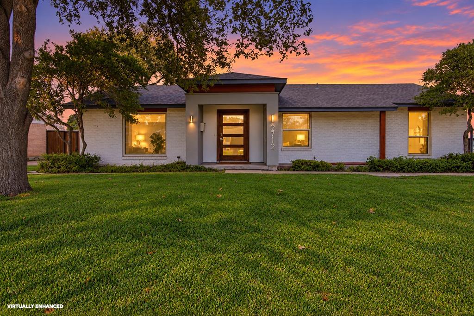
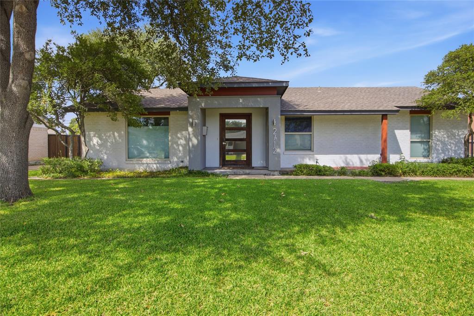
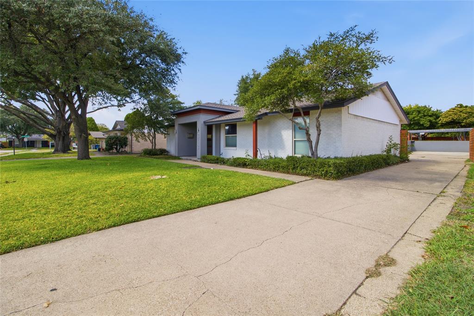
Welcome to 2712 Beechmont Place, a stylishly FURNISHED single-story retreat designed for comfortable living and exceptional entertaining! This 3-bedroom, 2-bath home blends mid-century-inspired design with contemporary furnishings, thoughtfully coordinated décor, and inviting spaces throughout. Warm wood-tone laminate flooring complements the home's modern aesthetic. The open living and dining areas feature stylish furnishings, a striking brick fireplace, updated lighting, and abundant natural light. The beautifully appointed kitchen offers a large island with seating, quartz countertops, stainless steel appliances, gas range, and built-in wine refrigerator. The spacious furnished primary suite overlooks the backyard pool and features a walk-in closet and updated ensuite bath with dual sinks and tiled walk-in shower. Two additional bedrooms and an updated full bath provide additional flexibility. A separate utility room connects to the attached two-car garage.
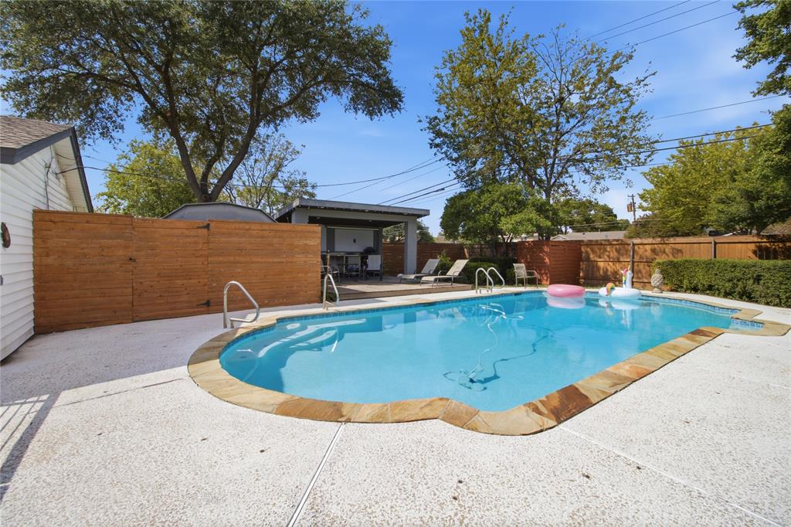
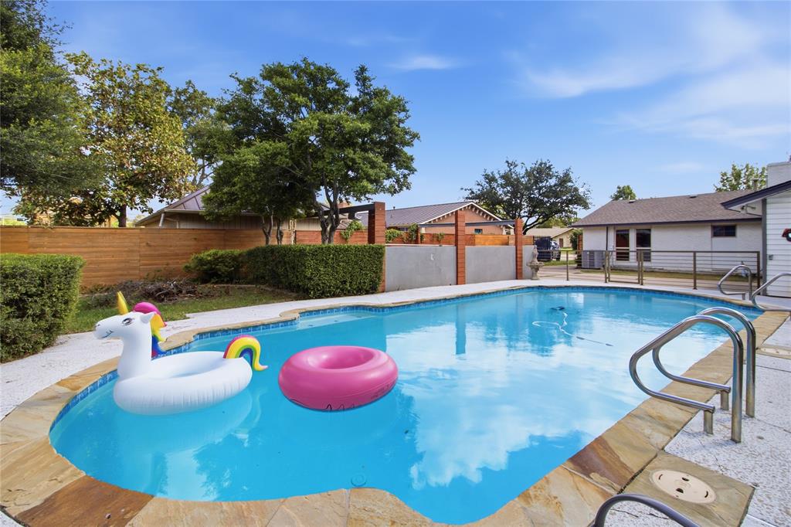
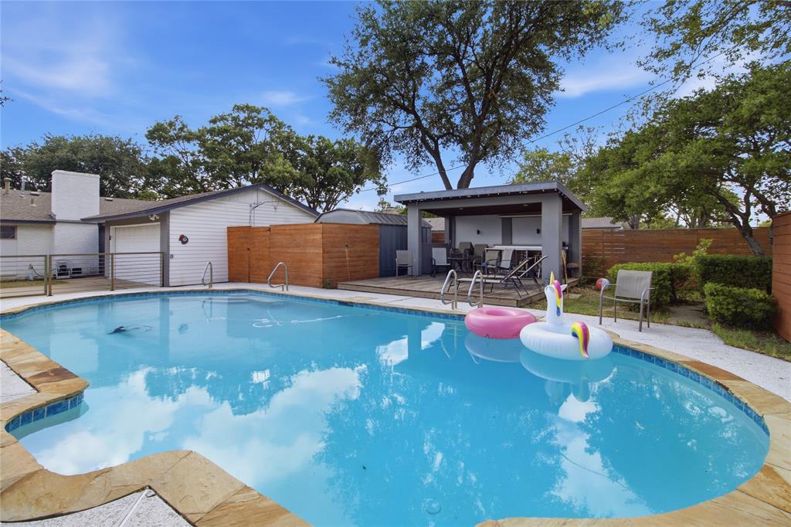
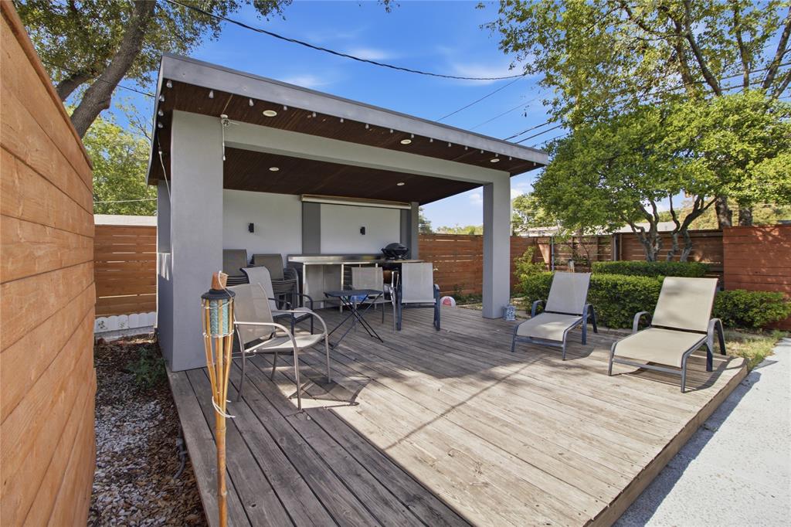
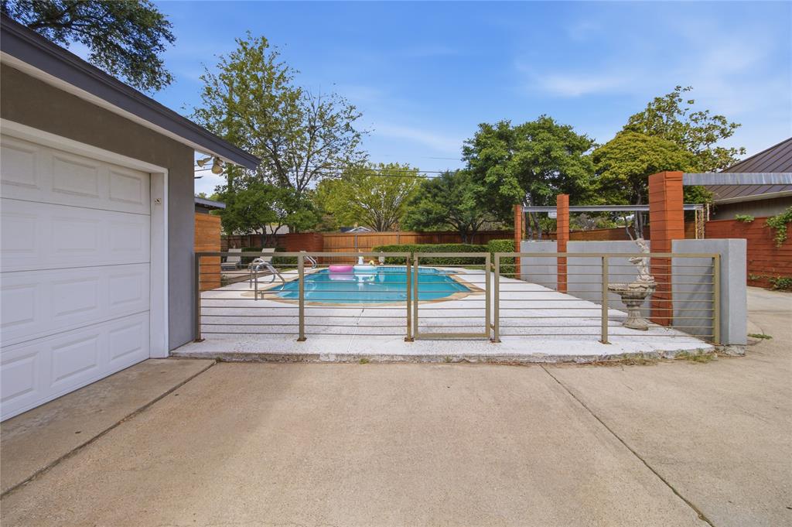
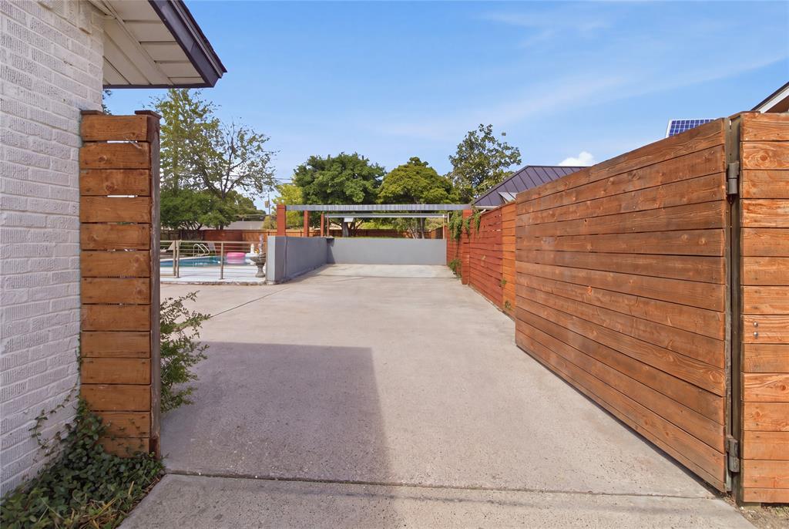
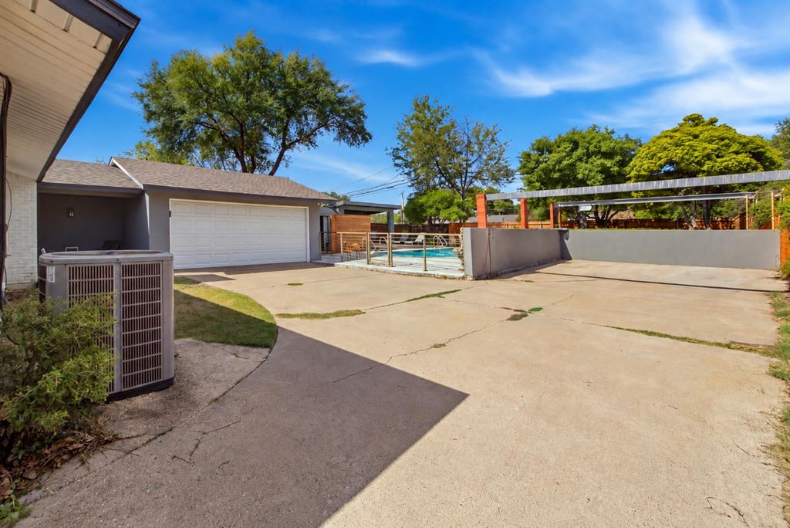
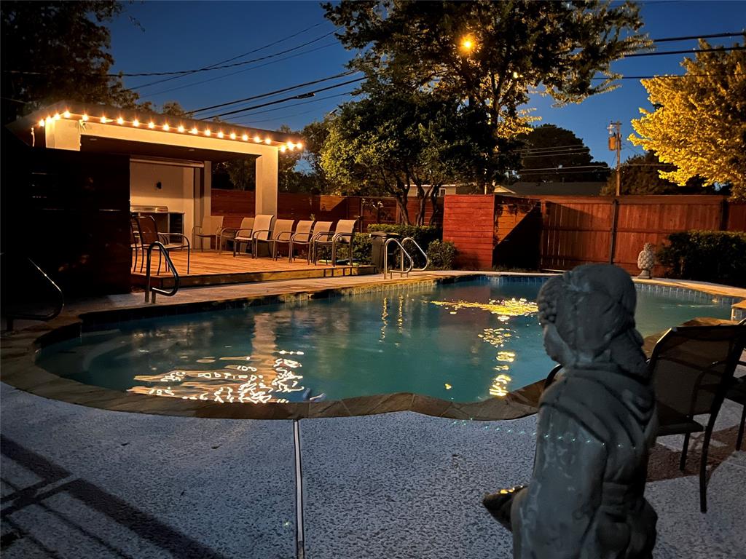
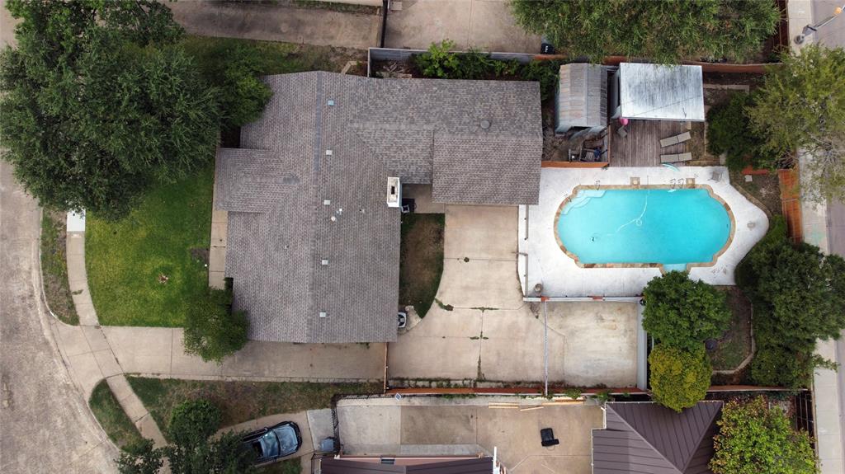
Step outside to your own private backyard oasis! Sliding glass doors open to a covered patio overlooking a large swimming pool, expansive pool decking, and separate covered cabana featuring a wood-plank ceiling and recessed lighting. An adjoining wooden deck, grassy areas, gated driveway, and additional paved parking complete this exceptional setting for relaxation and entertaining.
MOVE-IN READY AND FURNISHED! Lawn care and pool maintenance are INCLUDED in rent. Tenant pays all other utilities and bills. 12-month lease preferred at $2,900 a month; 6-month lease considered at $3,295 a month. Pets permitted with a $1,000 refundable pet deposit, $200 nonrefundable fee per pet, and $22 monthly pet rent per pet. Enjoy furnished living with ...
+ Read More| Listing Id: | 21414674 |
|---|---|
| List Price: | $2,900 |
| Property Type: | Residential Lease |
| Property Sub Type: | Single Family Residence |
| Status: | Active |
| Bedrooms Total: | 3 |
| Bathrooms Full: | 2 |
| Living Area: | 1,589 |
| Lot Size Square Feet: | 10,454.4000 |
| Lot Size Acres: | 0.24 |
| Architectural Style: | Contemporary/Modern,Mid-Century Modern |
| Waterfront?: | No |
| City: | Dallas |
| County Or Parish: | Dallas |
| Subdivision Name: | Crestview East 02 |
| Postal Code: | 75228 |
| Year Built: | 1965 |
| Accessibility Features Yn: | No |
| Appliances: | Dishwasher,Disposal,Gas Range,Microwave |
| Application Fee Amount: | $53 |
| Association Type: | None |
| Attached Garage?: | Yes |
| Availability Date: | 2026-10-19 |
| Basement Yn: | No |
| Bathrooms Total Decimal: | 2.00 |
| Bathrooms Total Integer: | 2 |
| Community Features: | Curbs, Sidewalks |
| Consent for Visitors to Record: | None |
| Construction Materials: | Brick, Stucco, Vinyl Siding, Wood |
| Cooling: | Central Air, Electric |
| Covered Spaces: | 2 |
| Deposit Amount: | $2,900 |
| Deposit Pet: | $1,000 |
| Directions: | From 635 take Ferguson Rd exit. Head Southwest on Fergusson Rd. approx 6 miles to Beechmont Dr. Head south on Beechmont Dr. on short block. Beechmont Place is the first left. Third home on the left. |
| Elementary School: | Truett |
| Elementary School Name: | Truett |
| Exclusions: | Mineral Right and Studio lights in 3rd Bedroom. |
| Exterior Features: | Covered Patio/Porch, Private Yard, Storage |
| Fencing: | Back Yard, Gate, Wood, Wrought Iron |
| Fireplace Features: | Brick, Gas Starter, Wood Burning |
| Fireplaces Total: | 1 |
| Flooring: | Ceramic Tile, Laminate, Wood |
| Foundation Details: | Slab |
| Furnished?: | Yes |
| Garage Length: | 20 |
| Garage Spaces: | 2 |
| Garage Width: | 18 |
| Garage?: | Yes |
| Heating: | Central, Fireplace(s), Natural Gas |
| High School Name: | Skyline |
| Horse Permitted Yn: | No |
| Interior Features: | Built-in Features, Built-in Wine Cooler, Cable TV Available, Chandelier, Decorative Lighting, Eat-in Kitchen, High Speed Internet Available, Kitchen Island, Open Floorplan, Sound System Wiring |
| Lake Pump Yn: | No |
| Laundry Features: | Electric Dryer Hookup, Utility Room, Full Size W/D Area, Dryer Hookup, Washer Hookup |
| Lease Conditions: | Application Fee, Credit Report, Prior Residence Info., Written Application (+) |
| Lease Term: | 12 Months |
| Lease Term Description: | 12 month lease preferred. Will consider a 6 month lease at $3295 a month. |
| Lease Type: | Six Month, Yearly |
| Levels: | One |
| Room Count: | 9 |
| Lot Features: | Cul-De-Sac, Few Trees, Landscaped, Subdivision |
| Lot Size: | Less Than .5 Acre (not Zero) |
| Lot Size Area: | 0.2400 |
| Lot Size Source: | Public Records |
| Lot Size Units: | Acres |
| Middle School Name: | H.W. Lang |
| Monies Required: | First Months Rent, Pet Deposit, Security Deposit, Other |
| Monthly Pet Fee: | $22 |
| Multi Parcel ID: | No |
| Municipal Utility District?: | No |
| Non Refundable Pet Fee?: | Yes |
| Notice Surveillance Devices Pres: | Audio, Video |
| Number Of Days Guests Allowed: | 14 |
| Number Of Dining Areas: | 1 |
| Number Of Living Areas: | 1 |
| Number Of Parking Spaces: | 2 |
| Number Of Pets Allowed: | 4 |
| Number Of Vehicles: | 4 |
| Parking Features: | Additional Parking, Concrete, Driveway, Garage, Garage Door Opener, Garage Faces Rear, Garage Single Door, Gated, Kitchen Level |
| Patio And Porch Features: | Covered, Patio |
| Pets Allowed: | Yes Pets Allowed, Cats OK, Dogs OK |
| Pool Features: | Cabana, Fenced, Gunite, In Ground, Outdoor Pool, Pool Sweep, Private, Pump |
| Pool?: | Yes |
| Postal Code Plus 4: | 4318 |
| Property Attached?: | No |
| Restrictions: | No Waterbeds |
| Roof: | Composition |
| School District: | Dallas ISD |
| Senior Community Yn: | No |
| Smart Home Features Appor Pass Y: | 1 |
| Soil Type: | Unknown |
| Special Taxing Entities: | 0 |
| Structural Style: | Single Detached |
| Tenant Pays: | All Utilities |
| Transaction Type: | For Sale/Lease |
| Utilities: | All Weather Road, Cable Available, City Sewer, City Water, Concrete, Curbs, Electricity Connected, Individual Gas Meter, Individual Water Meter, Phone Available, Sidewalk |
| Will Subdivide: | Subdivided |
| Window Features: | Window Coverings |
| Year Built Details: | Preowned |
Listing Courtesy of: JPAR North Metro
Listing Agent: Paul Garrison
214-683-8188
All listings featuring the  icon are provided courtesy of North Texas Real Estate Information Systems, Inc. (NTREIS), Copyright 2026. All rights reserved.
All information is believed accurate but not guaranteed. The properties displayed may not be all of the properties available through the IDX Program. Any use of this site other than by potential buyers or sellers is strictly prohibited.
North Texas Real Estate Information Systems, Inc. data last updated on October 18, 2026 03:05 AM - CT
Property Last Updated: October 18, 2026 03:05 AM - CT