2701 Nighthawk Drive
Plano, TX 75025
$495,000
Open Houses
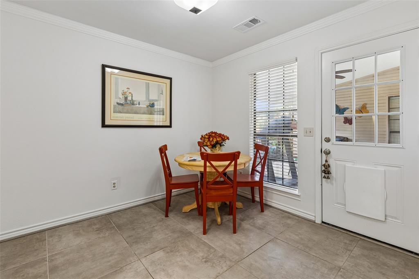
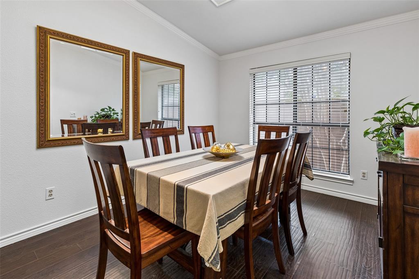
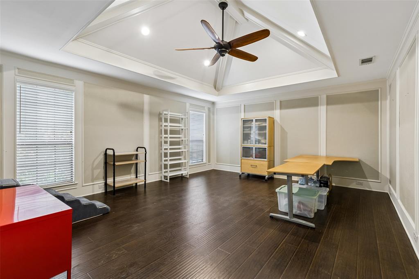
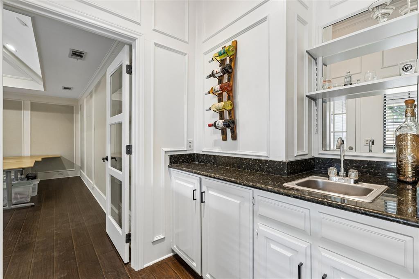
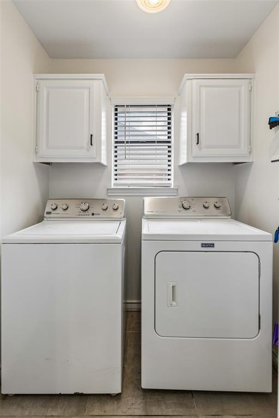
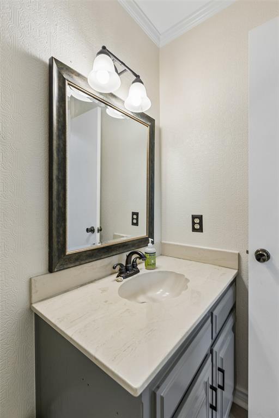
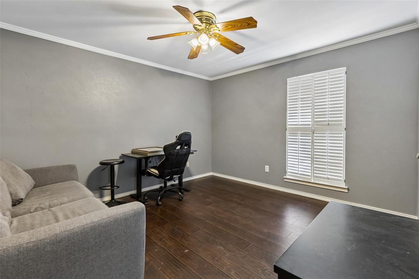
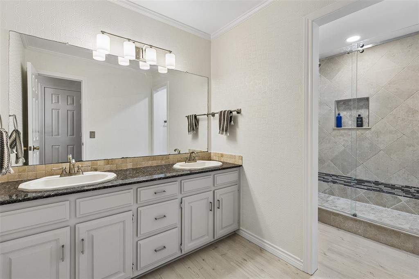
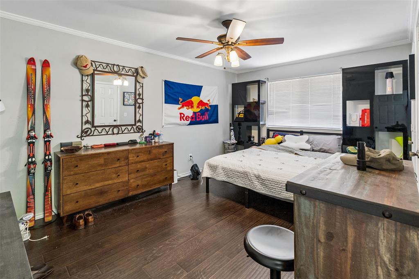
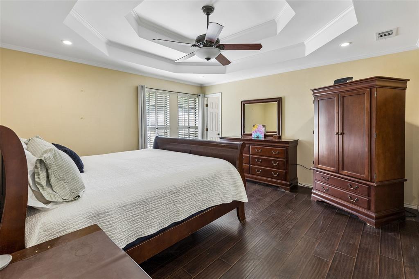
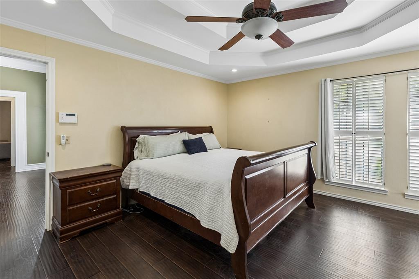
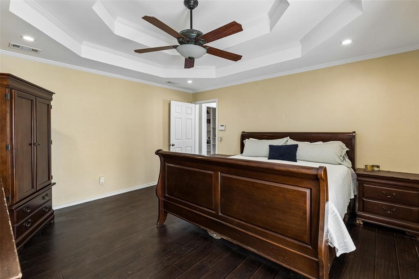
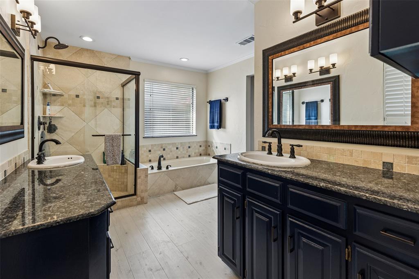
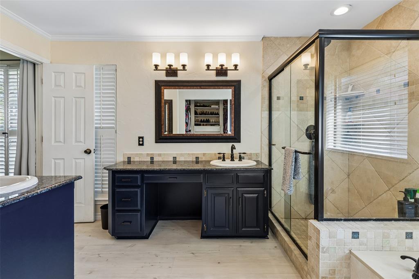
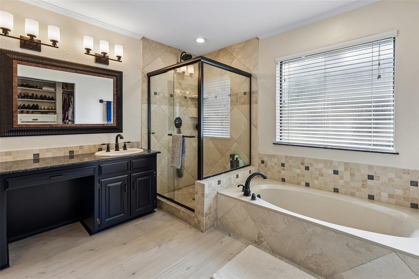
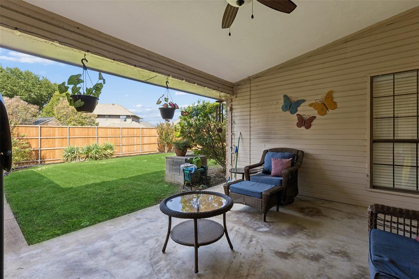
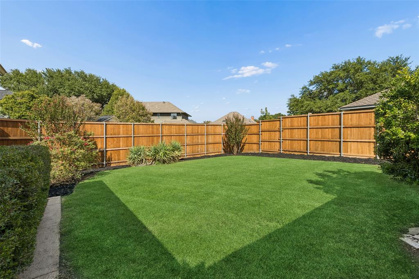
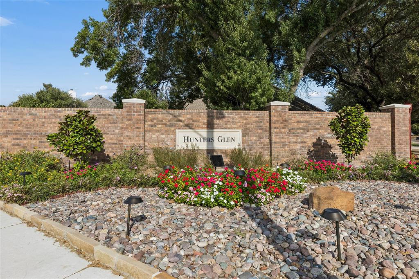
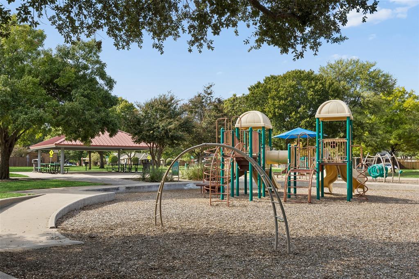
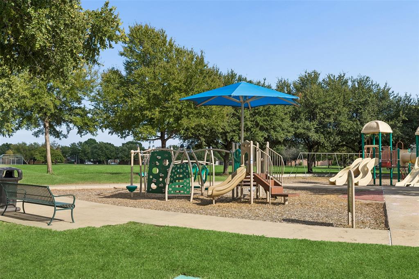
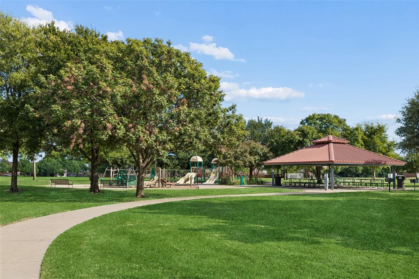
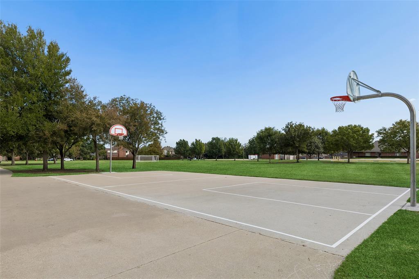
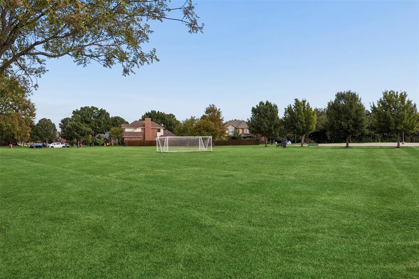
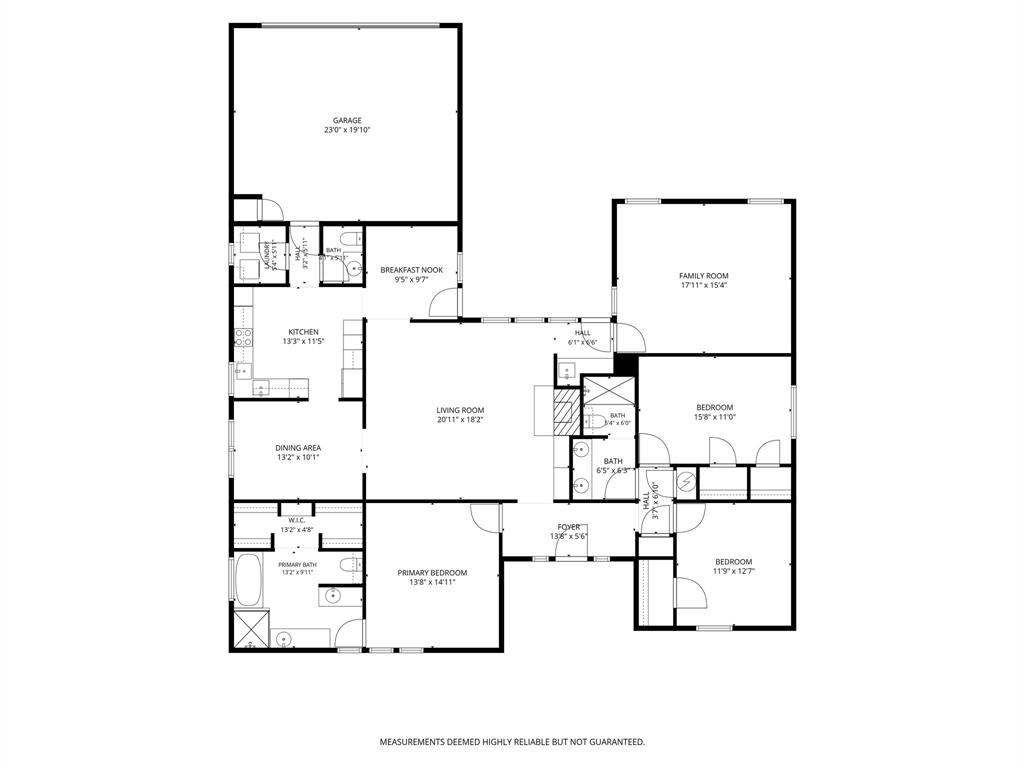
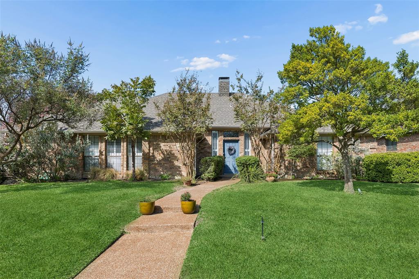
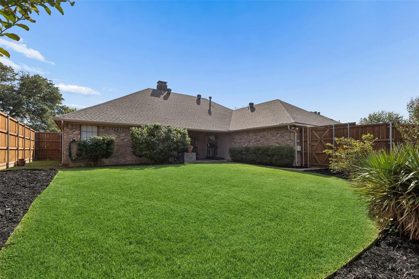
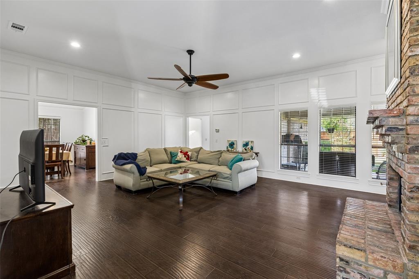
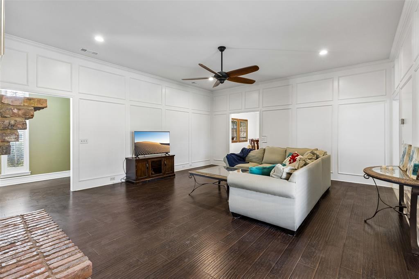
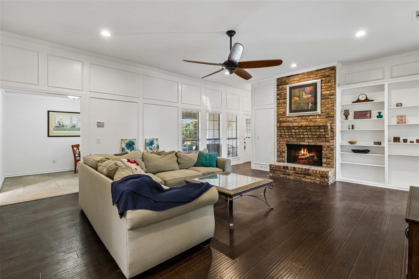
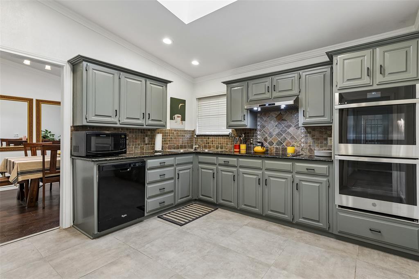
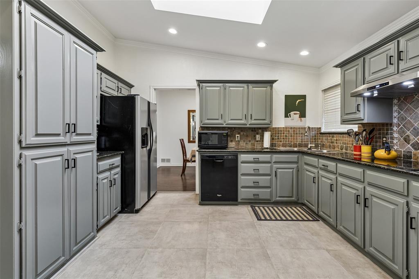
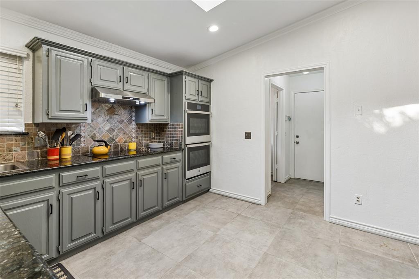
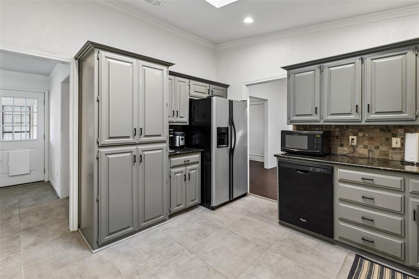
Welcome to Hunters Glen Estates, a mature neighborhood with tree-lined streets and spacious lots! This beautifully updated home features fresh paint throughout, popcorn ceilings removed, and new flooring upgrades in 2026. The inviting entryway boasts soaring ceilings, while skylights in the kitchen and dining room fill the home with natural light. Enjoy laminate wood and tile flooring throughout—NO carpet! The kitchen shines with new tile, under-cabinet lighting, and a brand new never used built-in double oven with air-fryer (3 yr warranty). A new water heater (2025), new HVAC blower (2026) adds peace of mind. The huge bonus room provides a versatile fourth room for an office, game room, or guest space. The oversized garage features built-in shelving & a work area. Enjoy the expansive backyard with a new 8-foot cedar fence (2024) and front and back sprinkler systems. Maytag washer and dryer convey! Walk to Frank Beverly Park and the Kroger shopping center. Less than a mile from the police station, Davis Library, Jack Carter Pool, and Dog Park. Convenient access to the Tollway, 75-Central, Hwy 121 & George Bush Turnpike. A fantastic blend of updates, space, comfort, and location! Don't miss this gem!
| Listing Id: | 21392191 |
|---|---|
| List Price: | $495,000 |
| Property Type: | Residential |
| Property Sub Type: | Single Family Residence |
| Status: | Active |
| Bedrooms Total: | 3 |
| Bathrooms Full: | 2 |
| Bathrooms Half: | 1 |
| Living Area: | 2,365 |
| Association Fee: | $50 |
| Unexempt Taxes: | $8,323 |
| Lot Size Square Feet: | 9,583.2000 |
| Lot Size Acres: | 0.22 |
| Architectural Style: | Traditional |
| Waterfront?: | No |
| City: | Plano |
| County Or Parish: | Collin |
| Subdivision Name: | Hunters Glen Estates Viii |
| Postal Code: | 75025 |
| Year Built: | 1986 |
| Accessibility Features Yn: | No |
| Accessory Unit?: | No |
| Appliances: | Dishwasher,Disposal,Electric Cooktop,Electric Oven,Convection Oven,Double Oven |
| Association Fee Frequency: | Annually |
| Association Type: | Voluntary |
| Attached Garage?: | Yes |
| Basement Yn: | No |
| Bathrooms Total Decimal: | 2.10 |
| Bathrooms Total Integer: | 3 |
| Consent for Visitors to Record: | None |
| Construction Materials: | Brick |
| Cooling: | Ceiling Fan(s), Central Air, Electric |
| Covered Spaces: | 2 |
| Directions: | Use GPS or 75-Central, head west on Legacy, North on Quarry Chase, Left-West on Nighthawk. House does NOT back to legacy. |
| Elementary School: | Bethany |
| Elementary School Name: | Bethany |
| Exclusions: | None. |
| Exterior Features: | Rain Gutters |
| Fencing: | Back Yard, Privacy, Wood |
| Fireplace Features: | Gas, Gas Logs, Living Room |
| Fireplaces Total: | 1 |
| Foundation Details: | Slab |
| Garage Length: | 23 |
| Garage Spaces: | 2 |
| Garage Width: | 20 |
| Garage?: | Yes |
| Heating: | Central, Fireplace(s), Natural Gas |
| High School Name: | Jasper |
| Hoa Management Company: | TBD |
| Hoa Management Company Phone: | 000-000-0000 |
| Horse Permitted Yn: | No |
| Interior Features: | Cable TV Available, Open Floorplan |
| Laundry Features: | Utility Room, Full Size W/D Area, Dryer Hookup, Washer Hookup |
| Levels: | One |
| Listing Terms: | Cash, Conventional, FHA, VA Loan |
| Room Count: | 9 |
| Lot Features: | Few Trees, Interior Lot, Landscaped, Level, Lrg. Backyard Grass |
| Lot Size: | Less Than .5 Acre (not Zero) |
| Lot Size Area: | 0.2200 |
| Lot Size Units: | Acres |
| Middle School Name: | Schimelpfenig |
| Multi Parcel ID: | No |
| Municipal Utility District?: | No |
| Notice Surveillance Devices Pres: | None |
| Number Of Dining Areas: | 1 |
| Number Of Living Areas: | 1 |
| Number Of Parking Spaces: | 2 |
| Parking Features: | Driveway, Garage, Garage Door Opener, Garage Faces Rear, Private, Secured, Storage |
| Patio And Porch Features: | Patio |
| Pool?: | No |
| Possession: | Closing/Funding |
| Postal Code Plus 4: | 2127 |
| Property Attached?: | No |
| Restrictions: | No Known Restriction(s), None |
| Roof: | Composition |
| School District: | Plano ISD |
| Security Features: | Carbon Monoxide Detector(s), Smoke Detector(s) |
| Senior Community Yn: | No |
| Senior High School Name: | Plano Senior |
| Smart Home Features Appor Pass Y: | 0 |
| Soil Type: | Unknown |
| Special Taxing Entities: | 0 |
| Structural Style: | Single Detached |
| Transaction Type: | For Sale |
| Utilities: | Cable Available, City Sewer, City Water, Electricity Connected, Individual Gas Meter, Individual Water Meter |
| Vegetation: | Cleared, Grassed |
| Will Subdivide: | No |
| Year Built Details: | Preowned |
Listing Courtesy of: Redfin Corporation
Listing Agent: Jack Duvall
972-954-4791
Mortgage Calculator
All listings featuring the  icon are provided courtesy of North Texas Real Estate Information Systems, Inc. (NTREIS), Copyright 2026. All rights reserved.
All information is believed accurate but not guaranteed. The properties displayed may not be all of the properties available through the IDX Program. Any use of this site other than by potential buyers or sellers is strictly prohibited.
North Texas Real Estate Information Systems, Inc. data last updated on October 17, 2026 04:00 AM - CT
Property Last Updated: October 17, 2026 04:00 AM - CT