 1 / 40
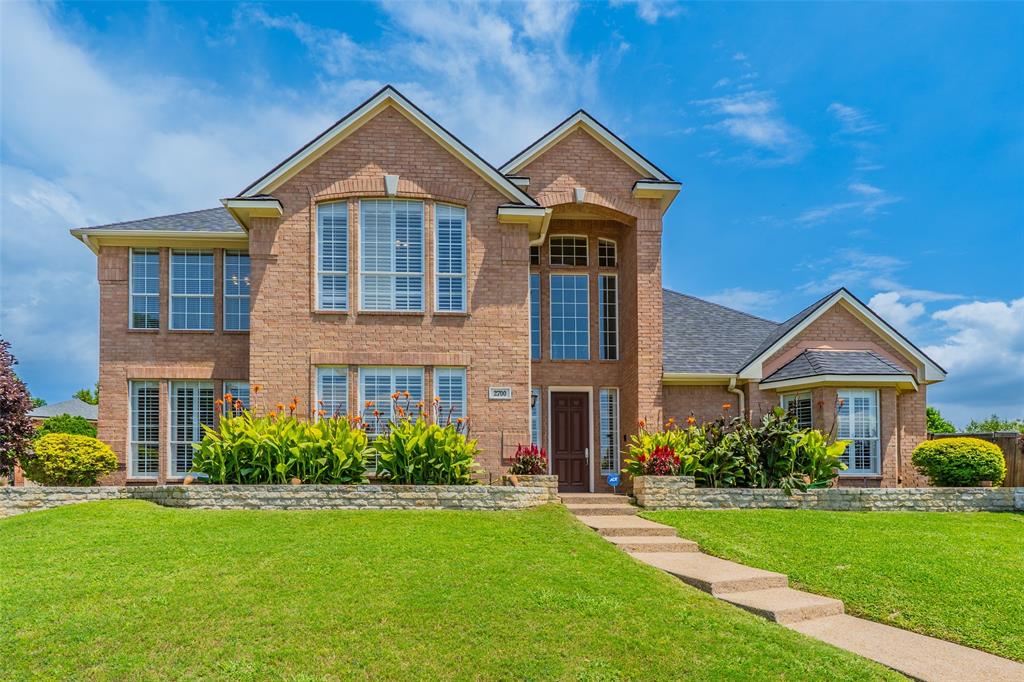
Two-story home with 3-car garage in West Plano, on an oversized, quiet, cul-de-sac lot. Open floor plan with high ceilings in the entry and family room. Hardwood floors in the kitchen. Travertine flooring throughout the rest of the first floor. Granite counters. Plantation shutters. Exemplary schools; walk to elementary. The kitchen is situated between two dining areas and open to the main living area. Walk-in pantry. Second pantry. The Master suite has a large walk-in closet and opens to the backyard. A spiral staircase goes to a 17’ x 10’ loft suitable for a studio or additional storage. Pool and spa are adjacent to a large side yard, rare to the area. Covered patio. In addition to the 2 bedrooms and full bathroom on the second floor, there is a 16’ x 17’ game or play room, a small loft space overlooking the backyard, and a large air conditioned storage room. This property is located within minutes of the Dallas North Tollway, George Bush Turnpike and 121, and a few blocks from the Park and Preston intersection featuring endless dining and retail options along with a Whole Foods and a Trader Joe’s. Also close are the Shops at Legacy, Legacy West, and the historic downtown Plano. A Realtor must accompany clients on tours and leave a business card on the kitchen counter. No HOA.
| Listing Id: | 21291663 |
|---|---|
| List Price: | $895,900 |
| Property Type: | Residential |
| Property Sub Type: | Single Family Residence |
| Status: | Closed |
| Bedrooms Total: | 4 |
| Bathrooms Full: | 3 |
| Living Area: | 3,759 |
| Unexempt Taxes: | $11,899 |
| Lot Size Square Feet: | 14,810.4000 |
| Lot Size Acres: | 0.34 |
| Architectural Style: | Traditional |
| Waterfront?: | No |
| City: | Plano |
| County Or Parish: | Collin |
| Subdivision Name: | Wentworth Estates V Ph 1 |
| Postal Code: | 75093 |
| Year Built: | 1993 |
| Accessibility Features Yn: | No |
| Appliances: | Dishwasher,Electric Oven,Gas Cooktop,Double Oven,Vented Exhaust Fan |
| Association Type: | None |
| Attached Garage?: | Yes |
| Basement Yn: | No |
| Bathrooms Total Decimal: | 3.00 |
| Bathrooms Total Integer: | 3 |
| Buyer Financing: | Other |
| Consent for Visitors to Record: | None |
| Construction Materials: | Brick |
| Cooling: | Ceiling Fan(s), Central Air, Electric |
| Covered Spaces: | 3 |
| Directions: | 2700 Sunset Circle, Plano TX 75093 |
| Easements: | None |
| Elementary School: | Hightower |
| Elementary School Name: | Hightower |
| Fencing: | Wood |
| Fireplace Features: | Family Room, Gas |
| Fireplaces Total: | 1 |
| Flooring: | Brick/Adobe, Carpet, Travertine Stone |
| Foundation Details: | Slab |
| Garage Spaces: | 3 |
| Garage?: | Yes |
| Heating: | Natural Gas |
| High School Name: | Shepton |
| Horse Permitted Yn: | No |
| Interior Features: | Built-in Features, Cable TV Available, Double Vanity, Granite Counters, High Speed Internet Available, Kitchen Island, Loft, Multiple Staircases, Open Floorplan, Pantry, Walk-In Closet(s) |
| Laundry Features: | Electric Dryer Hookup, Utility Room, Full Size W/D Area |
| Levels: | Two |
| Listing Terms: | Cash, Conventional, VA Loan |
| Room Count: | 17 |
| Lot Size: | Less Than .5 Acre (not Zero) |
| Lot Size Area: | 0.3400 |
| Lot Size Source: | Public Records |
| Lot Size Units: | Acres |
| Middle School Name: | Frankford |
| Multi Parcel ID: | No |
| Municipal Utility District?: | No |
| Notice Surveillance Devices Pres: | Video |
| Number Of Dining Areas: | 2 |
| Number Of Living Areas: | 2 |
| Number Of Parking Spaces: | 3 |
| Parking Features: | Driveway, Garage Double Door, Garage Faces Side, Garage Single Door |
| Patio And Porch Features: | Covered, Patio |
| Pool Features: | Gunite, In Ground, Pool/Spa Combo, Private |
| Pool?: | Yes |
| Possession: | Closing/Funding |
| Postal Code Plus 4: | 3224 |
| Property Attached?: | No |
| Roof: | Composition |
| School District: | Plano ISD |
| Security Features: | Burglar, Fire Alarm |
| Senior High School Name: | Plano West |
| Smart Home Features Appor Pass Y: | 0 |
| Structural Style: | Single Detached |
| Transaction Type: | For Sale |
| Utilities: | Alley, Asphalt, Cable Available, City Sewer, City Water, Concrete, Individual Gas Meter, Individual Water Meter |
| Will Subdivide: | No |
| Window Features: | Shutters |
| Year Built Details: | Preowned |
Listing Courtesy of: Creekview Realty
Listing Agent: John Prell
214-696-4663
Mortgage Calculator
All listings featuring the  icon are provided courtesy of North Texas Real Estate Information Systems, Inc. (NTREIS), Copyright 2026. All rights reserved.
All information is believed accurate but not guaranteed. The properties displayed may not be all of the properties available through the IDX Program. Any use of this site other than by potential buyers or sellers is strictly prohibited.
North Texas Real Estate Information Systems, Inc. data last updated on November 03, 2026 08:44 PM - CT
Property Last Updated: November 03, 2026 08:44 PM - CT
