266 Rockford Road
Woodway, TX 76712
$369,000
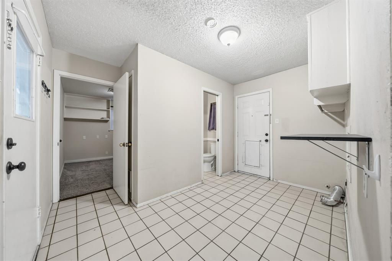
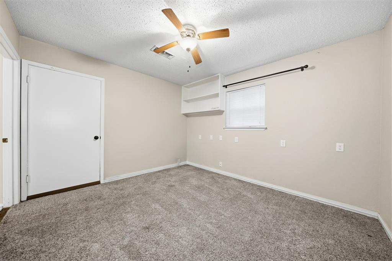
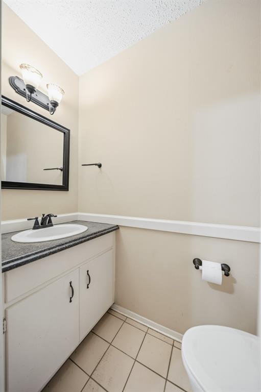
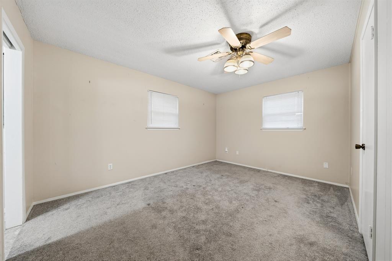
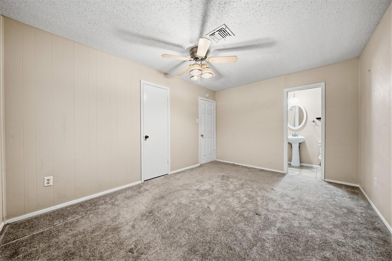
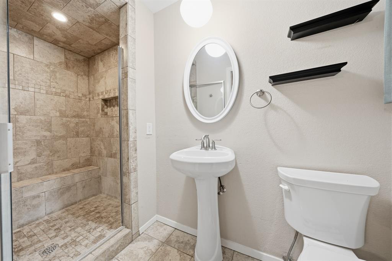
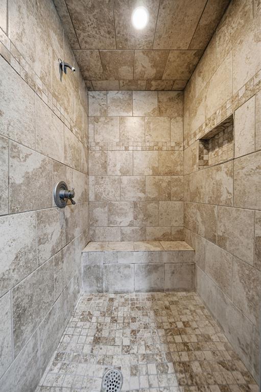
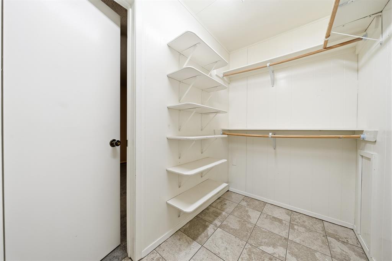
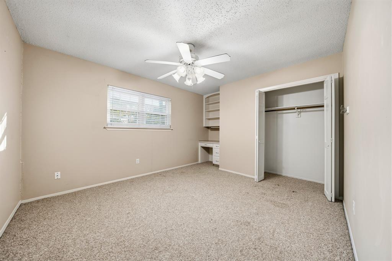
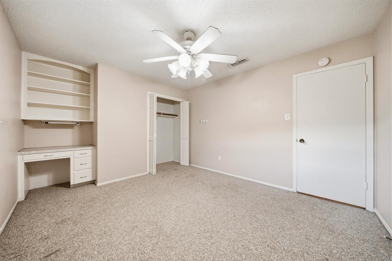
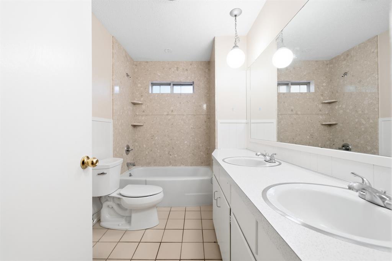
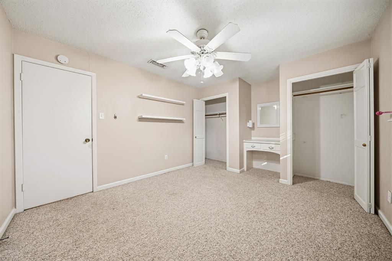
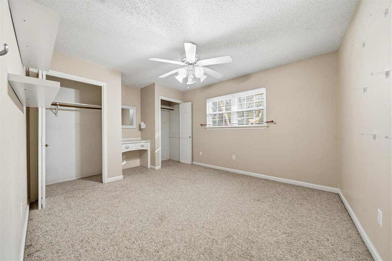
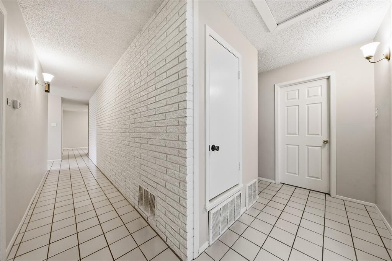
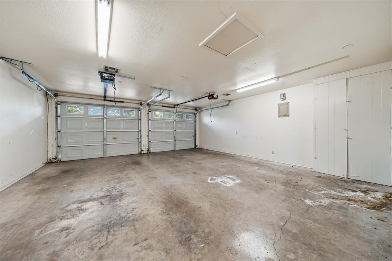
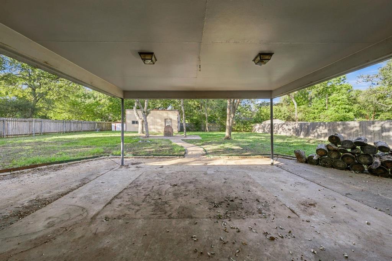
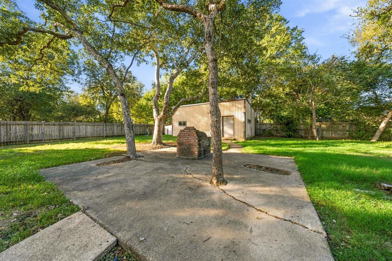
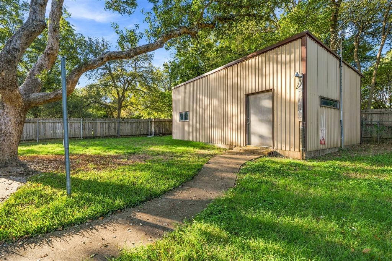
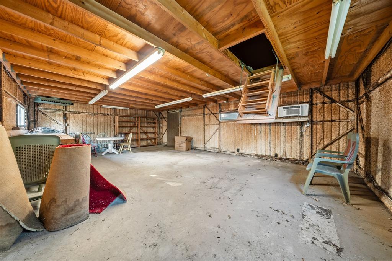
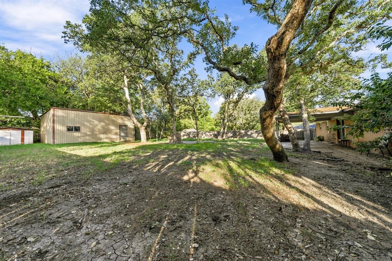
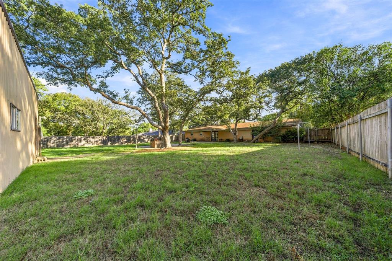
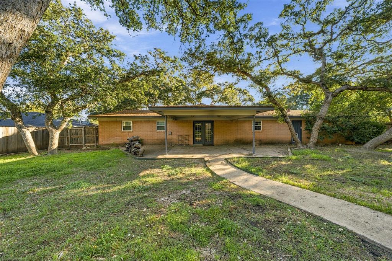
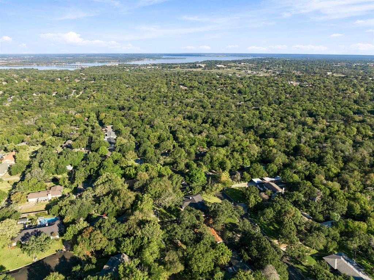
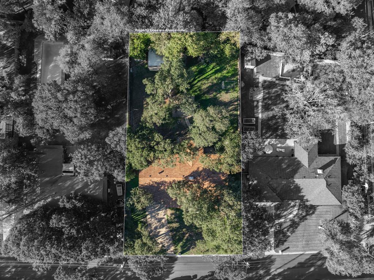
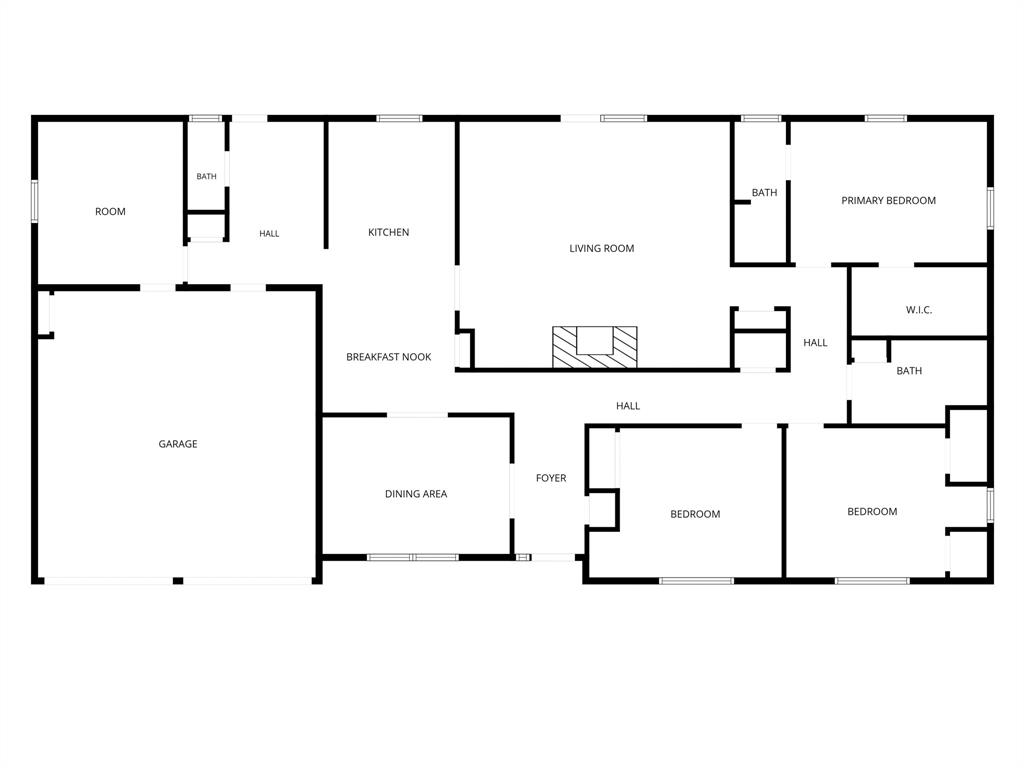
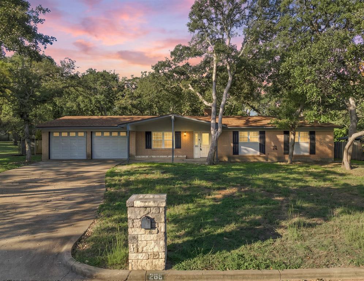
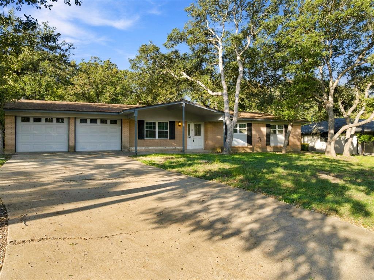
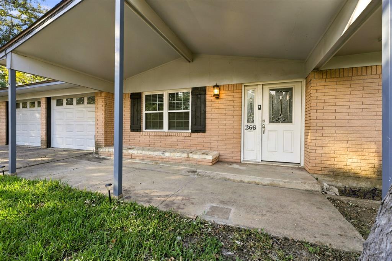
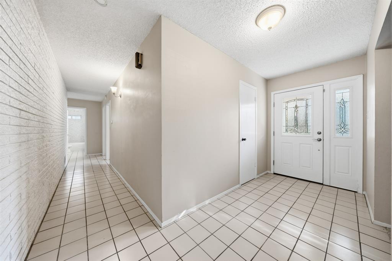
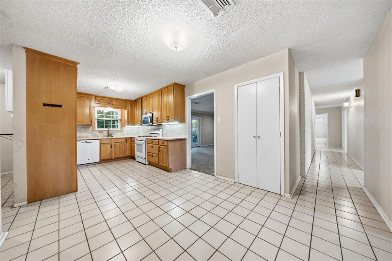
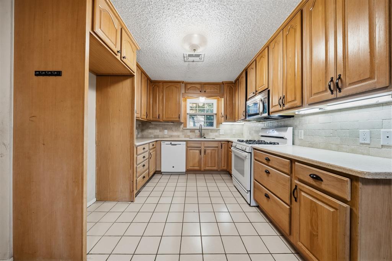
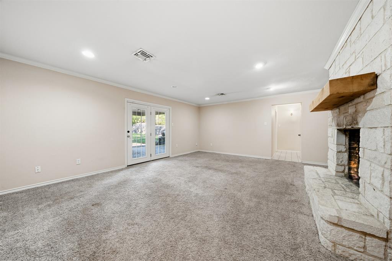
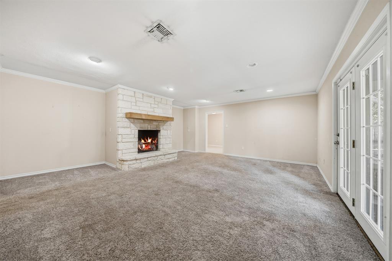
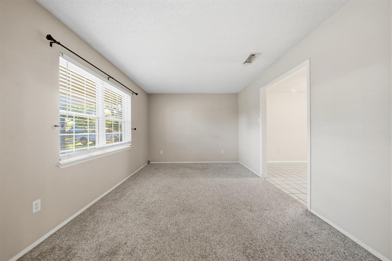
Nestled in the heart of old town Woodway, you’ll find this charming brick home shaded by mature trees. Inside you’ll be greeted by the formal dining room just off of the entry way and kitchen. The kitchen has been updated with tile backsplash. Privately secluded off of the kitchen is a half bathroom and a bonus room to make working from home a daily convenience. The primary bedroom features a renovated en-suite bathroom with a tiled walk in shower. In the other two spacious bedrooms, you will discover built in desks. Adding to the appeal of the home, is a rock fireplace in the living room ideal for relaxing on crisp evenings. A true standout feature of the property is the 600 sq ft metal shop in the expansive fenced in backyard. An unbeatable location paired with versatile living spaces makes this property truly unmatched!
| Listing Id: | 21423268 |
|---|---|
| List Price: | $369,000 |
| Property Type: | Residential |
| Property Sub Type: | Single Family Residence |
| Status: | Active |
| Bedrooms Total: | 3 |
| Bathrooms Full: | 2 |
| Bathrooms Half: | 1 |
| Living Area: | 2,588 |
| Unexempt Taxes: | $6,175 |
| Lot Size Square Feet: | 18,905.0400 |
| Lot Size Acres: | 0.434 |
| Waterfront?: | No |
| City: | Woodway |
| County Or Parish: | Mclennan |
| Subdivision Name: | Williams |
| Postal Code: | 76712 |
| Year Built: | 1964 |
| Accessibility Features Yn: | No |
| Appliances: | Dishwasher,Microwave |
| Association Type: | None |
| Attached Garage?: | Yes |
| Basement Yn: | No |
| Bathrooms Total Decimal: | 2.10 |
| Bathrooms Total Integer: | 3 |
| Cooling: | Central Air, Electric |
| Covered Spaces: | 2 |
| Directions: | From Hwy 84, take Santa Fe Dr, then take a left on Old McGregor Rd. Next take a right on Rockford Rd. The house is on the left. |
| Elementary School: | Woodway |
| Elementary School Name: | Woodway |
| Exterior Features: | Covered Patio/Porch, Fire Pit, Storage |
| Fireplace Features: | Living Room, Masonry |
| Fireplaces Total: | 1 |
| Flooring: | Carpet, Tile |
| Foundation Details: | Slab |
| Garage Spaces: | 2 |
| Garage?: | Yes |
| Heating: | Central, Electric |
| High School Name: | Midway |
| Interior Features: | Eat-in Kitchen, Other, Walk-In Closet(s) |
| Laundry Features: | In Hall, Dryer Hookup, Washer Hookup |
| Levels: | One |
| Listing Terms: | Cash, Conventional, FHA |
| Room Count: | 10 |
| Lot Features: | Many Trees |
| Lot Size: | Less Than .5 Acre (not Zero) |
| Lot Size Area: | 0.4340 |
| Lot Size Units: | Acres |
| Middle School Name: | River Valley |
| Multi Parcel ID: | No |
| Municipal Utility District?: | No |
| Number Of Dining Areas: | 2 |
| Number Of Living Areas: | 1 |
| Number Of Parking Spaces: | 2 |
| Other Equipment: | None |
| Other Structures: | Storage, Workshop w/Electric |
| Parking Features: | Driveway |
| Patio And Porch Features: | Covered, Patio |
| Pool?: | No |
| Possession: | Closing/Funding |
| Postal Code Plus 4: | 3844 |
| Property Attached?: | No |
| Roof: | Composition |
| School District: | Midway ISD |
| Smart Home Features Appor Pass Y: | 0 |
| Structural Style: | Single Detached |
| Transaction Type: | For Sale |
| Utilities: | City Sewer, City Water, Curbs |
| Will Subdivide: | No |
Listing Courtesy of: House of Homes
Listing Agent: Brooke Wideman
254-717-9430
Mortgage Calculator
All listings featuring the  icon are provided courtesy of North Texas Real Estate Information Systems, Inc. (NTREIS), Copyright 2026. All rights reserved.
All information is believed accurate but not guaranteed. The properties displayed may not be all of the properties available through the IDX Program. Any use of this site other than by potential buyers or sellers is strictly prohibited.
North Texas Real Estate Information Systems, Inc. data last updated on October 30, 2026 03:57 AM - CT
Property Last Updated: October 30, 2026 03:57 AM - CT