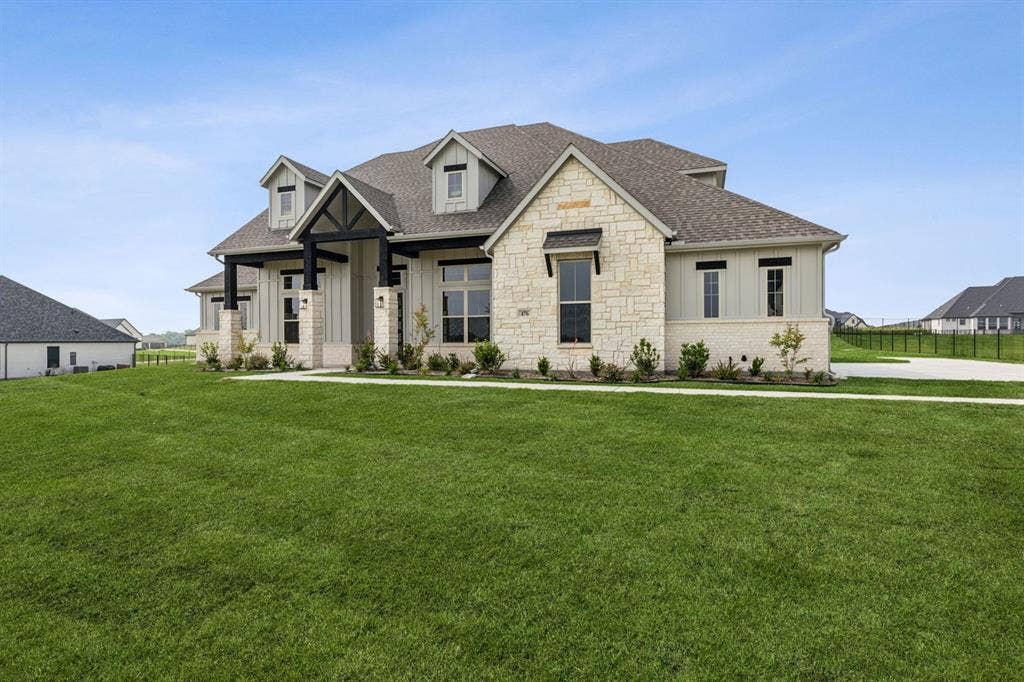
263 Estrella Drive
Sunnyvale, TX 75182
$937,455
Open Houses
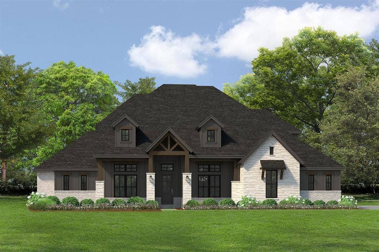
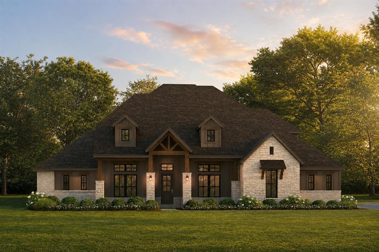
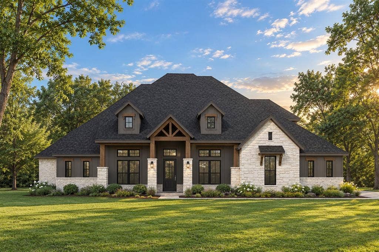
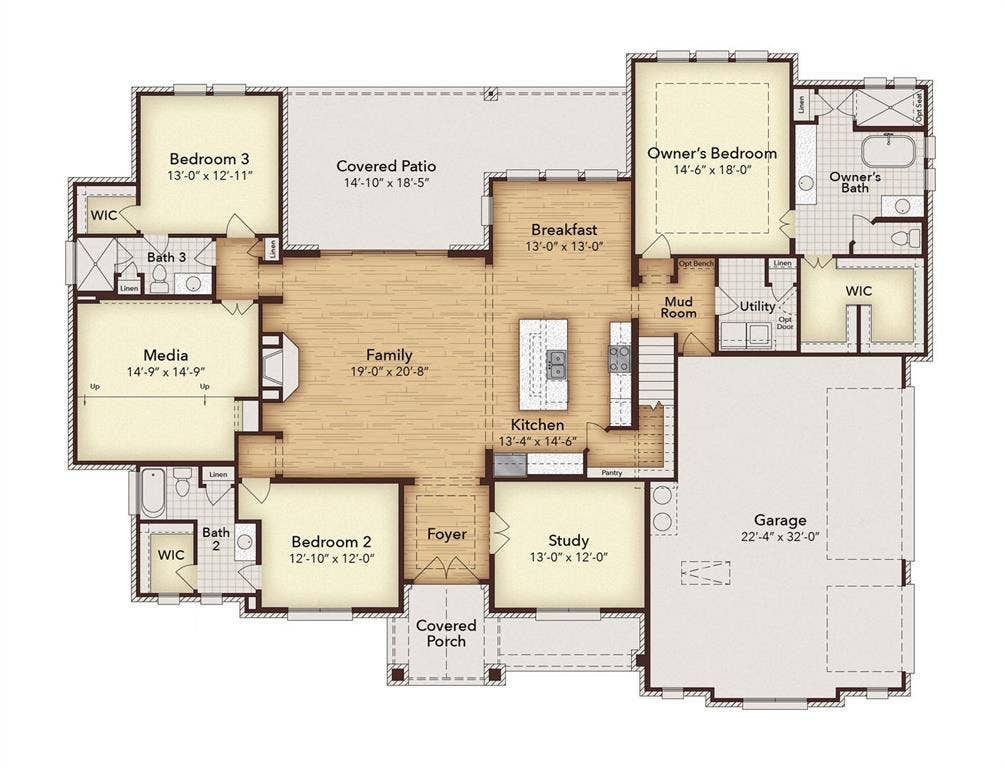
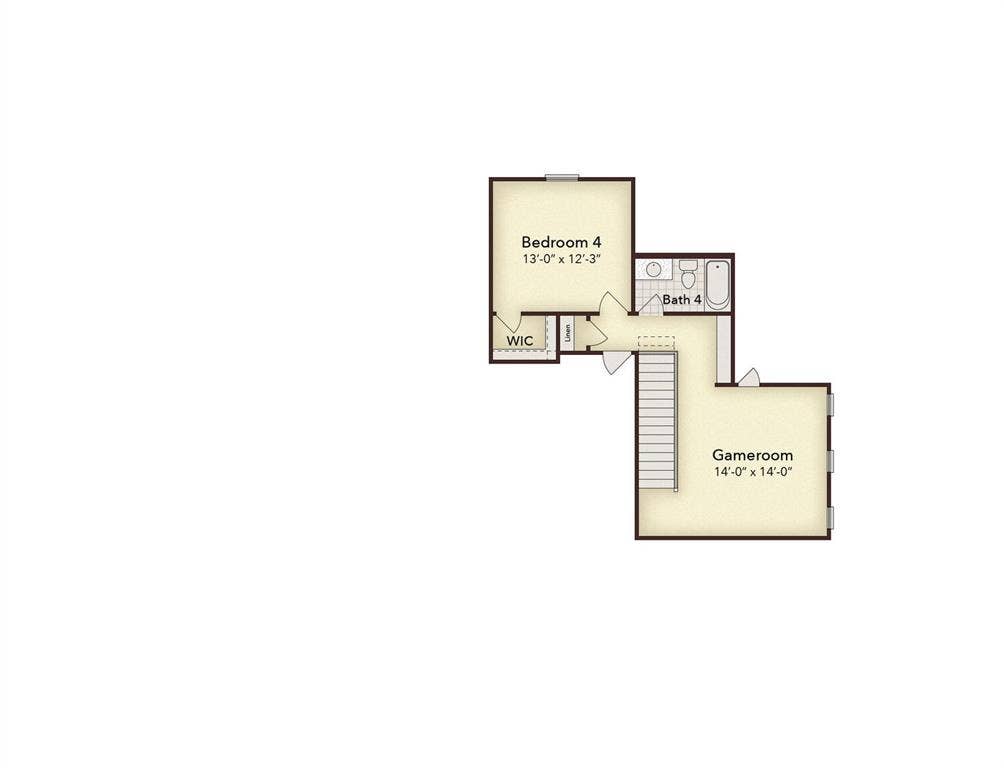
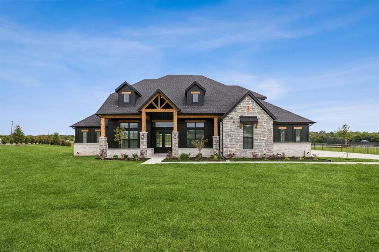
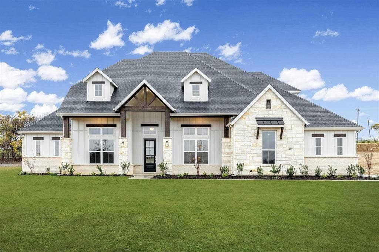
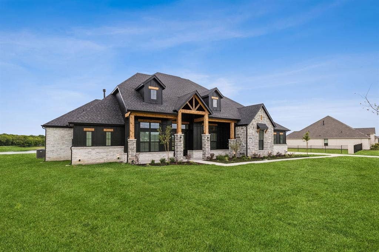
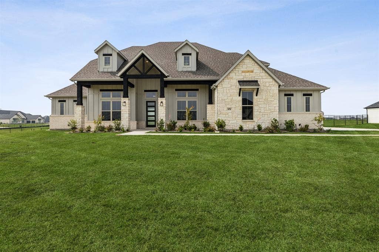
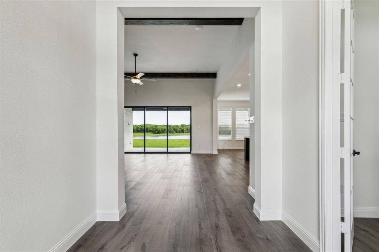
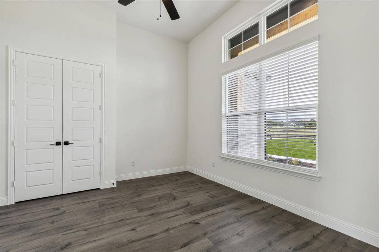
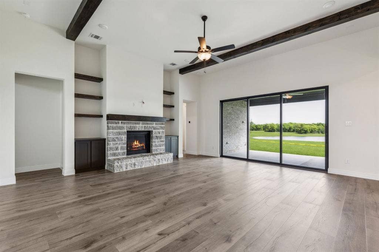
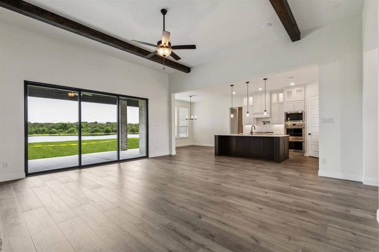
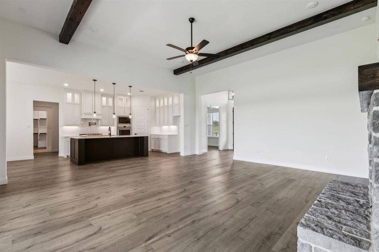
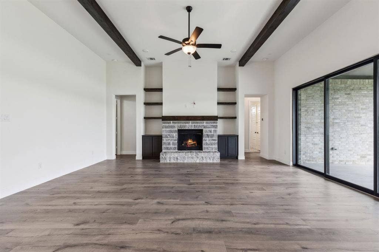
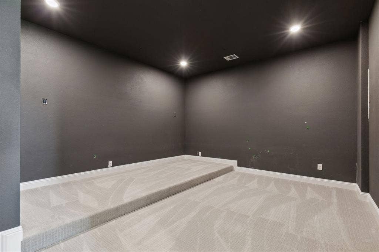
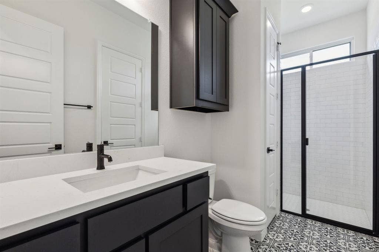
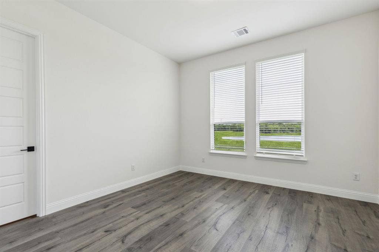
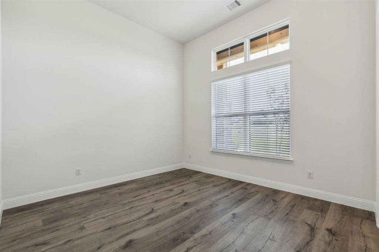
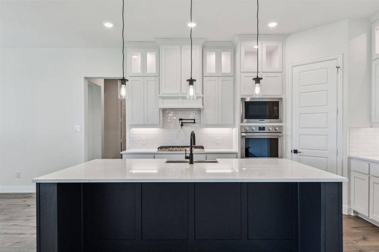
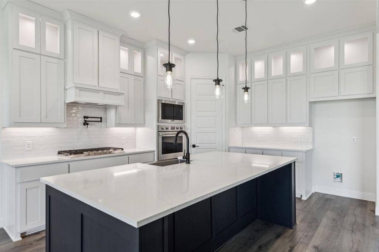
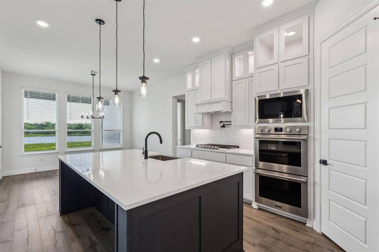
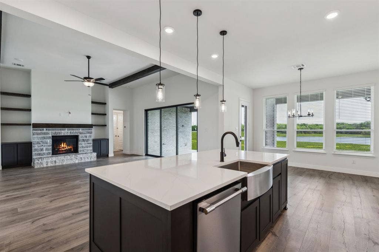
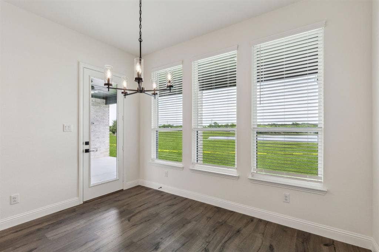
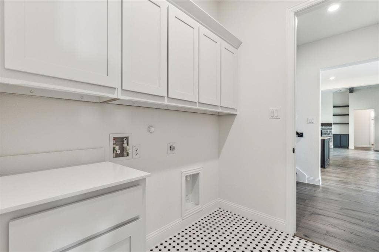
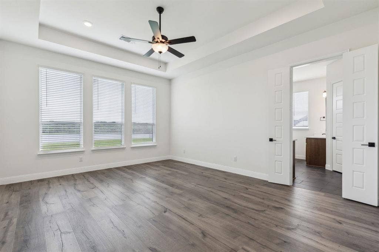
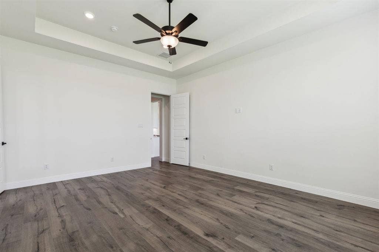
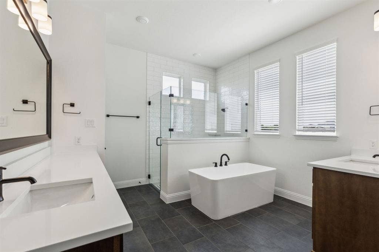
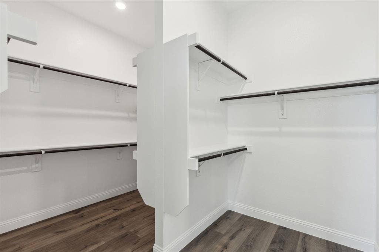
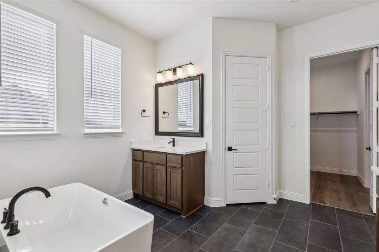
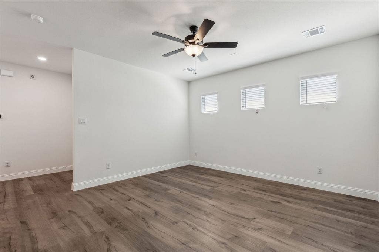
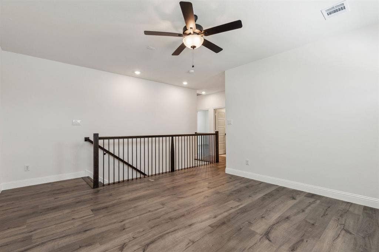
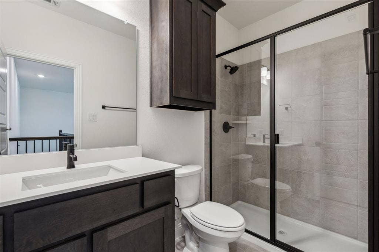
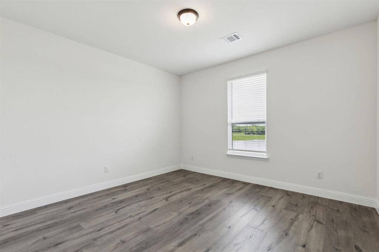
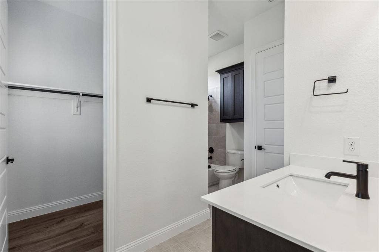
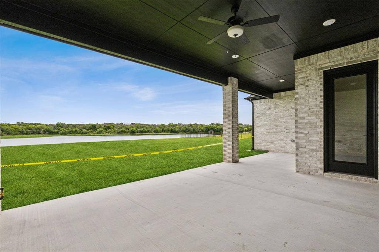
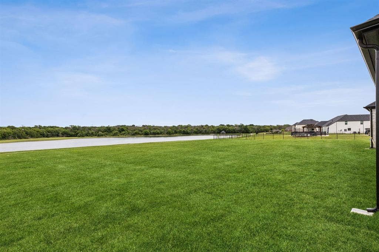
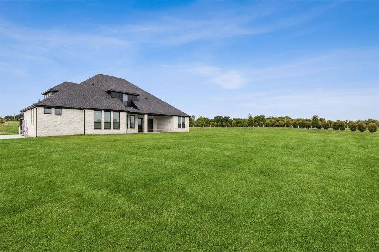
MLS# 21438573 - Built by Kindred Homes - March 2027 completion ~ LAST NEW KINDRED HOME BUILD!! With 4 bedrooms, 4 bathrooms, and 3,531 square feet, this Harris combines thoughtful design with plenty of room to spread out. This home has $91k in upgraded features such as engineered wood floors, upgraded countertops, maple cabinets, stone exterior, black plumbing fixtures and hardware. The open-concept kitchen and family room create a natural gathering space, while the owner's suite offers a private retreat with a spacious bath and walk-in closet. The additional bedrooms provide comfortable accommodations for family and guests. Flexible spaces offer room for a home office, hobbies, or additional living needs, while the covered patio creates an inviting outdoor extension of the home. The spacious layout provides an ideal balance of private retreats and connected gathering spaces.
| Listing Id: | 21438573 |
|---|---|
| List Price: | $937,455 |
| Property Type: | Residential |
| Property Sub Type: | Single Family Residence |
| Status: | Active |
| Bedrooms Total: | 4 |
| Bathrooms Full: | 4 |
| Living Area: | 3,531 |
| Association Fee: | $948 |
| Lot Size Square Feet: | 60,984.0000 |
| Lot Size Acres: | 1.4 |
| Architectural Style: | Traditional |
| Waterfront?: | No |
| City: | Sunnyvale |
| County Or Parish: | Dallas |
| Subdivision Name: | Las Brisas At Stoney Creek |
| Postal Code: | 75182 |
| Year Built: | 2026 |
| Accessibility Features Yn: | No |
| Accessory Unit?: | No |
| Appliances: | Dishwasher,Disposal,Electric Oven,Microwave |
| Association Fee Frequency: | Annually |
| Association Fee Includes: | Maintenance Grounds |
| Association Type: | Mandatory |
| Attached Garage?: | Yes |
| Basement Yn: | No |
| Bathrooms Total Decimal: | 4.00 |
| Bathrooms Total Integer: | 4 |
| Community Features: | Club House, Community Dock, Community Pool, Fitness Center, Jogging Path/Bike Path, Playground, Sidewalks |
| Construction Materials: | Brick |
| Cooling: | Central Air, Electric |
| Covered Spaces: | 3 |
| Directions: | From I-30: Take CR 205 south, then turn left on Pullen Rd. Turn left on Settlement Rd, then left on Birthright Ln. Follow Birthright into Heritage and turn onto Endowment Ln. 119 Endowment Ln will be on your right. |
| Dock Permitted?: | No |
| Elementary School: | Sunnyvale |
| Elementary School Name: | Sunnyvale |
| Exterior Features: | Covered Patio/Porch, Rain Gutters |
| Fencing: | Wood |
| Fireplace Features: | Gas Logs, Gas Starter |
| Fireplaces Total: | 1 |
| Flooring: | Carpet, Laminate, Luxury Vinyl Plank, Tile, Vinyl |
| Foundation Details: | Slab |
| Garage Dimensions: | 24x31 |
| Garage Spaces: | 3 |
| Garage?: | Yes |
| Heating: | Central, Humidity Control |
| High School Name: | Sunnyvale |
| Hoa Management Company: | PMP Management |
| Hoa Management Company Phone: | 972-433-0646 |
| Horse Permitted Yn: | No |
| Interior Features: | Double Vanity, Granite Counters, Kitchen Island, Open Floorplan, Smart Home System, Walk-In Closet(s) |
| Lake Pump Yn: | No |
| Levels: | Two |
| Room Count: | 11 |
| Lot Size: | 1 to < 3 Acres |
| Lot Size Area: | 1.4000 |
| Lot Size Dimensions: | acre |
| Lot Size Source: | Builder |
| Lot Size Units: | Acres |
| Middle School Name: | Sunnyvale |
| Multi Parcel ID: | No |
| Municipal Utility District?: | No |
| Number Of Living Areas: | 3 |
| Number Of Parking Spaces: | 3 |
| Parking Features: | Garage Door Opener |
| Patio And Porch Features: | Covered |
| Planned Development: | Las Brisas at Stoney Creek |
| Pool?: | No |
| Possession: | Closing/Funding |
| Property Attached?: | No |
| Roof: | Composition |
| School District: | Sunnyvale ISD |
| Security Features: | Prewired |
| Senior Community Yn: | No |
| Smart Home Features Appor Pass Y: | 1 |
| Special Taxing Entities: | 0 |
| Structural Style: | Single Detached |
| Transaction Type: | For Sale |
| Utilities: | City Sewer, City Water |
| Will Subdivide: | No |
| Year Built Details: | New Construction - Incomplete |
Listing Courtesy of: HomesUSA.com
Listing Agent: Ben Caballero
888-872-6006
Mortgage Calculator
All listings featuring the  icon are provided courtesy of North Texas Real Estate Information Systems, Inc. (NTREIS), Copyright 2026. All rights reserved.
All information is believed accurate but not guaranteed. The properties displayed may not be all of the properties available through the IDX Program. Any use of this site other than by potential buyers or sellers is strictly prohibited.
North Texas Real Estate Information Systems, Inc. data last updated on November 18, 2026 02:42 AM - CT
Property Last Updated: November 18, 2026 02:42 AM - CT
