2629 Comal Creek Drive
Glenn Heights, TX 75154
$389,900
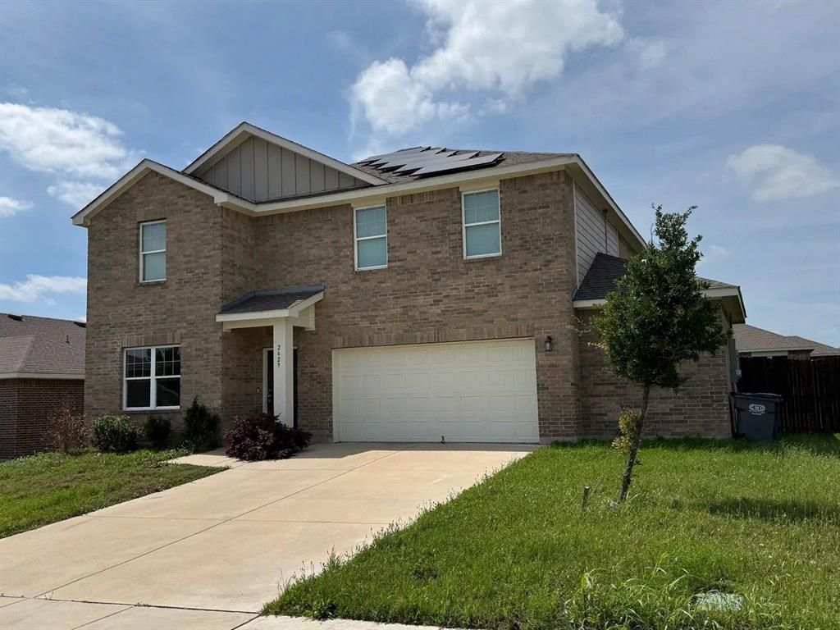
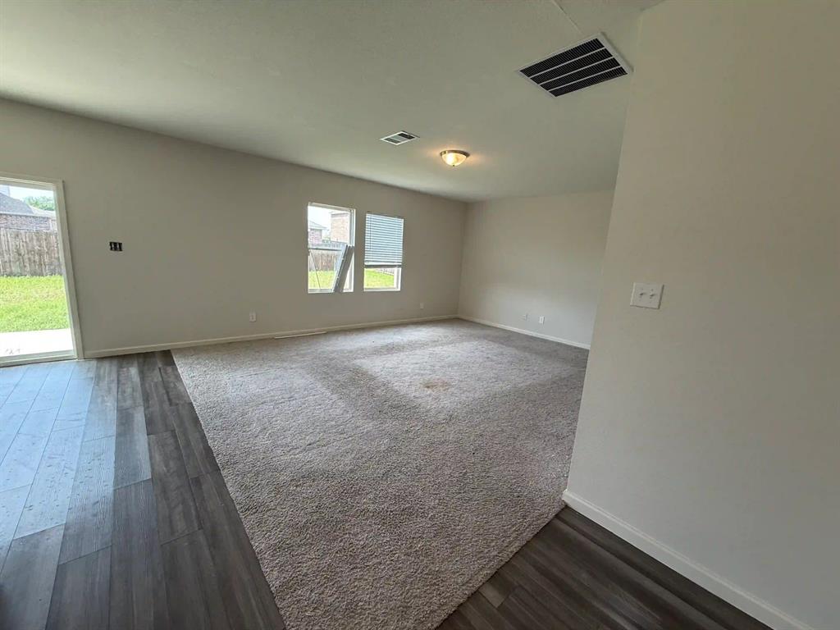
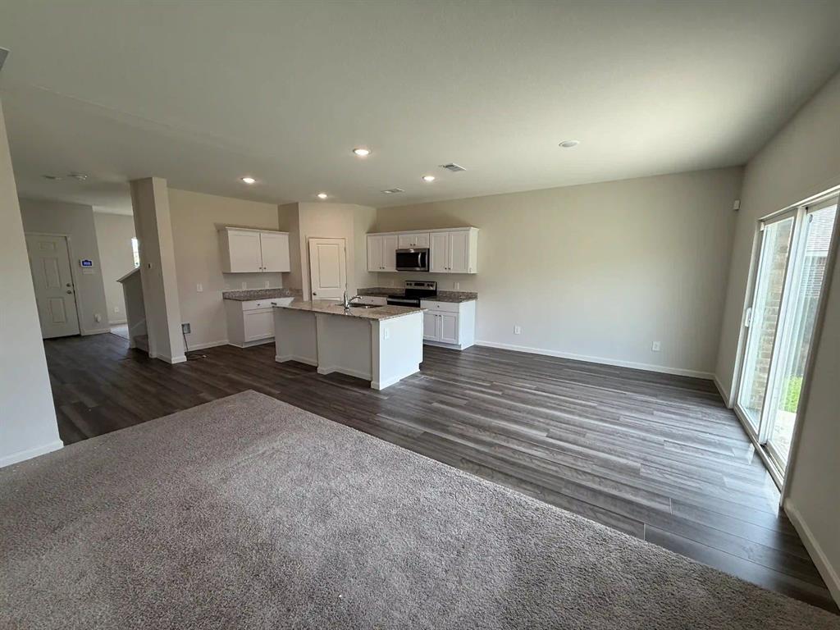
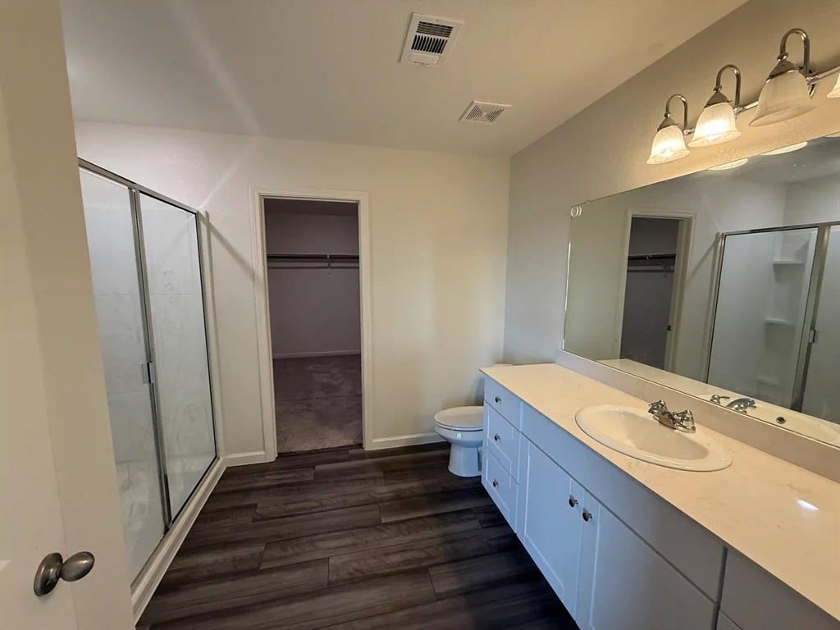
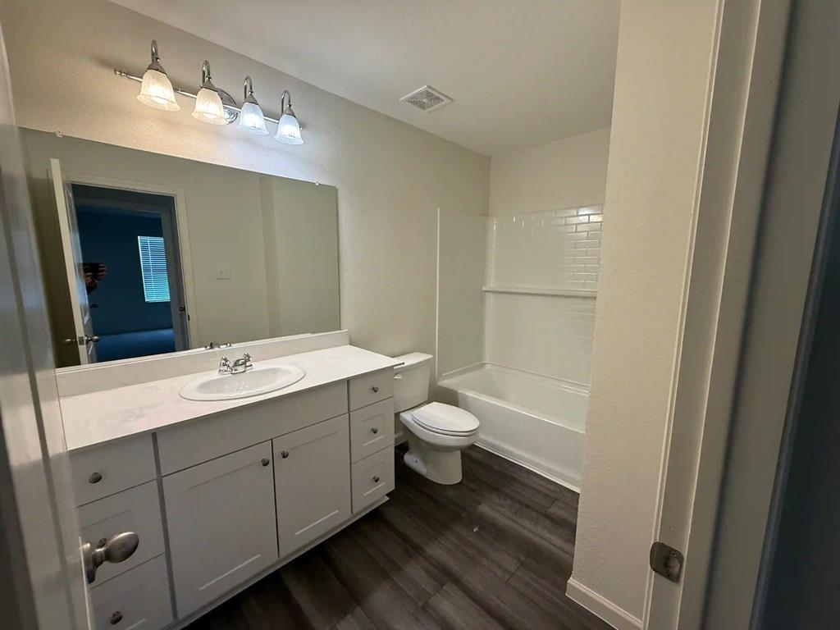
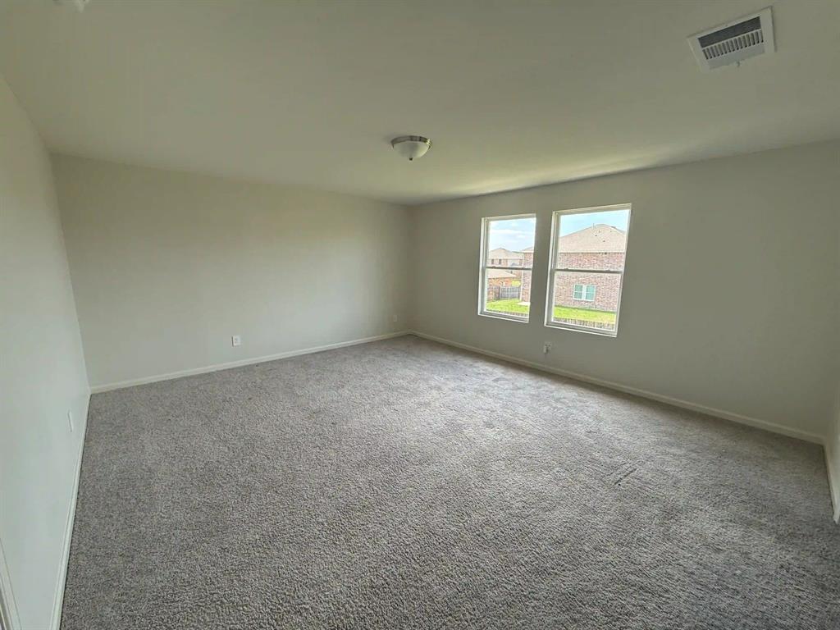
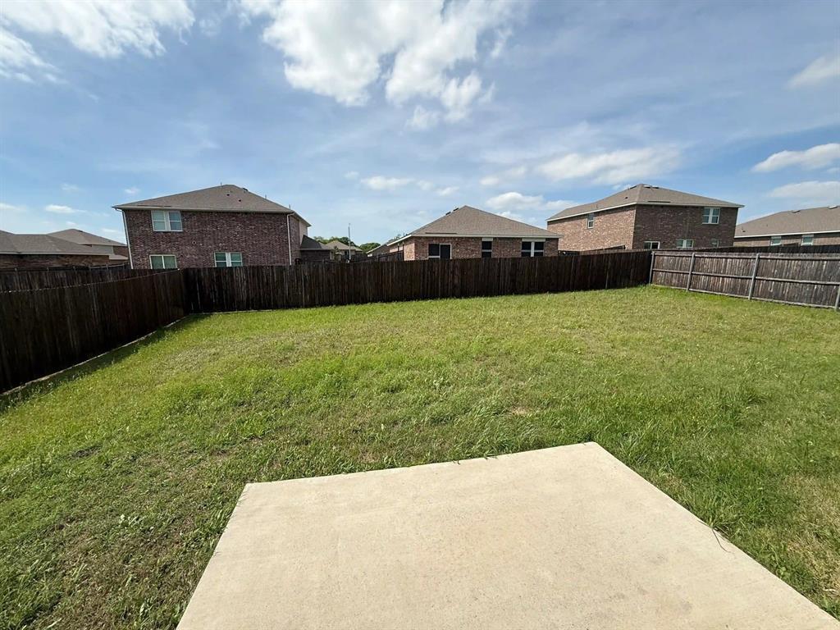
Enjoy space, comfort and an inviting layout at 2629 Comal Creek Drive! This two-story brick home offers 4 bedrooms, 3 bathrooms and approximately 2,423 square feet. The kitchen features granite countertops, white cabinetry and a central island overlooking the living area, keeping everyday meals and gatherings connected. Large windows bring in natural light, while carpet and wood-look flooring create a comfortable interior palette. Bathroom features include a long double-sink vanity, glass-enclosed shower and a tub-and-shower combination in another bath. Outside, a paved patio opens onto a fenced backyard with room to relax, garden or entertain. An attached two-car garage completes this welcoming Glenn Heights home.
| Listing Id: | 21435036 |
|---|---|
| List Price: | $389,900 |
| Property Type: | Residential |
| Property Sub Type: | Single Family Residence |
| Status: | Active |
| Bedrooms Total: | 4 |
| Bathrooms Full: | 2 |
| Bathrooms Half: | 1 |
| Living Area: | 2,423 |
| Association Fee: | $372 |
| Unexempt Taxes: | $6,472 |
| Lot Size Square Feet: | 8,058.6000 |
| Lot Size Acres: | 0.185 |
| Architectural Style: | Traditional |
| Waterfront?: | No |
| City: | Glenn Heights |
| County Or Parish: | Ellis |
| Subdivision Name: | Stone Crk Ph 3c 1 Add |
| Postal Code: | 75154 |
| Year Built: | 2022 |
| Accessibility Features Yn: | No |
| Appliances: | Dishwasher,Disposal,Electric Oven |
| Association Fee Frequency: | Annually |
| Association Fee Includes: | Back Yard Maintenance, Front Yard Maintenance |
| Association Type: | Mandatory |
| Attached Garage?: | Yes |
| Basement Yn: | No |
| Bathrooms Total Decimal: | 2.10 |
| Bathrooms Total Integer: | 3 |
| Consent for Visitors to Record: | Video |
| Construction Materials: | Brick |
| Cooling: | Central Air, Electric |
| Covered Spaces: | 2 |
| Directions: | GPS |
| Elementary School: | Shields |
| Elementary School Name: | Shields |
| Fencing: | Wood |
| Flooring: | Carpet, Combination, Hardwood |
| Foundation Details: | Slab |
| Garage Spaces: | 2 |
| Garage?: | Yes |
| Green Energy Efficient: | HVAC, Solar Electric System, Thermostat |
| Green Energy Generation: | Solar |
| Heating: | Central |
| High School Name: | Red Oak |
| Hoa Management Company: | Stone Creek Glenn Heights |
| Hoa Management Company Phone: | 972-612-2302 |
| Interior Features: | Built-in Features, Cable TV Available, Decorative Lighting, Granite Counters, High Speed Internet Available, Kitchen Island, Open Floorplan, Walk-In Closet(s) |
| Lake Pump Yn: | No |
| Laundry Features: | Electric Dryer Hookup, Full Size W/D Area, Washer Hookup |
| Levels: | Two |
| Listing Terms: | Cash, Conventional, FHA, Owner Will Carry, VA Loan |
| Room Count: | 4 |
| Lot Size: | Less Than .5 Acre (not Zero) |
| Lot Size Area: | 0.1850 |
| Lot Size Units: | Acres |
| Middle School Name: | Red Oak |
| Multi Parcel ID: | No |
| Municipal Utility District?: | No |
| Notice Surveillance Devices Pres: | Video |
| Number Of Dining Areas: | 1 |
| Number Of Living Areas: | 1 |
| Number Of Parking Spaces: | 2 |
| Parking Features: | Concrete, Garage, Garage Door Opener |
| Pool?: | No |
| Possession: | Negotiable |
| Postal Code Plus 4: | 1902 |
| Property Attached?: | No |
| Roof: | Composition |
| School District: | Red Oak ISD |
| Smart Home Features Appor Pass Y: | 0 |
| Structural Style: | Single Detached |
| Transaction Type: | For Sale |
| Utilities: | City Sewer, City Water, Electricity Connected |
| Will Subdivide: | No |
| Year Built Details: | Preowned |
Listing Courtesy of: Real Estate Centre
Listing Agent: Ladd Vien
972-938-8800
Mortgage Calculator
All listings featuring the  icon are provided courtesy of North Texas Real Estate Information Systems, Inc. (NTREIS), Copyright 2026. All rights reserved.
All information is believed accurate but not guaranteed. The properties displayed may not be all of the properties available through the IDX Program. Any use of this site other than by potential buyers or sellers is strictly prohibited.
North Texas Real Estate Information Systems, Inc. data last updated on November 13, 2026 11:01 AM - CT
Property Last Updated: November 13, 2026 11:01 AM - CT
