2627 Mount View Drive
Farmers Branch, TX 75234
$795,000
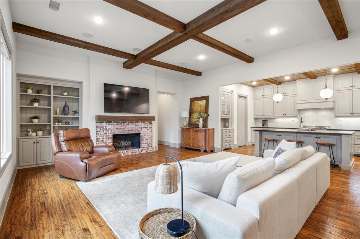
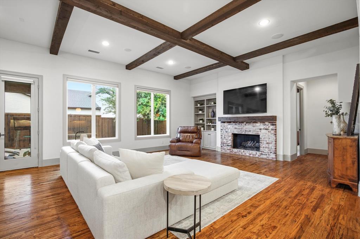
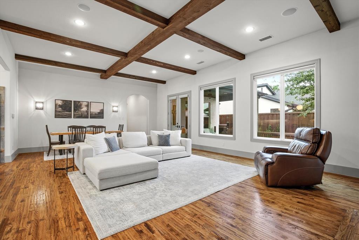
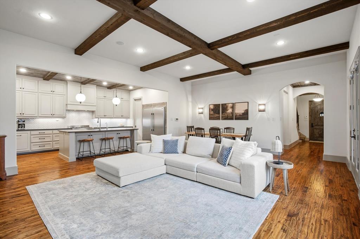
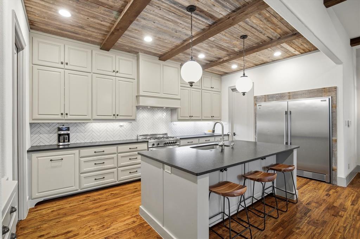
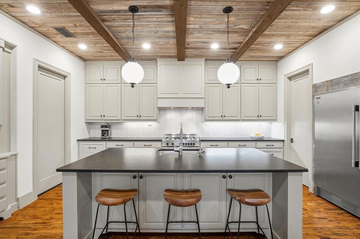
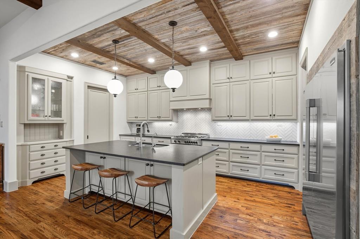
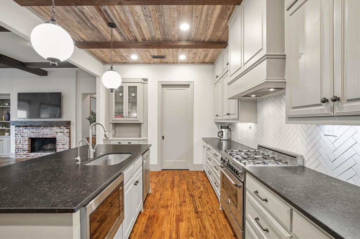
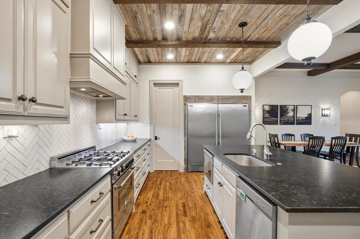
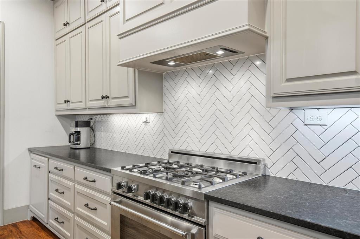
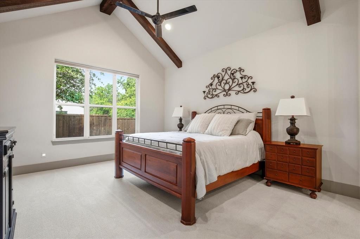
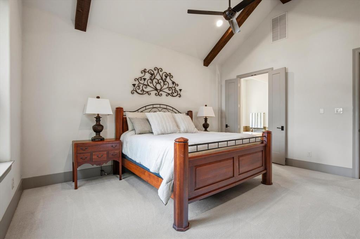
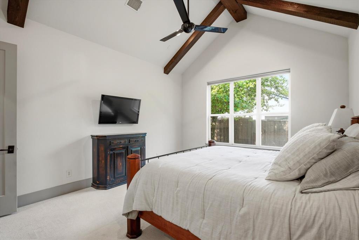
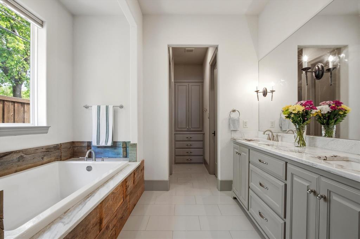
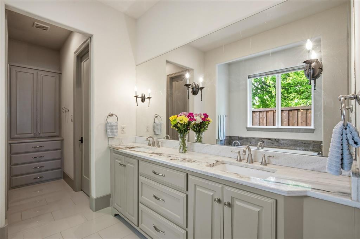
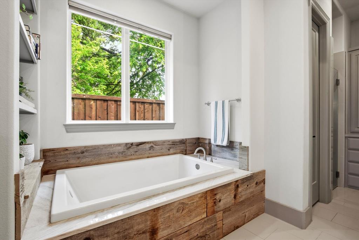
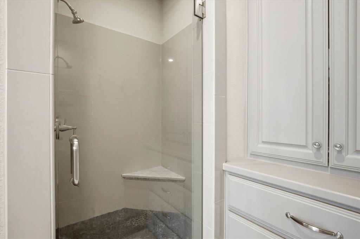
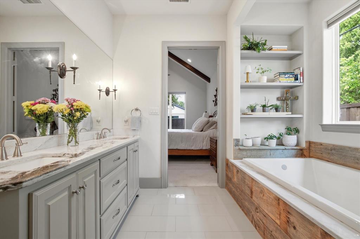
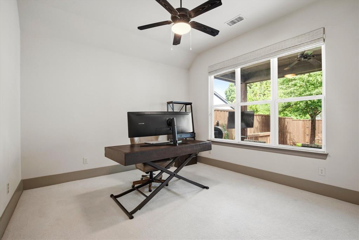
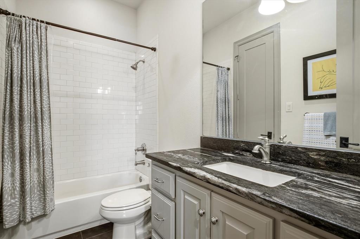
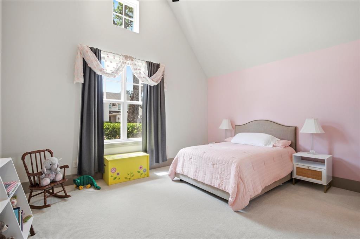
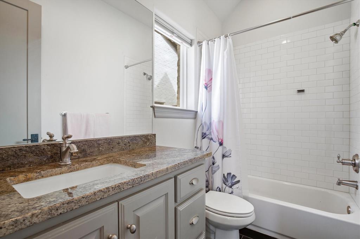
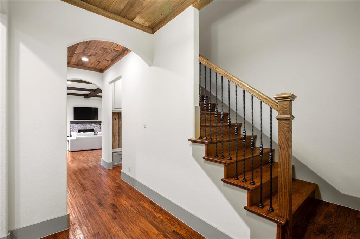
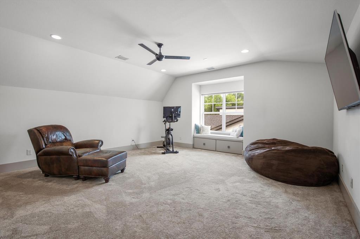
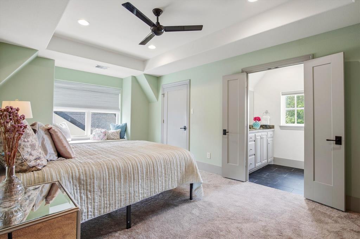
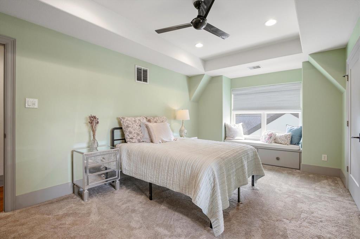
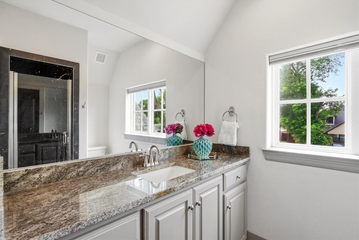
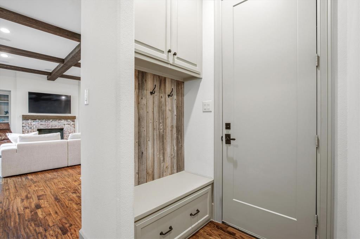
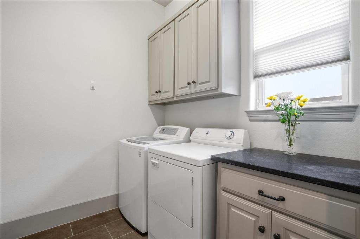
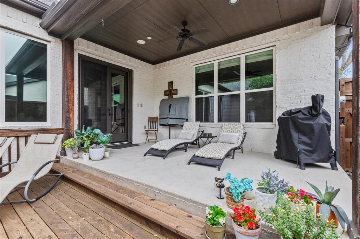
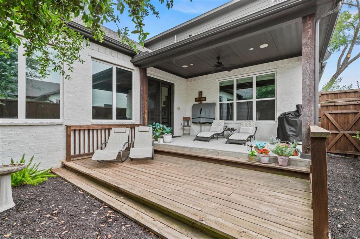
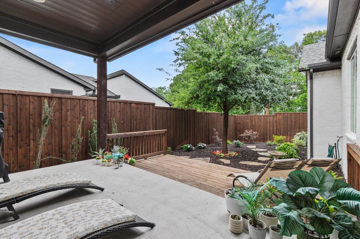
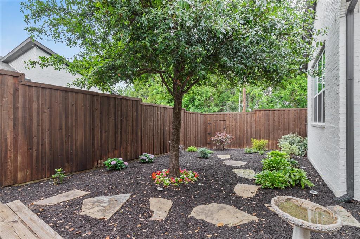
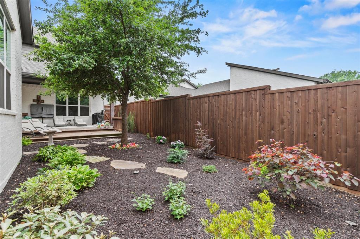
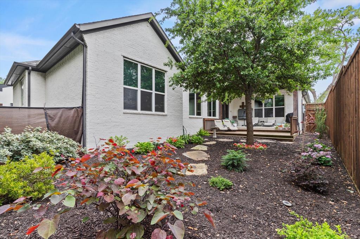
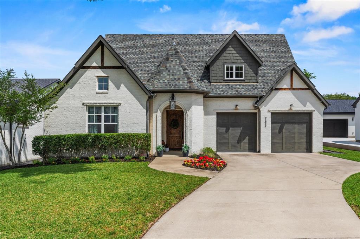
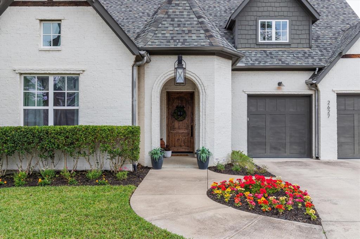
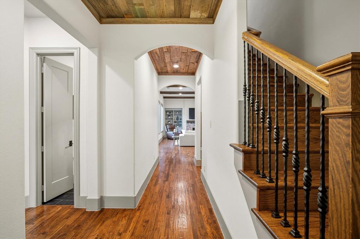
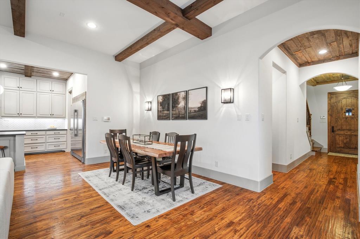
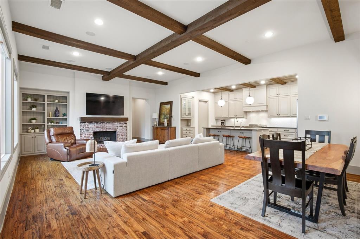
Discover this remarkable Todd Bonneau Custom-built home, where timeless architecture, refined craftsmanship, and thoughtfully curated details create an exceptional living experience. A striking elevation welcomes you with beautiful architectural character. Inside, sweeping hardwood floors set the tone for sophisticated yet inviting interiors, while custom-designed details showcase the quality and craftsmanship of this exceptional home. The spacious living room is anchored by a brick fireplace, custom built-ins, a wall of windows, and dramatic coffered wood-beamed ceiling. The show-stopping gourmet kitchen is truly the heart of the home, featuring honed leathered granite counter-tops, a Bertazzoni Italia 5-burner gas range, built-in Frigidaire refrigerator, under-cabinet lighting, stacked upper cabinetry, large island for gathering or additional prep space, and a stunning reclaimed wood ceiling that adds warmth and character. Privately positioned at the rear of the home, the primary suite offers a peaceful retreat with vaulted wood-beamed ceilings, a beautifully appointed ensuite bath and spacious walk-in closet. Two additional downstairs bedrooms each offer ensuite baths and walk-in closets, providing comfort and privacy for family or guests. Upstairs, an expansive game room creates the perfect gathering space for movie nights, game days, or entertaining, along with a private bedroom featuring an ensuite bath and walk-in closet—ideal for guests or multigenerational living. The generously sized laundry room offers built-in cabinetry and a second pantry for added storage and functionality. Step outside and enjoy your own private retreat, complete with a covered patio, spacious deck, low-maintenance garden, and ...
+ Read More| Listing Id: | 21383555 |
|---|---|
| List Price: | $795,000 |
| Property Type: | Residential |
| Property Sub Type: | Single Family Residence |
| Status: | Closed |
| Bedrooms Total: | 4 |
| Bathrooms Full: | 4 |
| Living Area: | 3,003 |
| Unexempt Taxes: | $15,537 |
| Lot Size Square Feet: | 7,492.3200 |
| Lot Size Acres: | 0.172 |
| Architectural Style: | Craftsman,Traditional |
| Waterfront?: | No |
| City: | Farmers Branch |
| County Or Parish: | Dallas |
| Subdivision Name: | Valley View 05 |
| Postal Code: | 75234 |
| Year Built: | 2014 |
| Accessibility Features Yn: | No |
| Appliances: | Built-in Refrigerator,Commercial Grade Range,Dishwasher,Disposal,Electric Water Heater,Gas Range,Microwave,Water Filter,Water Softener |
| Association Type: | None |
| Attached Garage?: | Yes |
| Basement Yn: | No |
| Bathrooms Total Decimal: | 4.00 |
| Bathrooms Total Integer: | 4 |
| Buyer Financing: | Cash |
| Community Features: | Curbs |
| Construction Materials: | Brick |
| Cooling: | Ceiling Fan(s), Central Air, Electric |
| Covered Spaces: | 2 |
| Directions: | From 635 Exit Josey Lane, go N on Josey Lane, turn left on FarmeCusrs Branch Lane, right on Tom Field Rd. left on Mount View. Home is on your right. |
| Elementary School: | Stark |
| Elementary School Name: | Stark |
| Exclusions: | None. |
| Exterior Features: | Covered Patio/Porch, Rain Gutters |
| Fencing: | Back Yard, Wood |
| Fireplace Features: | Brick, Gas Logs, Living Room |
| Fireplaces Total: | 1 |
| Flooring: | Carpet, Ceramic Tile, Hardwood |
| Foundation Details: | Slab |
| Garage Length: | 25 |
| Garage Spaces: | 2 |
| Garage Width: | 27 |
| Garage?: | Yes |
| Heating: | Central, Fireplace(s), Natural Gas |
| High School Name: | Turner |
| Interior Features: | Cable TV Available, Decorative Lighting, Double Vanity, Flat Screen Wiring, Granite Counters, High Speed Internet Available, Kitchen Island, Natural Woodwork, Open Floorplan, Pantry, Walk-In Closet(s) |
| Laundry Features: | Full Size W/D Area, Dryer Hookup, Washer Hookup |
| Levels: | Two |
| Listing Terms: | Cash, Conventional, FHA, VA Loan |
| Room Count: | 14 |
| Lot Features: | Few Trees, Interior Lot, Landscaped, Sprinkler System, Subdivision |
| Lot Size: | Less Than .5 Acre (not Zero) |
| Lot Size Area: | 0.1720 |
| Lot Size Units: | Acres |
| Middle School Name: | Field |
| Multi Parcel ID: | No |
| Municipal Utility District?: | No |
| Number Of Dining Areas: | 1 |
| Number Of Living Areas: | 2 |
| Number Of Parking Spaces: | 2 |
| Parking Features: | Garage Door Opener, Garage Double Door, Garage Faces Front, Oversized |
| Patio And Porch Features: | Covered, Deck, Front Porch, Patio |
| Pool?: | No |
| Possession: | Closing/Funding |
| Postal Code Plus 4: | 6239 |
| Property Attached?: | No |
| Roof: | Composition |
| School District: | Carrollton-Farmers Branch ISD |
| Security Features: | Security System Owned, Smoke Detector(s) |
| Smart Home Features Appor Pass Y: | 0 |
| Soil Type: | Unknown |
| Special Taxing Entities: | 0 |
| Structural Style: | Single Detached |
| Transaction Type: | For Sale |
| Utilities: | Cable Available, City Sewer, City Water, Concrete, Curbs |
| Will Subdivide: | No |
| Window Features: | Window Coverings |
| Year Built Details: | Preowned |
Listing Courtesy of: Keller Williams Realty DPR
Listing Agent: Dee Walton
214-995-5147
Mortgage Calculator
All listings featuring the  icon are provided courtesy of North Texas Real Estate Information Systems, Inc. (NTREIS), Copyright 2026. All rights reserved.
All information is believed accurate but not guaranteed. The properties displayed may not be all of the properties available through the IDX Program. Any use of this site other than by potential buyers or sellers is strictly prohibited.
North Texas Real Estate Information Systems, Inc. data last updated on October 17, 2026 04:56 AM - CT
Property Last Updated: October 17, 2026 04:56 AM - CT