2626 Twelve Oaks Lane
Celina, TX 75078
$2,390,000
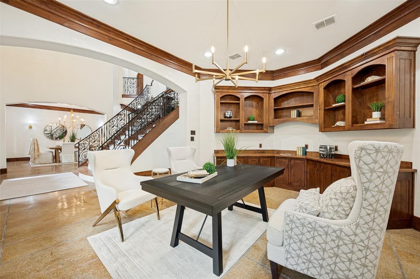
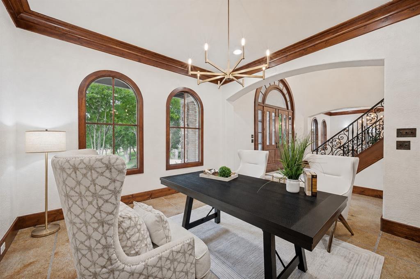
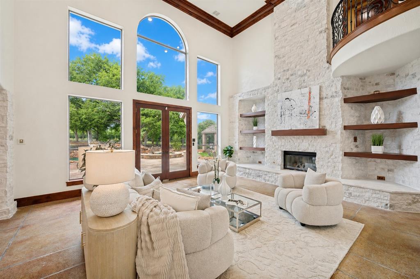
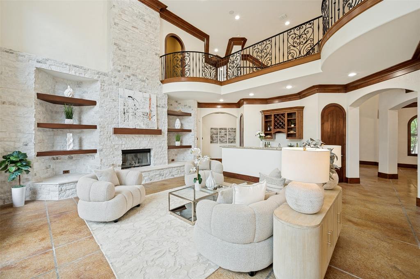
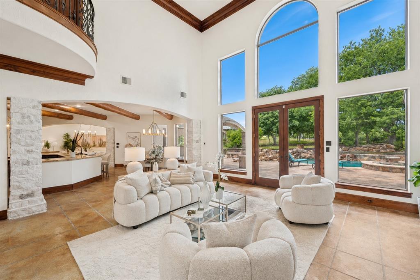
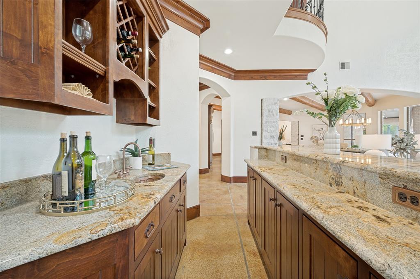
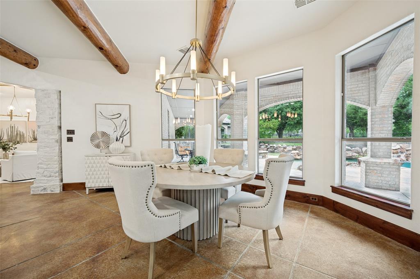
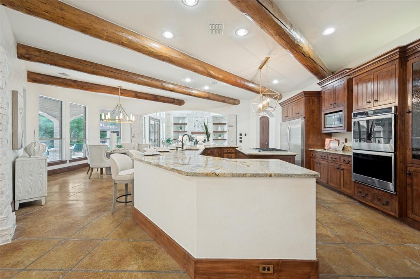
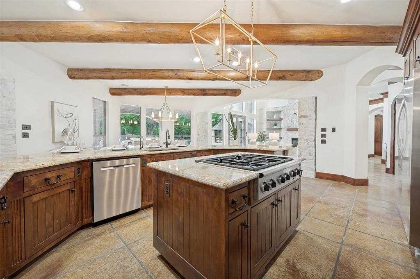
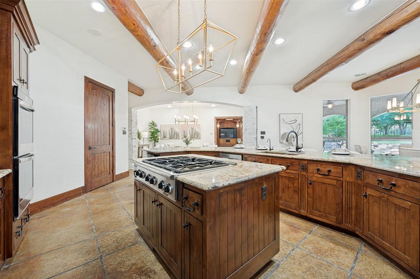
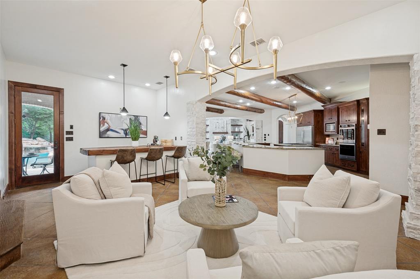
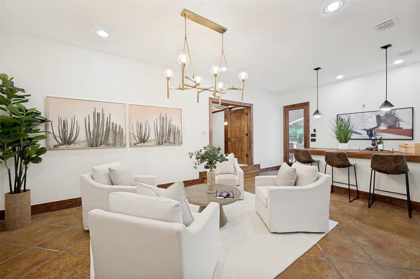
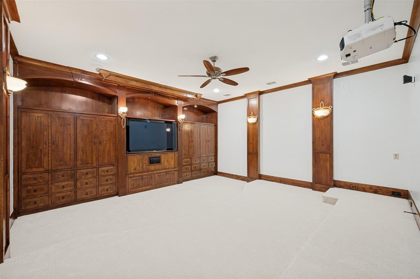
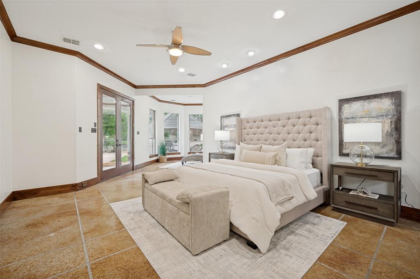
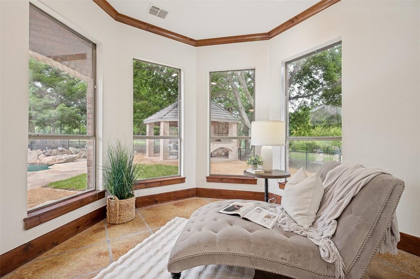
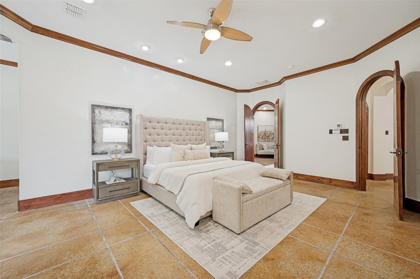
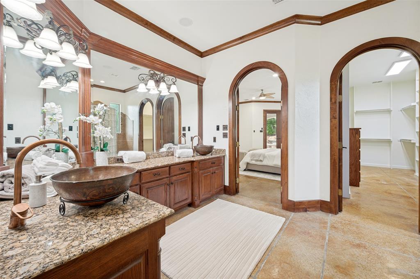
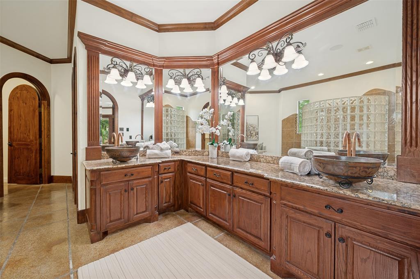
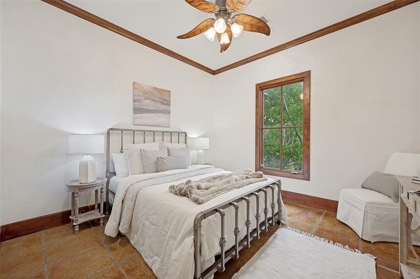
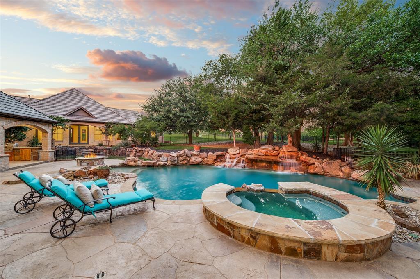
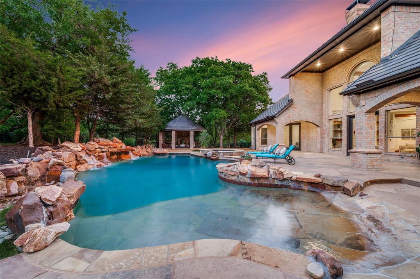
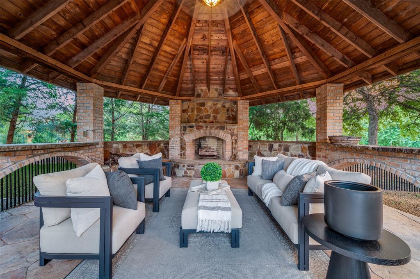
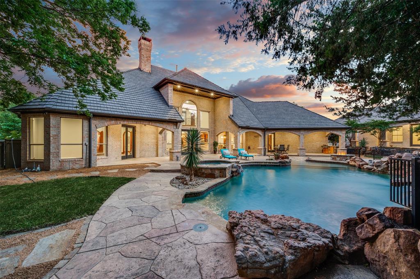
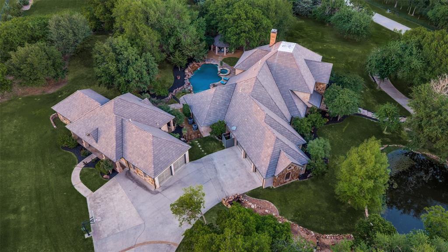
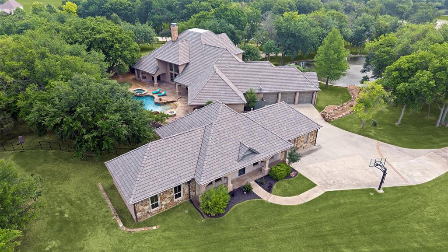
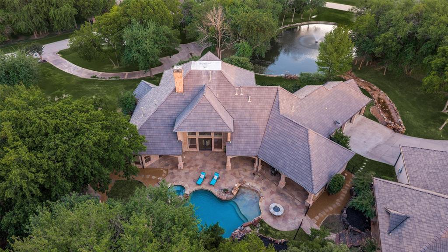
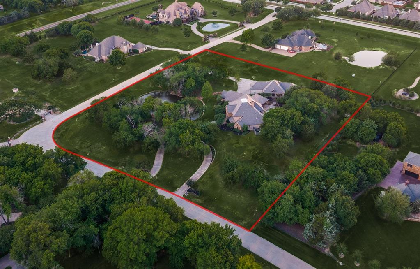
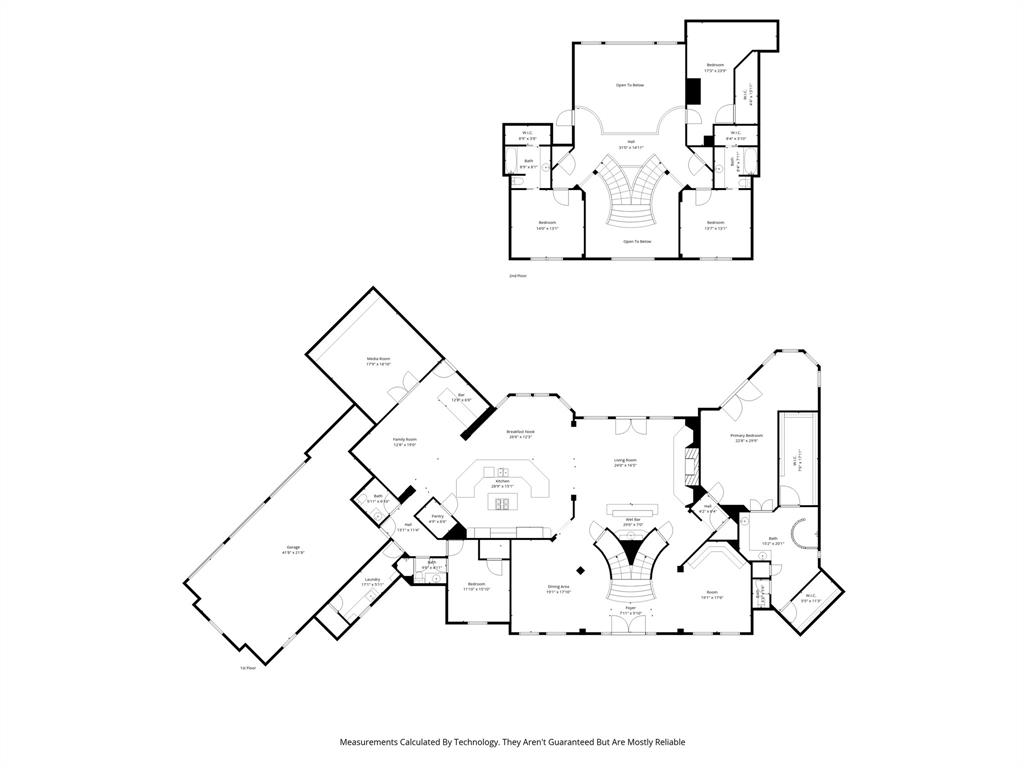
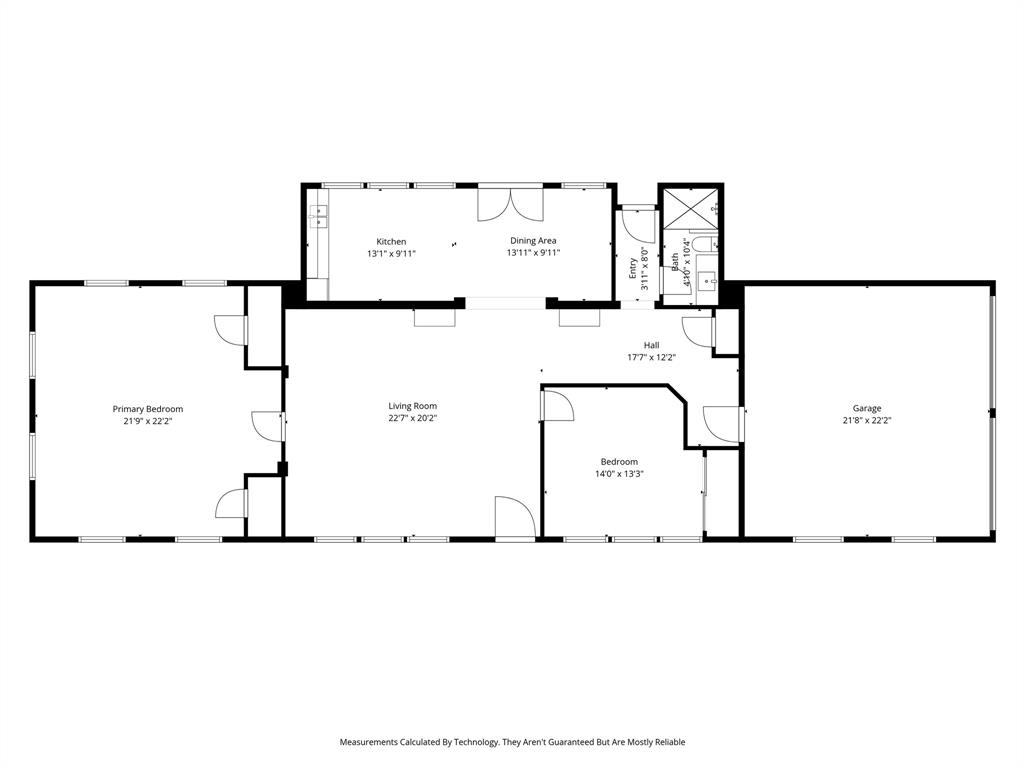
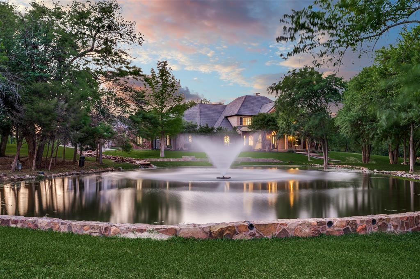
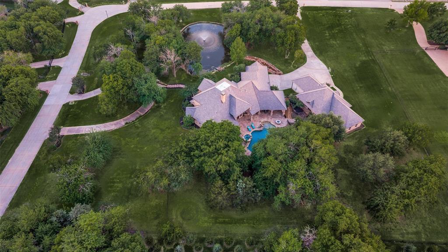
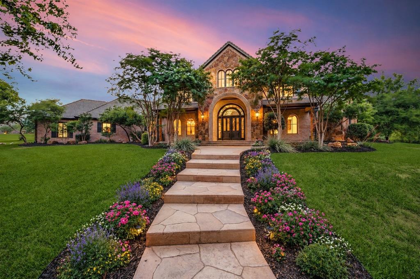
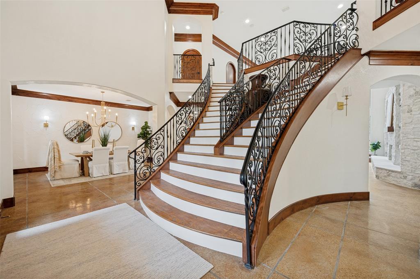
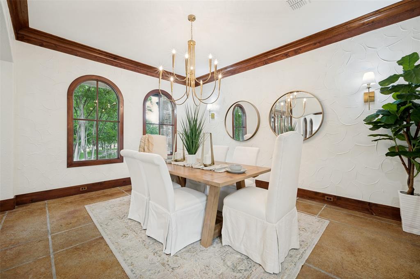
Experience Peaceful, Private Living on 3.45 Acres with a Stocked Pond in sought after Twelve Oaks Estates—Zoned to Prosper ISD and Ideally Located in South Celina! This one-of-a-kind luxury estate offers the perfect blend of refined living and wide-open space, complete with a separate guest house and 5-car garage. A spectacular drive-up sets the tone, as the main residence is perfectly positioned overlooking a private pond with fountain, surrounded by mature trees in a park-like setting. Designed for both everyday comfort and exceptional entertaining, the home showcases quality craftsmanship throughout, highlighted by extensive custom millwork. The gourmet kitchen serves as the heart of the home, seamlessly connecting the main family room featuring floor-to-ceiling windows with breathtaking views of the resort-style backyard to a secondary living area and media room, creating an ideal layout for modern living. The primary suite is a true retreat, offering a private sitting area with panoramic views and a spa-inspired bath with generously sized his-and-hers closets. A secondary bedroom with a full bath is also conveniently located on the main level. Upstairs, an expansive landing opens to a balcony overlooking the property, along with two spacious bedrooms, each with ensuite baths, a versatile flex living space, and a massive walk-out attic. Step outside to your own resort-style paradise featuring a lagoon-style pool and spa, firepit, and an octagonal covered gazebo with a stone fireplace and hearth. Multiple patios provide ideal spaces for entertaining, while the acreage ...
+ Read More| Listing Id: | 21247311 |
|---|---|
| List Price: | $2,390,000 |
| Property Type: | Residential |
| Property Sub Type: | Single Family Residence |
| Status: | Closed |
| Bedrooms Total: | 6 |
| Bathrooms Full: | 5 |
| Bathrooms Half: | 1 |
| Living Area: | 7,228 |
| Association Fee: | $1,600 |
| Unexempt Taxes: | $59,415 |
| Lot Size Square Feet: | 150,282.0000 |
| Lot Size Acres: | 3.45 |
| Waterfront?: | No |
| City: | Celina |
| County Or Parish: | Collin |
| Subdivision Name: | Twelve Oaks Ph I |
| Postal Code: | 75078 |
| Year Built: | 2003 |
| Accessibility Features Yn: | No |
| Appliances: | Built-in Gas Range,Built-in Refrigerator,Commercial Grade Range,Dishwasher,Disposal,Gas Water Heater,Ice Maker,Microwave,Double Oven,Refrigerator,Water Filter,Water Softener |
| Association Fee Frequency: | Annually |
| Association Fee Includes: | Maintenance Grounds, Management Fees |
| Association Type: | Mandatory |
| Attached Garage?: | Yes |
| Basement Yn: | No |
| Bathrooms Total Decimal: | 5.10 |
| Bathrooms Total Integer: | 6 |
| Buyer Financing: | Conventional |
| Consent for Visitors to Record: | None |
| Cooling: | Ceiling Fan(s), Central Air, Zoned |
| Covered Spaces: | 5 |
| Directions: | See GPS |
| Elementary School: | Sam Johnson |
| Elementary School Name: | Sam Johnson |
| Exterior Features: | Basketball Court, Covered Patio/Porch, Rain Gutters, Lighting, Outdoor Living Center, Private Yard |
| Fencing: | Wrought Iron |
| Fireplace Features: | Bedroom, Gas Logs, Gas Starter, Insert, Living Room, Primary Bedroom, Outside, Raised Hearth, Stone |
| Fireplaces Total: | 3 |
| Flooring: | Carpet, Concrete, Hardwood, Tile, Travertine Stone, Wood |
| Foundation Details: | Pillar/Post/Pier, Slab |
| Garage Spaces: | 5 |
| Garage?: | Yes |
| Heating: | Central, Fireplace(s), Natural Gas, Zoned |
| High School Name: | Walnut Grove |
| Hoa Management Company: | Twelve Oaks Guardian |
| Hoa Management Company Phone: | 972-458-2200 |
| Interior Features: | Built-in Features, Cable TV Available, Chandelier, Decorative Lighting, Double Vanity, Dry Bar, Granite Counters, High Speed Internet Available, In-Law Suite Floorplan, Kitchen Island, Multiple Staircases, Natural Woodwork, Open Floorplan, Paneling, Pantry, Sound System Wiring, Walk-In Closet(s), Wet Bar |
| Laundry Features: | Electric Dryer Hookup, Gas Dryer Hookup, Utility Room, Full Size W/D Area |
| Levels: | Two |
| Listing Terms: | Cash, Conventional, FHA, VA Loan |
| Room Count: | 13 |
| Lot Features: | Acreage, Corner Lot, Interior Lot, Landscaped, Many Trees, Sprinkler System, Subdivision, Tank/ Pond, Water/Lake View |
| Lot Size: | 3 to < 5 Acres |
| Lot Size Area: | 3.4500 |
| Lot Size Dimensions: | 374x383 |
| Lot Size Units: | Acres |
| Middle School Name: | Lorene Rogers |
| Multi Parcel ID: | No |
| Municipal Utility District?: | No |
| Number Of Dining Areas: | 3 |
| Number Of Living Areas: | 8 |
| Number Of Parking Spaces: | 5 |
| Other Equipment: | Home Theater, Irrigation Equipment |
| Other Structures: | Cabana, Gazebo, Guest House, Residence, Second Residence, Separate Entry Quarters |
| Parking Features: | Additional Parking, Circular Driveway, Concrete, Covered, Driveway, Garage Door Opener, Garage Double Door, Garage Faces Rear, Garage Faces Side, Garage Single Door, Guest |
| Patio And Porch Features: | Covered, Front Porch, Rear Porch |
| Pool Features: | Cabana, Fenced, Gunite, In Ground, Pool Cover, Pool Sweep, Pool/Spa Combo, Pump, Water Feature, Waterfall |
| Pool?: | Yes |
| Possession: | Closing/Funding, Negotiable |
| Postal Code Plus 4: | 9164 |
| Property Attached?: | No |
| Roof: | Concrete, Fiber Cement, Tile, Other |
| School District: | Prosper ISD |
| Security Features: | Burglar, Fire Alarm, Smoke Detector(s) |
| Smart Home Features Appor Pass Y: | 0 |
| Soil Type: | Unknown |
| Structural Style: | Single Detached |
| Transaction Type: | For Sale |
| Utilities: | Aerobic Septic, All Weather Road, Cable Available, City Sewer, Concrete, Individual Gas Meter, Individual Water Meter, Septic, Well |
| Will Subdivide: | No |
| Window Features: | Bay Window(s), Electric Shades, Shutters |
Listing Courtesy of: Ebby Halliday Realtors
Listing Agent: Paulette Greene
214-478-6521
Mortgage Calculator
All listings featuring the  icon are provided courtesy of North Texas Real Estate Information Systems, Inc. (NTREIS), Copyright 2026. All rights reserved.
All information is believed accurate but not guaranteed. The properties displayed may not be all of the properties available through the IDX Program. Any use of this site other than by potential buyers or sellers is strictly prohibited.
North Texas Real Estate Information Systems, Inc. data last updated on November 19, 2026 11:01 PM - CT
Property Last Updated: November 19, 2026 11:01 PM - CT