2614 Pecan Meadow Drive
Garland, TX 75040
$340,000
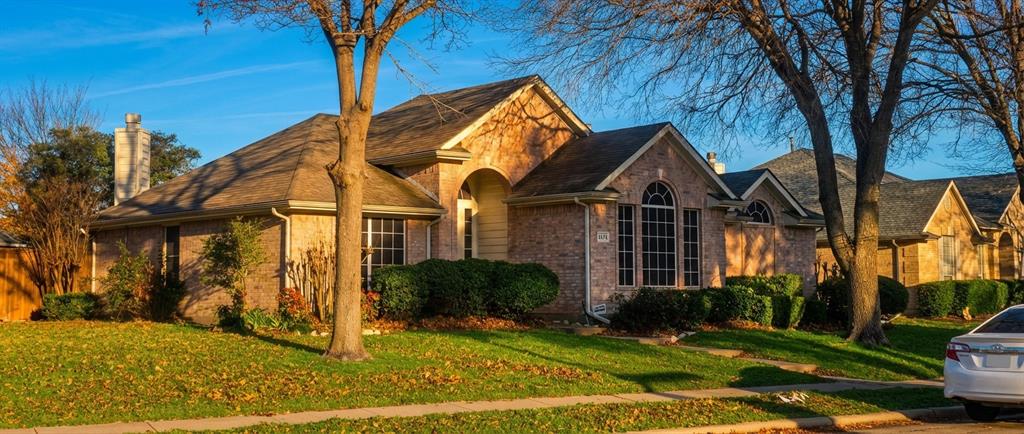
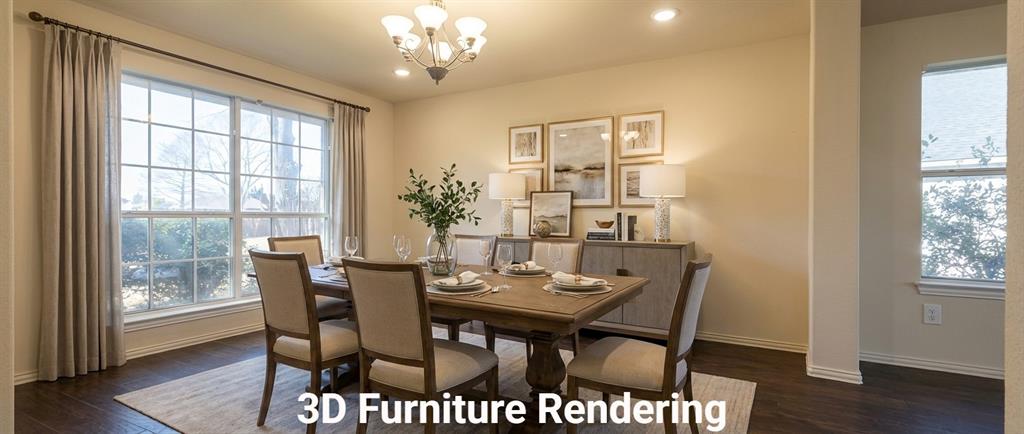
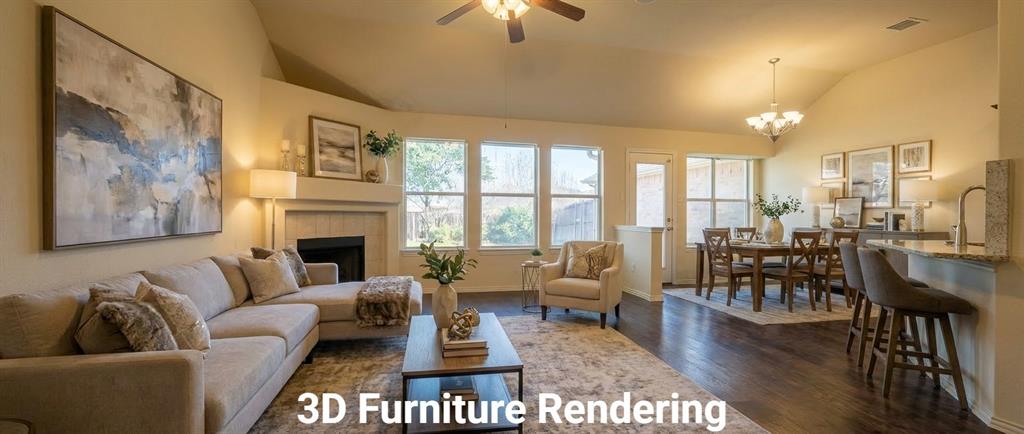
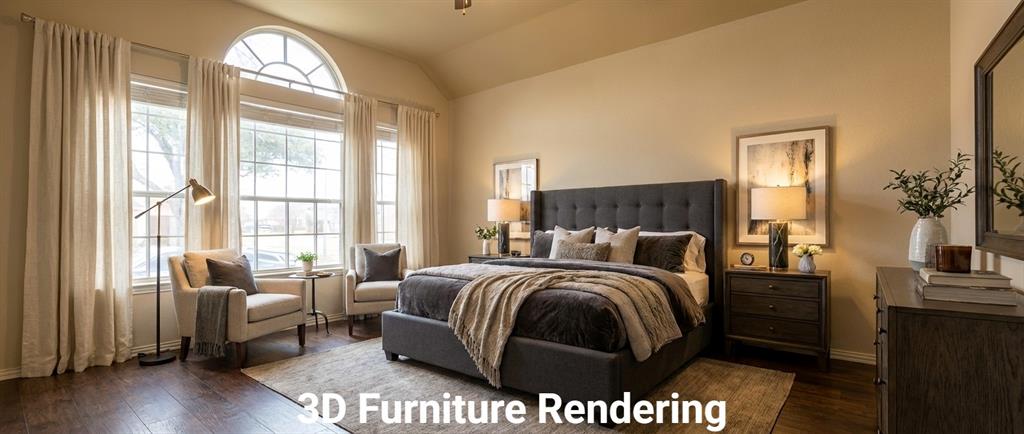
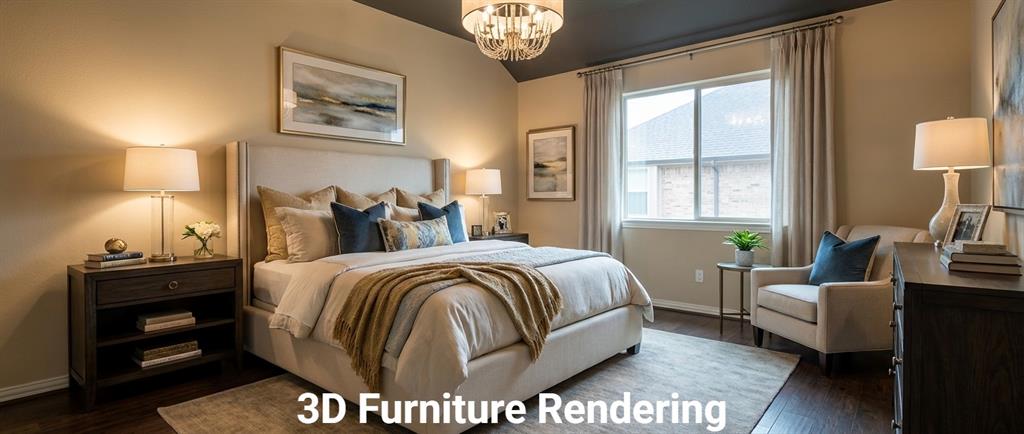
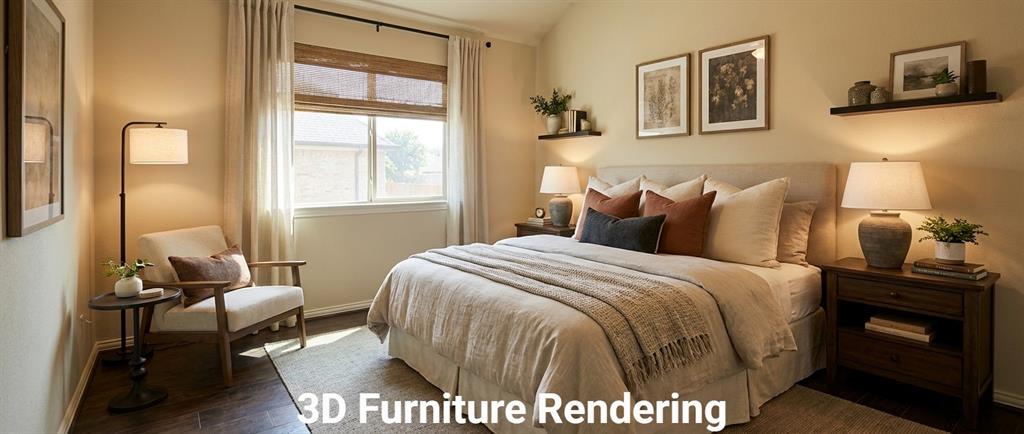
Welcome to this charming and spacious 3 bedroom, 2 bathroom, 2 car garage home, boasting a bright and open floor plan with soaring high ceilings. The versatile second dining room offers endless possibilities, from a formal dining area to a home office or playroom.
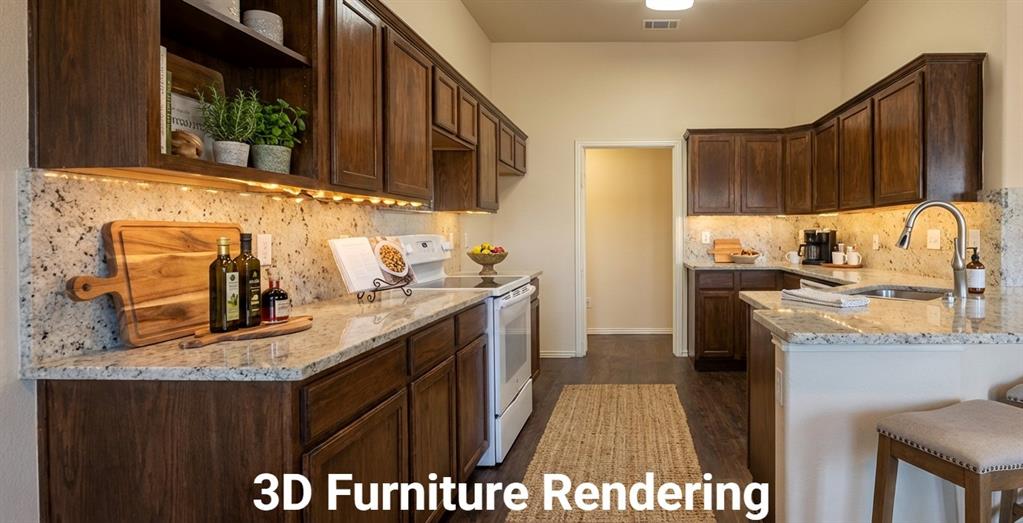
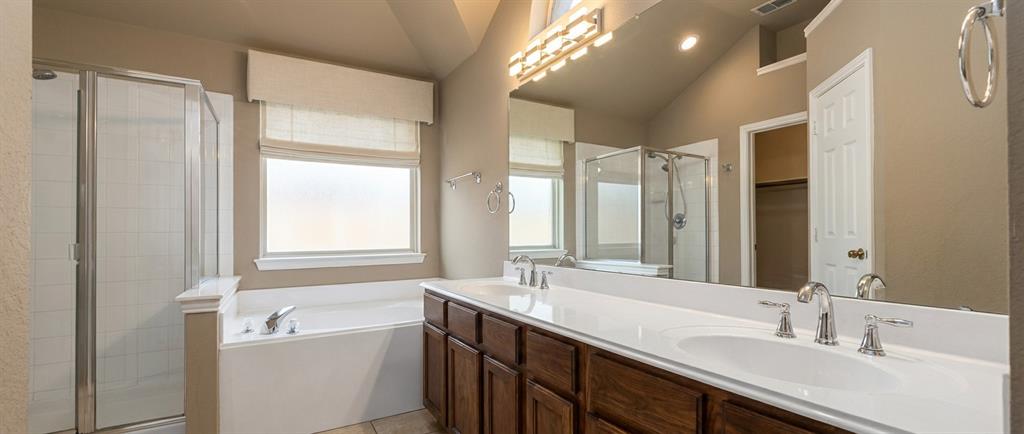
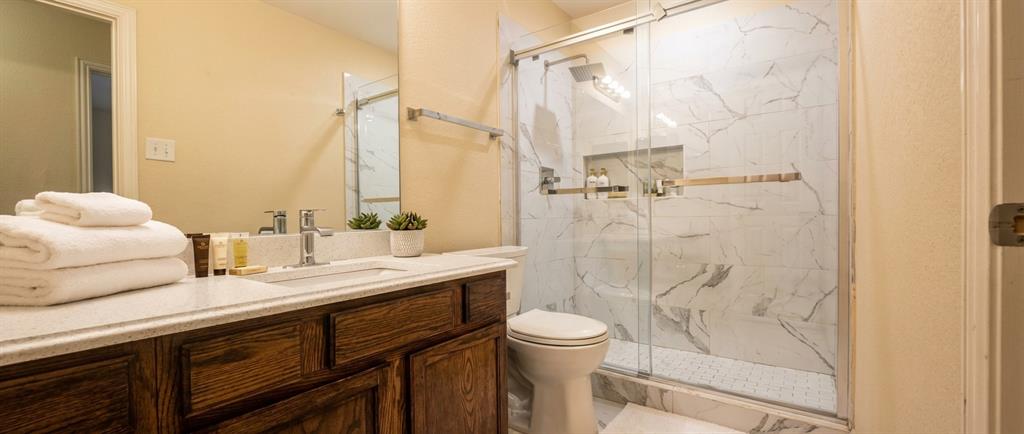
Step inside and discover a beautifully updated interior, featuring newly installed kitchen countertops, designer paint throughout, and a thoughtfully renovated second bathroom.
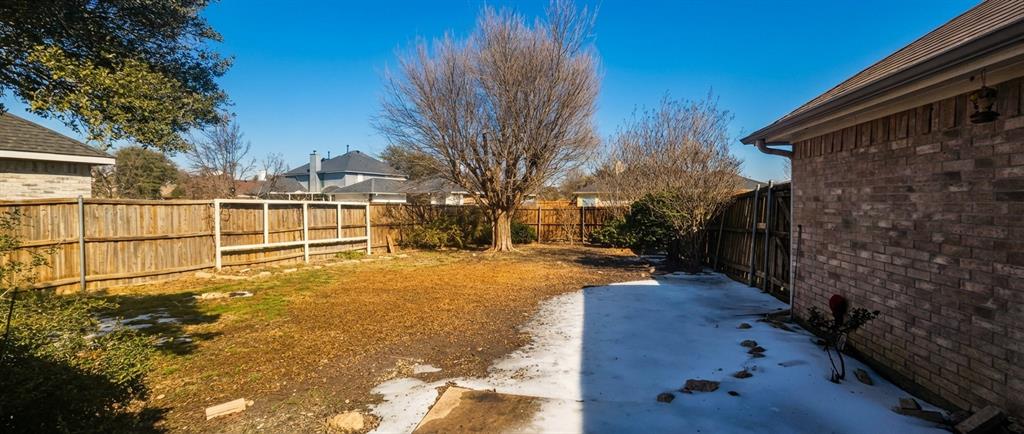
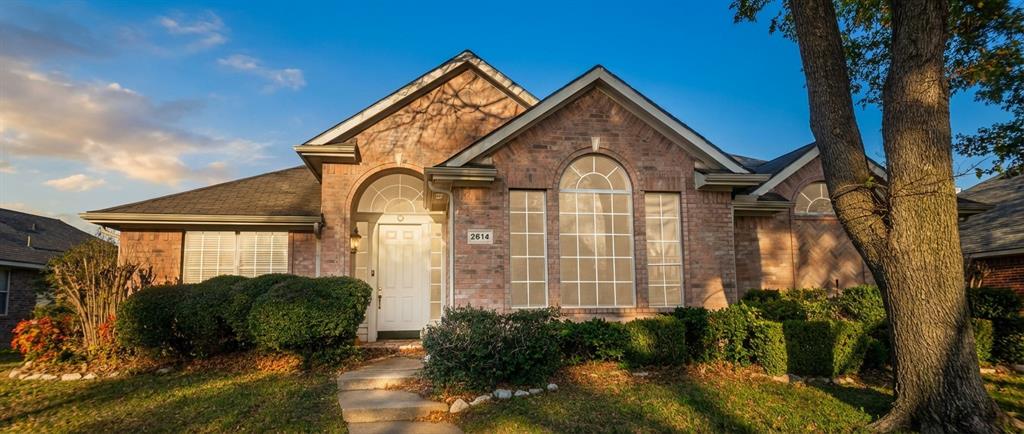
The expansive backyard is an entertainer's dream, an open patio perfect for al fresco dining, and mature trees providing ample shade and privacy. Enjoy the benefits of significant shade in the front yard too, contributing to reduced energy bills.
Nestled in a tranquil neighborhood, this home offers access to a community pool and playground, and is conveniently located near Firewheel Mall, providing a wealth of shopping, dining, and entertainment options.
Rest easy knowing that major updates have been taken care of, including a new roof and gutters replaced in May 2026, and a new HVAC system and flooring installed in June 2026. This home is truly move-in ready and waiting for you to make it your own!
| Listing Id: | 21170789 |
|---|---|
| List Price: | $340,000 |
| Property Type: | Residential |
| Property Sub Type: | Single Family Residence |
| Status: | Closed |
| Bedrooms Total: | 3 |
| Bathrooms Full: | 2 |
| Living Area: | 1,787 |
| Association Fee: | $320 |
| Unexempt Taxes: | $8,183 |
| Lot Size Square Feet: | 10,454.4000 |
| Lot Size Acres: | 0.24 |
| Waterfront?: | No |
| City: | Garland |
| County Or Parish: | Dallas |
| Subdivision Name: | Villages Of Valley Creek 07 |
| Postal Code: | 75040 |
| Year Built: | 1996 |
| Accessibility Features Yn: | No |
| Appliances: | Dishwasher,Disposal,Electric Cooktop |
| Association Fee Frequency: | Annually |
| Association Fee Includes: | Management Fees |
| Association Type: | Mandatory |
| Attached Garage?: | Yes |
| Basement Yn: | No |
| Bathrooms Total Decimal: | 2.00 |
| Bathrooms Total Integer: | 2 |
| Buyer Financing: | Conventional |
| Carport Spaces: | 2 |
| Covered Spaces: | 10 |
| Directions: | Take Firewheel Pkwy to Pleasant Valley, turn NE go to Creek Valley turn left, then turn left on the first street follow to house |
| Elementary School: | Choice Of School |
| Elementary School Name: | Choice Of School |
| Fireplace Features: | Brick, Gas Logs |
| Fireplaces Total: | 1 |
| Flooring: | Ceramic Tile, Laminate |
| Foundation Details: | Slab |
| Garage Spaces: | 2 |
| Garage?: | Yes |
| High School Name: | Choice Of School |
| Hoa Management Company: | Village of Valley Creek |
| Hoa Management Company Phone: | 214-552-1629 |
| Interior Features: | Other, Sound System Wiring |
| Levels: | One |
| Room Count: | 8 |
| Lot Size: | Less Than .5 Acre (not Zero) |
| Lot Size Area: | 0.2400 |
| Lot Size Units: | Acres |
| Middle School Name: | Choice Of School |
| Multi Parcel ID: | No |
| Municipal Utility District?: | No |
| Number Of Dining Areas: | 2 |
| Number Of Living Areas: | 1 |
| Number Of Parking Spaces: | 2 |
| Parking Features: | Garage |
| Patio And Porch Features: | Covered |
| Pool?: | No |
| Possession: | Closing/Funding |
| Postal Code Plus 4: | 3977 |
| Property Attached?: | No |
| Roof: | Composition |
| School District: | Garland ISD |
| Smart Home Features Appor Pass Y: | 0 |
| Structural Style: | Single Detached |
| Transaction Type: | For Sale |
| Utilities: | Alley, City Sewer, City Water, Curbs, Sidewalk |
| Will Subdivide: | No |
Listing Courtesy of: Texas Signature Realty
Listing Agent: Dai Vuong
832-876-2093
Mortgage Calculator
All listings featuring the  icon are provided courtesy of North Texas Real Estate Information Systems, Inc. (NTREIS), Copyright 2026. All rights reserved.
All information is believed accurate but not guaranteed. The properties displayed may not be all of the properties available through the IDX Program. Any use of this site other than by potential buyers or sellers is strictly prohibited.
North Texas Real Estate Information Systems, Inc. data last updated on October 29, 2026 03:00 AM - CT
Property Last Updated: October 29, 2026 03:00 AM - CT