2612 La Cumbre Way
Grand Prairie, TX 75054
$350,000
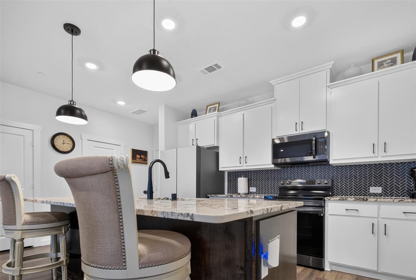
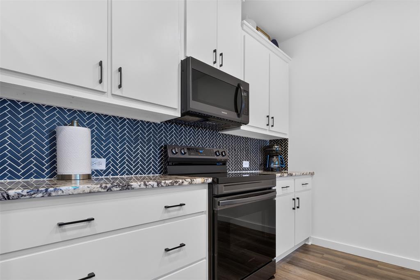
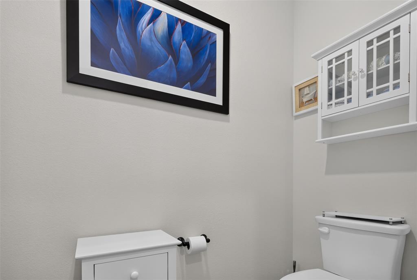
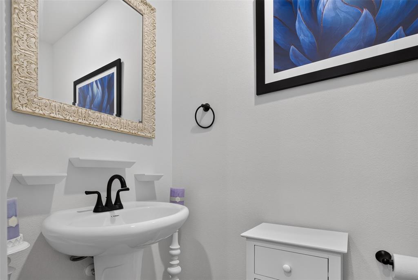
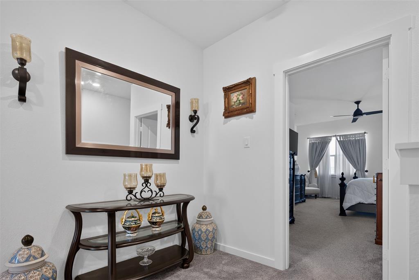
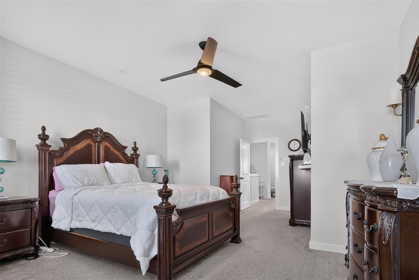
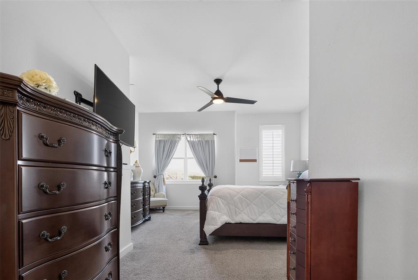
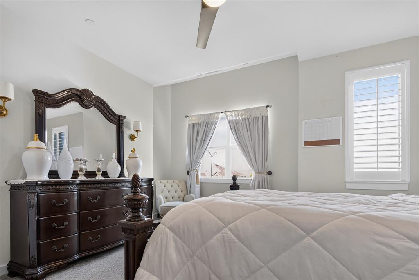
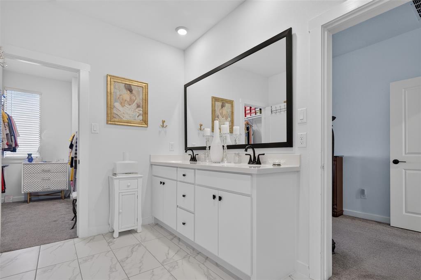
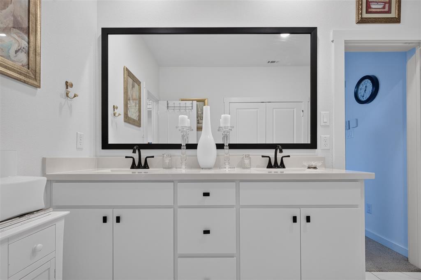
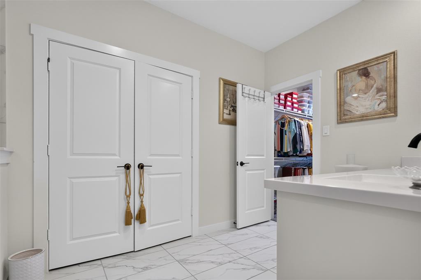
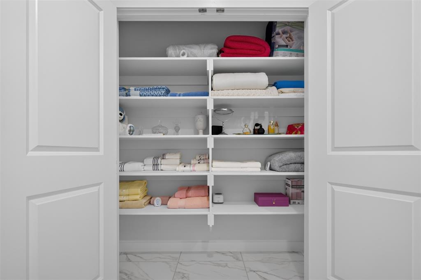
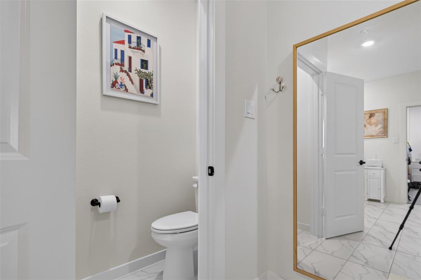
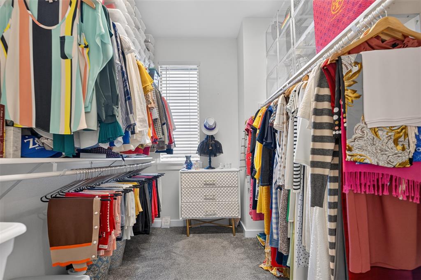
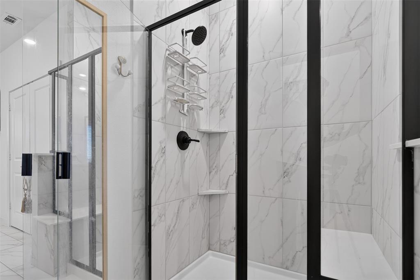
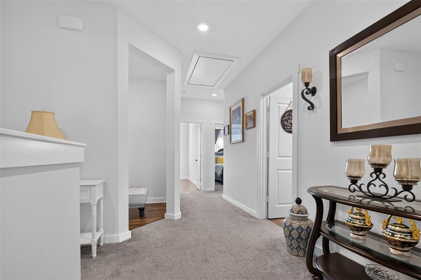
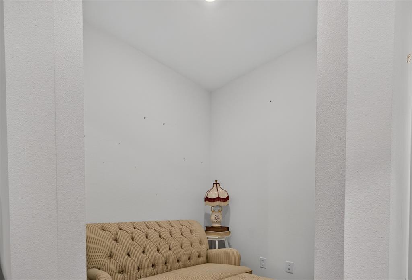
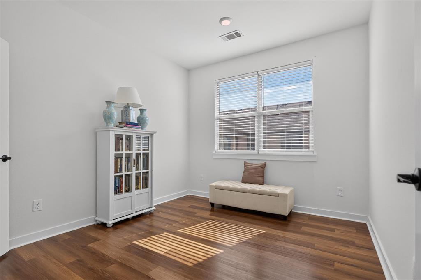
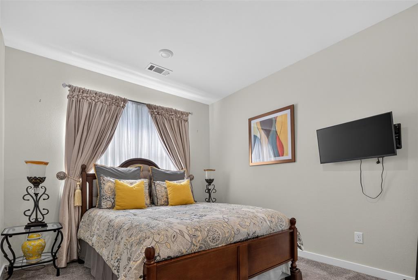
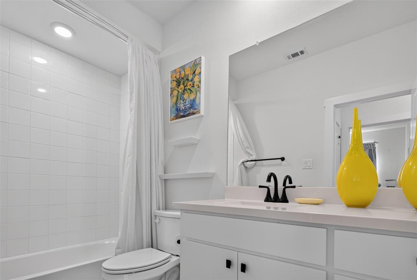
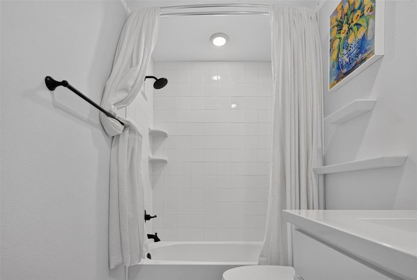
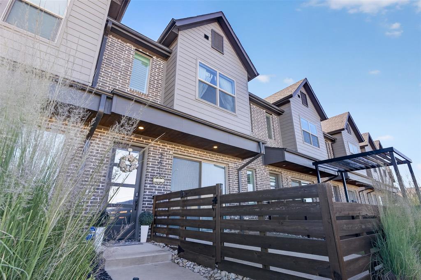
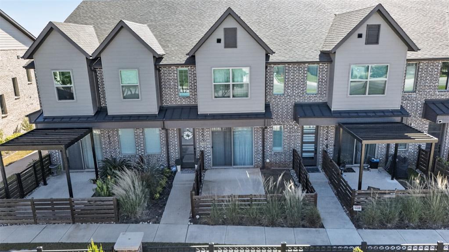
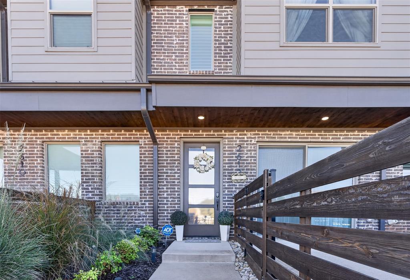
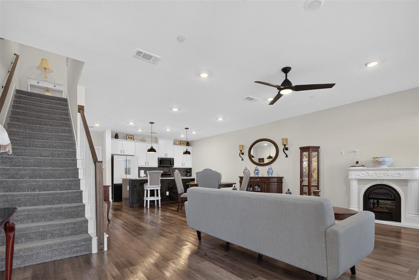
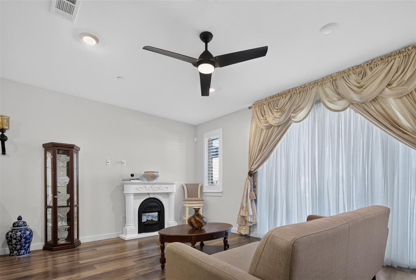
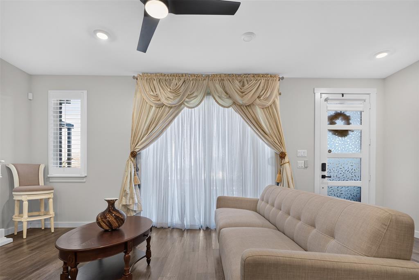
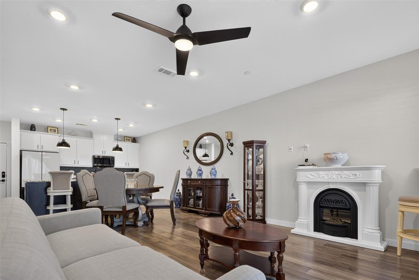
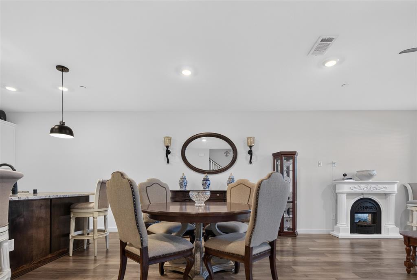
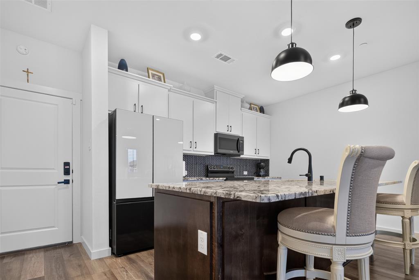
This stunning 3-bedroom, 2.5-bath townhome features an open-concept layout, modern finishes, and a 2-car rear-entry garage. The main level offers a bright living, dining, and kitchen area with sleek countertops and ample cabinetry. Upstairs, the primary suite includes a walk-in closet and en-suite bath, alongside two additional bedrooms and a full bath. A versatile bonus area provides space for a home office or lounge. Ideally located near local shopping, dining, and recreation.
| Listing Id: | 21426780 |
|---|---|
| List Price: | $350,000 |
| Property Type: | Residential |
| Property Sub Type: | Townhouse |
| Status: | Active |
| Bedrooms Total: | 3 |
| Bathrooms Full: | 2 |
| Bathrooms Half: | 1 |
| Living Area: | 1,824 |
| Association Fee: | $262 |
| Unexempt Taxes: | $9,049 |
| Lot Size Square Feet: | 2,134.4400 |
| Lot Size Acres: | 0.049 |
| Waterfront?: | No |
| City: | Grand Prairie |
| County Or Parish: | Dallas |
| Subdivision Name: | Mira Lagos East Twnhms North A |
| Postal Code: | 75054 |
| Year Built: | 2021 |
| Accessibility Features Yn: | No |
| Appliances: | Dishwasher,Disposal,Electric Cooktop,Electric Oven,Microwave |
| Association Fee Frequency: | Monthly |
| Association Fee Includes: | Front Yard Maintenance, Full Use of Facilities, Maintenance Grounds, Management Fees |
| Association Type: | Mandatory |
| Attached Garage?: | Yes |
| Basement Yn: | No |
| Bathrooms Total Decimal: | 2.10 |
| Bathrooms Total Integer: | 3 |
| Community Features: | Club House, Community Pool, Curbs, Park, Sidewalks |
| Consent for Visitors to Record: | Video |
| Cooling: | Central Air, Electric |
| Covered Spaces: | 2 |
| Directions: | From 360 South exit Lynn Pwy. Turn right of Lakeridge PKwy. Turn Right on La Cala Dr. Ma first right on La Cumbre and townhouseis on the right. Park in driveway. |
| Elementary School: | Lakeridge |
| Elementary School Name: | Lakeridge |
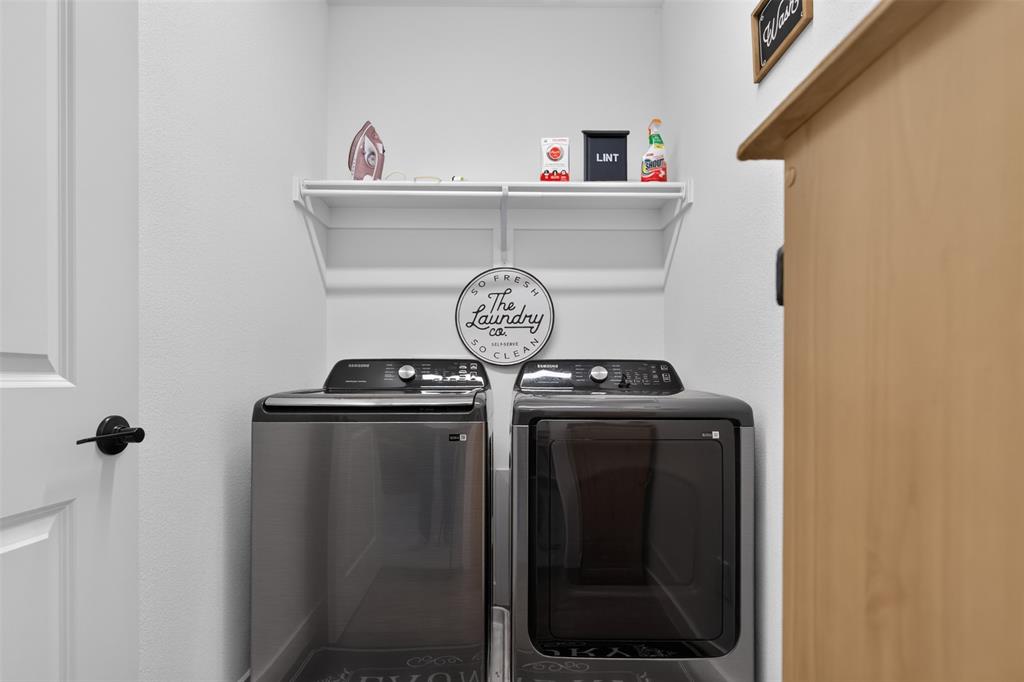
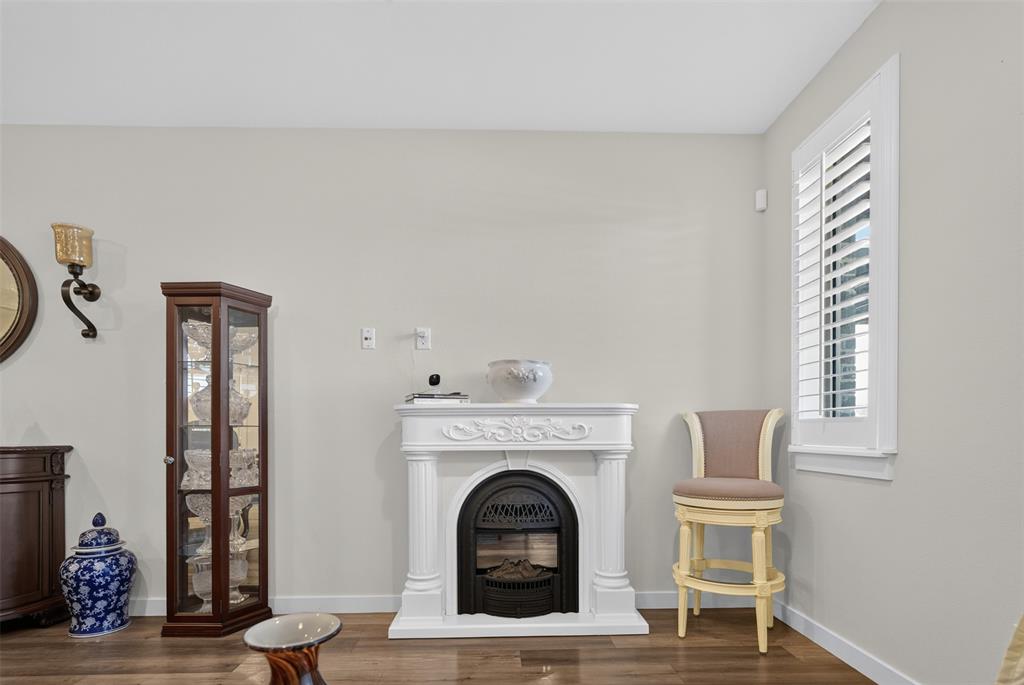
| Exclusions: | Fireplace. Refrigerator and Washer and dryer are negotiable, both less than five years old. |
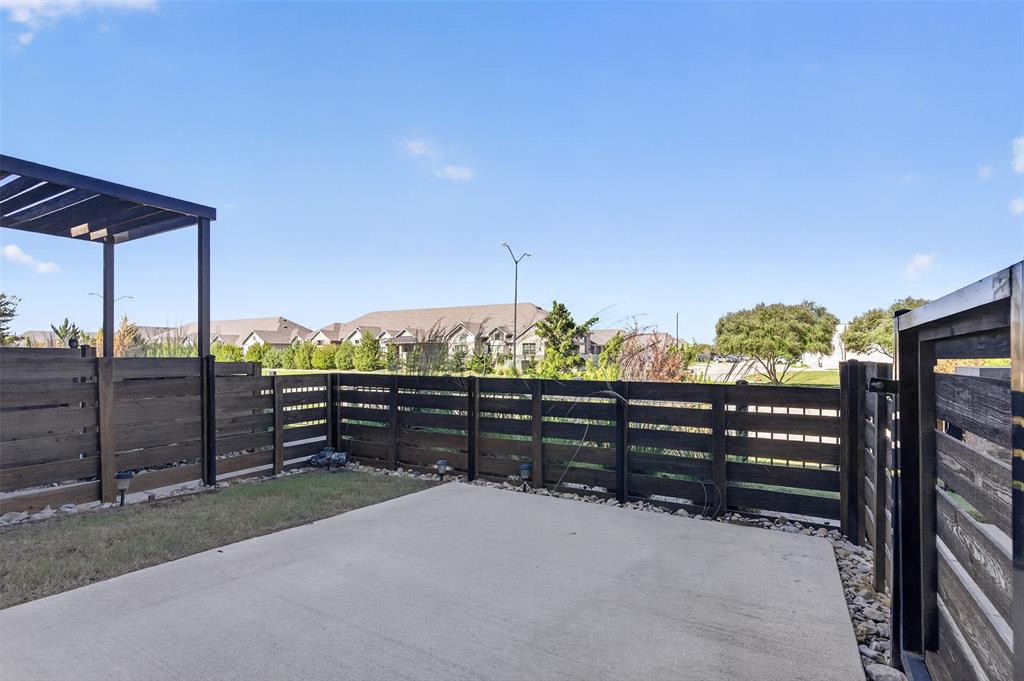
| Fencing: | Wrought Iron |
| Flooring: | Carpet, Luxury Vinyl Plank, Tile |
| Foundation Details: | Slab |
| Garage Height: | 9 |
| Garage Dimensions: | 21x21 |
| Garage Spaces: | 2 |
| Garage?: | Yes |
| Green Energy Efficient: | Appliances, Drought Tolerant Plants, HVAC, Insulation, Thermostat, Waterheater |
| Heating: | Central, Electric |
| High School Name: | Cedar Hill |
| Hoa Management Company: | Legacy Southwest |
| Hoa Management Company Phone: | (214) 705-1615 |
| Horse Permitted Yn: | No |
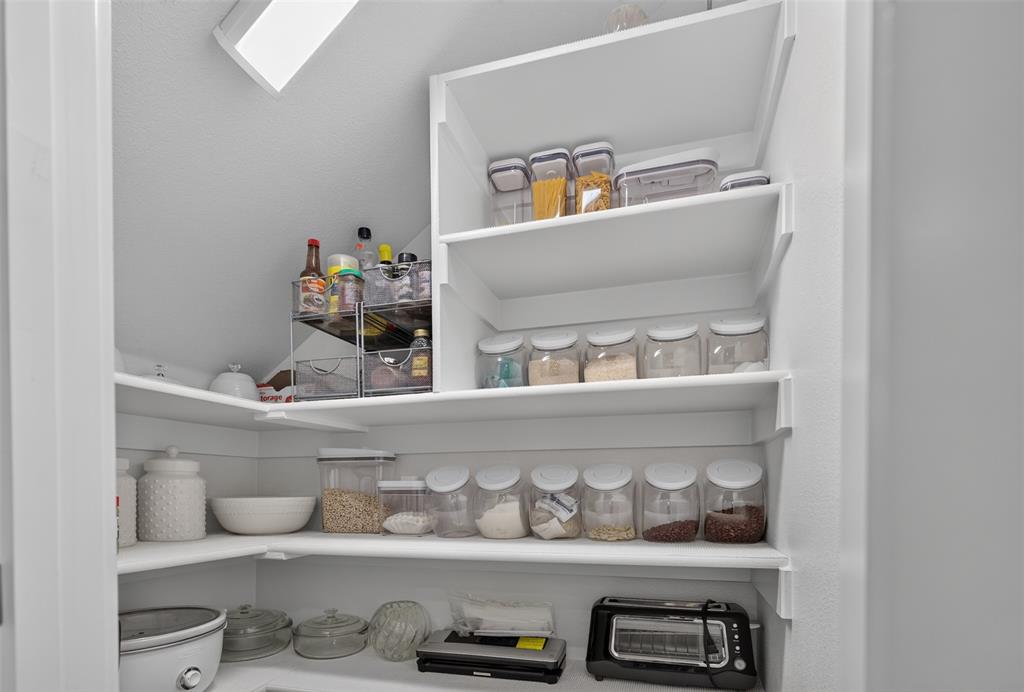
| Interior Features: | Decorative Lighting, Double Vanity, Granite Counters, High Speed Internet Available, Kitchen Island, Open Floorplan, Pantry, Walk-In Closet(s) |
| Laundry Features: | Electric Dryer Hookup, In Hall, Utility Room, Full Size W/D Area, Washer Hookup |
| Levels: | Two |
| Listing Terms: | Assumable, Cash, Conventional, FHA, VA Assumable |
| Room Count: | 10 |
| Lot Features: | Landscaped |
| Lot Size: | Less Than .5 Acre (not Zero) |
| Lot Size Area: | 0.0490 |
| Lot Size Units: | Acres |
| Middle School Name: | Permenter |
| Multi Parcel ID: | No |
| Municipal Utility District?: | No |
| Notice Surveillance Devices Pres: | Audio, Video |
| Number Of Dining Areas: | 1 |
| Number Of Living Areas: | 1 |
| Number Of Parking Spaces: | 2 |
| Parking Features: | Additional Parking, Driveway, Garage Door Opener, Garage Faces Rear |
| Patio And Porch Features: | Covered, Enclosed, Front Porch |
| Pool?: | No |
| Possession: | Closing/Funding |
| Postal Code Plus 4: | 6683 |
| Property Attached?: | Yes |
| Roof: | Composition |
| School District: | Cedar Hill ISD |
| Security Features: | Fire Alarm, Security System |
| Senior Community Yn: | No |
| Smart Home Features Appor Pass Y: | 1 |
| Special Taxing Entities: | 0 |
| Structural Style: | Condo/Townhome |
| Transaction Type: | For Sale |
| Utilities: | City Sewer, City Water, Electricity Available, Underground Utilities |
| Will Subdivide: | No |
| Window Features: | Shutters |
Listing Courtesy of: Keys 2 it All, LLC.
Listing Agent: Angela Crump
469-337-4800
Mortgage Calculator
All listings featuring the  icon are provided courtesy of North Texas Real Estate Information Systems, Inc. (NTREIS), Copyright 2026. All rights reserved.
All information is believed accurate but not guaranteed. The properties displayed may not be all of the properties available through the IDX Program. Any use of this site other than by potential buyers or sellers is strictly prohibited.
North Texas Real Estate Information Systems, Inc. data last updated on November 07, 2026 11:25 AM - CT
Property Last Updated: November 07, 2026 11:25 AM - CT