261 Golden Gate Drive
Richardson, TX 75080
$619,000
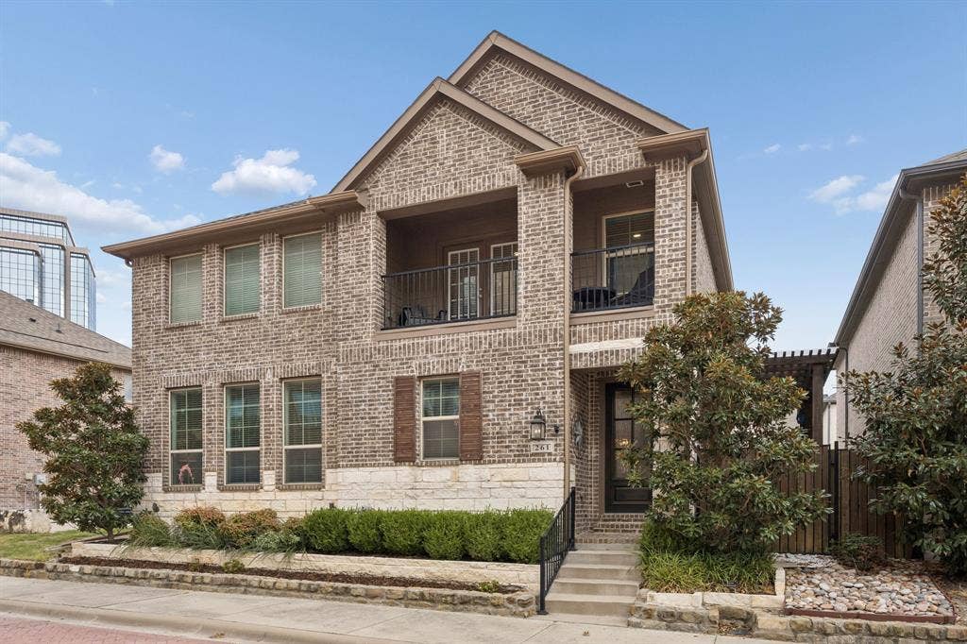
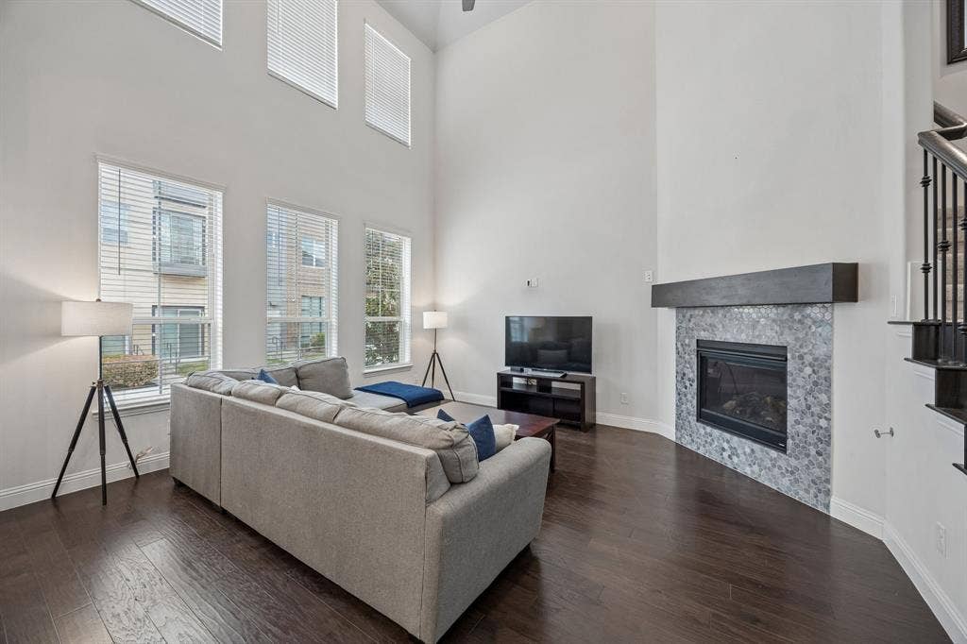
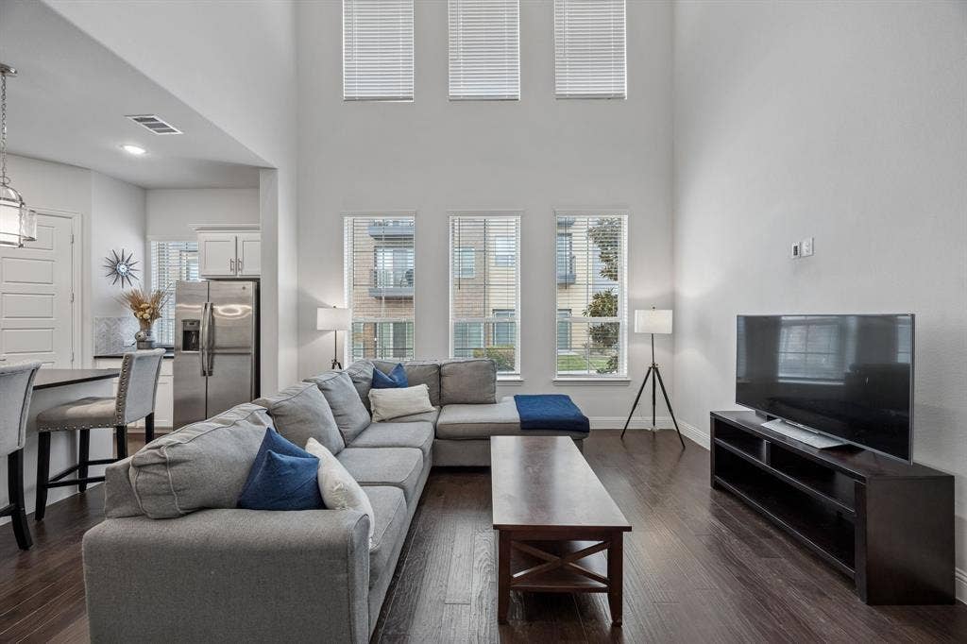
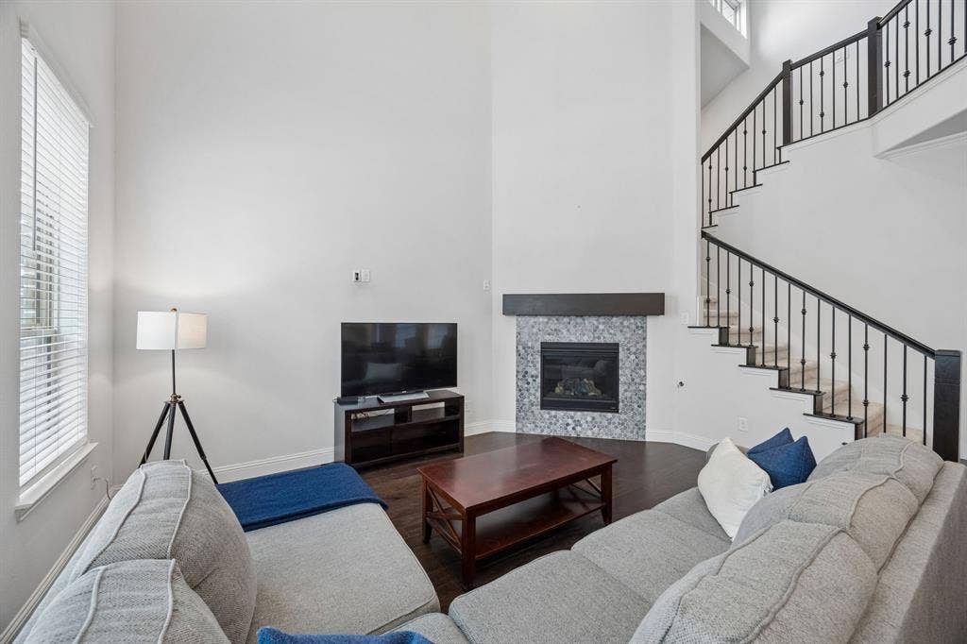
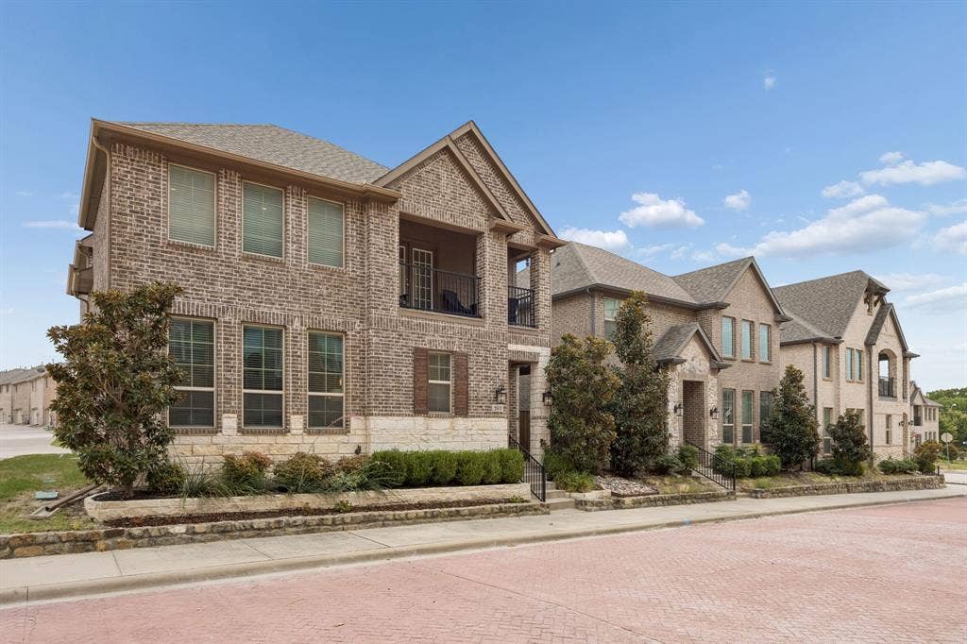
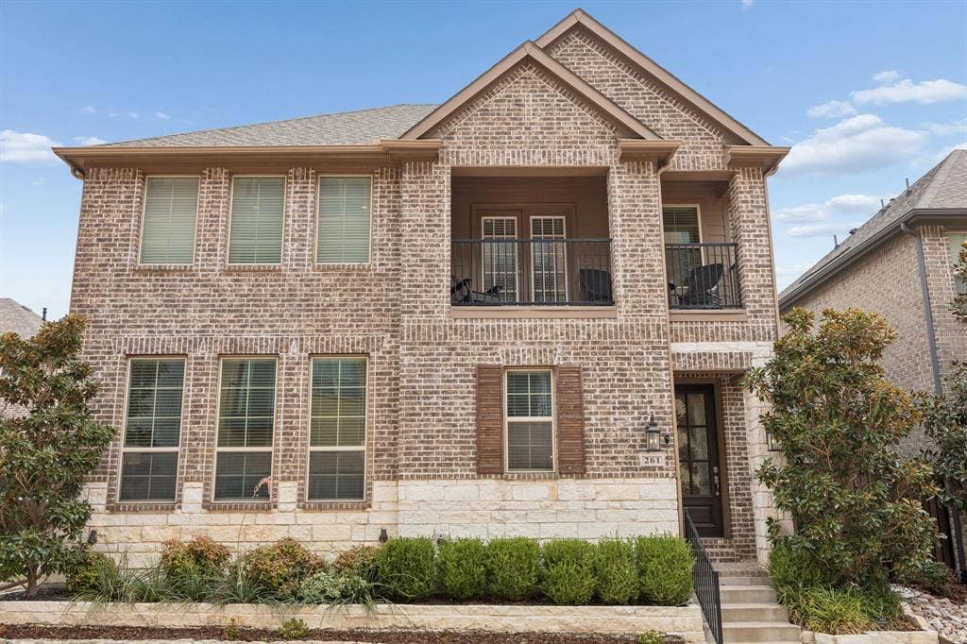
Luxury, privacy, and effortless living converge at 261 Golden Gate Drive in Richardson. Set within a prestigious and highly desirable area with the convenience of Plano ISD, this beautifully maintained 4-bedroom, 3-bathroom residence offers a rare truly maintenance-free, lock-and-leave lifestyle for the discerning buyer seeking sophistication, privacy, and peace of mind.
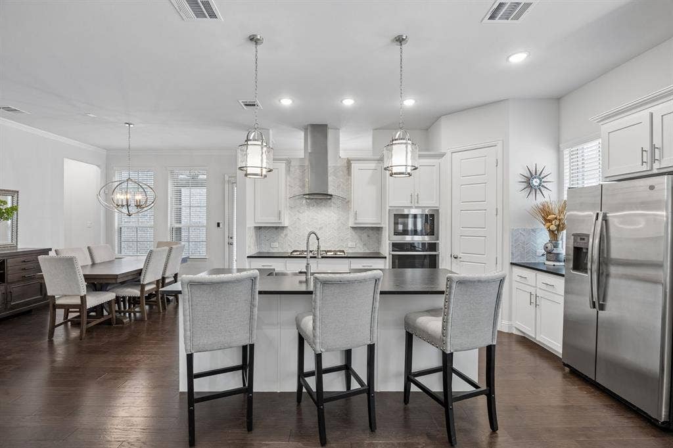
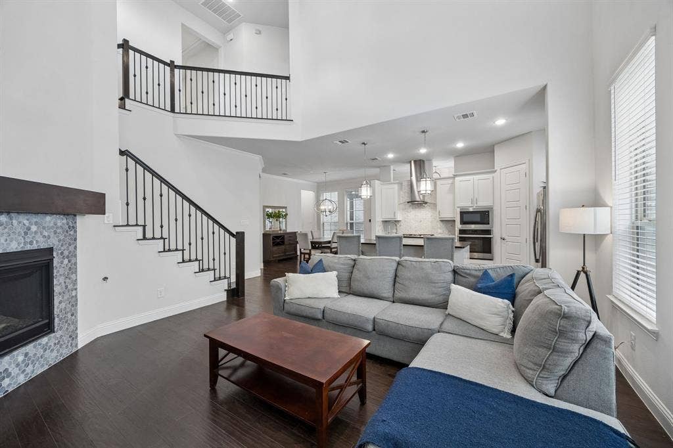
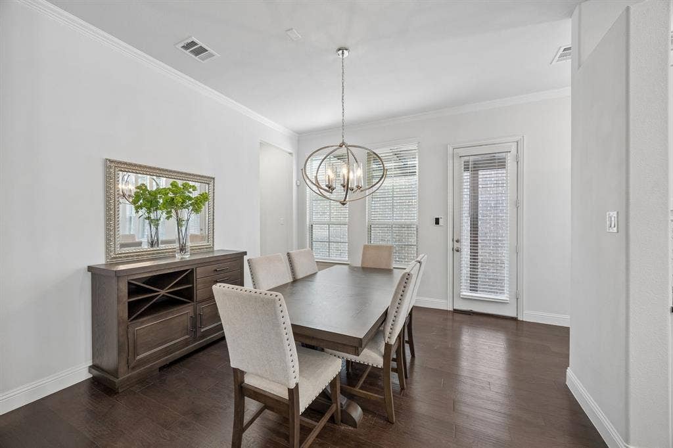
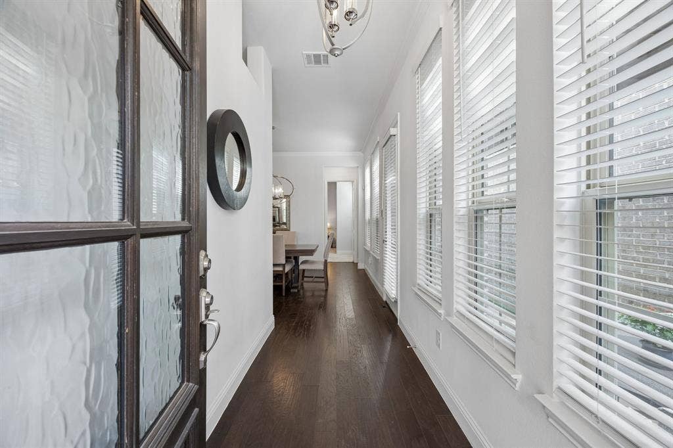
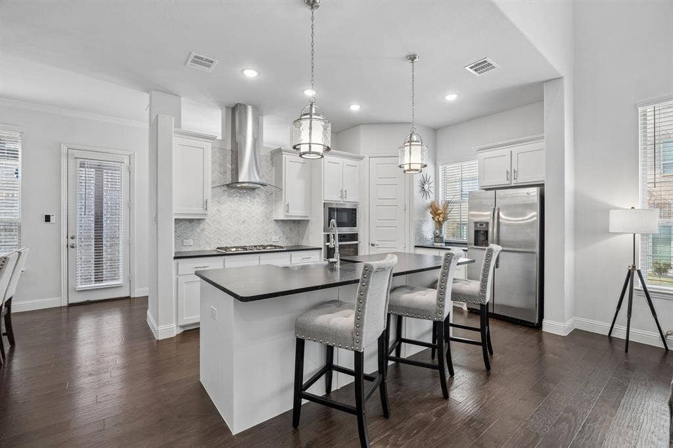
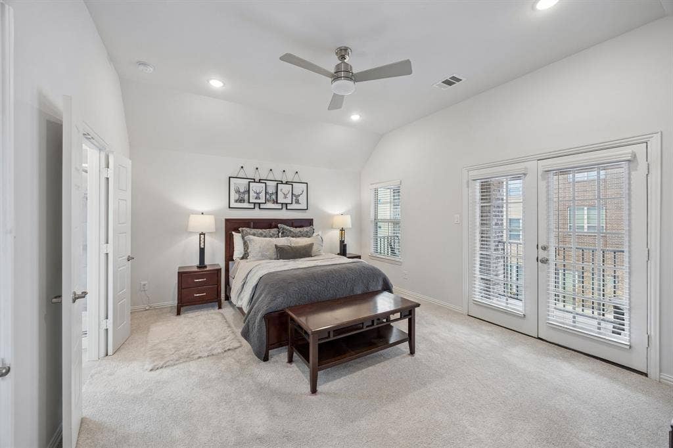
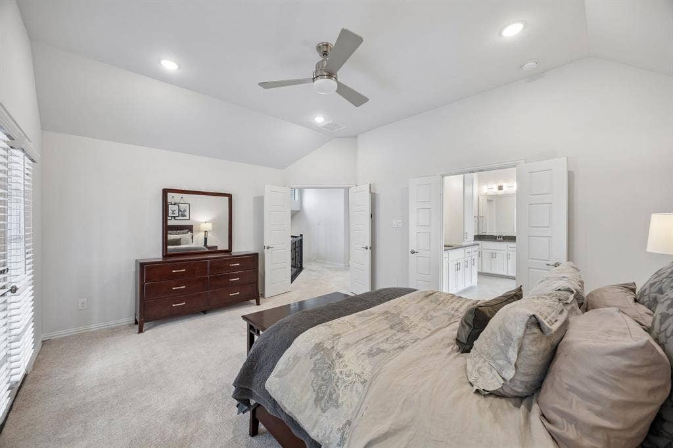
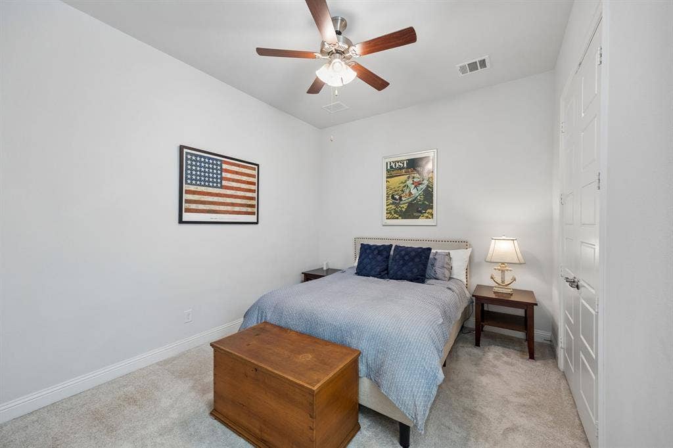
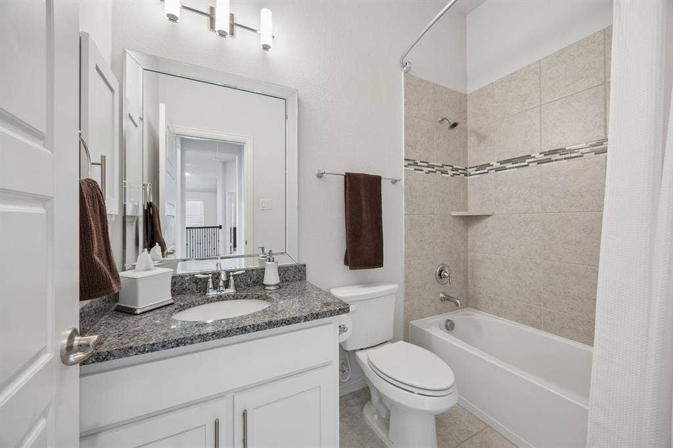
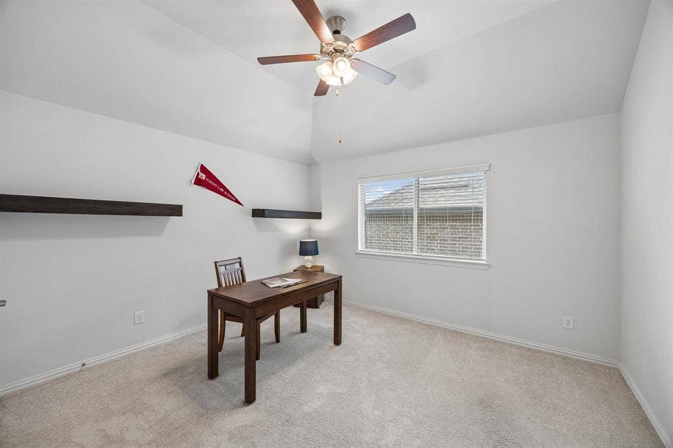
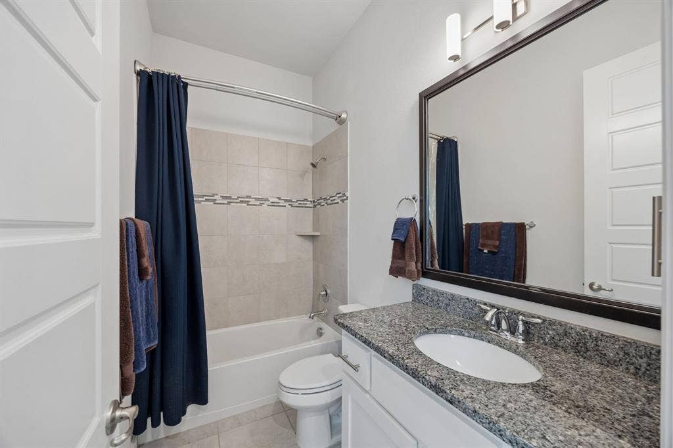
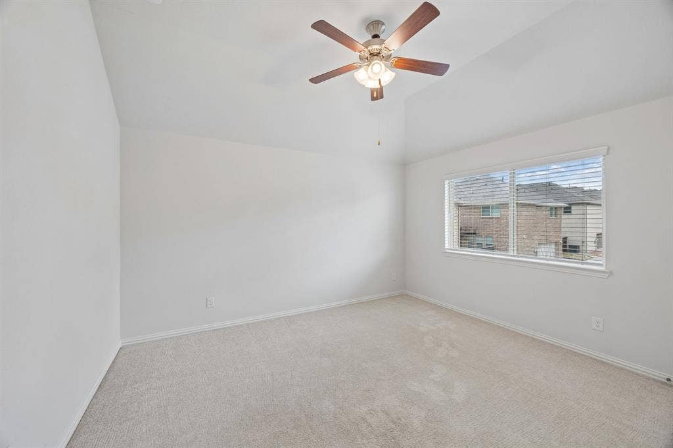
From the moment you arrive, the exceptional care of this home is unmistakable. The thoughtfully designed floor plan balances comfortable everyday living with elegant spaces for entertaining, while four bedrooms offer exceptional flexibility for guests, a home office, or additional living needs. A first-floor guest suite with a full bathroom provides an ideal private retreat for visitors or multigenerational living. Upstairs, additional bedrooms and living spaces create an effortless separation of private and social areas.
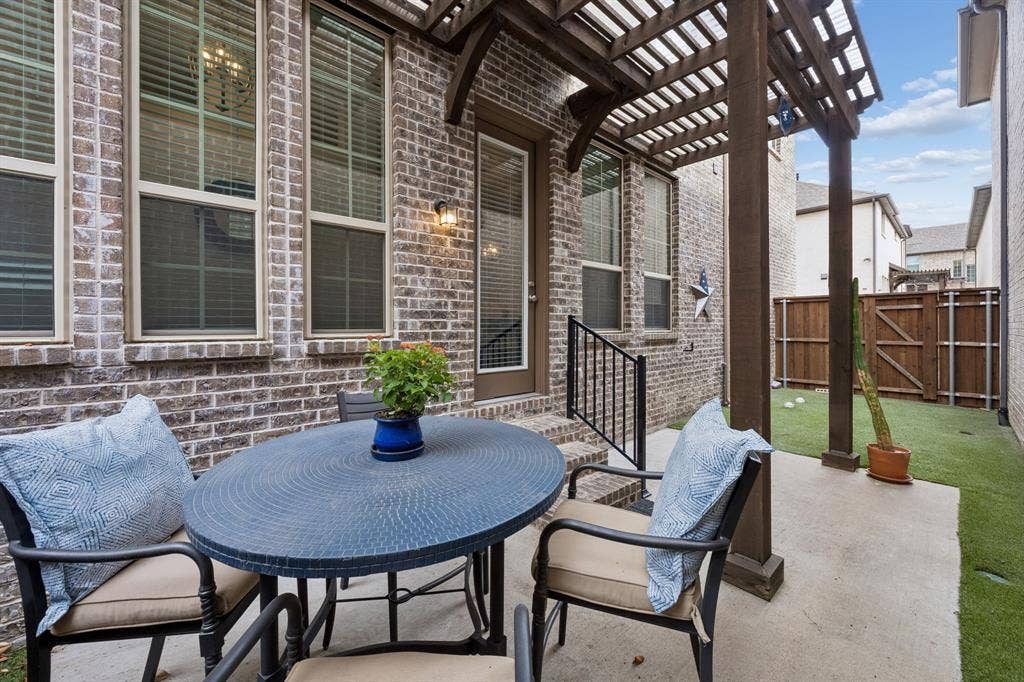
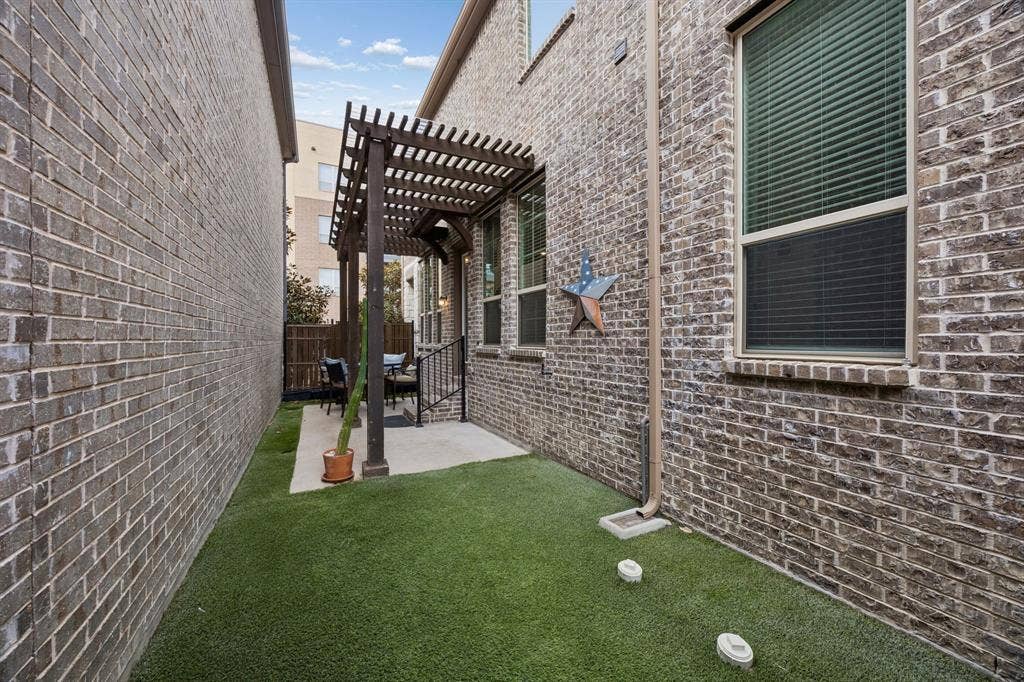
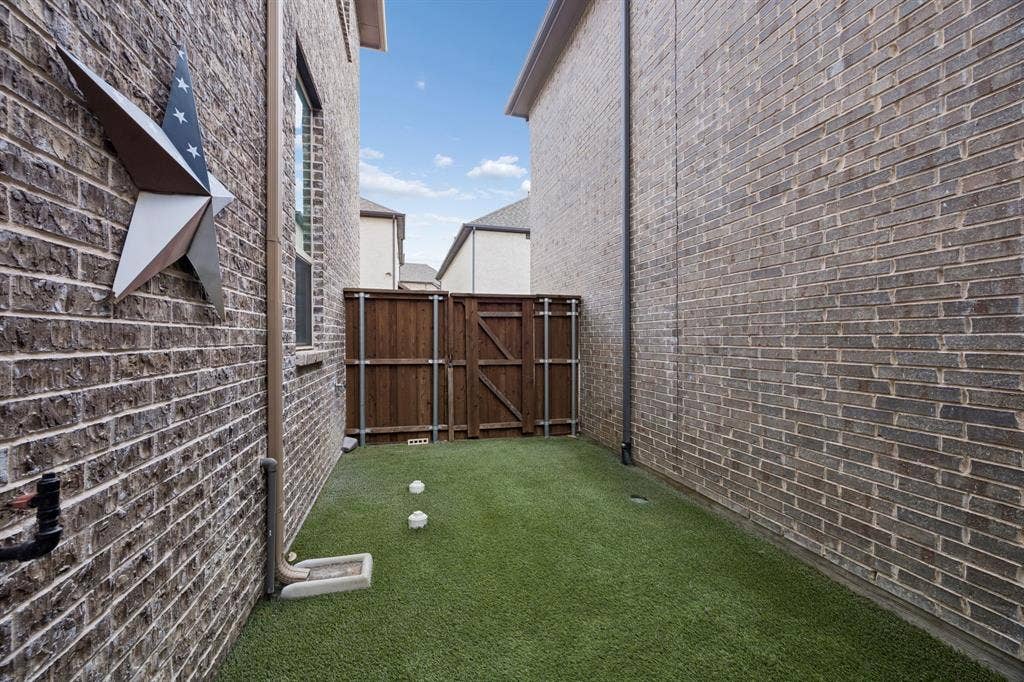
One of the home’s most distinctive qualities is its wonderfully private setting, tucked away from everyday traffic and activity. With no vehicles passing directly in front of the residence, the setting offers a rare sense of calm and seclusion. A beautifully turfed courtyard and private side yard create a refined outdoor retreat without the maintenance of an oversized lot—perfect for morning coffee, entertaining, pets, or simply enjoying a quiet moment outdoors. A private balcony adds another layer of indoor-outdoor living and provides a serene place to unwind.
Designed for the way today’s buyers live, 261 Golden Gate is an exceptional fit for the busy professional, frequent traveler or anyone who values an elevated lifestyle ...
| Listing Id: | 21375171 |
|---|---|
| List Price: | $619,000 |
| Property Type: | Residential |
| Property Sub Type: | Single Family Residence |
| Status: | Closed |
| Bedrooms Total: | 4 |
| Bathrooms Full: | 3 |
| Living Area: | 2,243 |
| Association Fee: | $960 |
| Unexempt Taxes: | $11,140 |
| Lot Size Square Feet: | 2,657.1600 |
| Lot Size Acres: | 0.061 |
| Architectural Style: | Traditional |
| Waterfront?: | No |
| City: | Richardson |
| County Or Parish: | Collin |
| Subdivision Name: | Palisades Town Central |
| Postal Code: | 75080 |
| Year Built: | 2019 |
| Accessibility Features Yn: | No |
| Accessory Unit?: | No |
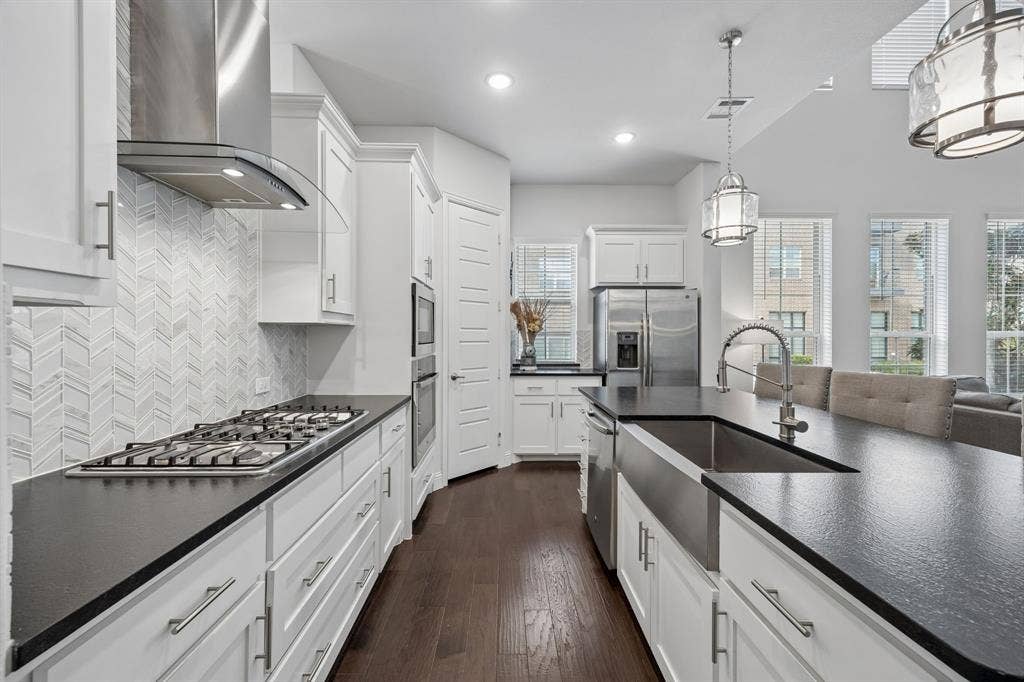
| Appliances: | Dishwasher,Disposal,Gas Cooktop,Microwave,Plumbed For Gas in Kitchen,Tankless Water Heater,Vented Exhaust Fan |
| Association Fee Frequency: | Semi-Annual |
| Association Fee Includes: | Management Fees |
| Association Type: | Mandatory |
| Attached Garage?: | Yes |
| Basement Yn: | No |
| Bathrooms Total Decimal: | 3.00 |
| Bathrooms Total Integer: | 3 |
| Buyer Financing: | Cash |
| Community Features: | Greenbelt |
| Construction Materials: | Brick, Rock/Stone |
| Cooling: | Ceiling Fan(s), Central Air, Electric |
| Covered Spaces: | 2 |
| Directions: | See GPS |
| Elementary School: | Aldridge |
| Elementary School Name: | Aldridge |
| Exterior Features: | Balcony, Covered Patio/Porch, Rain Gutters, Private Yard |
| Fencing: | Fenced, Gate, Metal, Wood |
| Fireplace Features: | Gas, Glass Doors, Living Room |
| Fireplaces Total: | 1 |
| Flooring: | Carpet, Ceramic Tile, Wood |
| Foundation Details: | Slab |
| Garage Dimensions: | 20x19 |
| Garage Spaces: | 3 |
| Garage?: | Yes |
| Green Energy Efficient: | HVAC, Insulation, Rain / Freeze Sensors, Thermostat, Waterheater, Windows |
| Heating: | Central, Fireplace(s), Natural Gas |
| High School Name: | Vines |
| Hoa Management Company: | Palisades Residential HOA |
| Hoa Management Company Phone: | 855-289-6007 |
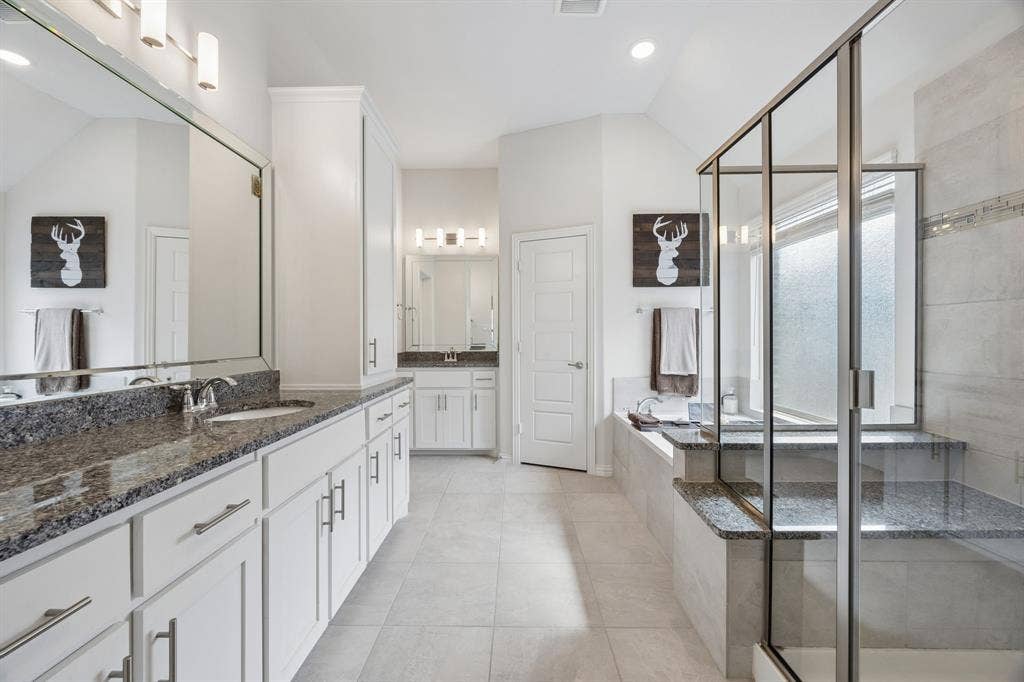
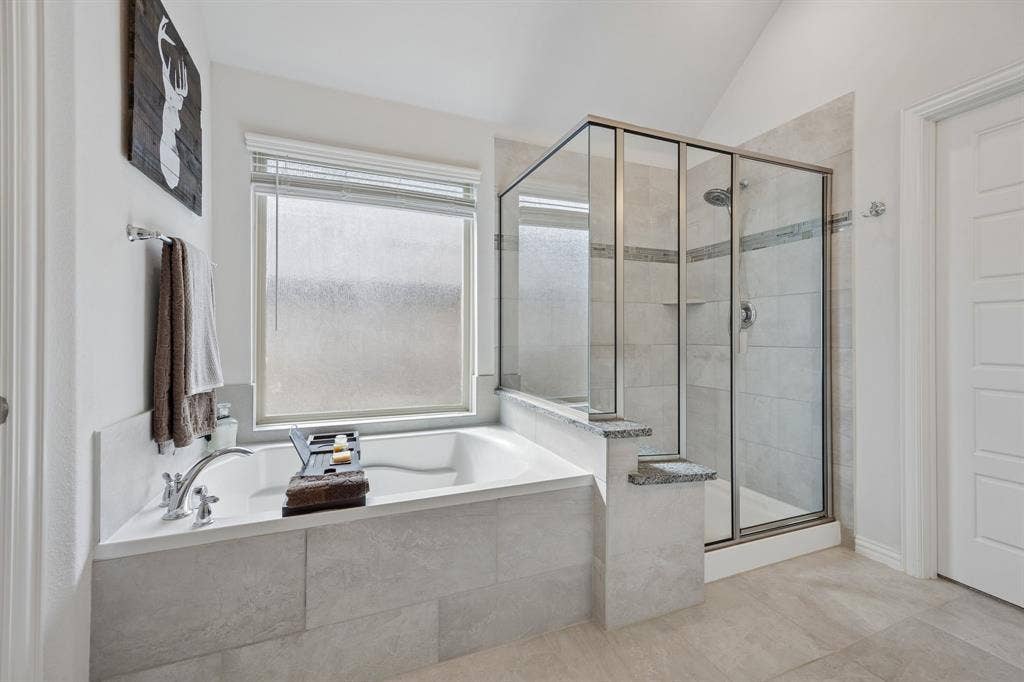
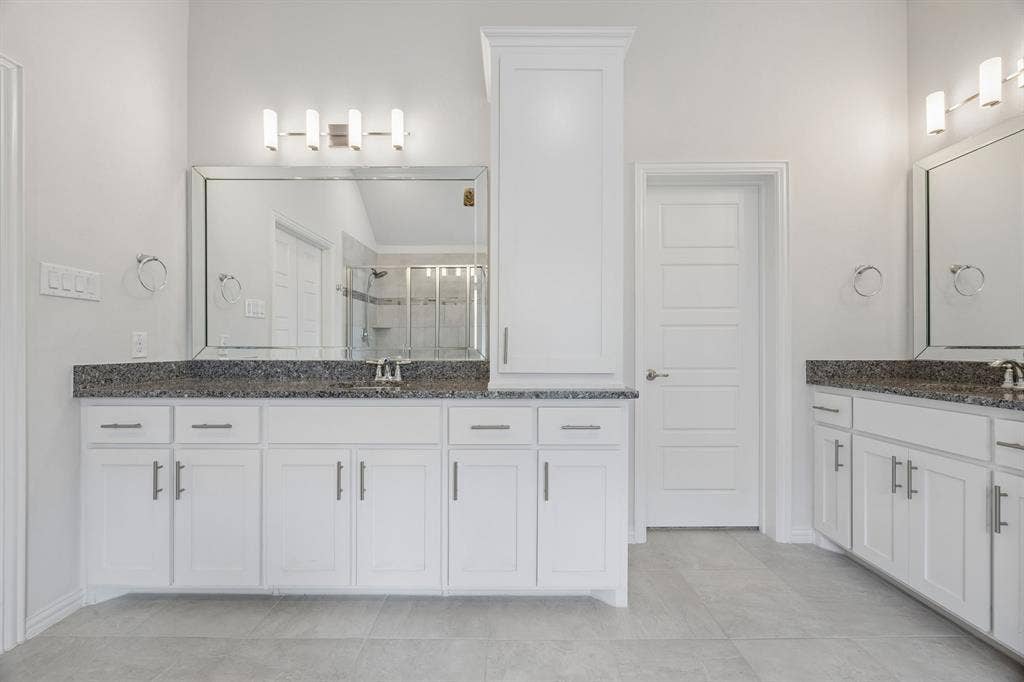
| Interior Features: | Decorative Lighting, Double Vanity, Eat-in Kitchen, Granite Counters, High Speed Internet Available, Kitchen Island, Open Floorplan, Pantry, Vaulted Ceiling(s), Walk-In Closet(s) |
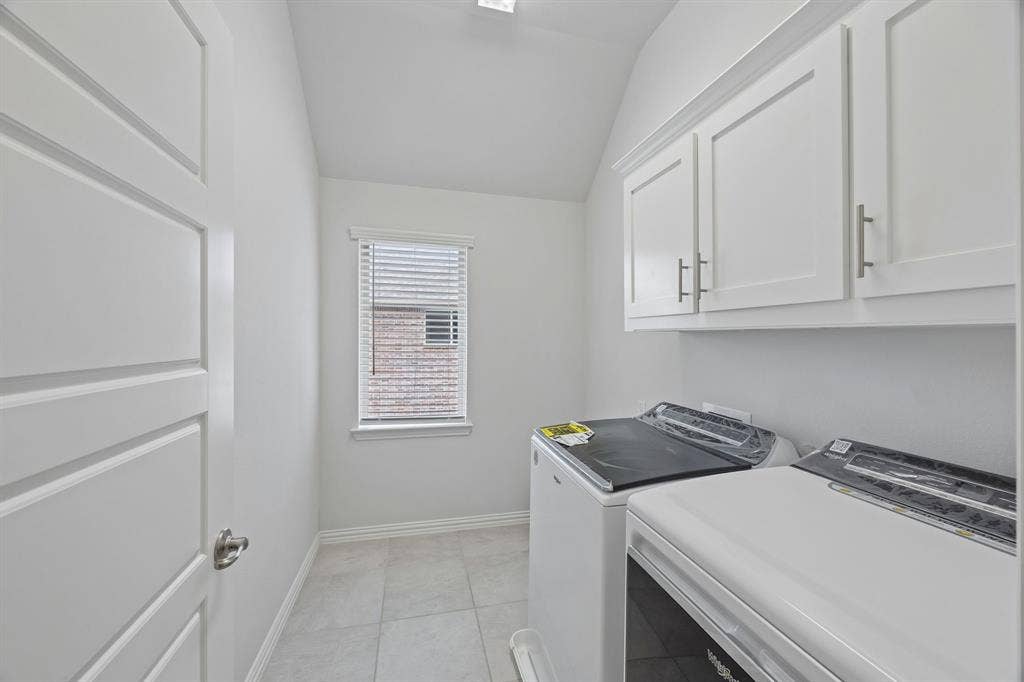
| Laundry Features: | Electric Dryer Hookup, Utility Room, Full Size W/D Area |
| Levels: | Two |
| Listing Terms: | Cash, Conventional, FHA, VA Loan |
| Room Count: | 11 |
| Lot Features: | Interior Lot |
| Lot Size: | Less Than .5 Acre (not Zero) |
| Lot Size Area: | 0.0610 |
| Lot Size Units: | Acres |
| Middle School Name: | Wilson |
| Multi Parcel ID: | No |
| Municipal Utility District?: | No |
| Number Of Dining Areas: | 1 |
| Number Of Living Areas: | 1 |
| Number Of Parking Spaces: | 3 |
| Parking Features: | Additional Parking, Alley Access, Garage, Garage Door Opener, Garage Faces Rear, Garage Single Door, Inside Entrance, On Street |
| Pool?: | No |
| Possession: | Negotiable |
| Postal Code Plus 4: | 0043 |
| Property Attached?: | No |
| Roof: | Composition |
| School District: | Plano ISD |
| Security Features: | Carbon Monoxide Detector(s), Security System, Smoke Detector(s) |
| Senior High School Name: | Plano Senior |
| Smart Home Features Appor Pass Y: | 1 |
| Soil Type: | Clay, Other |
| Special Taxing Entities: | 0 |
| Structural Style: | Single Detached |
| Transaction Type: | For Sale |
| Utilities: | Alley, City Sewer, City Water, Community Mailbox, Concrete, Curbs, Electricity Available, Electricity Connected, Individual Gas Meter, Individual Water Meter, Natural Gas Available, Private Road, Sewer Available, Sidewalk, Underground Utilities |
| Will Subdivide: | No |
| Year Built Details: | Preowned |
Listing Courtesy of: Briggs Freeman Sotheby's Int'l
Listing Agent: Krista Cheatham
972-202-5900
Mortgage Calculator
All listings featuring the  icon are provided courtesy of North Texas Real Estate Information Systems, Inc. (NTREIS), Copyright 2026. All rights reserved.
All information is believed accurate but not guaranteed. The properties displayed may not be all of the properties available through the IDX Program. Any use of this site other than by potential buyers or sellers is strictly prohibited.
North Texas Real Estate Information Systems, Inc. data last updated on November 03, 2026 08:59 AM - CT
Property Last Updated: November 03, 2026 08:59 AM - CT
