 1 / 39
2608 Hudson Crossing
McKinney, TX 75072
$460,000
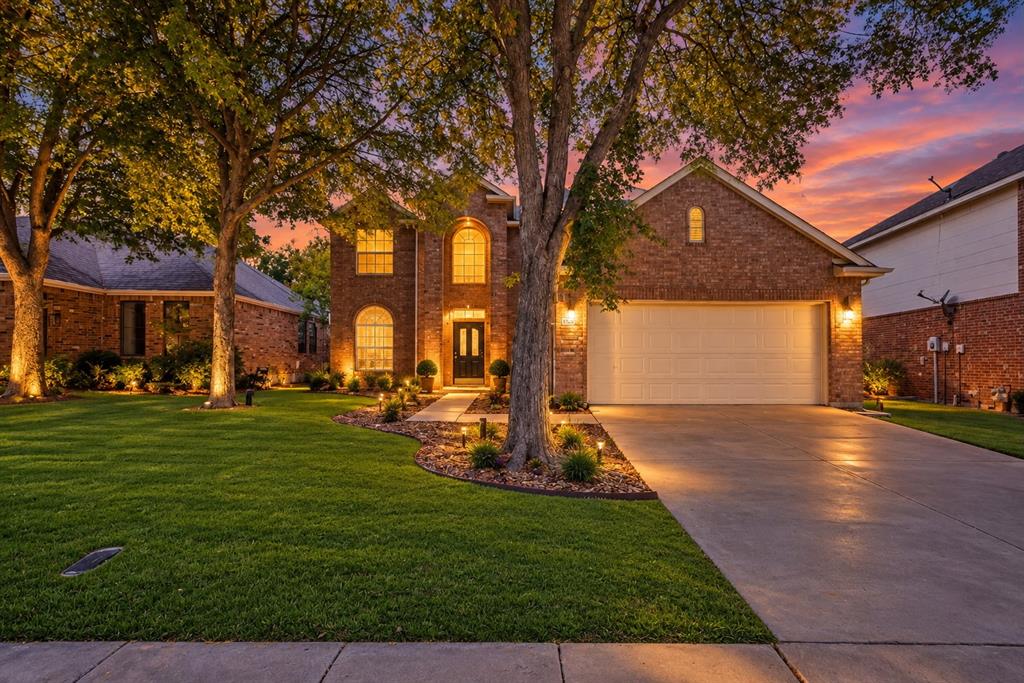
Discover an exceptional blend of timeless design, spacious living, and resort-inspired amenities in the highly sought-after Stonebridge Ranch community! Nestled on a quiet cul-de-sac in the established Live Oak Village neighborhood, this inviting two-story residence offers approximately 2,725 square feet of thoughtfully designed living space, featuring four bedrooms, two full baths, and a powder bath. Warm, welcoming interiors create an inviting atmosphere, while a charming fireplace serves as the living area's focal point—perfect for cozy evenings or memorable gatherings. The spacious layout offers plenty of versatility, with all four bedrooms conveniently situated upstairs for a comfortable separation between entertaining and private living spaces. Step outside to a generously sized backyard with endless possibilities for outdoor entertaining, recreation, or a custom private retreat. Beyond the home, experience the exceptional Stonebridge Ranch lifestyle, complete with access to an impressive collection of community amenities, including the iconic Beach & Tennis Club, aquatic facilities, scenic lakes, parks, and recreational opportunities. Ideally positioned near shopping, dining, major thoroughfares, and the charm of Historic Downtown McKinney, this residence delivers the perfect balance of neighborhood tranquility and everyday convenience. An incredible opportunity to enjoy generous living spaces, an established community, and the lifestyle that makes Stonebridge Ranch one of McKinney's most desirable destinations. Take advantage of this opportunity and schedule your exclusive tour today!
| Listing Id: | 21410613 |
|---|---|
| List Price: | $460,000 |
| Property Type: | Residential |
| Property Sub Type: | Single Family Residence |
| Status: | Active |
| Bedrooms Total: | 4 |
| Bathrooms Full: | 2 |
| Bathrooms Half: | 1 |
| Living Area: | 2,725 |
| Association Fee: | $1,700 |
| Unexempt Taxes: | $8,097 |
| Lot Size Square Feet: | 6,098.4000 |
| Lot Size Acres: | 0.14 |
| Architectural Style: | Traditional |
| Waterfront?: | No |
| City: | McKinney |
| County Or Parish: | Collin |
| Subdivision Name: | Live Oak Village Ph 2 |
| Postal Code: | 75072 |
| Year Built: | 2001 |
| Accessibility Features Yn: | No |
| Appliances: | Dishwasher,Disposal,Electric Range,Microwave |
| Association Fee Frequency: | Annually |
| Association Fee Includes: | Full Use of Facilities, Management Fees |
| Association Type: | Mandatory |
| Attached Garage?: | Yes |
| Basement Yn: | No |
| Bathrooms Total Decimal: | 2.10 |
| Bathrooms Total Integer: | 3 |
| Community Features: | Club House, Community Pool, Jogging Path/Bike Path, Playground, Tennis Court(s) |
| Construction Materials: | Brick |
| Cooling: | Ceiling Fan(s), Central Air, Electric |
| Covered Spaces: | 2 |
| Directions: | Please use GPS for accurate directions. |
| Elementary School: | Wolford |
| Elementary School Name: | Wolford |
| Exterior Features: | Private Yard |
| Fencing: | Wood |
| Fireplace Features: | Gas Starter, Living Room |
| Fireplaces Total: | 1 |
| Flooring: | Carpet, Ceramic Tile, Wood |
| Foundation Details: | Slab |
| Garage Spaces: | 2 |
| Garage?: | Yes |
| Heating: | Central, Fireplace(s), Natural Gas |
| High School Name: | Mckinney Boyd |
| Hoa Management Company: | Stonebridge Ranch Community Association, Inc. |
| Hoa Management Company Phone: | 972-529-1162 |
| Interior Features: | Built-in Features, Decorative Lighting, Double Vanity, Open Floorplan, Pantry, Walk-In Closet(s) |
| Laundry Features: | Full Size W/D Area |
| Levels: | Two |
| Listing Terms: | Cash, Conventional, VA Loan |
| Room Count: | 12 |
| Lot Features: | Few Trees, Landscaped |
| Lot Size: | Less Than .5 Acre (not Zero) |
| Lot Size Area: | 0.1400 |
| Lot Size Source: | Assessor |
| Lot Size Units: | Acres |
| Middle School Name: | Evans |
| Multi Parcel ID: | No |
| Municipal Utility District?: | No |
| Number Of Dining Areas: | 2 |
| Number Of Living Areas: | 1 |
| Number Of Parking Spaces: | 2 |
| Parking Features: | Driveway, Garage |
| Pool?: | No |
| Possession: | Closing/Funding |
| Postal Code Plus 4: | 5056 |
| Property Attached?: | No |
| Roof: | Composition |
| School District: | McKinney ISD |
| Security Features: | Unknown |
| Smart Home Features Appor Pass Y: | 0 |
| Soil Type: | Unknown |
| Structural Style: | Single Detached |
| Transaction Type: | For Sale |
| Utilities: | City Sewer, City Water |
| Will Subdivide: | No |
Listing Courtesy of: Mark Spain Real Estate
Listing Agent: Natalie Martinez
855-299-7653
Mortgage Calculator
All listings featuring the  icon are provided courtesy of North Texas Real Estate Information Systems, Inc. (NTREIS), Copyright 2026. All rights reserved.
All information is believed accurate but not guaranteed. The properties displayed may not be all of the properties available through the IDX Program. Any use of this site other than by potential buyers or sellers is strictly prohibited.
North Texas Real Estate Information Systems, Inc. data last updated on October 17, 2026 04:50 AM - CT
Property Last Updated: October 17, 2026 04:50 AM - CT
