 1 / 28
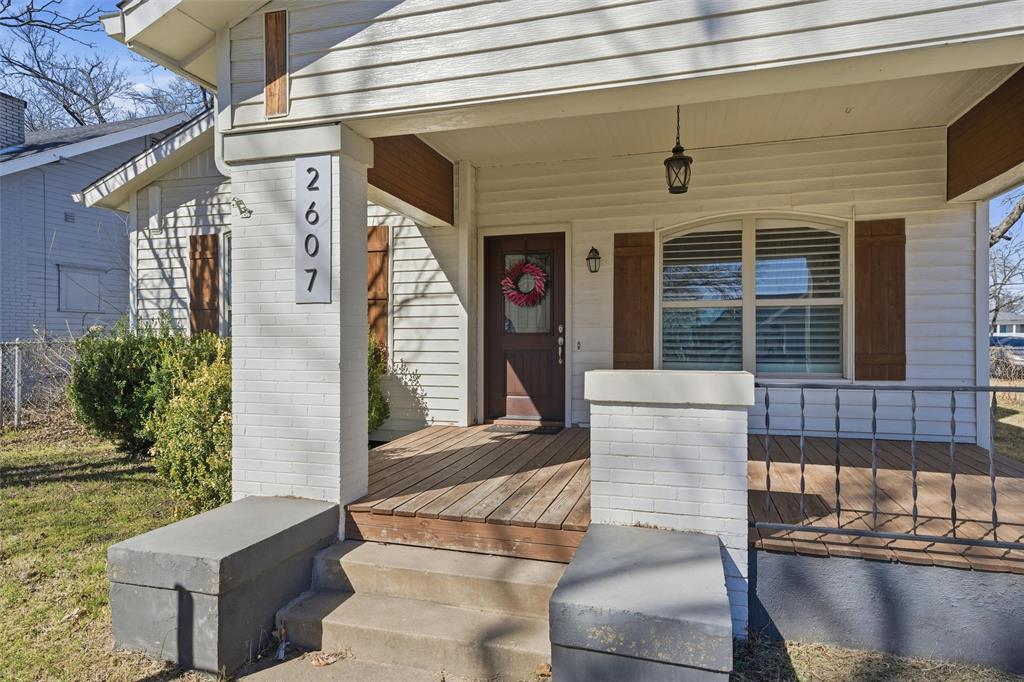
Welcome home to this fully renovated 3-bedroom, 2-bath stunner that perfectly blends historic charm with modern upgrades. From the moment you walk in, you’ll be greeted by beautifully restored original 1920 wood floors and a natural wood-burning fireplace that adds warmth and character you simply can’t replicate. The custom kitchen is a showstopper, featuring granite countertops, soft-close cabinetry, and top-of-the-line stainless steel appliances designed for both everyday living and entertaining. Both bathrooms are finished with sleek tile work and walk-in showers, delivering a clean, spa-like feel. This home also offers a newer roof, Nest thermostat, separate laundry room, and generously sized bedrooms with space to truly relax. Step outside to a fully fenced yard, perfect for pets, play, or weekend gatherings. Located in a great neighborhood close to shopping, dining, and everyday conveniences, this home checks every box—timeless details, thoughtful upgrades, and modern comfort all in one place. Homes like this don’t come around often—schedule your showing today because the seller is super motivated!!!
| Listing Id: | 21418355 |
|---|---|
| List Price: | $239,900 |
| Property Type: | Residential |
| Property Sub Type: | Single Family Residence |
| Status: | Active |
| Bedrooms Total: | 3 |
| Bathrooms Full: | 2 |
| Living Area: | 1,612 |
| Unexempt Taxes: | $2,743 |
| Lot Size Square Feet: | 8,145.7200 |
| Lot Size Acres: | 0.187 |
| Waterfront?: | No |
| City: | Waco |
| County Or Parish: | Mclennan |
| Subdivision Name: | West End |
| Postal Code: | 76707 |
| Year Built: | 1920 |
| Accessibility Features Yn: | No |
| Appliances: | Dishwasher,Dryer,Electric Cooktop,Electric Oven,Electric Water Heater,Ice Maker,Microwave,Refrigerator,Washer |
| Association Type: | None |
| Attached Garage?: | No |
| Basement Yn: | No |
| Bathrooms Total Decimal: | 2.00 |
| Bathrooms Total Integer: | 2 |
| Consent for Visitors to Record: | Audio, Video |
| Cooling: | Central Air |
| Directions: | GPS Friendly 2607 Fort, Waco |
| Elementary School: | Crestview |
| Elementary School Name: | Crestview |
| Fencing: | Chain Link |
| Fireplace Features: | Living Room, Wood Burning |
| Fireplaces Total: | 1 |
| Flooring: | Hardwood, Tile |
| Foundation Details: | Pillar/Post/Pier |
| Garage Spaces: | 0 |
| Garage?: | No |
| Heating: | Central, Electric |
| High School Name: | Waco |
| Interior Features: | Decorative Lighting, Granite Counters, Kitchen Island, Open Floorplan, Pantry, Tile Counters |
| Lake Pump Yn: | No |
| Levels: | One |
| Room Count: | 2 |
| Lot Size: | Less Than .5 Acre (not Zero) |
| Lot Size Area: | 0.1870 |
| Lot Size Units: | Acres |
| Middle School Name: | Tennyson |
| Multi Parcel ID: | No |
| Municipal Utility District?: | No |
| Number Of Dining Areas: | 1 |
| Number Of Living Areas: | 1 |
| Parking Features: | Driveway |
| Pool?: | No |
| Possession: | Closing/Funding |
| Postal Code Plus 4: | 3347 |
| Property Attached?: | No |
| Roof: | Composition |
| School District: | Waco ISD |
| Smart Home Features Appor Pass Y: | 0 |
| Special Taxing Entities: | 0 |
| Structural Style: | Single Detached |
| Transaction Type: | For Sale |
| Utilities: | City Sewer, City Water, Electricity Connected, Individual Water Meter |
| Will Subdivide: | No |
Listing Courtesy of: White Label Realty
Listing Agent: Carrie Millea
254-870-4044
Mortgage Calculator
All listings featuring the  icon are provided courtesy of North Texas Real Estate Information Systems, Inc. (NTREIS), Copyright 2026. All rights reserved.
All information is believed accurate but not guaranteed. The properties displayed may not be all of the properties available through the IDX Program. Any use of this site other than by potential buyers or sellers is strictly prohibited.
North Texas Real Estate Information Systems, Inc. data last updated on October 23, 2026 02:29 AM - CT
Property Last Updated: October 23, 2026 02:29 AM - CT
