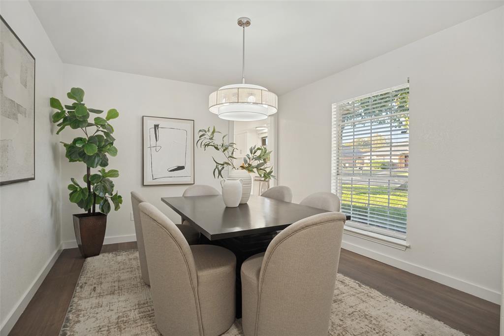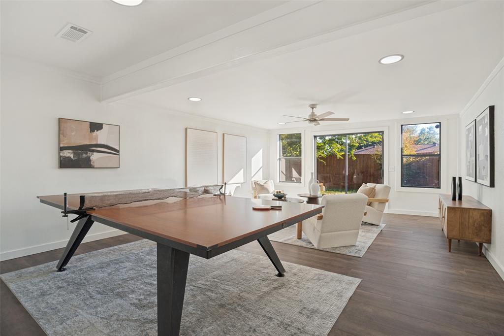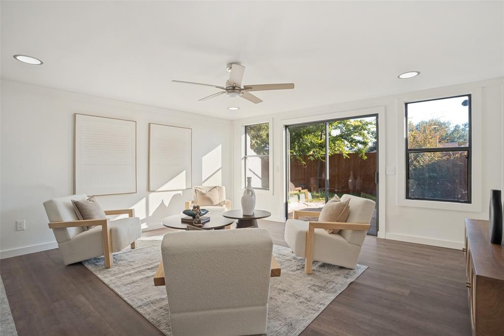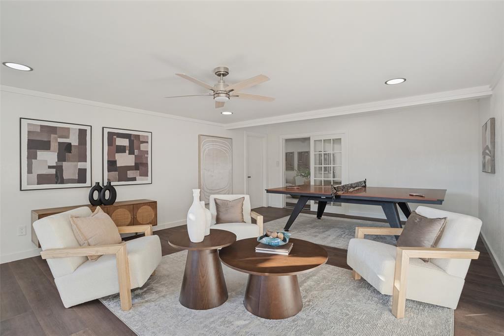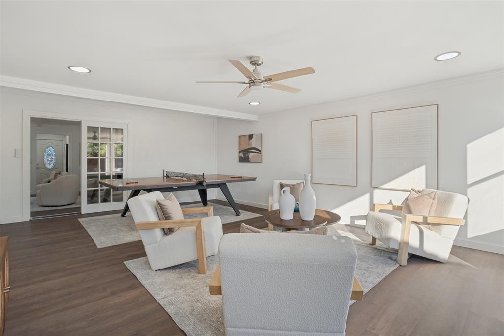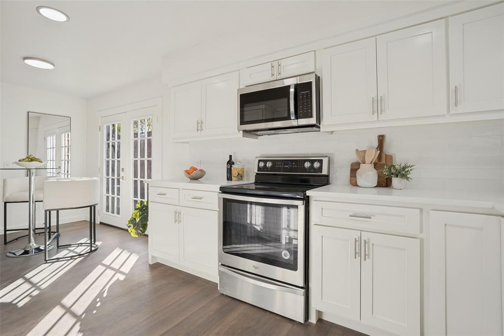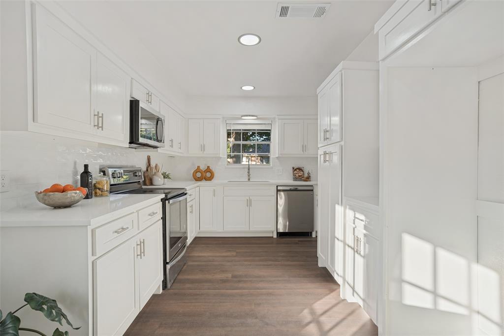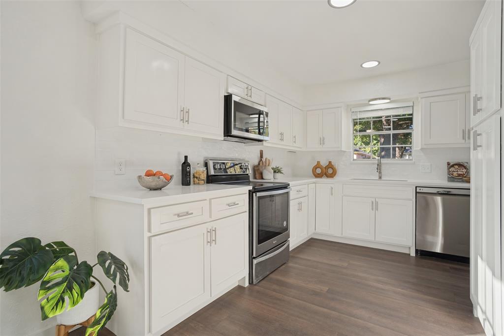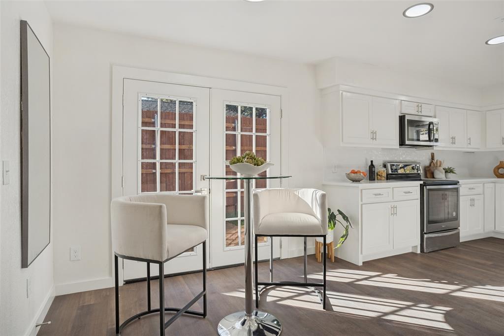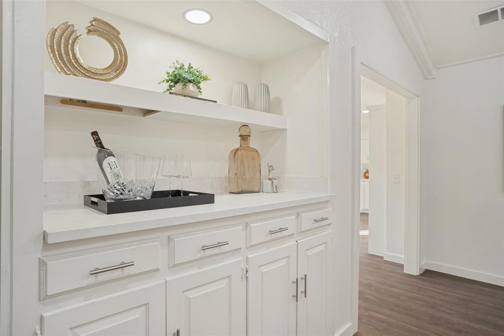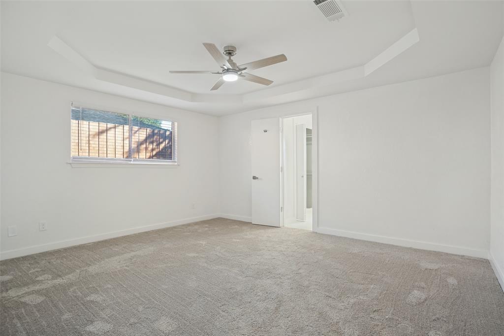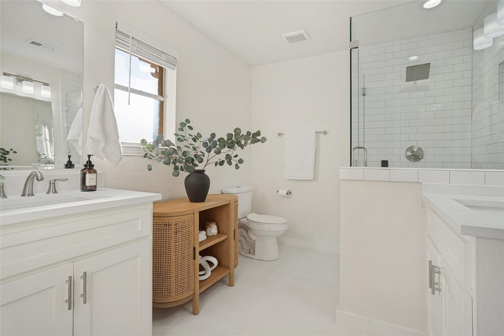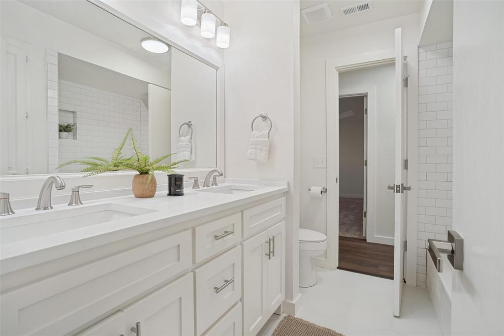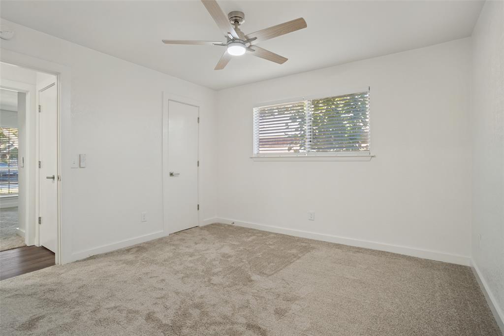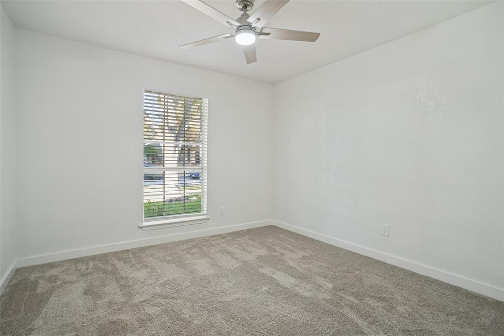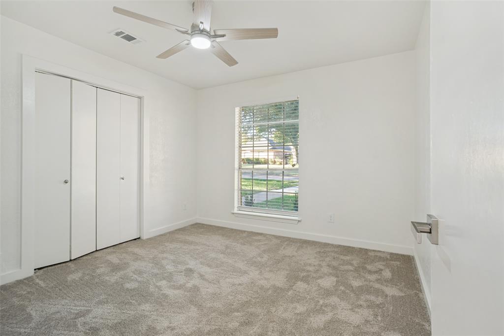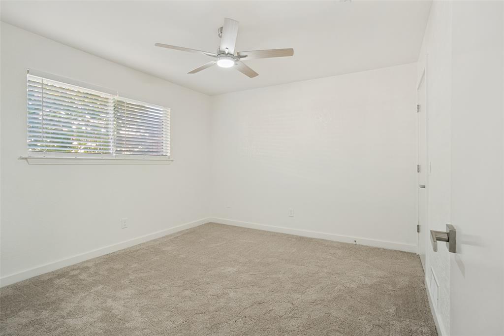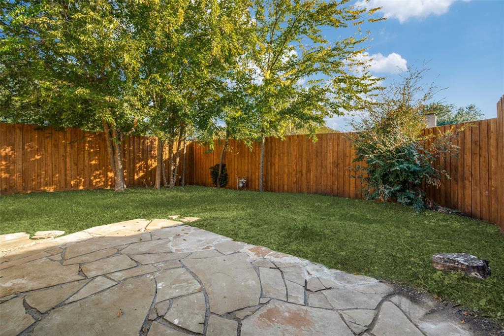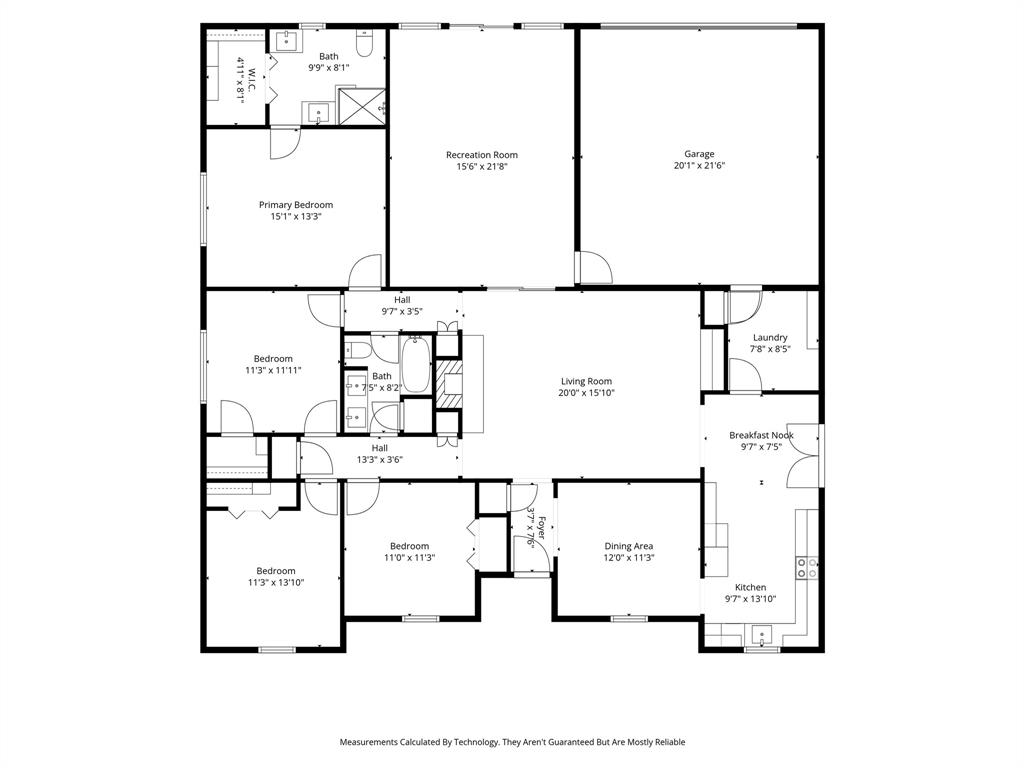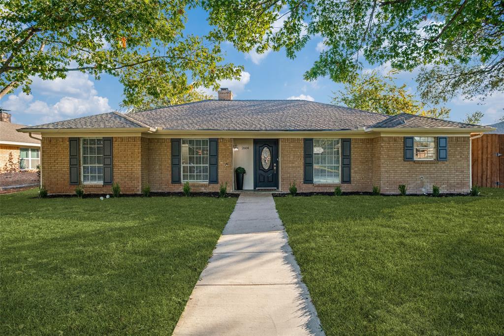
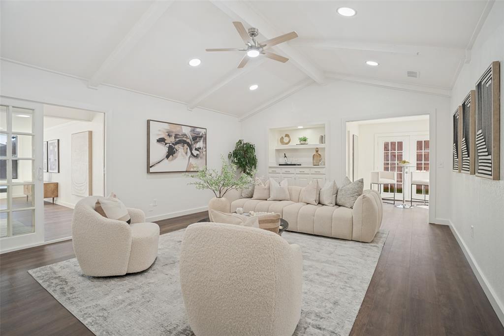
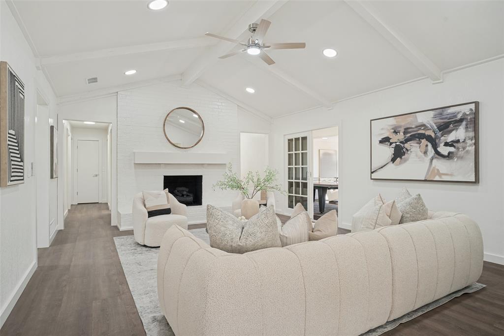
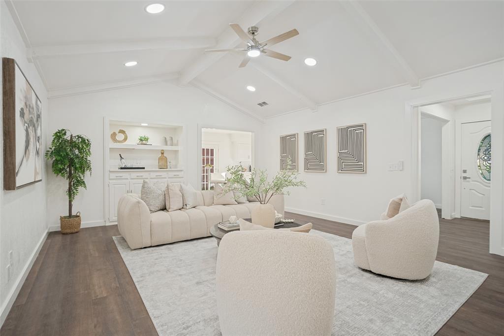
Beautifully renovated 4-bedroom, 2-bath home on a quiet, tree-lined street in an unbeatable Central Plano location! Offering two spacious living areas and two dining areas, this versatile floor plan features four bedrooms arranged along two separate hallways, providing added privacy from the main living spaces. Large windows fill the second living area with natural light, creating a bright, sunroom-like atmosphere. The updated kitchen features all-new custom-built cabinetry, a farmhouse sink, and stainless steel accents. Approximately $100,000 in improvements include new flooring throughout, fresh interior paint, updated bathrooms with custom vanities, and new baseboards and trim. Additional enhancements include two replacement garage doors and an impressive new 8-foot cedar board-on-board privacy fence. Fresh landscaping adds to the home's curb appeal. This move-in-ready home combines modern updates with the charm of an established neighborhood and no HOA. Located just blocks from Hughston Elementary and near Horseshoe Park, with convenient access to shopping, dining, and major highways!
| Listing Id: | 21416400 |
|---|---|
| List Price: | $475,000 |
| Property Type: | Residential |
| Property Sub Type: | Single Family Residence |
| Status: | Active |
| Bedrooms Total: | 4 |
| Bathrooms Full: | 2 |
| Living Area: | 2,265 |
| Unexempt Taxes: | $7,582 |
| Lot Size Square Feet: | 7,840.8000 |
| Lot Size Acres: | 0.18 |
| Architectural Style: | Traditional |
| Waterfront?: | No |
| City: | Plano |
| County Or Parish: | Collin |
| Subdivision Name: | Parker Road Estates West 3-E |
| Postal Code: | 75023 |
| Year Built: | 1976 |
| Accessibility Features Yn: | No |
| Appliances: | Dishwasher,Disposal,Electric Range,Microwave |
| Association Type: | None |
| Attached Garage?: | Yes |
| Basement Yn: | No |
| Bathrooms Total Decimal: | 2.00 |
| Bathrooms Total Integer: | 2 |
| Construction Materials: | Brick |
| Cooling: | Central Air |
| Covered Spaces: | 2 |
| Directions: | From Parker Road, North on Roundrock Trail, East on Deep Valley Trail |
| Easements: | Utilities |
| Elementary School: | Hughston |
| Elementary School Name: | Hughston |
| Exterior Features: | Rain Gutters, Private Yard |
| Fencing: | Wood |
| Fireplace Features: | Brick, Gas Logs, Living Room |
| Fireplaces Total: | 1 |
| Flooring: | Carpet, Ceramic Tile, Laminate |
| Foundation Details: | Slab |
| Garage Spaces: | 2 |
| Garage?: | Yes |
| Heating: | Central |
| High School Name: | Vines |
| Interior Features: | Cable TV Available, Dry Bar, High Speed Internet Available, Walk-In Closet(s) |
| Levels: | One |
| Room Count: | 11 |
| Lot Features: | Interior Lot |
| Lot Size: | Less Than .5 Acre (not Zero) |
| Lot Size Area: | 0.1800 |
| Lot Size Units: | Acres |
| Middle School Name: | Haggard |
| Multi Parcel ID: | No |
| Municipal Utility District?: | No |
| Number Of Dining Areas: | 2 |
| Number Of Living Areas: | 2 |
| Number Of Parking Spaces: | 2 |
| Parking Features: | Garage Faces Rear |
| Patio And Porch Features: | Patio |
| Pool?: | No |
| Possession: | Closing/Funding |
| Postal Code Plus 4: | 7823 |
| Property Attached?: | No |
| Restrictions: | Unknown Encumbrance(s) |
| Roof: | Asphalt |
| School District: | Plano ISD |
| Security Features: | Smoke Detector(s) |
| Senior High School Name: | Plano Senior |
| Smart Home Features Appor Pass Y: | 0 |
| Structural Style: | Single Detached |
| Transaction Type: | For Sale |
| Utilities: | City Sewer, City Water |
| Will Subdivide: | No |
| Year Built Details: | Preowned |
Listing Courtesy of: Team Clary Realty, Inc
Listing Agent: Erika Pitterson
415-845-4246
Mortgage Calculator
All listings featuring the  icon are provided courtesy of North Texas Real Estate Information Systems, Inc. (NTREIS), Copyright 2026. All rights reserved.
All information is believed accurate but not guaranteed. The properties displayed may not be all of the properties available through the IDX Program. Any use of this site other than by potential buyers or sellers is strictly prohibited.
North Texas Real Estate Information Systems, Inc. data last updated on November 22, 2026 04:33 PM - CT
Property Last Updated: November 22, 2026 04:33 PM - CT