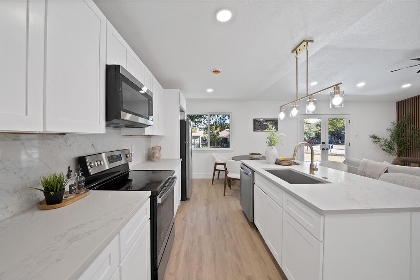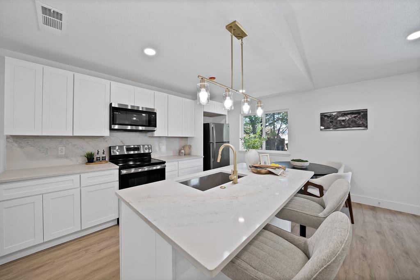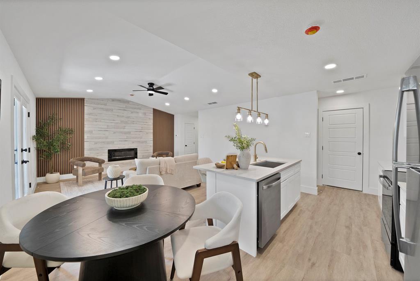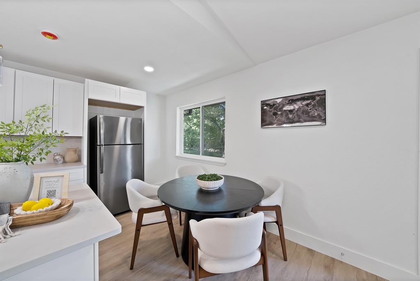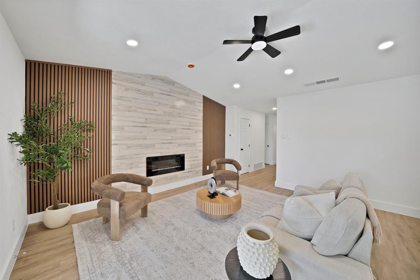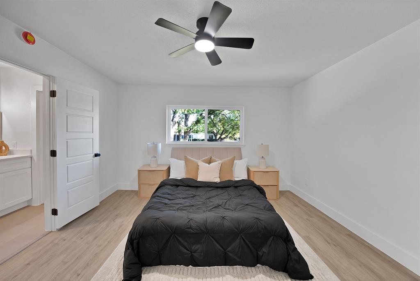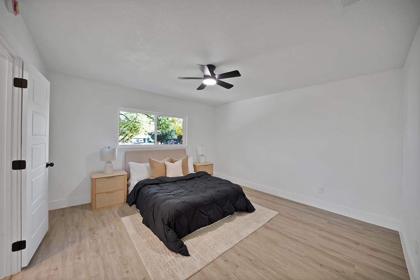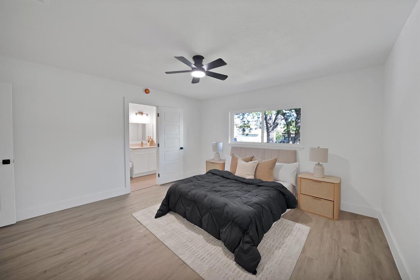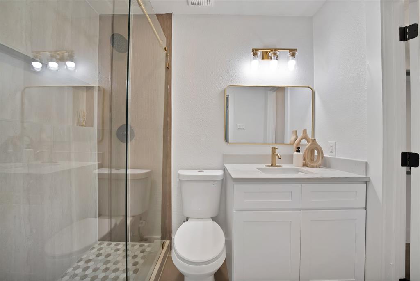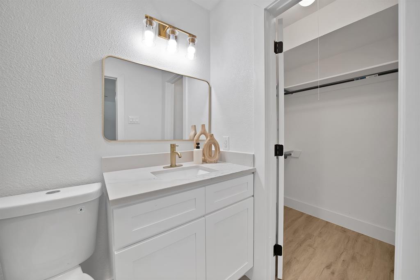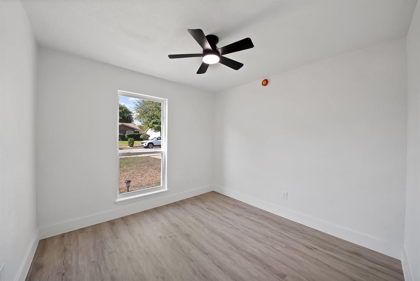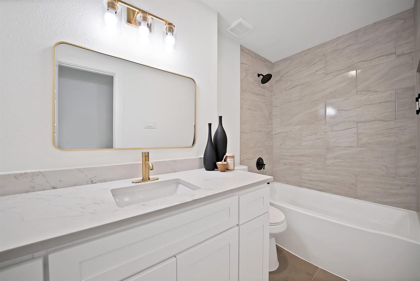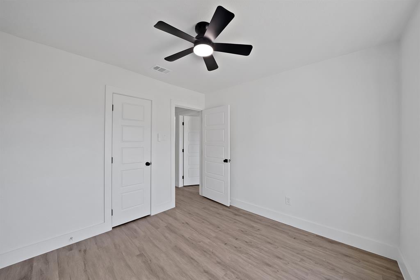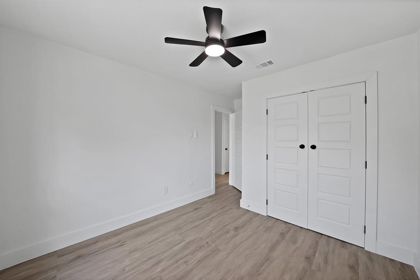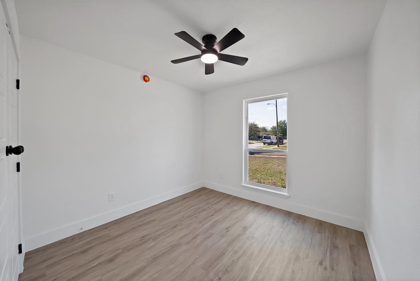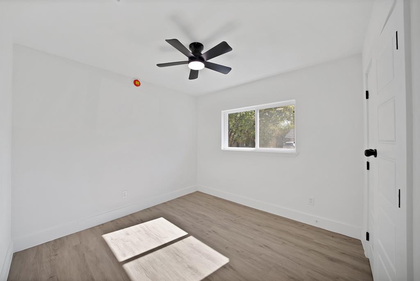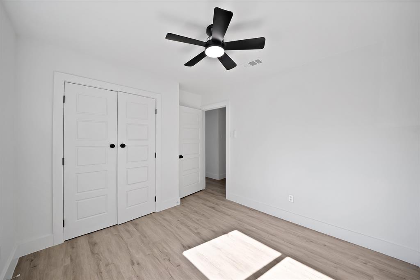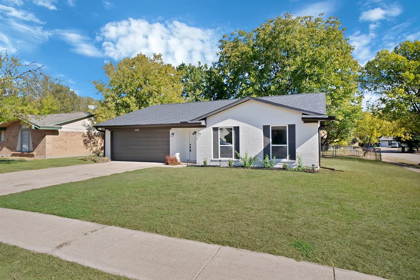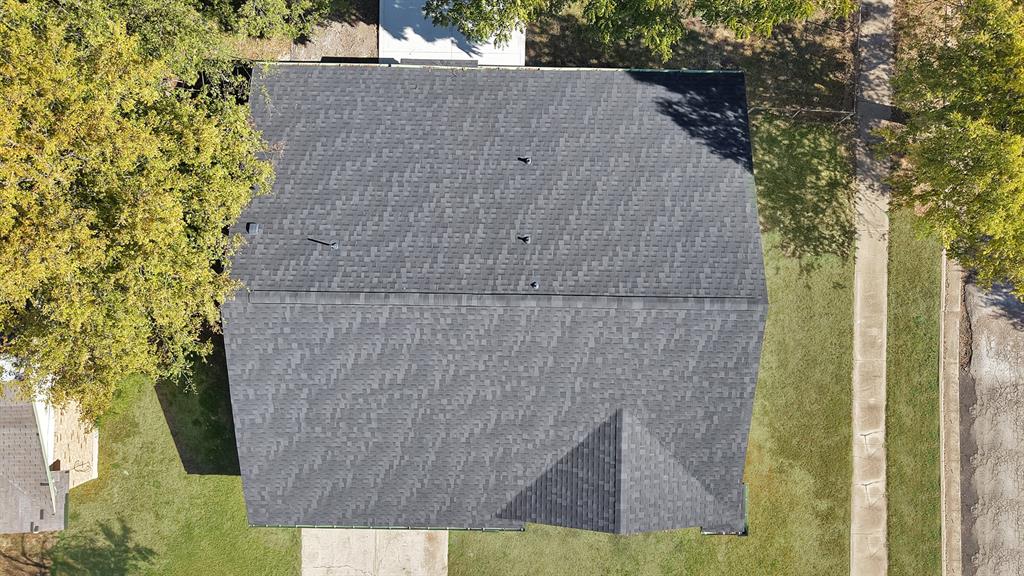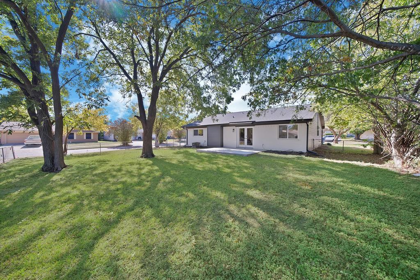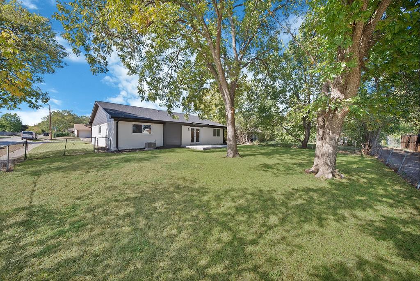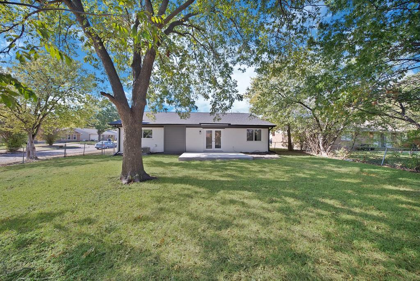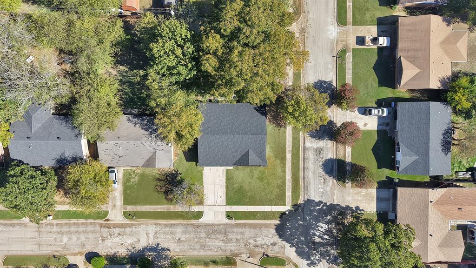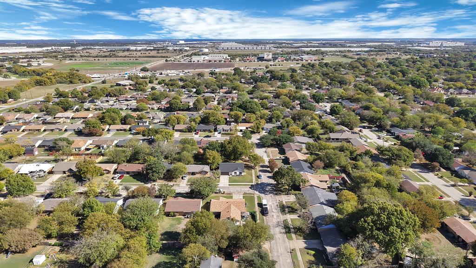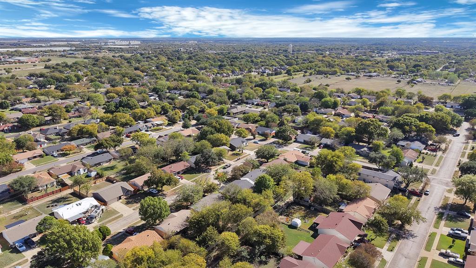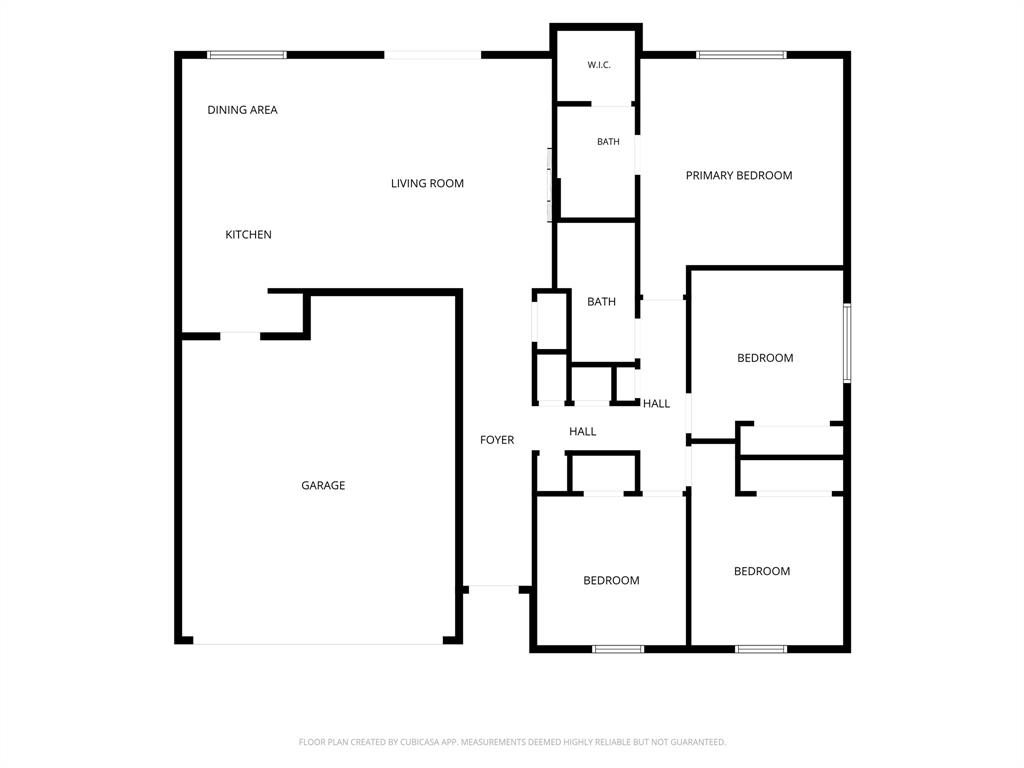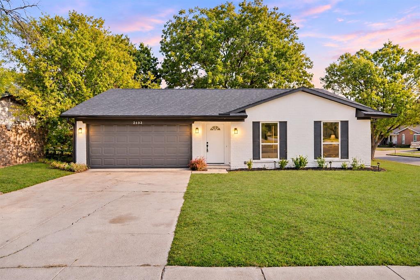
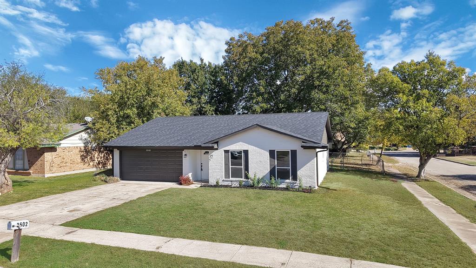
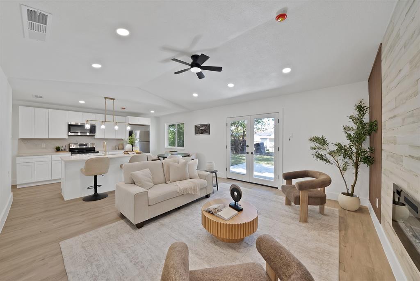
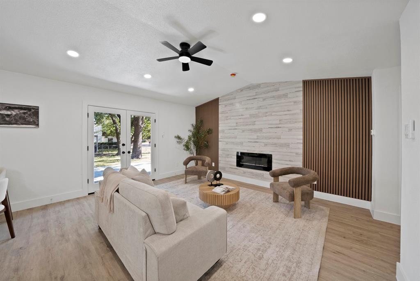
Welcome to 2602 Concord Lane in Lancaster! This beautifully remodeled 4-bedroom, 2-bathroom home sits on a spacious corner lot and offers modern updates throughout. Step inside to discover fresh interior paint, an inviting living room featuring a stylish accent wall with an electric fireplace, and an updated kitchen with brand-new cabinets and appliances. Additional improvements include a new roof, an updated electrical panel, and an HVAC system that has been professionally serviced and maintained. The generous backyard provides plenty of space for outdoor entertaining, gatherings, or simply relaxing. Conveniently located with access to shopping, dining, parks, and major highways, this move-in-ready home offers comfort, style, and functionality. Schedule your showing today!
| Listing Id: | 21435951 |
|---|---|
| List Price: | $274,900 |
| Property Type: | Residential |
| Property Sub Type: | Single Family Residence |
| Status: | Active |
| Bedrooms Total: | 4 |
| Bathrooms Full: | 2 |
| Living Area: | 1,500 |
| Unexempt Taxes: | $5,594 |
| Lot Size Square Feet: | 8,886.2400 |
| Lot Size Acres: | 0.204 |
| Architectural Style: | Traditional |
| Waterfront?: | No |
| City: | Lancaster |
| County Or Parish: | Dallas |
| Subdivision Name: | Lancaster Hills 06 |
| Postal Code: | 75134 |
| Year Built: | 1972 |
| Accessibility Features Yn: | No |
| Appliances: | Dishwasher,Disposal,Electric Range,Microwave,Refrigerator |
| Association Type: | None |
| Attached Garage?: | Yes |
| Basement Yn: | No |
| Bathrooms Total Decimal: | 2.00 |
| Bathrooms Total Integer: | 2 |
| Consent for Visitors to Record: | Video |
| Construction Materials: | Brick |
| Cooling: | Central Air, Electric |
| Covered Spaces: | 2 |
| Directions: | From I-20, take Exit 470 toward SH-342 Lancaster Road. Head south on Lancaster Road (SH-342), turn right onto W Wintergreen Road, then left onto Concord Lane. Continue to 2602 Concord Lane. |
| Elementary School: | Pleasant Run |
| Elementary School Name: | Pleasant Run |
| Exclusions: | All staging furniture and dcor are excluded from the sale. |
| Fencing: | Chain Link |
| Fireplace Features: | Electric, Living Room |
| Fireplaces Total: | 1 |
| Flooring: | Ceramic Tile, Laminate |
| Foundation Details: | Slab |
| Garage Dimensions: | 18x23 |
| Garage Spaces: | 2 |
| Garage?: | Yes |
| Heating: | Central, Electric |
| High School Name: | Lancaster |
| Interior Features: | Decorative Lighting, Kitchen Island, Open Floorplan, Walk-In Closet(s) |
| Intermediate School Name: | GW Carver 6th Grade |
| Laundry Features: | In Hall, Full Size W/D Area |
| Levels: | One |
| Room Count: | 9 |
| Lot Size: | Less Than .5 Acre (not Zero) |
| Lot Size Area: | 0.2040 |
| Lot Size Units: | Acres |
| Middle School Name: | Lancaster |
| Multi Parcel ID: | No |
| Municipal Utility District?: | No |
| Number Of Dining Areas: | 1 |
| Number Of Living Areas: | 1 |
| Number Of Parking Spaces: | 2 |
| Parking Features: | Additional Parking, Driveway, Garage, Garage Single Door, On Street |
| Pool?: | No |
| Possession: | Closing/Funding |
| Postal Code Plus 4: | 2440 |
| Property Attached?: | No |
| Roof: | Asphalt |
| School District: | Lancaster ISD |
| Smart Home Features Appor Pass Y: | 0 |
| Structural Style: | Single Detached |
| Transaction Type: | For Sale |
| Utilities: | City Sewer, City Water |
| Will Subdivide: | No |
| Year Built Details: | Preowned |
Listing Courtesy of: Elite Living Realty
Listing Agent: Lucy Enriquez
214-533-5525
Mortgage Calculator
All listings featuring the  icon are provided courtesy of North Texas Real Estate Information Systems, Inc. (NTREIS), Copyright 2026. All rights reserved.
All information is believed accurate but not guaranteed. The properties displayed may not be all of the properties available through the IDX Program. Any use of this site other than by potential buyers or sellers is strictly prohibited.
North Texas Real Estate Information Systems, Inc. data last updated on November 14, 2026 01:57 PM - CT
Property Last Updated: November 14, 2026 01:57 PM - CT