2554 Honeysuckle Drive
Richardson, TX 75082
$565,000
Open Houses
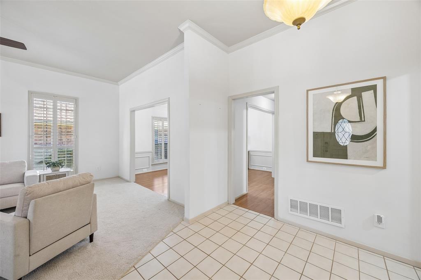
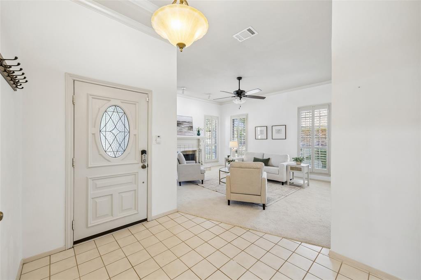
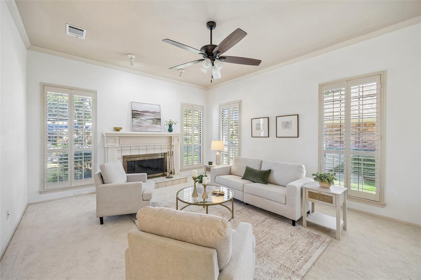
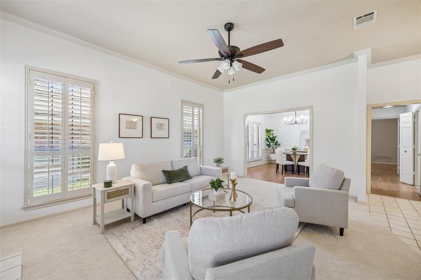
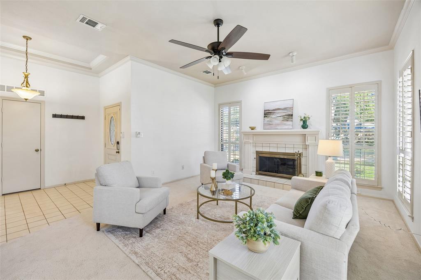
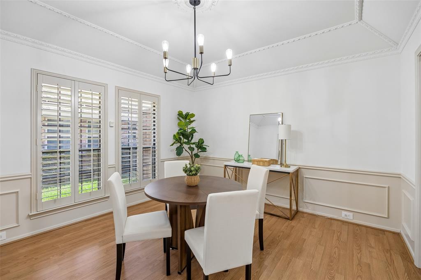
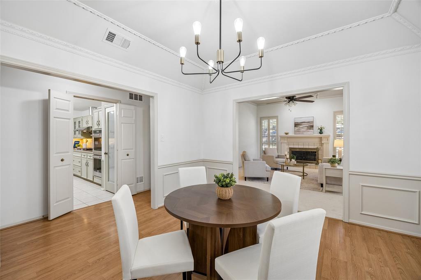
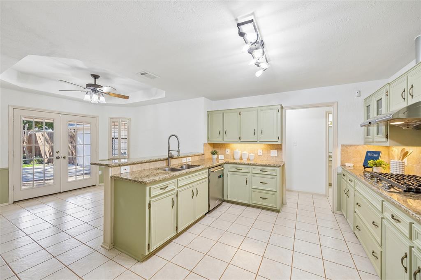
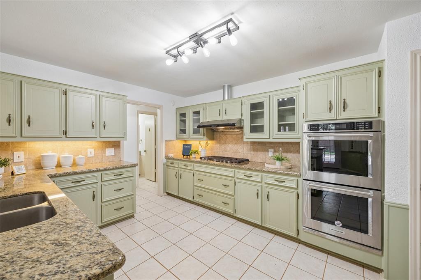
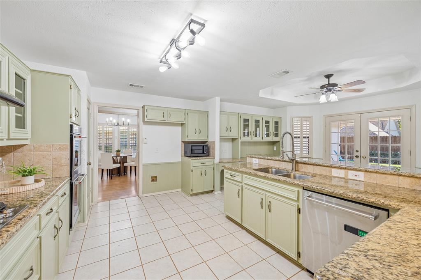
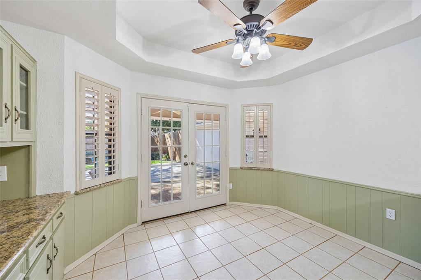
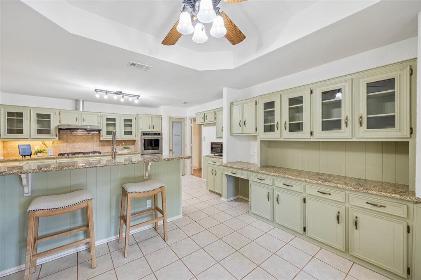
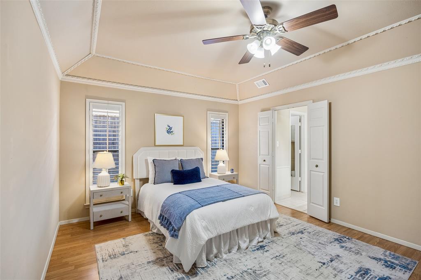
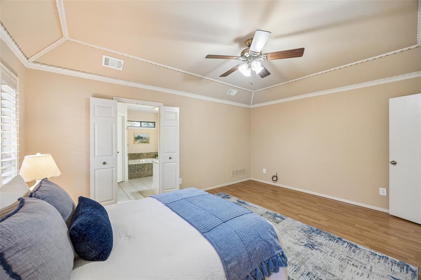
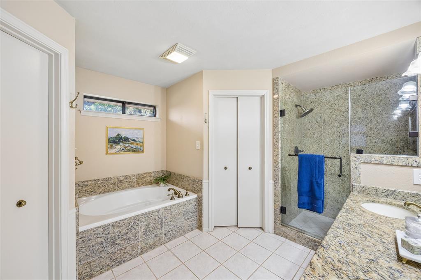
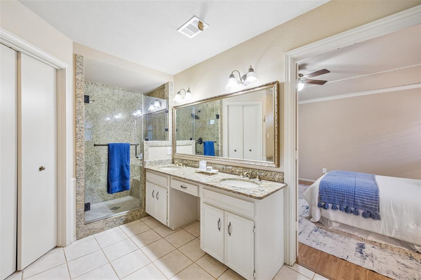
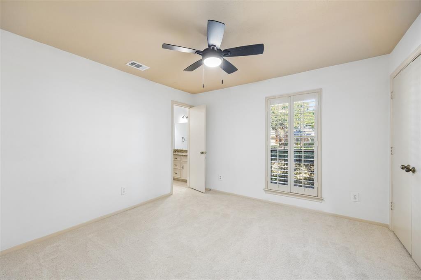
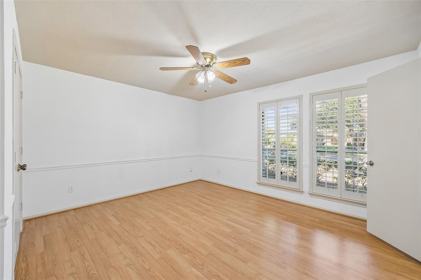
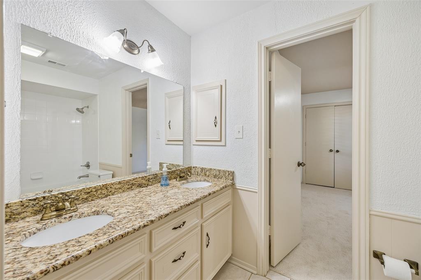
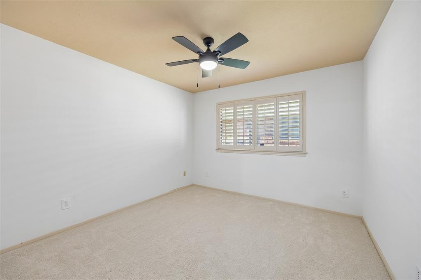
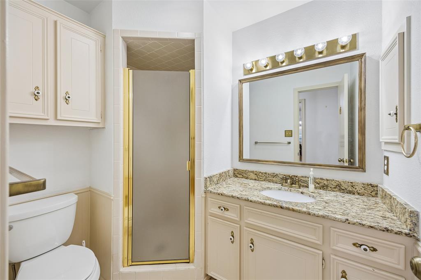
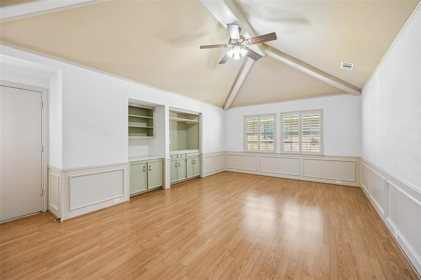
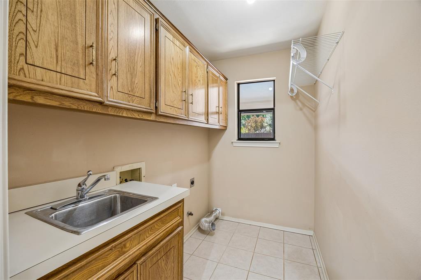
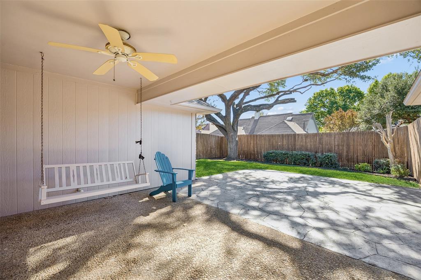
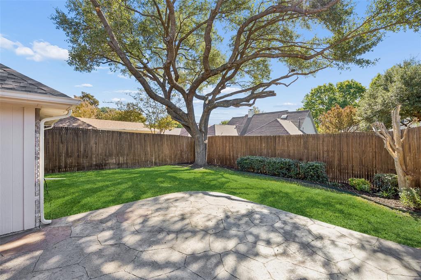
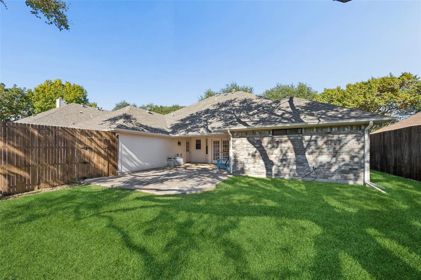
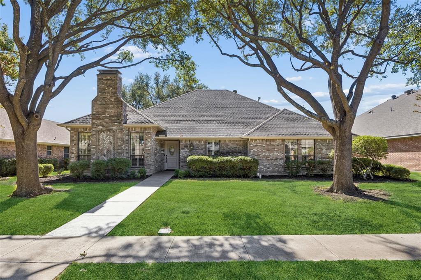
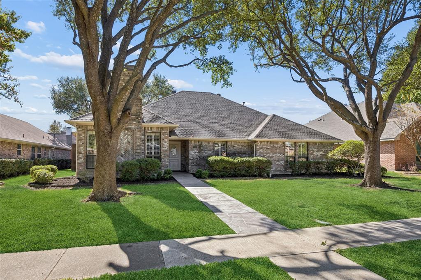
Charming home in Richardson, zoned to Plano ISD! Rich paneling, custom built-ins, plantation shutters, and a cozy fireplace create a warm, inviting setting. Four spacious bedrooms, 3 bathrooms, 2 living rooms and an oversized garage offer room to spread out, with abundant storage throughout. The kitchen features granite countertops, stainless steel appliances, double ovens, a large gas cooktop, and generous cabinetry with glass-front accents. New carpet in 2026 adds a fresh touch, while the spacious primary suite offers two closets. Enjoy quiet mornings on the covered patio’s porch swing or gather with friends on the open patio beneath a beautiful mature tree. Landscaping and an 8-foot privacy fence complete this welcoming backyard retreat. Conveniently located near CityLine and Methodist Richardson Medical Center, with the neighborhood park, playground, and walking trails within walking distance. Come discover the character, comfort, and space this home has to offer!
| Listing Id: | 21436328 |
|---|---|
| List Price: | $565,000 |
| Property Type: | Residential |
| Property Sub Type: | Single Family Residence |
| Status: | Active |
| Bedrooms Total: | 4 |
| Bathrooms Full: | 3 |
| Living Area: | 2,549 |
| Unexempt Taxes: | $8,901 |
| Lot Size Square Feet: | 9,147.6000 |
| Lot Size Acres: | 0.21 |
| Architectural Style: | Traditional |
| Waterfront?: | No |
| City: | Richardson |
| County Or Parish: | Collin |
| Subdivision Name: | Springpark North 5 |
| Postal Code: | 75082 |
| Year Built: | 1985 |
| Accessibility Features Yn: | No |
| Appliances: | Dishwasher,Electric Oven,Gas Cooktop |
| Association Type: | None |
| Attached Garage?: | Yes |
| Basement Yn: | No |
| Bathrooms Total Decimal: | 3.00 |
| Bathrooms Total Integer: | 3 |
| Construction Materials: | Brick, Siding |
| Covered Spaces: | 2 |
| Directions: | President George Bush Tpke, exit Renner Rd, right on E Renner Rd, left on N Spring Dr, left on Honeysuckle and home is to your left |
| Elementary School: | Mendenhall |
| Elementary School Name: | Mendenhall |
| Exclusions: | Staging furniture, cameras, Wi-Fi equipment and light switch timers |
| Fireplace Features: | Gas, Gas Logs |
| Fireplaces Total: | 1 |
| Flooring: | Carpet, Ceramic Tile, Laminate |
| Foundation Details: | Slab |
| Garage Dimensions: | 19x22 |
| Garage Spaces: | 2 |
| Garage?: | Yes |
| High School Name: | Williams |
| Interior Features: | Decorative Lighting, Eat-in Kitchen, Granite Counters, Paneling, Pantry, Walk-In Closet(s) |
| Levels: | One |
| Room Count: | 8 |
| Lot Size: | Less Than .5 Acre (not Zero) |
| Lot Size Area: | 0.2100 |
| Lot Size Units: | Acres |
| Middle School Name: | Otto |
| Multi Parcel ID: | No |
| Municipal Utility District?: | No |
| Number Of Dining Areas: | 2 |
| Number Of Living Areas: | 2 |
| Number Of Parking Spaces: | 2 |
| Parking Features: | Alley Access, Garage, Garage Faces Rear, Garage Single Door, Oversized |
| Pool?: | No |
| Possession: | Closing/Funding |
| Postal Code Plus 4: | 3332 |
| Property Attached?: | No |
| Roof: | Composition |
| School District: | Plano ISD |
| Senior High School Name: | Plano East |
| Smart Home Features Appor Pass Y: | 0 |
| Structural Style: | Single Detached |
| Transaction Type: | For Sale |
| Utilities: | Alley, City Sewer, City Water |
| Will Subdivide: | No |
| Year Built Details: | Preowned |
Listing Courtesy of: Ebby Halliday, REALTORS
Listing Agent: Janine Bayer
972-387-0300
Mortgage Calculator
All listings featuring the  icon are provided courtesy of North Texas Real Estate Information Systems, Inc. (NTREIS), Copyright 2026. All rights reserved.
All information is believed accurate but not guaranteed. The properties displayed may not be all of the properties available through the IDX Program. Any use of this site other than by potential buyers or sellers is strictly prohibited.
North Texas Real Estate Information Systems, Inc. data last updated on November 14, 2026 02:05 PM - CT
Property Last Updated: November 14, 2026 02:05 PM - CT