2551 Friendway Lane
Dallas, TX 75237
$329,000
Modern Style, Spacious Living, Endless Possibilities!
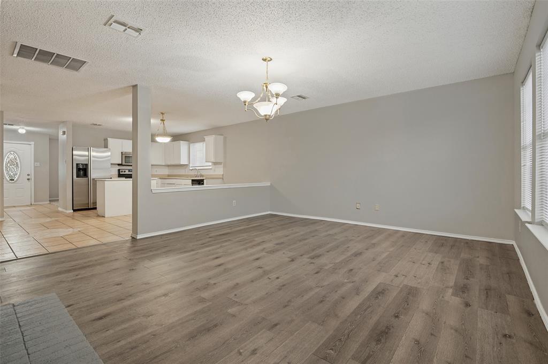
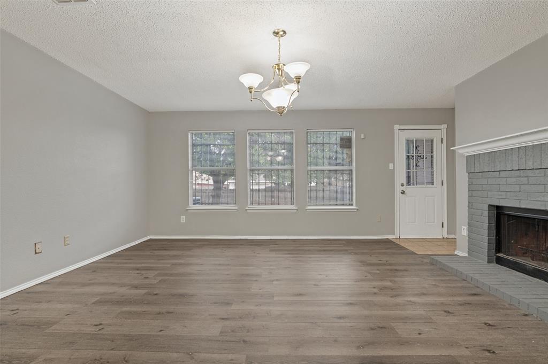
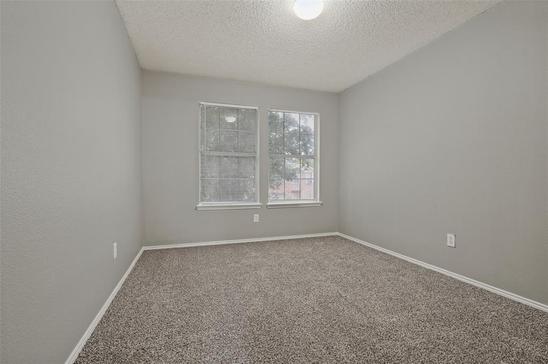
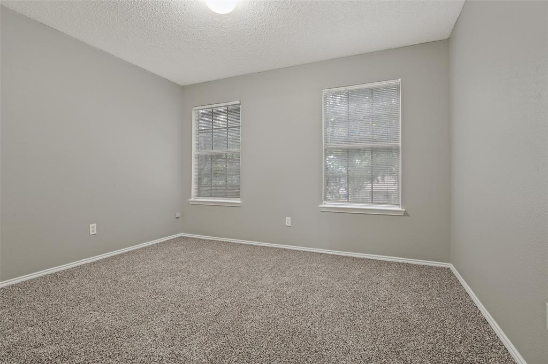
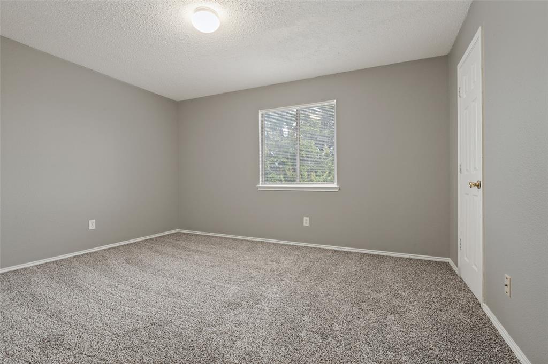
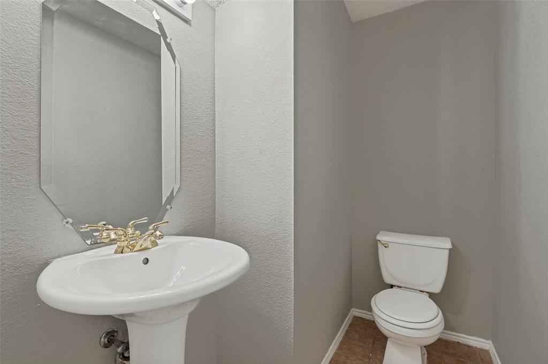
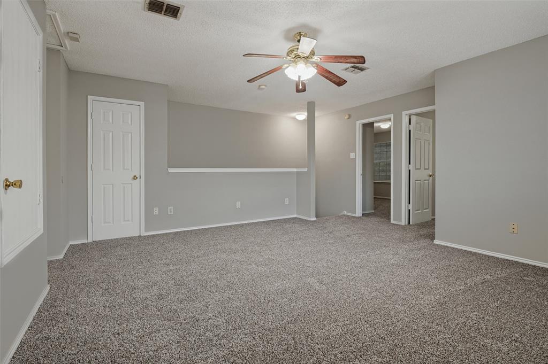
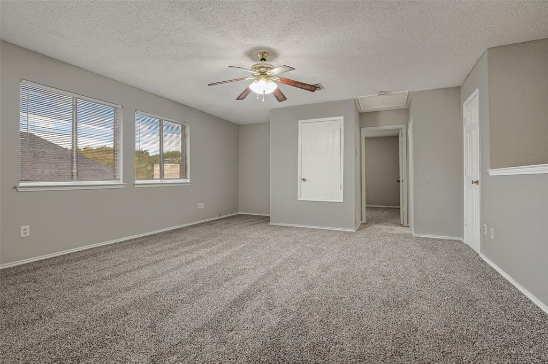
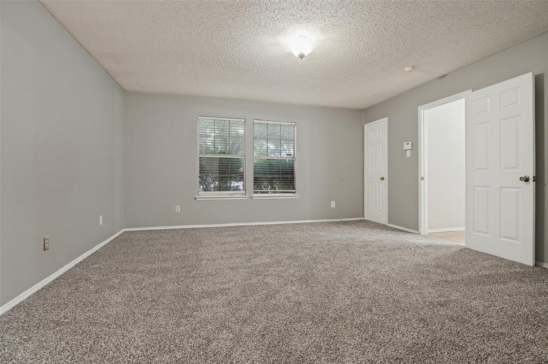
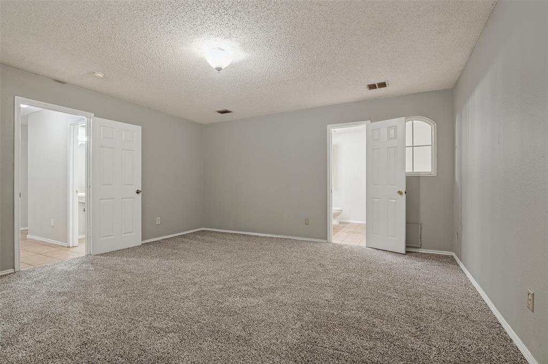
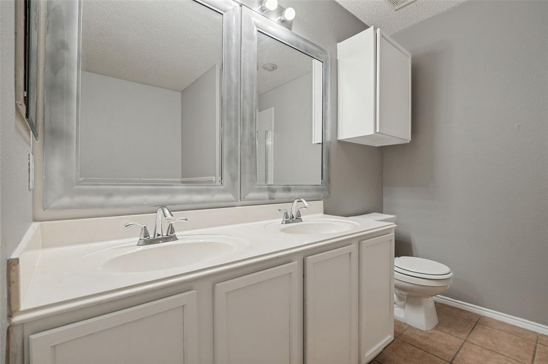
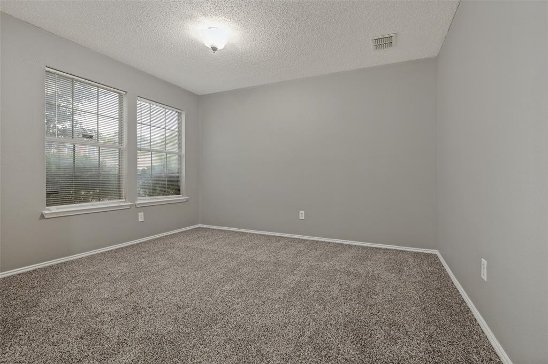
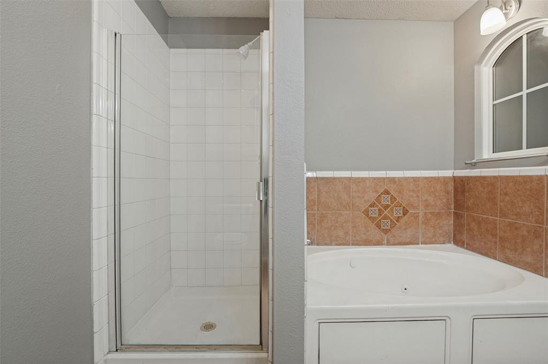
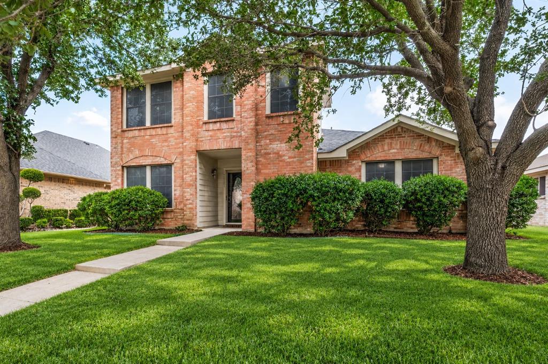
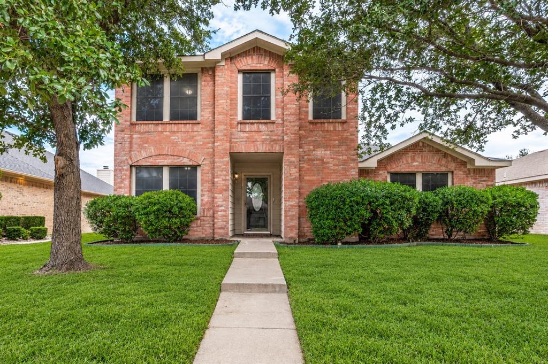
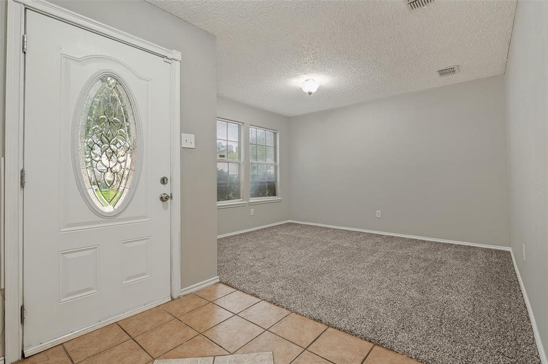
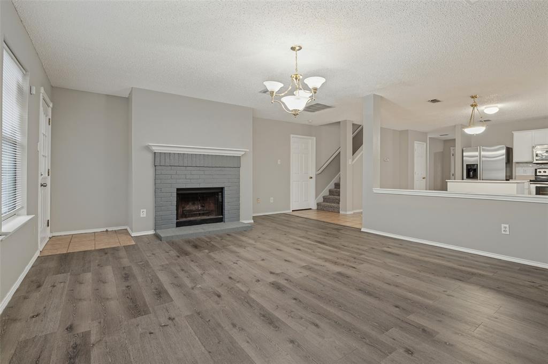
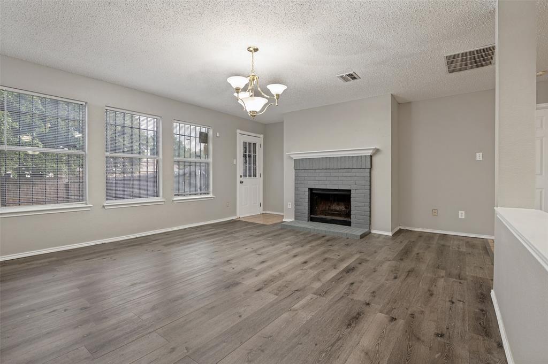
Welcome home to this inviting two-story beauty featuring 4 bedrooms and 2.5 bathrooms, with plenty of space to live, work, and entertain! Fresh new paint and new carpet give the home a refreshed feel, while the fireplace, recently painted in a cool, modern color, adds a stylish touch to the living area.
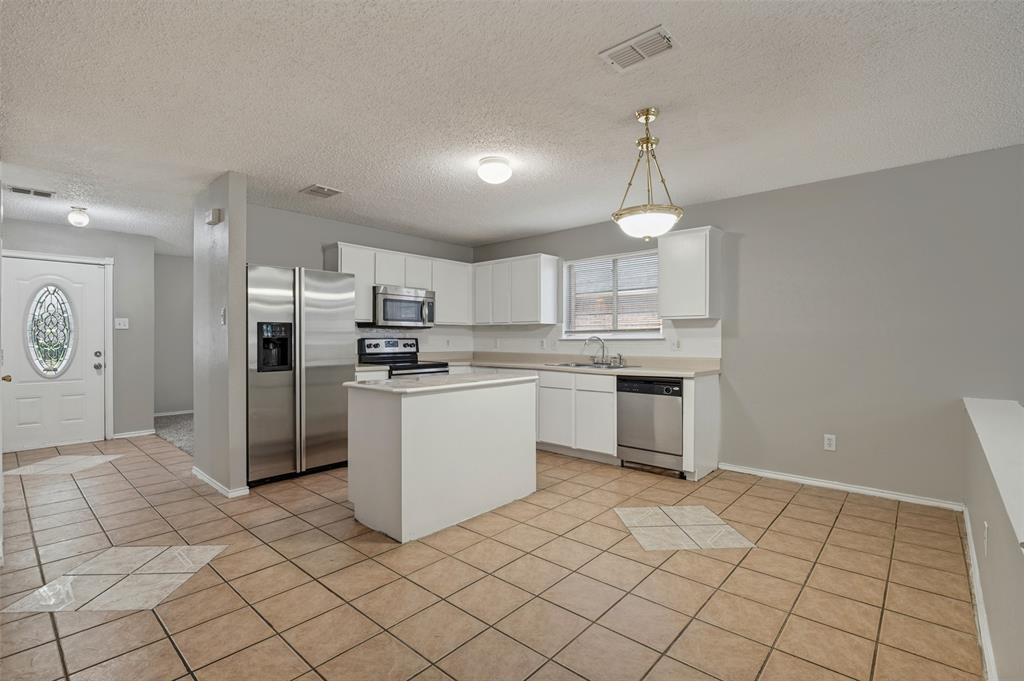
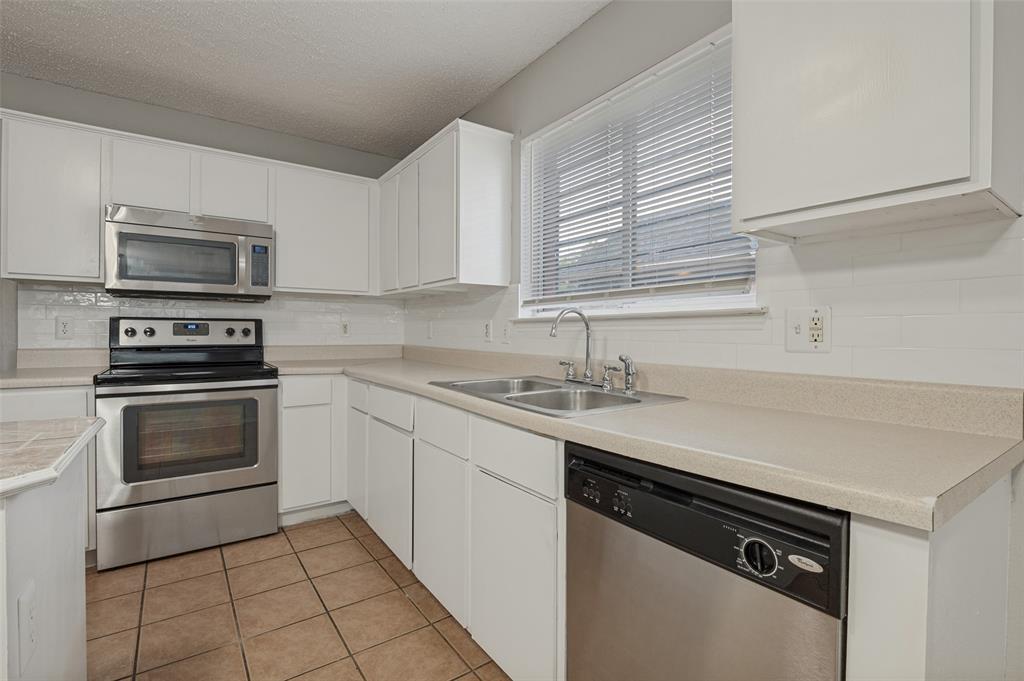
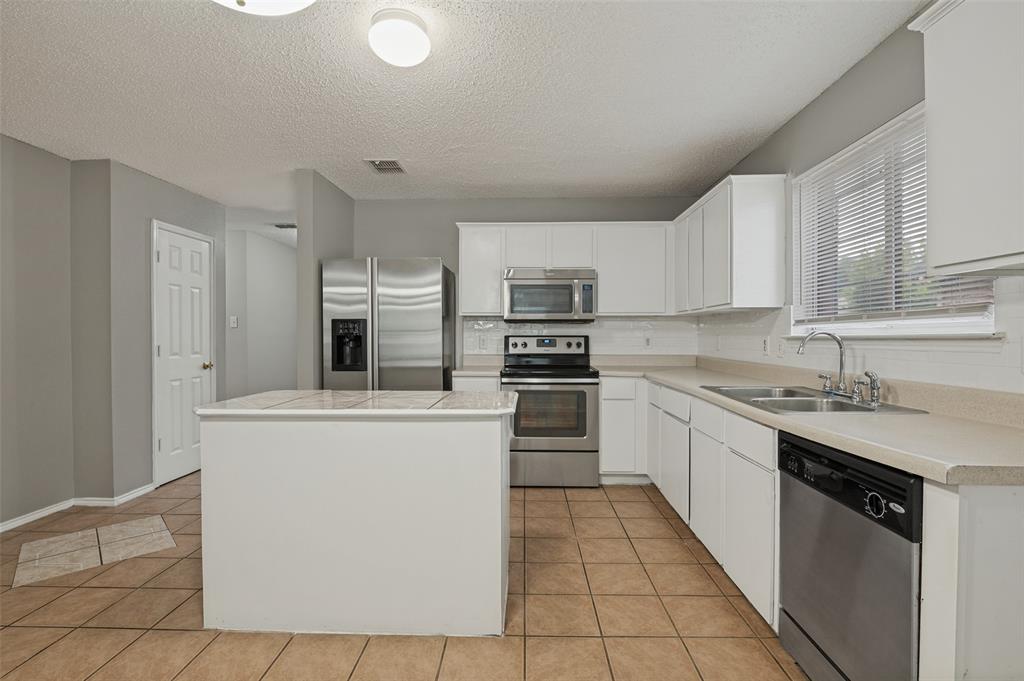
The kitchen is ready for your culinary creations, with an island that’s perfect for displaying your favorite dishes and gathering with family and friends. Whether you're catching the big game, hosting a football watch party, or enjoying a family gathering, you can stay connected to the action while making lasting memories.
The versatile formal living and dining areas offer endless possibilities and can easily be transformed into a home office, reading nook, or creative space. Need room to work out or unwind? Turn the game room into your own personal gym, entertainment space, or whatever suits your lifestyle. The possibilities are endless!
Enjoy a lot of home for a smart investment! Conveniently located just minutes from the Shops at RedBird, local dining, Joe Pool Lake, and major routes for an easy commute to The Parks Mall and the airport.
Modern, welcoming, and full of potential, this home offers the space, flexibility, and convenience you’ve been looking for. Come see the possibilities and imagine making it your own!
| Listing Id: | 21422075 |
|---|---|
| List Price: | $329,000 |
| Property Type: | Residential |
| Property Sub Type: | Single Family Residence |
| Status: | Active |
| Bedrooms Total: | 4 |
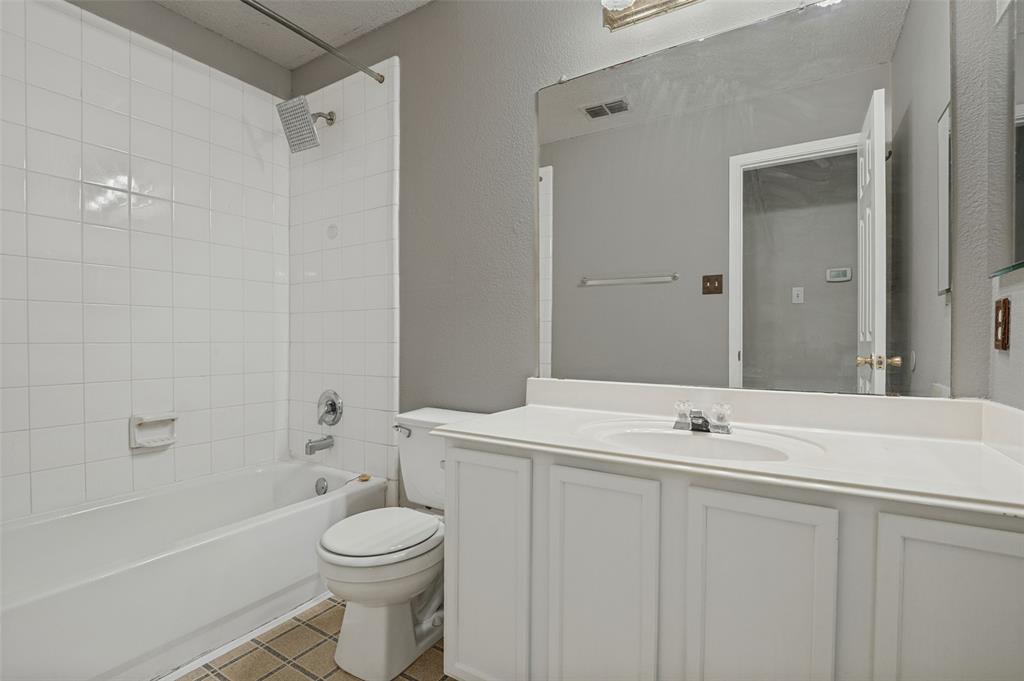
| Bathrooms Full: | 2 |
| Bathrooms Half: | 1 |
| Living Area: | 2,274 |
| Association Fee: | $300 |
| Unexempt Taxes: | $6,718 |
| Lot Size Square Feet: | 5,924.1600 |
| Lot Size Acres: | 0.136 |
| Architectural Style: | Traditional |
| Waterfront?: | No |
| City: | Dallas |
| County Or Parish: | Dallas |
| Subdivision Name: | Unity Estates |
| Postal Code: | 75237 |
| Year Built: | 2001 |
| Accessibility Features Yn: | No |
| Accessory Unit?: | No |
| Appliances: | Dishwasher,Disposal,Electric Range,Microwave |
| Association Fee Frequency: | Annually |
| Association Fee Includes: | Management Fees |
| Association Type: | Mandatory |
| Attached Garage?: | Yes |
| Basement Yn: | No |
| Bathrooms Total Decimal: | 2.10 |
| Bathrooms Total Integer: | 3 |
| Community Features: | Curbs, Sidewalks |
| Consent for Visitors to Record: | Audio, Video |
| Construction Materials: | Brick |
| Cooling: | Ceiling Fan(s), Central Air, Electric |
| Covered Spaces: | 2 |
| Directions: | From Hampton Rd Turn West onto Cliff Creek Crossing. Turn Right on Trinity Gate and Left on Friendway Lane. Lovely home is on the right. |
| Easements: | None |
| Elementary School: | Alexander |
| Elementary School Name: | Alexander |
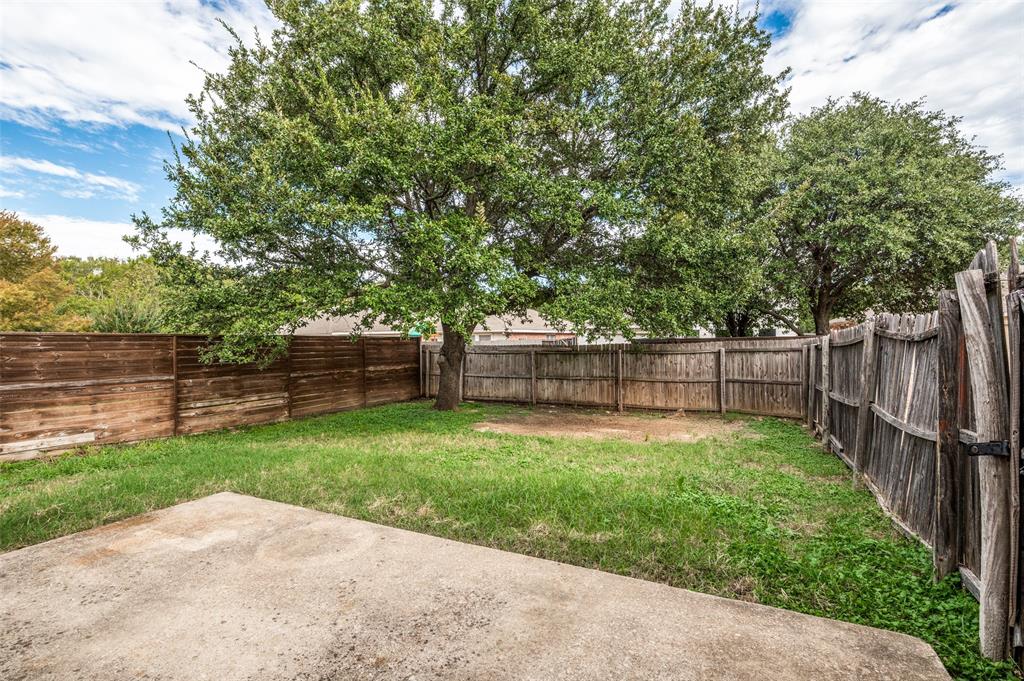
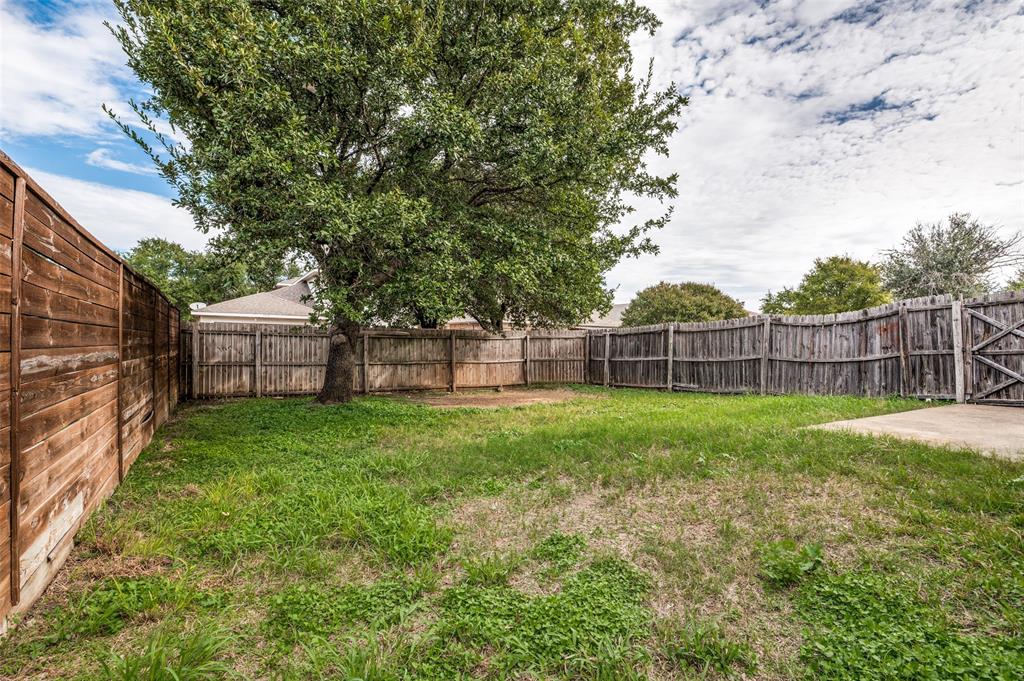
| Fencing: | Wood |
| Fireplace Features: | Wood Burning |
| Fireplaces Total: | 1 |
| Flooring: | Carpet, Ceramic Tile, Laminate |
| Foundation Details: | Slab |
| Garage Height: | 8 |
| Garage Length: | 20 |
| Garage Spaces: | 2 |
| Garage Width: | 20 |
| Garage?: | Yes |
| Green Energy Efficient: | 12 inch+ Attic Insulation |
| Heating: | Central, Electric |
| High School Name: | Carter |
| Hoa Management Company: | Unity Estates HOA |
| Hoa Management Company Phone: | 512-502-7500 |
| Horse Permitted Yn: | No |
| Interior Features: | Built-in Features, Cable TV Available, Kitchen Island, Open Floorplan, Pantry, Walk-In Closet(s) |
| Lake Pump Yn: | No |
| Laundry Features: | Electric Dryer Hookup, Utility Room, Full Size W/D Area, Washer Hookup |
| Levels: | Two |
| Listing Terms: | Cash, Conventional, FHA, VA Loan |
| Room Count: | 12 |
| Lot Features: | Few Trees, Interior Lot, Lrg. Backyard Grass, Subdivision |
| Lot Size: | Less Than .5 Acre (not Zero) |
| Lot Size Area: | 0.1360 |
| Lot Size Source: | Public Records |
| Lot Size Units: | Acres |
| Middle School Name: | Hulcy Steam |
| Multi Parcel ID: | No |
| Municipal Utility District?: | No |
| Notice Surveillance Devices Pres: | Audio, Video |
| Number Of Dining Areas: | 2 |
| Number Of Living Areas: | 2 |
| Number Of Parking Spaces: | 2 |
| Parking Features: | Alley Access, Concrete, Driveway, Garage Door Opener, Garage Faces Rear |
| Pool?: | No |
| Possession: | Negotiable |
| Postal Code Plus 4: | 3638 |
| Property Attached?: | No |
| Roof: | Composition |
| School District: | Dallas ISD |
| Senior Community Yn: | No |
| Smart Home Features Appor Pass Y: | 0 |
| Special Taxing Entities: | 0 |
| Structural Style: | Single Detached |
| Transaction Type: | For Sale |
| Utilities: | Alley, Cable Available, City Sewer, City Water, Community Mailbox, Concrete, Electricity Available, Electricity Connected, Individual Water Meter, Sidewalk, Underground Utilities |
| Will Subdivide: | No |
| Year Built Details: | Preowned |
Listing Courtesy of: RE/MAX Innovations
Listing Agent: Kendra Norwood
469-248-3700
Mortgage Calculator
All listings featuring the  icon are provided courtesy of North Texas Real Estate Information Systems, Inc. (NTREIS), Copyright 2026. All rights reserved.
All information is believed accurate but not guaranteed. The properties displayed may not be all of the properties available through the IDX Program. Any use of this site other than by potential buyers or sellers is strictly prohibited.
North Texas Real Estate Information Systems, Inc. data last updated on October 28, 2026 03:19 AM - CT
Property Last Updated: October 28, 2026 03:19 AM - CT