
2541 Town View Drive
Cedar Hill, TX 75104
$568,000
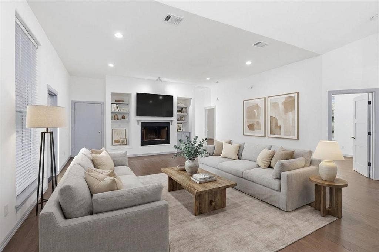
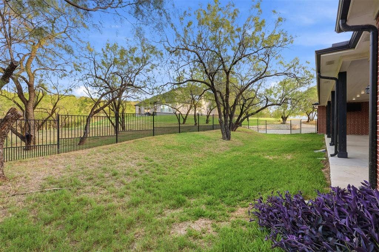
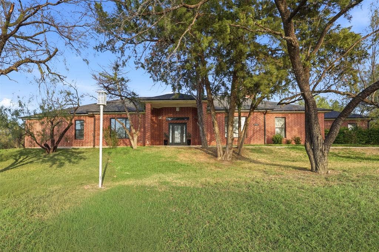
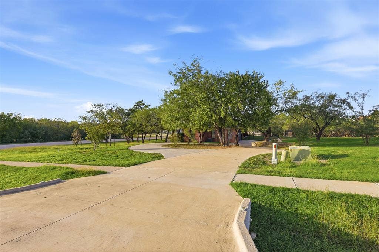
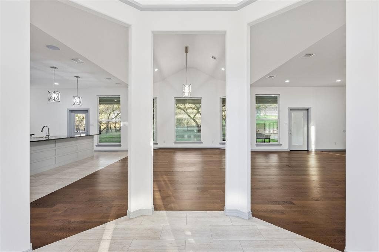
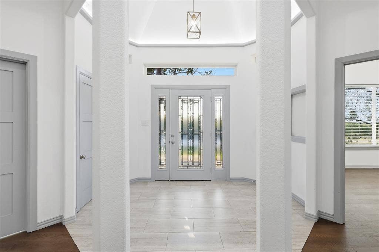
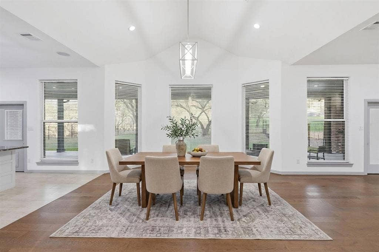
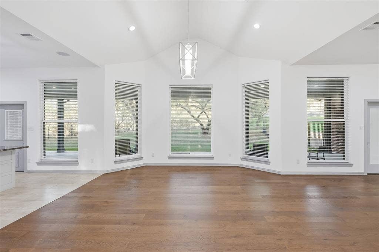
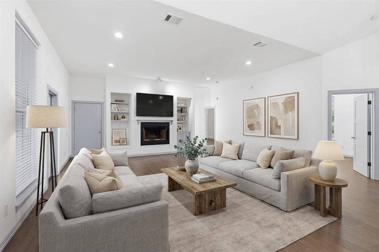
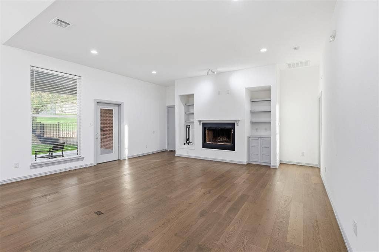
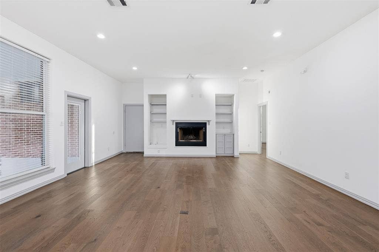
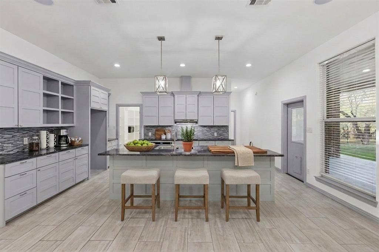
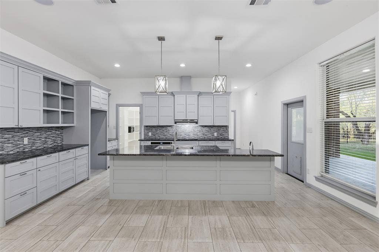
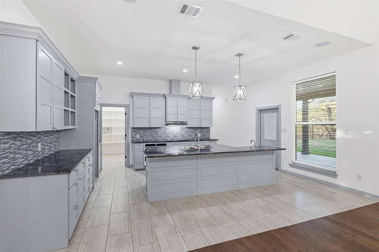
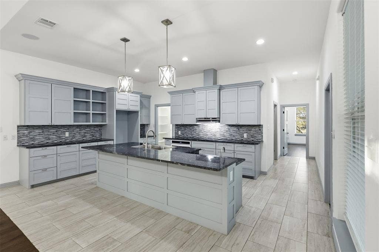
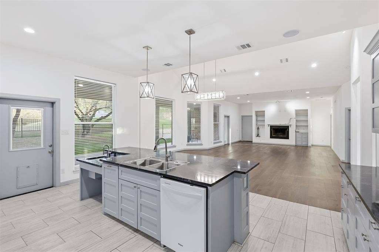
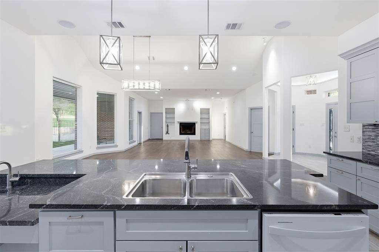
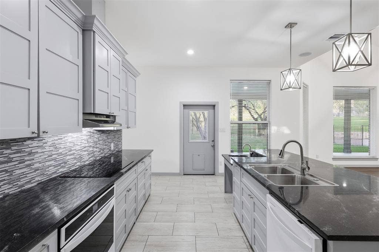
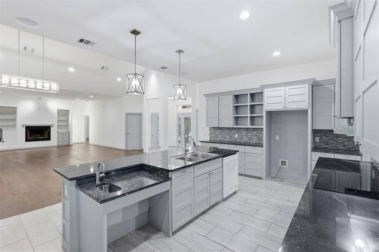
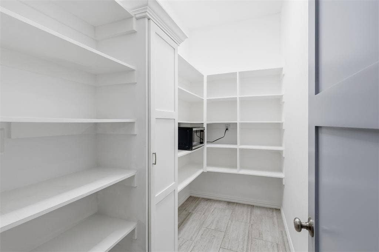
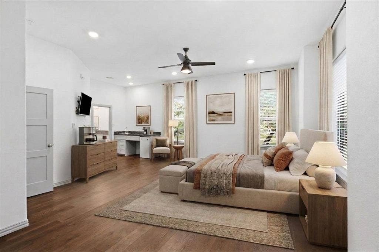
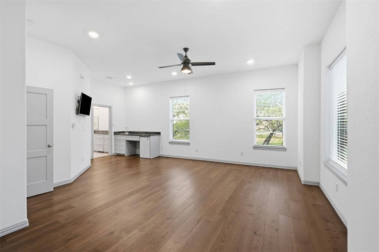
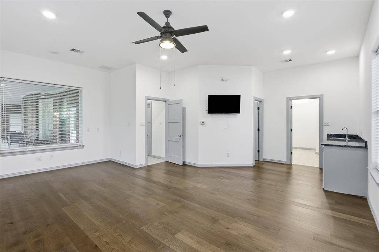
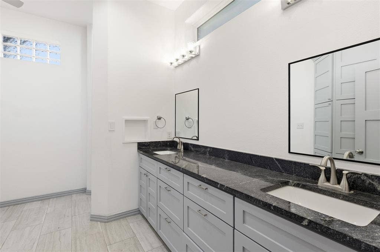
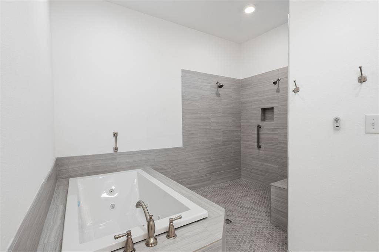
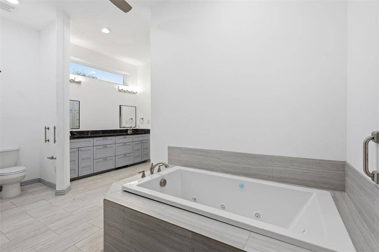
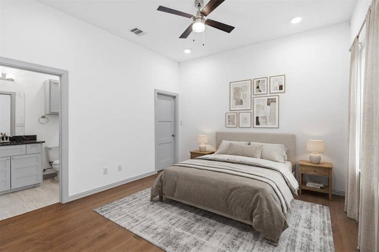
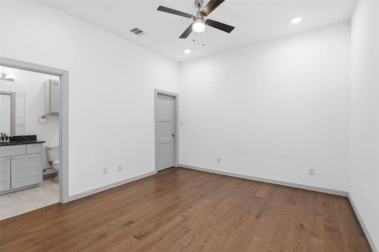
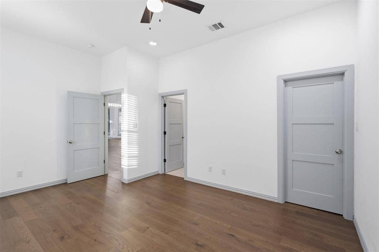
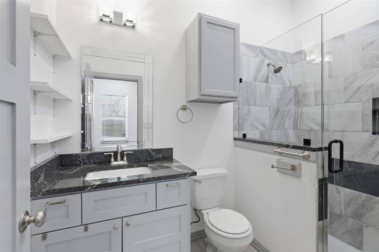
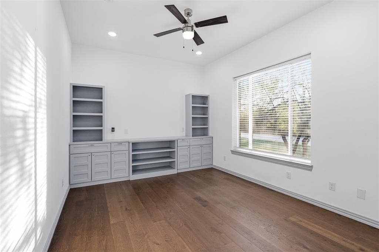
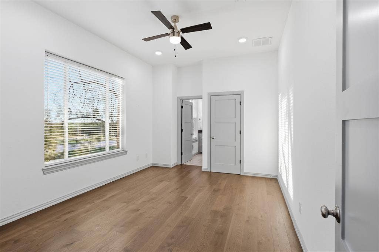
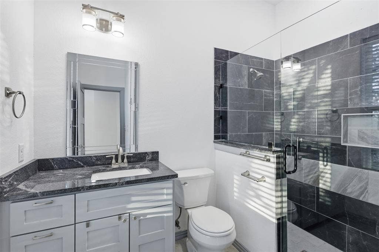
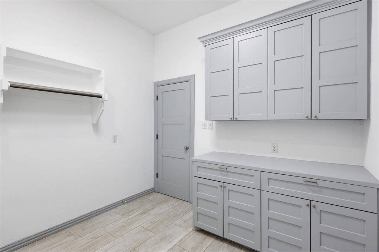
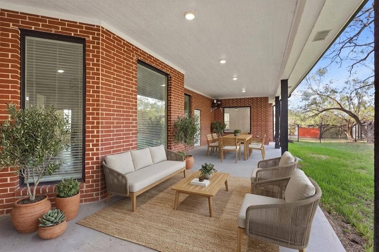
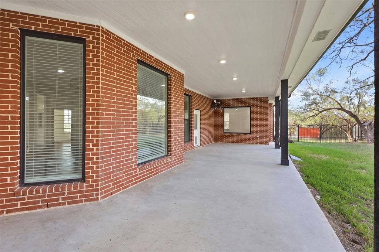
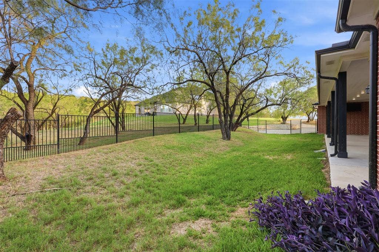
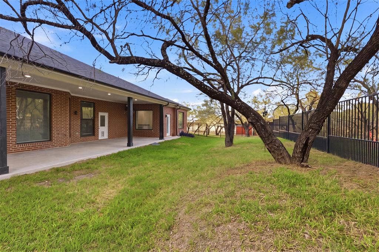
Enjoy the space, versatility, and natural beauty of this exceptional property in the desirable Lake Ridge community. Situated on just over an acre with more than 40 mature trees, this well-maintained single-story home offers a serene, shaded setting with room to entertain, garden, and enjoy the outdoors. Inside, the flexible floor plan features a spacious game room that can serve as a second living area, media room, office, study, or additional bedroom. An 8' x 12' climate-controlled room in the garage offers added versatility for a gym, craft room, office, or temperature-controlled storage. Custom features include a coffee bar with mini refrigerator in the primary suite, Pyle Bluetooth ceiling speakers, and soundproofing between the main living area and front rooms. The detached storage building, complete with electricity and water, provides even more options for hobbies, a workshop, or additional storage. With convenient single-level living and plenty of adaptable spaces, this home combines everyday comfort with room to make it your own. Located in Midlothian ISD and just a short drive from shopping, dining, and major commuting routes, this property offers a unique opportunity to enjoy space and privacy in an established community. Home has had quarterly pest treatment and a good deep cleaning - ready for move in!
| Listing Id: | 21398430 |
|---|---|
| List Price: | $568,000 |
| Property Type: | Residential |
| Property Sub Type: | Single Family Residence |
| Status: | Active |
| Bedrooms Total: | 3 |
| Bathrooms Full: | 3 |
| Living Area: | 2,914 |
| Association Fee: | $375 |
| Unexempt Taxes: | $15,634 |
| Lot Size Square Feet: | 43,690.6800 |
| Lot Size Acres: | 1.003 |
| Waterfront?: | No |
| City: | Cedar Hill |
| County Or Parish: | Ellis |
| Subdivision Name: | Lake Ridge Sec 21 Ph B |
| Postal Code: | 75104 |
| Year Built: | 2021 |
| Accessibility Features Yn: | No |
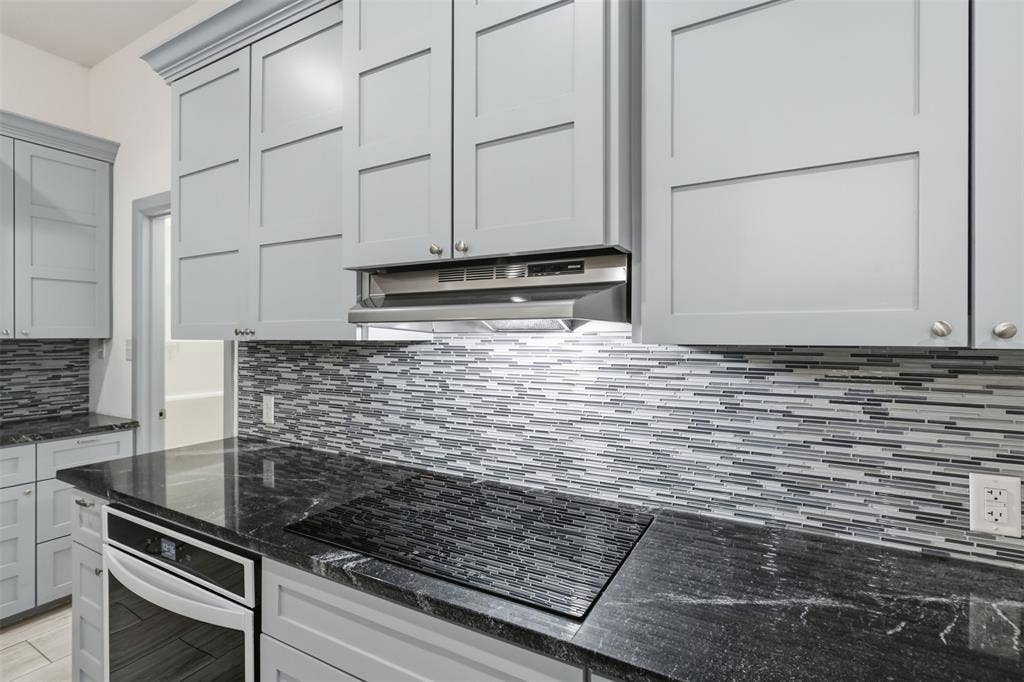
| Appliances: | Dishwasher,Disposal,Electric Cooktop,Electric Oven,Electric Water Heater |
| Association Fee Frequency: | Annually |
| Association Fee Includes: | Maintenance Grounds |
| Association Type: | Mandatory |
| Attached Garage?: | Yes |
| Basement Yn: | No |
| Bathrooms Total Decimal: | 3.00 |
| Bathrooms Total Integer: | 3 |
| Construction Materials: | Brick |
| Cooling: | Electric |
| Covered Spaces: | 2 |
| Directions: | See supplements for offer submission instructions. |
| Elementary School: | Vitovsky |
| Elementary School Name: | Vitovsky |
| Fencing: | Wrought Iron |
| Fireplace Features: | Wood Burning |
| Fireplaces Total: | 1 |
| Flooring: | Ceramic Tile, Wood |
| Foundation Details: | Slab |
| Garage Length: | 25 |
| Garage Spaces: | 2 |
| Garage Width: | 31 |
| Garage?: | Yes |
| Heating: | Electric |
| High School Name: | Midlothian |
| Hoa Management Company: | Lake Ridge POA |
| Hoa Management Company Phone: | 972-299-5270 |
| Interior Features: | Built-in Features, Decorative Lighting, Flat Screen Wiring, Granite Counters, Kitchen Island, Open Floorplan, Pantry, Walk-In Closet(s) |
| Laundry Features: | Electric Dryer Hookup, Utility Room, Washer Hookup |
| Levels: | Two |
| Listing Terms: | Cash, Conventional, VA Loan |
| Room Count: | 7 |
| Lot Features: | Corner Lot, Many Trees |
| Lot Size: | 1 to < 3 Acres |
| Lot Size Area: | 1.0030 |
| Lot Size Units: | Acres |
| Middle School Name: | Frank Seale |
| Multi Parcel ID: | No |
| Municipal Utility District?: | No |
| Number Of Dining Areas: | 1 |
| Number Of Living Areas: | 2 |
| Number Of Parking Spaces: | 2 |
| Parking Features: | Garage Door Opener, Garage Faces Rear, Oversized |
| Patio And Porch Features: | Covered |
| Pool?: | No |
| Possession: | Closing/Funding |
| Property Attached?: | No |
| Restrictions: | Deed |
| Roof: | Composition |
| School District: | Midlothian ISD |
| Security Features: | Smoke Detector(s) |
| Smart Home Features Appor Pass Y: | 0 |
| Structural Style: | Single Detached |
| Transaction Type: | For Sale |
| Utilities: | City Sewer, City Water |
| Will Subdivide: | No |
| Year Built Details: | Preowned |
Listing Courtesy of: Keller Williams Legacy
Listing Agent: Denton C Aguam
972-599-7000
Mortgage Calculator
All listings featuring the  icon are provided courtesy of North Texas Real Estate Information Systems, Inc. (NTREIS), Copyright 2026. All rights reserved.
All information is believed accurate but not guaranteed. The properties displayed may not be all of the properties available through the IDX Program. Any use of this site other than by potential buyers or sellers is strictly prohibited.
North Texas Real Estate Information Systems, Inc. data last updated on October 20, 2026 04:05 AM - CT
Property Last Updated: October 20, 2026 04:05 AM - CT
