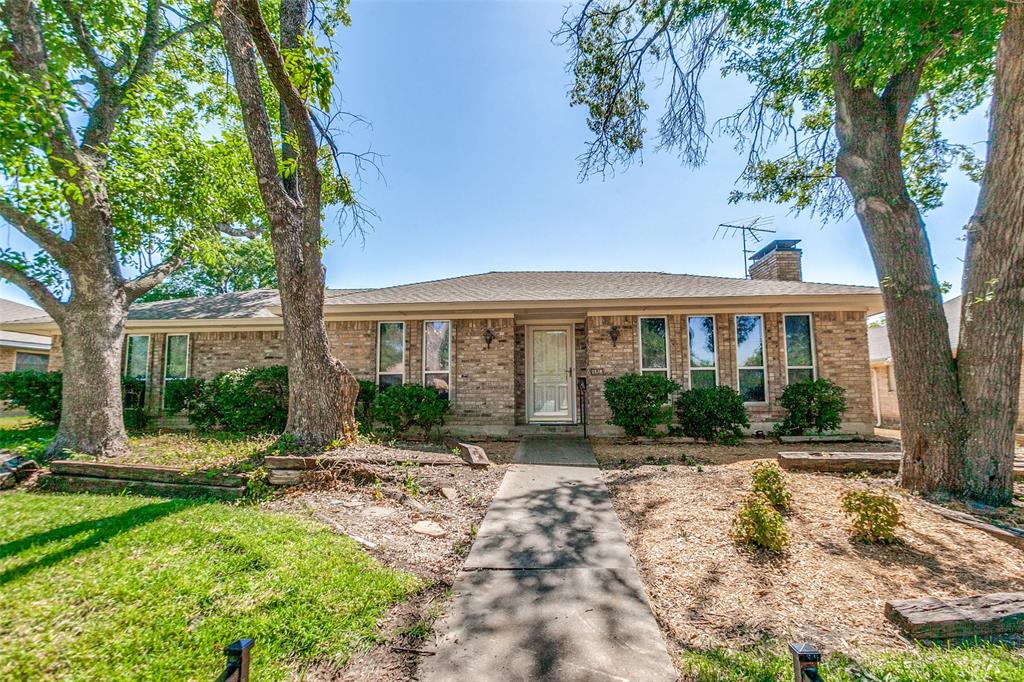
2538 Parkhaven Drive
Plano, TX 75075
$370,000
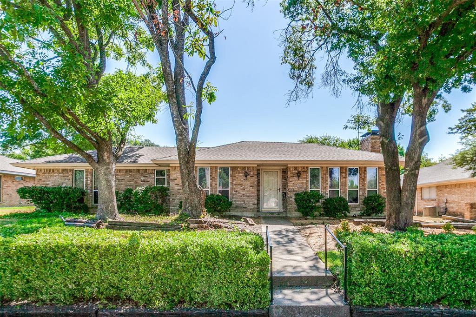
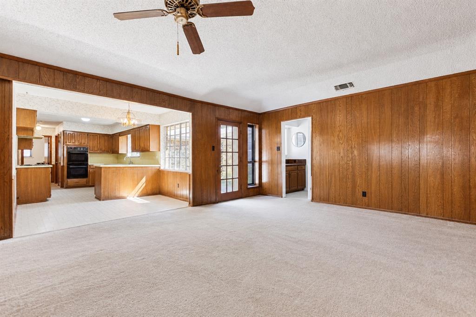
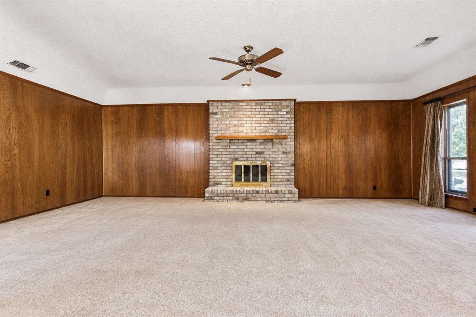
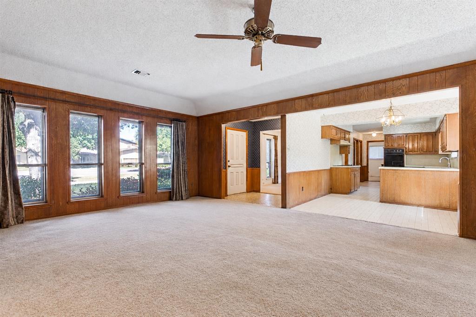
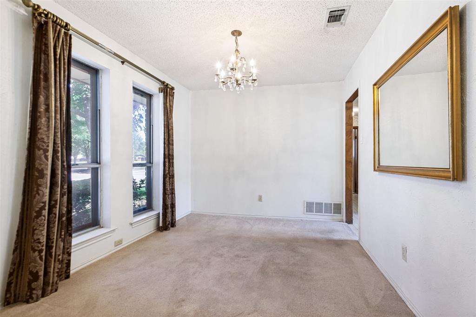
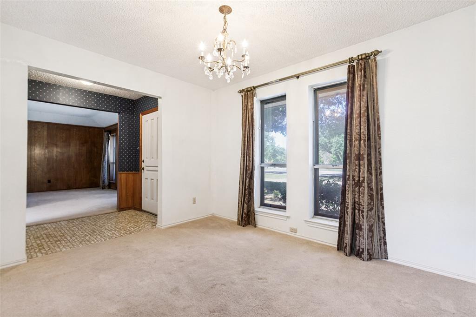
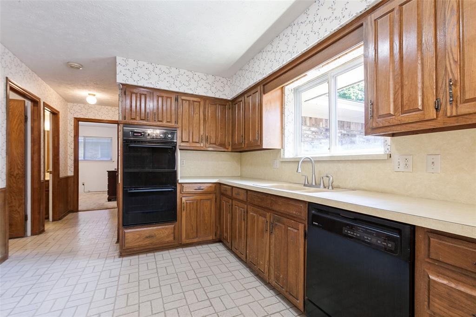
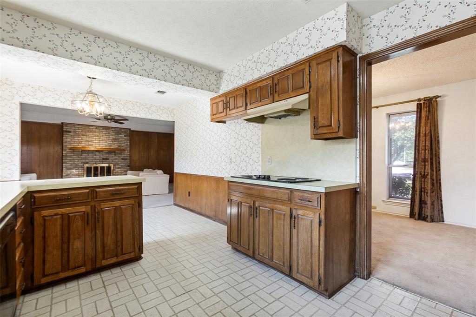
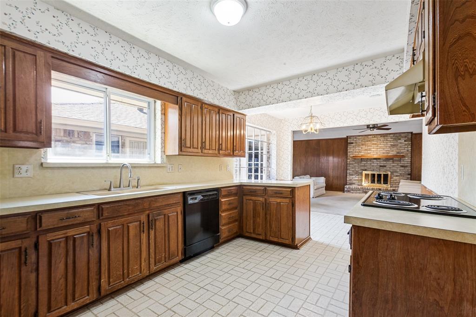
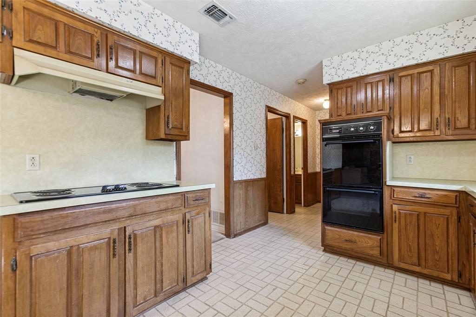
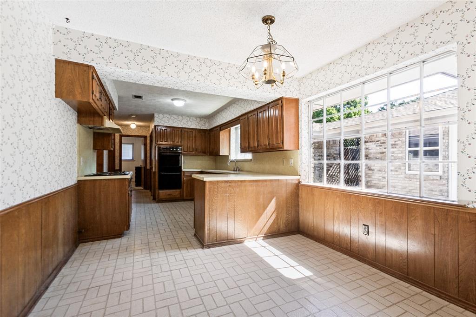
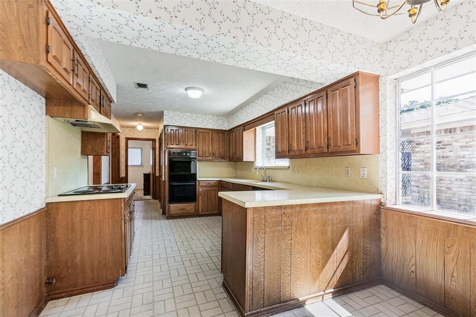
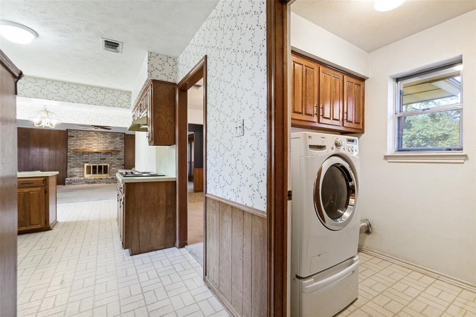
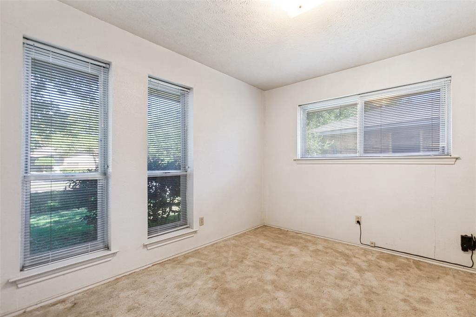
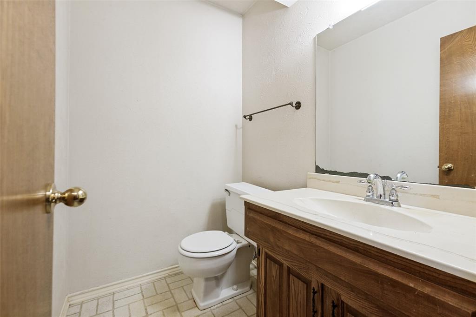
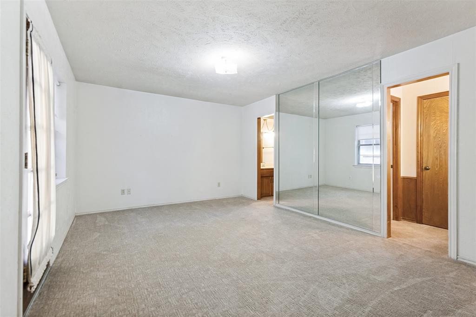
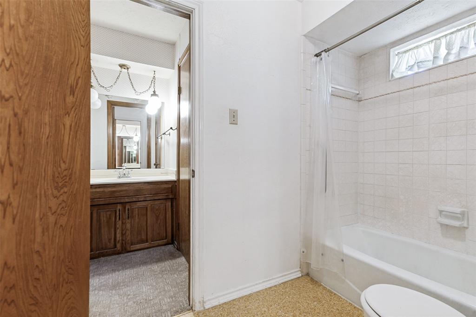
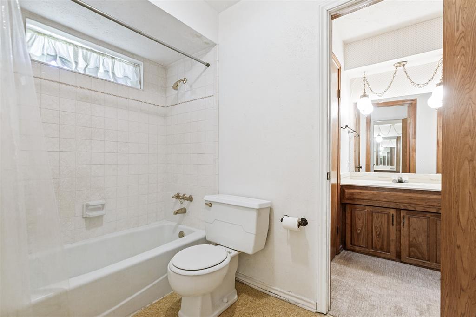
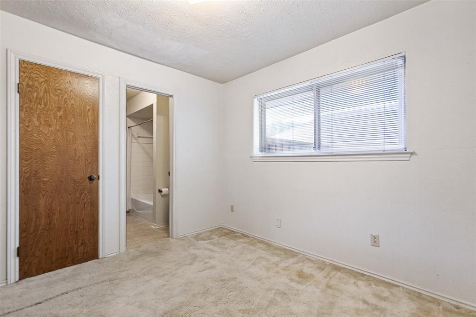
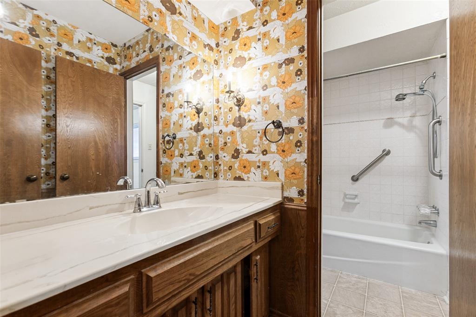
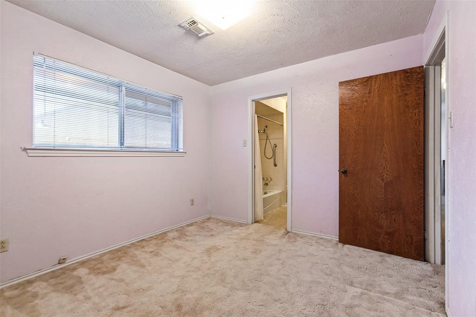
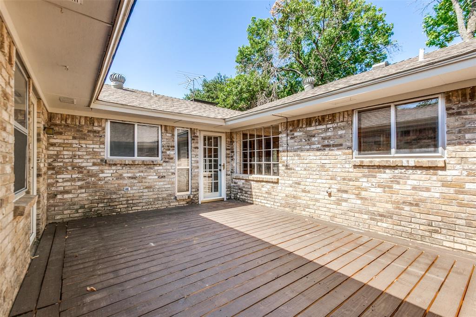
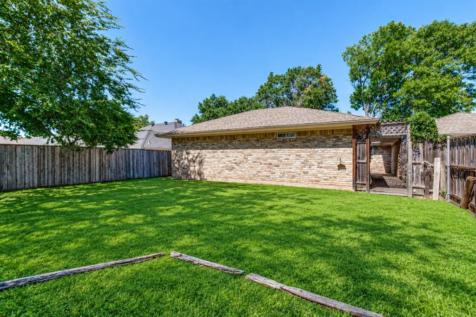
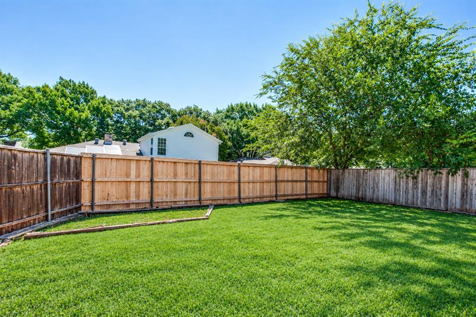
Seller offering up to 6% toward buyer's allowable closing costs and or rate buy down with acceptable offer. Subject to negotiated contract terms and lender approval. Discover this exceptional opportunity nestled on a quiet, tree-lined street in sought after Stone Creek and award winning Plano ISD. This single story 4 bedroom, 2.5 bath home offers solid bones and endless potential for a buyer with vision. The spacious floor plan features a big kitchen and a huge living area filled with natural light, a cozy gas fireplace and views of the private patio. The primary suite offers separate vanities, dual sinks and two closets. Two generously sized secondary bedrooms share a full hall bath, while the split fourth bedroom makes an ideal home office or flex space. Conveniently located just minutes from shopping, dining, Hwy 75, and George Bush Turnpike. With its great floor plan, spacious rooms, and desirable location, this home is an incredible value for the neighborhood and is being offered AS IS. Don’t miss this opportunity to make it your own!
| Listing Id: | 21383257 |
|---|---|
| List Price: | $370,000 |
| Property Type: | Residential |
| Property Sub Type: | Single Family Residence |
| Status: | Closed |
| Bedrooms Total: | 4 |
| Bathrooms Full: | 2 |
| Bathrooms Half: | 1 |
| Living Area: | 1,986 |
| Unexempt Taxes: | $6,338 |
| Lot Size Square Feet: | 9,583.2000 |
| Lot Size Acres: | 0.22 |
| Architectural Style: | Traditional |
| Waterfront?: | No |
| City: | Plano |
| County Or Parish: | Collin |
| Subdivision Name: | Stone Creek |
| Postal Code: | 75075 |
| Year Built: | 1974 |
| Accessibility Features Yn: | No |
| Appliances: | Dishwasher,Electric Cooktop,Double Oven |
| Association Type: | None |
| Attached Garage?: | Yes |
| Basement Yn: | No |
| Bathrooms Total Decimal: | 2.10 |
| Bathrooms Total Integer: | 3 |
| Buyer Financing: | Conventional |
| Consent for Visitors to Record: | Audio, Video |
| Cooling: | Central Air |
| Covered Spaces: | 2 |
| Directions: | From Custer go West on Parkhaven. |
| Elementary School: | Harrington |
| Elementary School Name: | Harrington |
| Fencing: | Wood |
| Fireplace Features: | Brick, Gas Logs |
| Fireplaces Total: | 1 |
| Flooring: | Carpet, Ceramic Tile, Linoleum |
| Foundation Details: | Slab |
| Garage Dimensions: | 23x19 |
| Garage Spaces: | 2 |
| Garage?: | Yes |
| Heating: | Central |
| High School Name: | Vines |
| Interior Features: | Cable TV Available, Pantry, Walk-In Closet(s), Wet Bar |
| Levels: | One |
| Listing Terms: | Cash, Conventional, FHA, VA Loan |
| Room Count: | 9 |
| Lot Size: | Less Than .5 Acre (not Zero) |
| Lot Size Area: | 0.2200 |
| Lot Size Units: | Acres |
| Middle School Name: | Haggard |
| Multi Parcel ID: | No |
| Municipal Utility District?: | No |
| Notice Surveillance Devices Pres: | None |
| Number Of Dining Areas: | 2 |
| Number Of Living Areas: | 1 |
| Number Of Parking Spaces: | 2 |
| Parking Features: | Alley Access |
| Pool?: | No |
| Possession: | Negotiable |
| Postal Code Plus 4: | 2018 |
| Property Attached?: | No |
| Roof: | Composition |
| School District: | Plano ISD |
| Senior Community Yn: | No |
| Senior High School Name: | Plano Senior |
| Smart Home Features Appor Pass Y: | 0 |
| Special Taxing Entities: | 0 |
| Structural Style: | Single Detached |
| Transaction Type: | For Sale |
| Utilities: | Cable Available, City Sewer, City Water |
| Will Subdivide: | No |
| Window Features: | Window Coverings |
| Year Built Details: | Preowned |
Listing Courtesy of: Ebby Halliday, Realtors
Listing Agent: Prissy Pulley
214-509-0808
Mortgage Calculator
All listings featuring the  icon are provided courtesy of North Texas Real Estate Information Systems, Inc. (NTREIS), Copyright 2026. All rights reserved.
All information is believed accurate but not guaranteed. The properties displayed may not be all of the properties available through the IDX Program. Any use of this site other than by potential buyers or sellers is strictly prohibited.
North Texas Real Estate Information Systems, Inc. data last updated on November 16, 2026 11:58 PM - CT
Property Last Updated: November 16, 2026 11:58 PM - CT