2537 Pikes Peak Way
Celina, TX 75009
$291,000
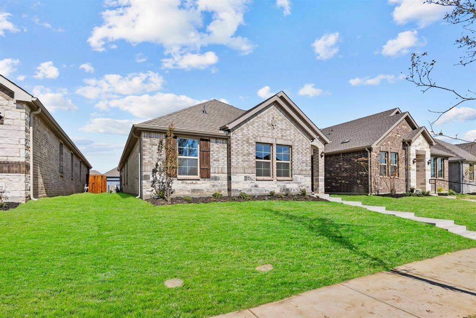
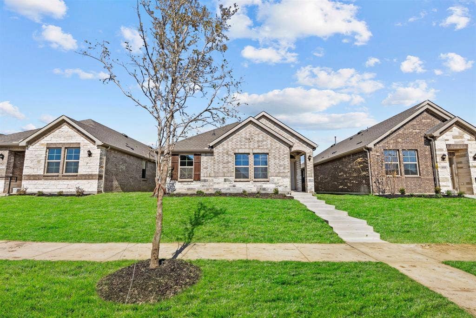
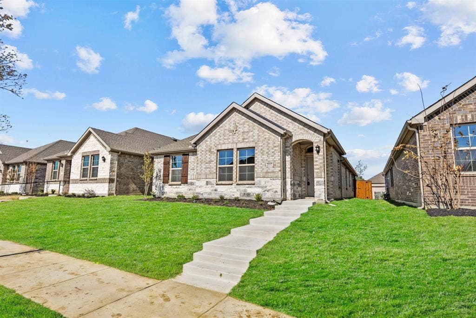
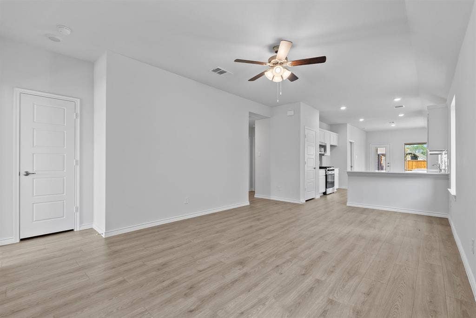
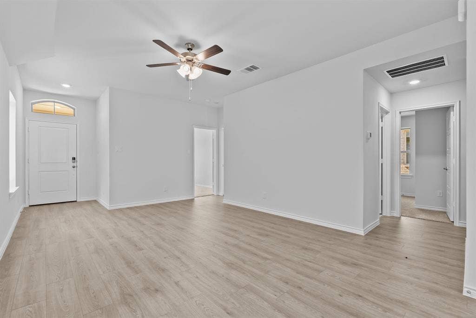
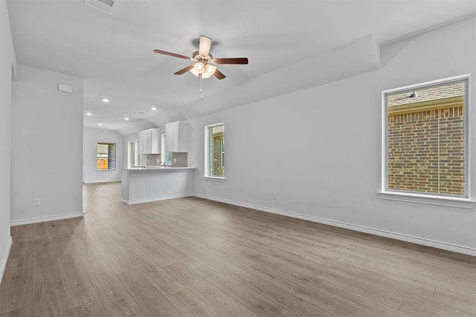
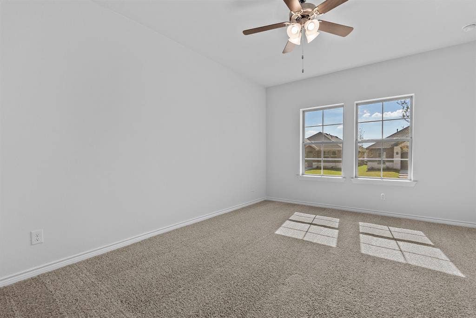
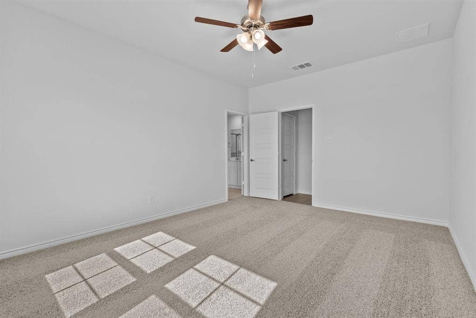
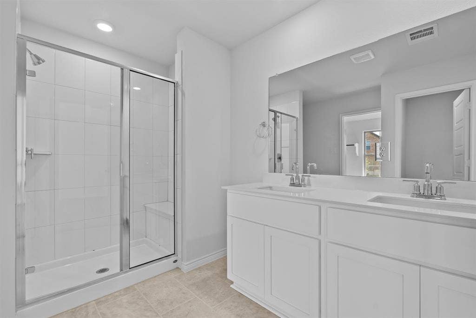
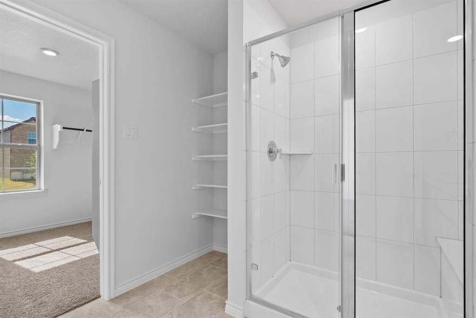
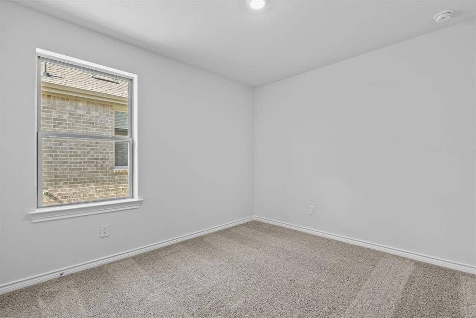
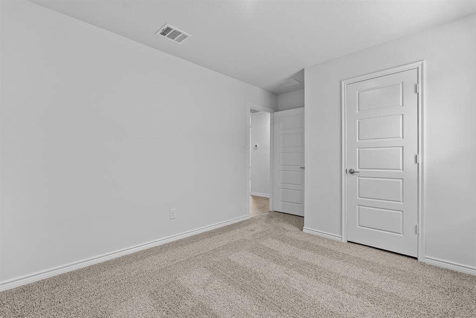
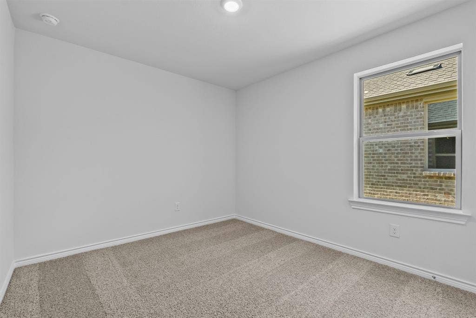
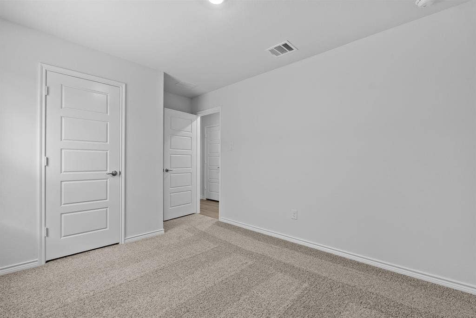
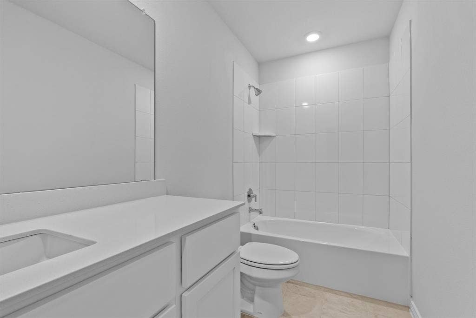
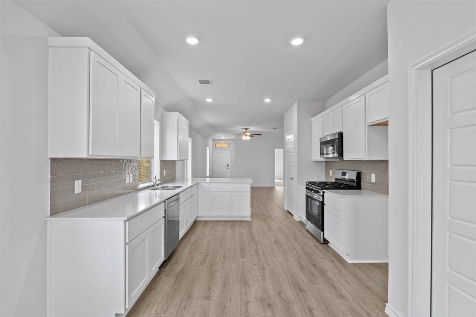
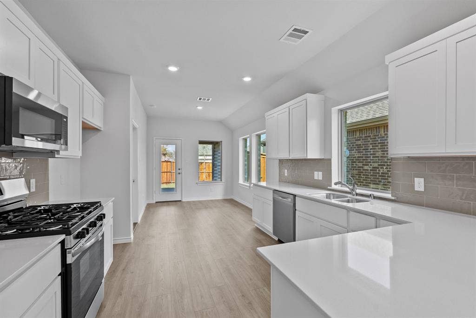
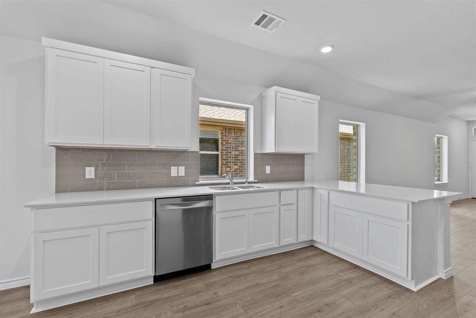
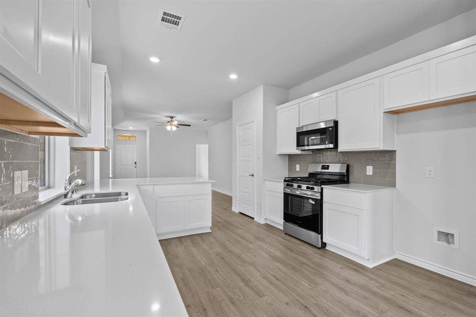
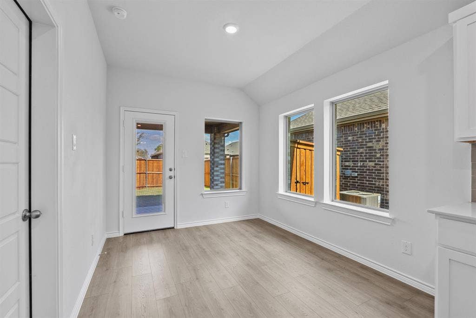
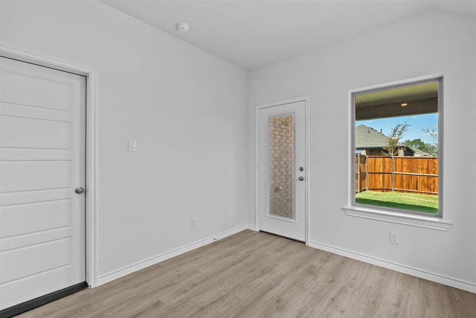
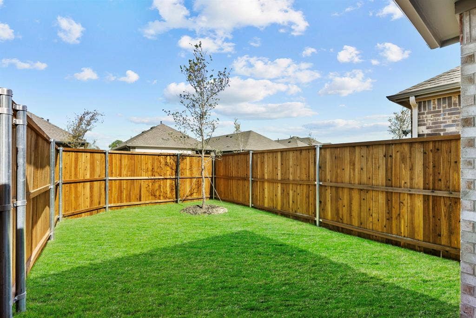
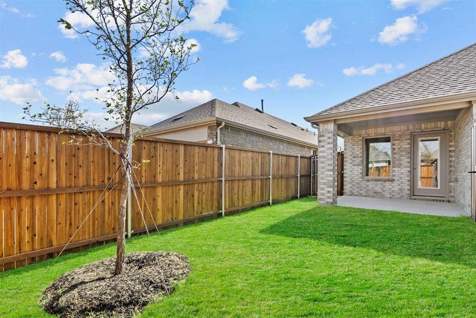
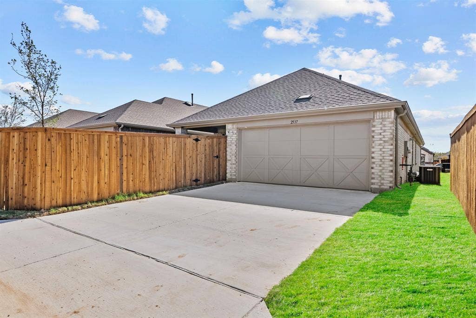
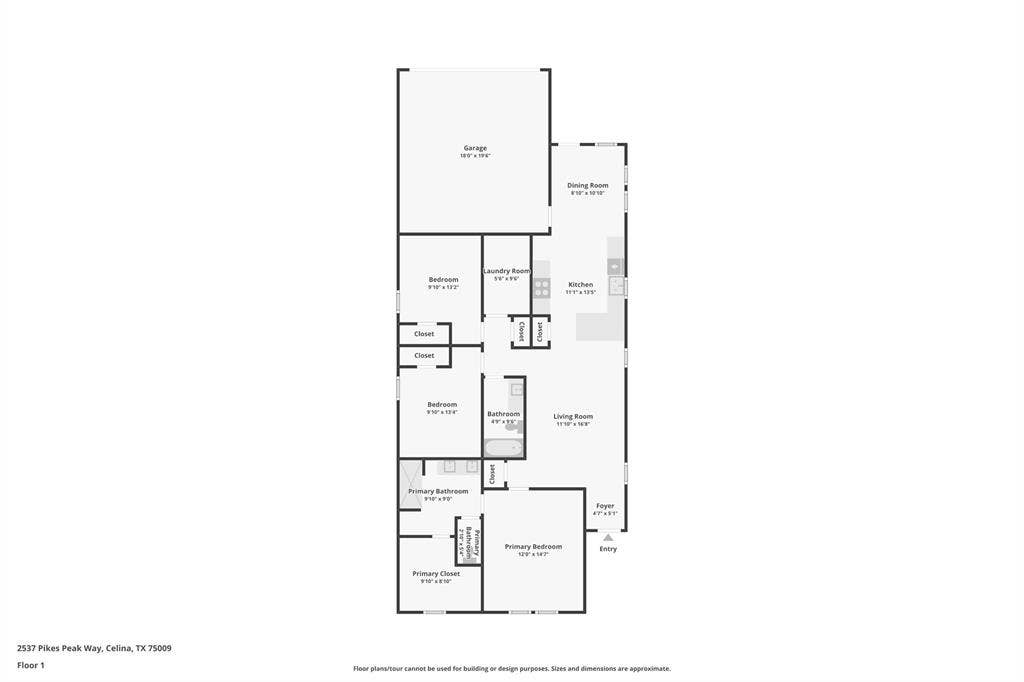
Discover this charming single-story home in Magnolia at Legacy Hills by D.R. Horton in Celina, TX. Offering 3 bedrooms, 2 bathrooms, and approximately 1,537 square feet, this home features an open-concept layout that seamlessly connects the living, dining, and kitchen areas. The living room provides a welcoming setting for everyday living and entertaining, while the kitchen offers modern functionality with stainless steel appliances, including a dishwasher and microwave. The primary bedroom offers a comfortable private retreat, while two additional bedrooms provide flexibility for family, guests, or a home office. A separate breakfast area provides additional dining space. Decorative lighting, flat-screen wiring, high-speed internet availability, sound system wiring, and a smart home system add modern convenience. Enjoy outdoor relaxation on the covered patio, and take advantage of the two-car garage for parking and storage. Located within Celina ISD, Magnolia at Legacy Hills offers access to community amenities, including planned parks, walking trails, and recreation spaces.
| Listing Id: | 21424715 |
|---|---|
| List Price: | $291,000 |
| Property Type: | Residential |
| Property Sub Type: | Single Family Residence |
| Status: | Active |
| Bedrooms Total: | 3 |
| Bathrooms Full: | 2 |
| Living Area: | 1,537 |
| Association Fee: | $1,130 |
| Unexempt Taxes: | $1,562 |
| Lot Size Square Feet: | 4,617.3600 |
| Lot Size Acres: | 0.106 |
| Architectural Style: | Traditional |
| Waterfront?: | No |
| City: | Celina |
| County Or Parish: | Collin |
| Subdivision Name: | Magnolia At Legacy Hills |
| Postal Code: | 75009 |
| Year Built: | 2026 |
| Accessibility Features Yn: | No |
| Appliances: | Dishwasher,Disposal,Electric Range,Microwave |
| Association Fee Frequency: | Annually |
| Association Fee Includes: | Maintenance Grounds |
| Association Type: | Mandatory |
| Attached Garage?: | Yes |
| Basement Yn: | No |
| Bathrooms Total Decimal: | 2.00 |
| Bathrooms Total Integer: | 2 |
| Construction Materials: | Block, Brick, Concrete |
| Covered Spaces: | 2 |
| Directions: | From US-380 E (W University Dr), head north on Dallas Parkway toward FM 455. Turn right onto FM 455, then take the first left onto Cedar Creek. The D.R. Horton model home is at 3400 Texoma Lane. |
| Easements: | Utilities |
| Elementary School: | Bobby Ray-Afton Martin |
| Elementary School Name: | Bobby Ray-Afton Martin |
| Exclusions: | New construction D.R. Horton home sold by an investor. See https://bit.ly/AssociatedDocs-DRHorton for details. |
| Fencing: | Back Yard, Fenced |
| Fireplace Features: | None |
| Flooring: | Carpet, Vinyl |
| Foundation Details: | Slab |
| Garage Spaces: | 2 |
| Garage?: | Yes |
| High School Name: | Celina |
| Hoa Management Company: | Essex HOA Management |
| Hoa Management Company Phone: | 972-428-2030 |
| Horse Permitted Yn: | No |
| Interior Features: | Cable TV Available, Flat Screen Wiring, Kitchen Island, Smart Home System, Sound System Wiring |
| Junior High School Name: | Celina |
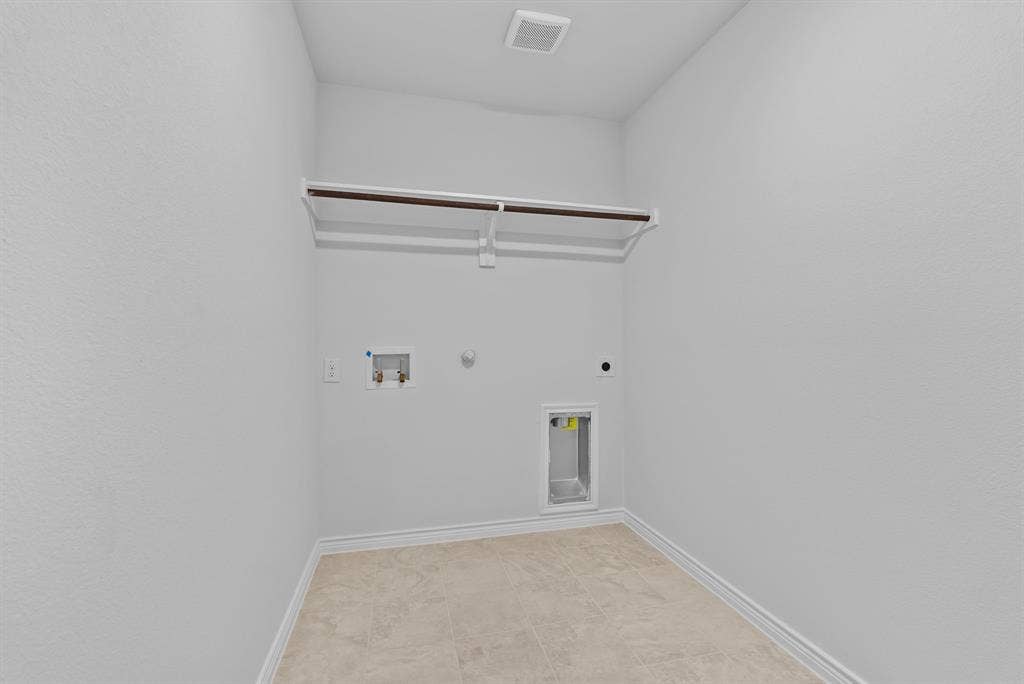
| Laundry Features: | Dryer Hookup, Washer Hookup |
| Levels: | One |
| Listing Terms: | Cash, Conventional, FHA, VA Loan |
| Room Count: | 5 |
| Lot Size: | Less Than .5 Acre (not Zero) |
| Lot Size Area: | 0.1060 |
| Lot Size Units: | Acres |
| Middle School Name: | Jerry & Linda Moore |
| Multi Parcel ID: | No |
| Municipal Utility District?: | Yes |
| Number Of Dining Areas: | 1 |
| Number Of Living Areas: | 1 |
| Number Of Parking Spaces: | 2 |
| Parking Features: | Garage |
| Patio And Porch Features: | Covered |
| Pool?: | No |
| Possession: | Closing/Funding |
| Postal Code Plus 4: | 5737 |
| Primary School Name: | Celina |
| Property Attached?: | No |
| Restrictions: | Deed |
| Roof: | Composition |
| School District: | Celina ISD |
| Smart Home Features Appor Pass Y: | 1 |
| Soil Type: | Unknown |
| Structural Style: | Single Detached |
| Transaction Type: | For Sale |
| Utilities: | MUD Water |
| Will Subdivide: | Subdivided |
| Year Built Details: | New Construction - Complete |
Listing Courtesy of: Keller Williams City-View
Listing Agent: Christopher Marti
210-696-9996
Mortgage Calculator
All listings featuring the  icon are provided courtesy of North Texas Real Estate Information Systems, Inc. (NTREIS), Copyright 2026. All rights reserved.
All information is believed accurate but not guaranteed. The properties displayed may not be all of the properties available through the IDX Program. Any use of this site other than by potential buyers or sellers is strictly prohibited.
North Texas Real Estate Information Systems, Inc. data last updated on October 31, 2026 03:02 AM - CT
Property Last Updated: October 31, 2026 03:02 AM - CT
