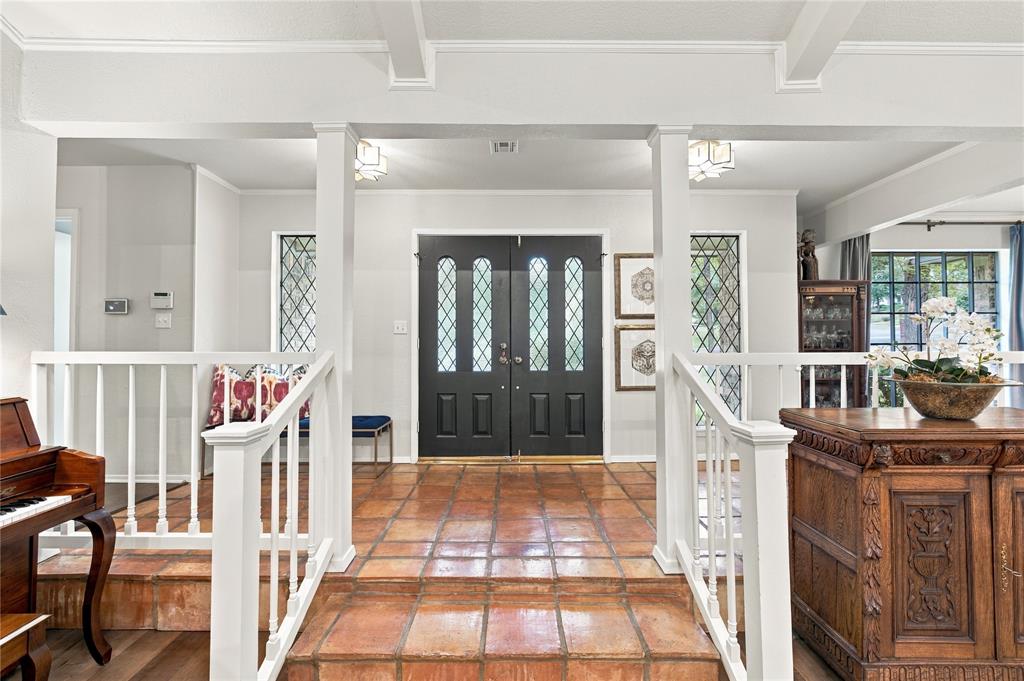
Just a golf cart ride from Ridgewood Country Club, this beautifully appointed 4-bedroom, 3-bath brick home pairs timeless character with modern amenities and true everyday comfort.
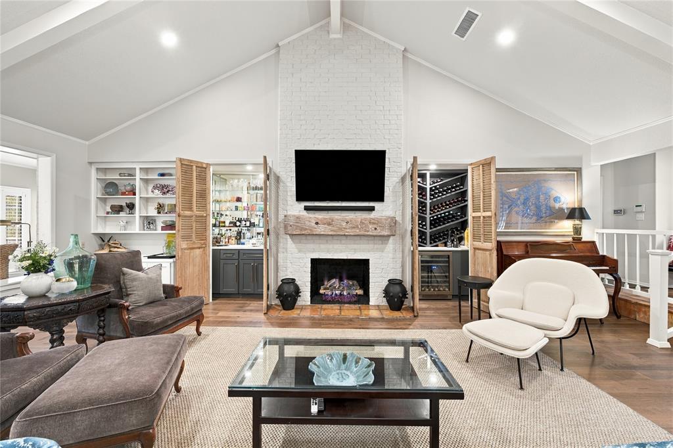
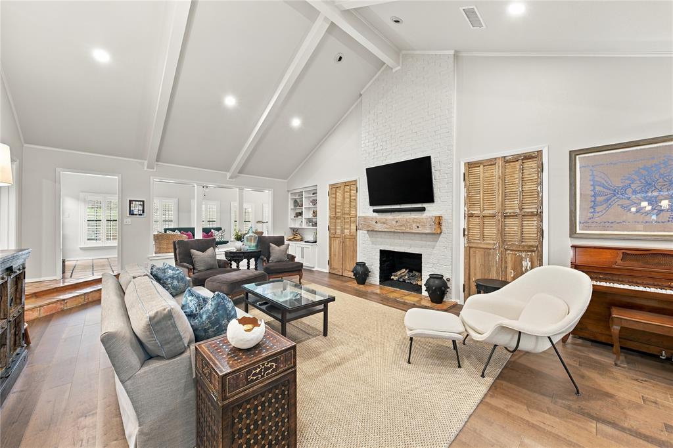
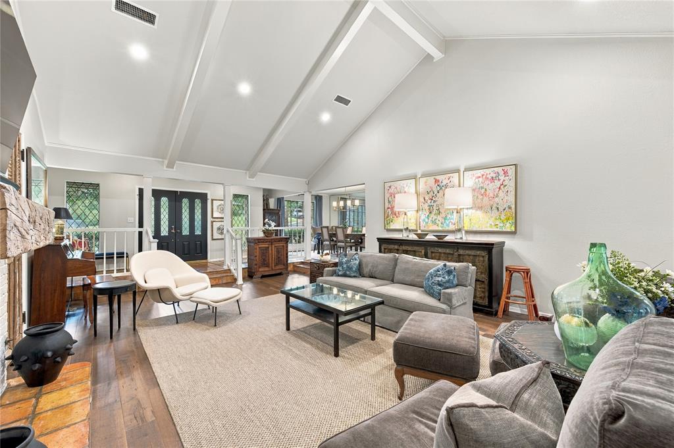
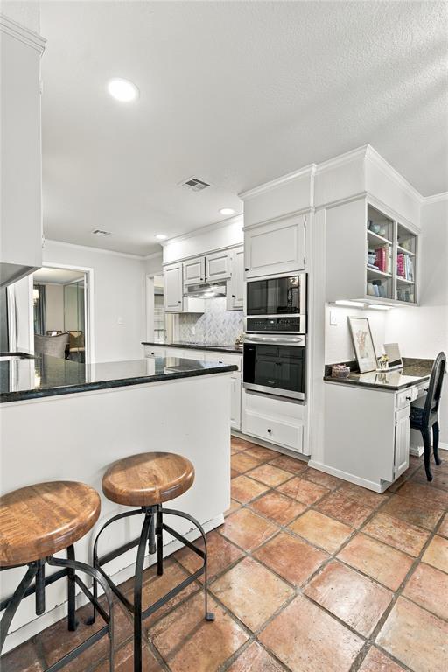
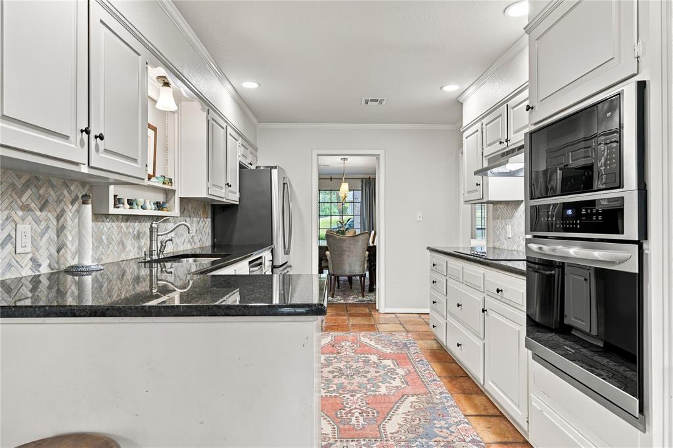
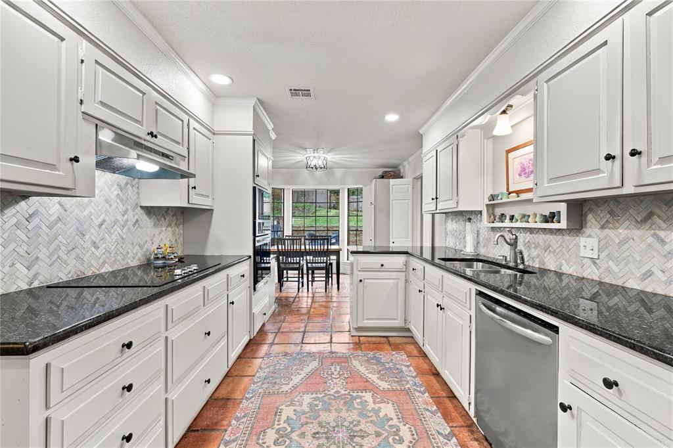
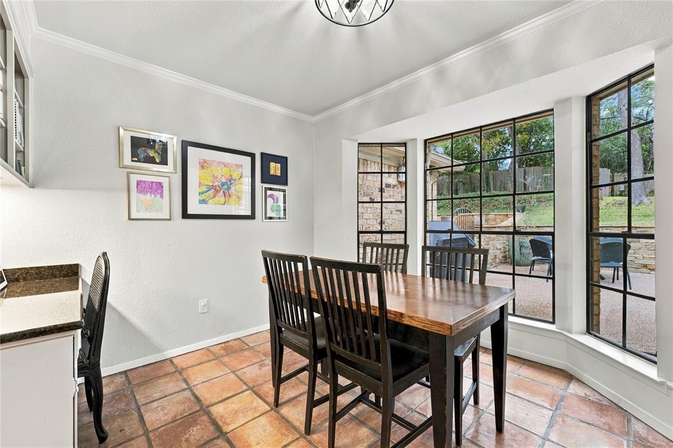
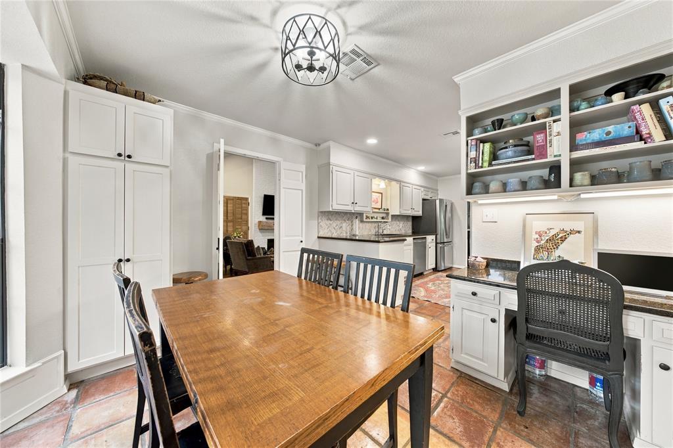
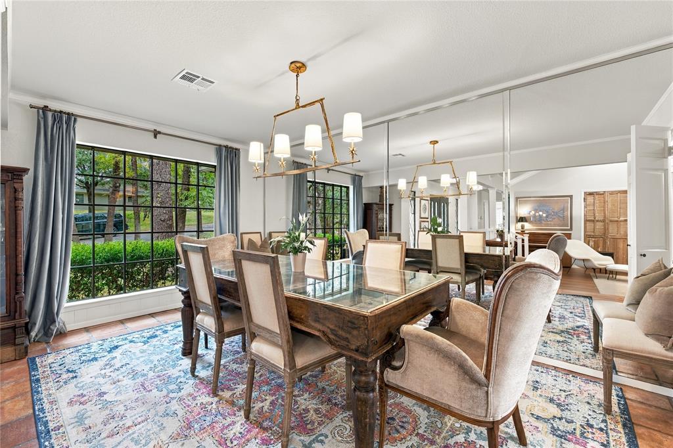
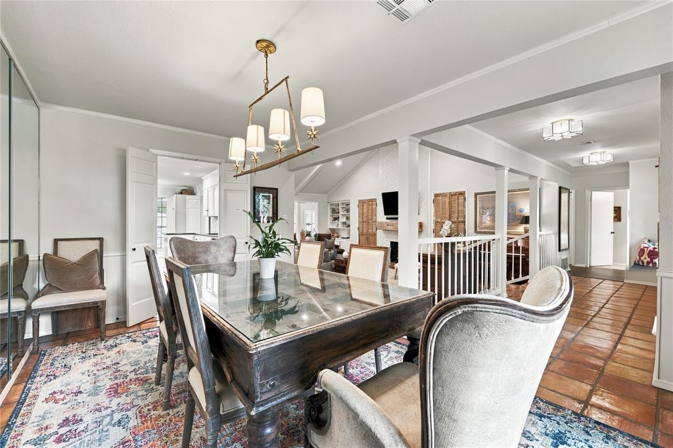
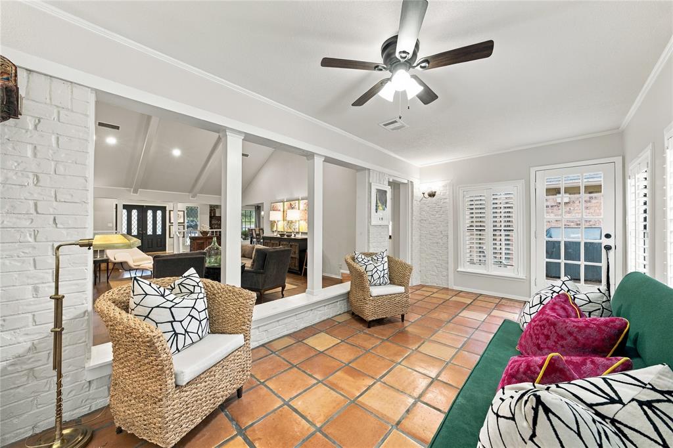
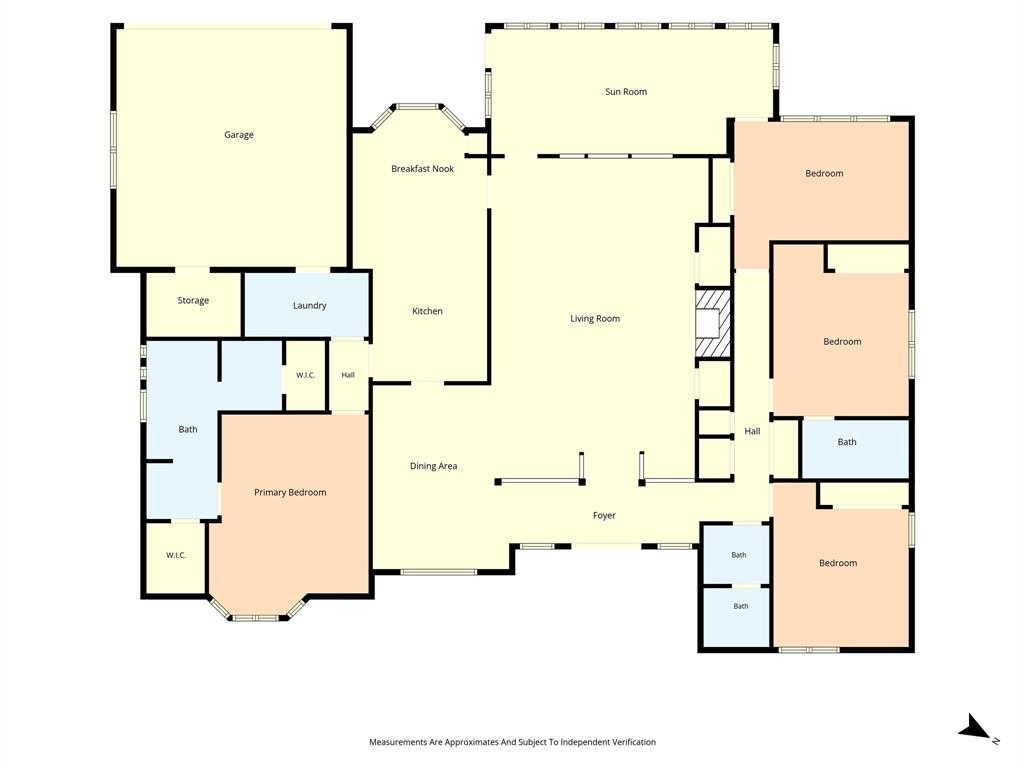
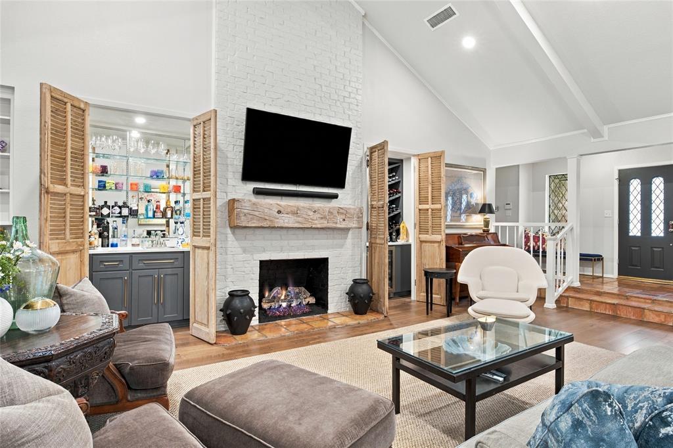
Step into the spacious living area, where vaulted ceilings and a gas log fireplace with an old-timer mantle set a warm, inviting tone. Two antique carved doors add one-of-a-kind charm, concealing a wet bar and a wine storage closet with fridge makes entertaining effortless. An updated eat-in kitchen and a large dining space are perfect for hosting holiday meals.
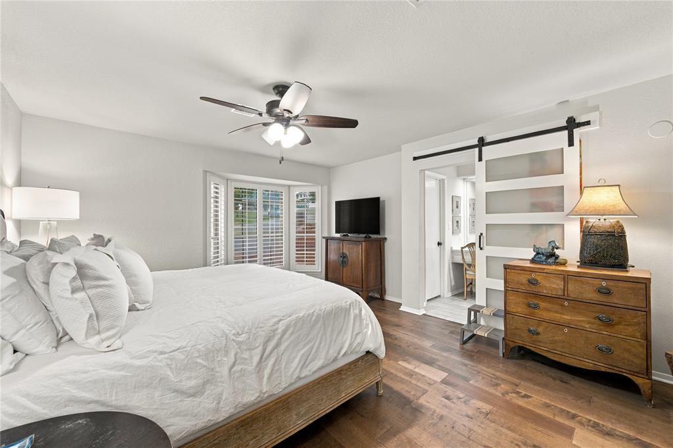
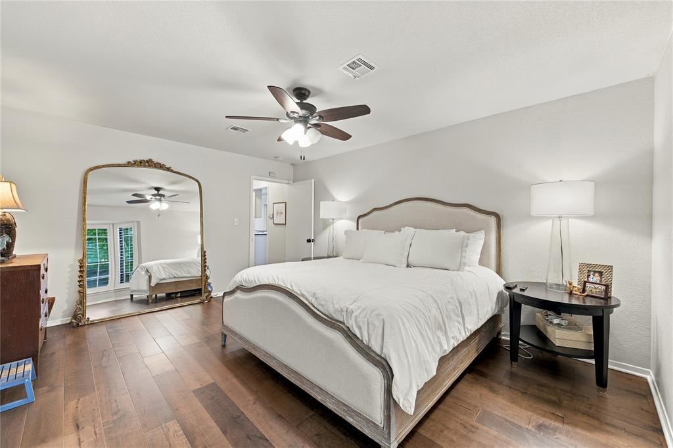
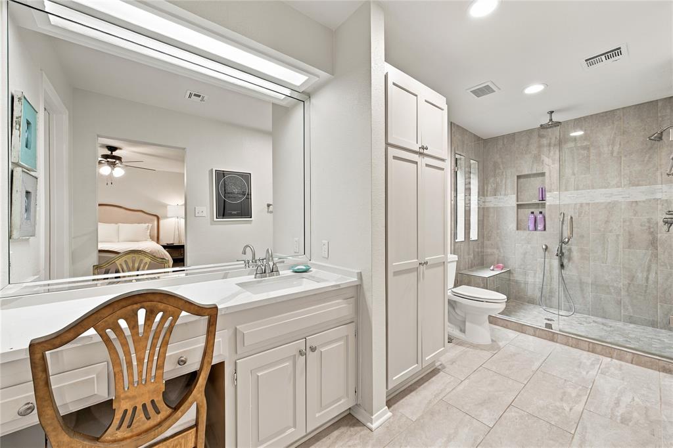
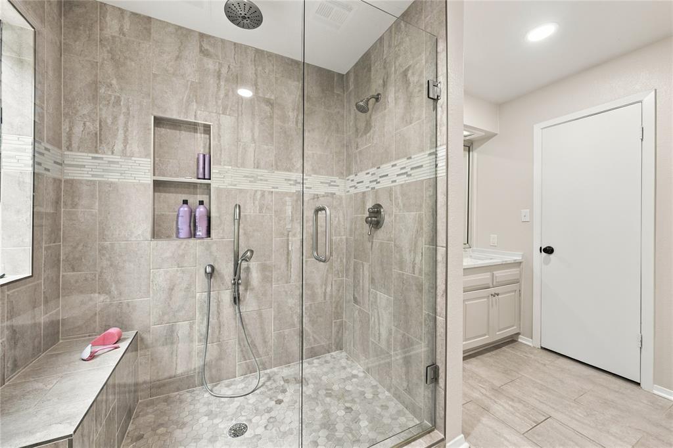
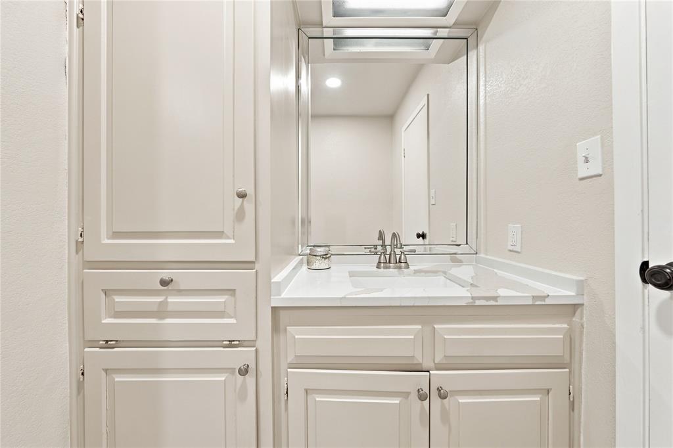
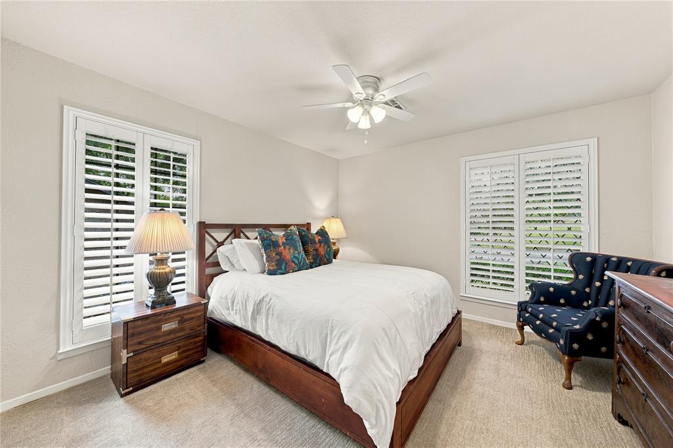
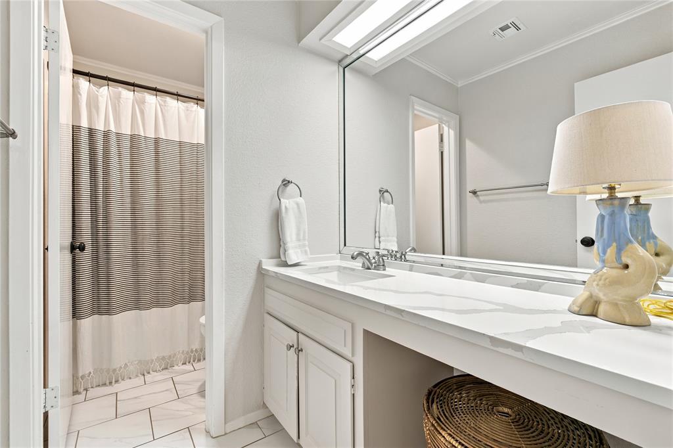
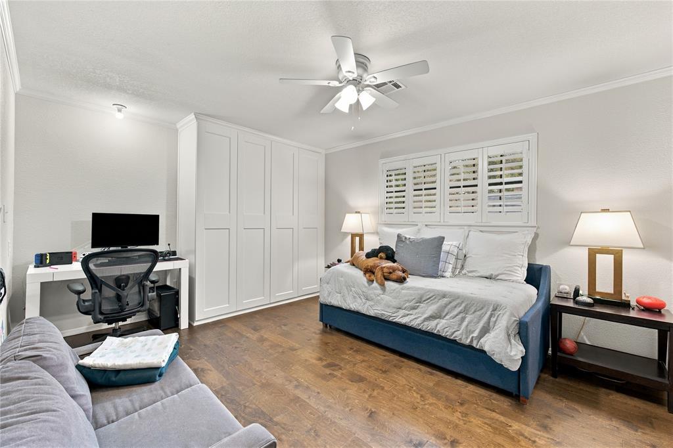
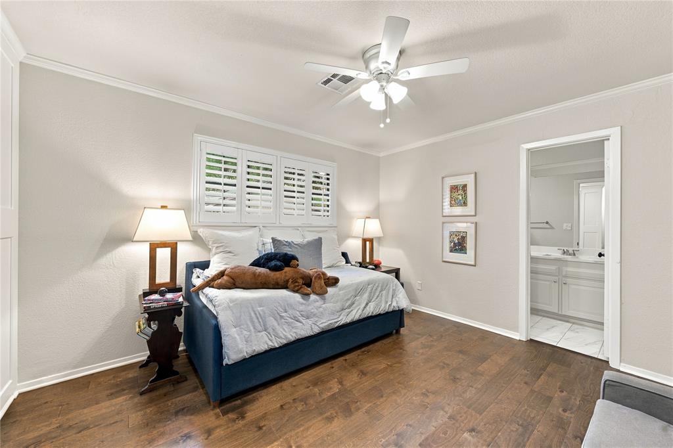
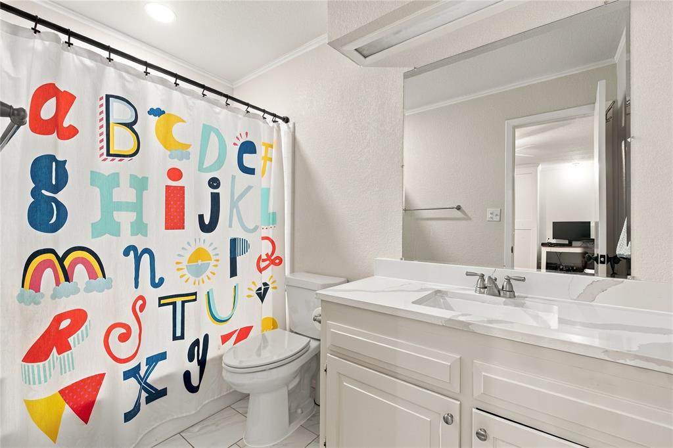
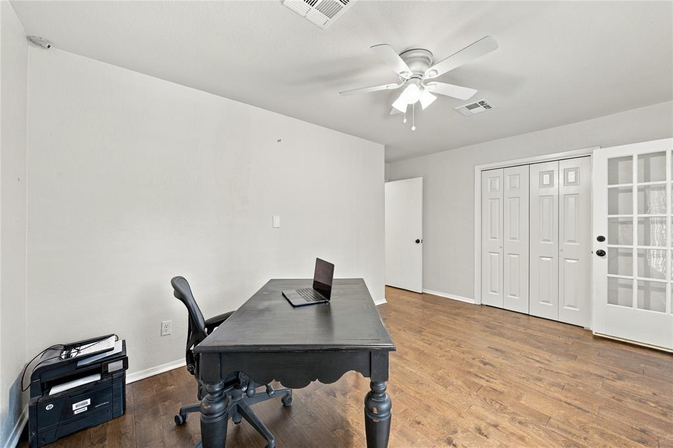
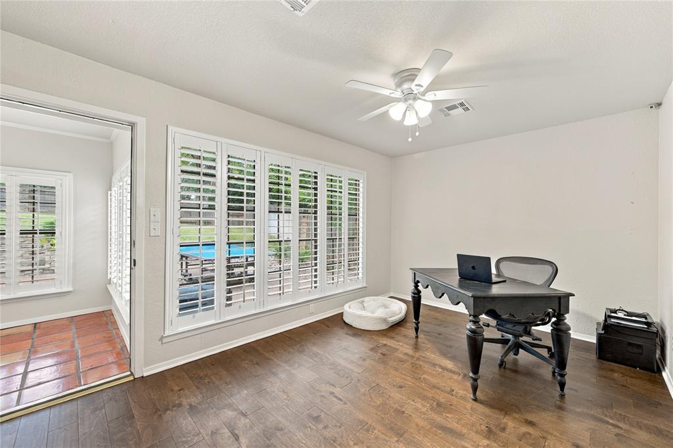
The primary suite is a genuine spa-like escape. The oversized bathroom features a stand-alone shower, dual sinks, and two closets, giving you space and storage to spare. A guest bedroom with its own ensuite bath offers privacy for visitors, family, or a home office. Two other bedrooms and a hall bath make this home ideal for growing families or an empty nester welcoming the flock back home.
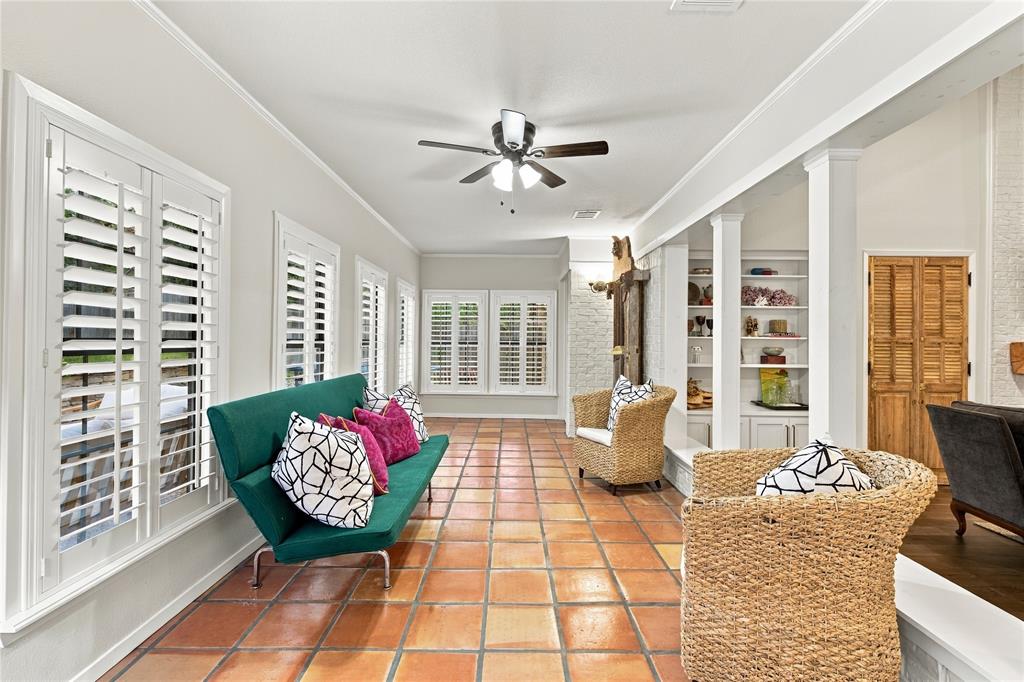
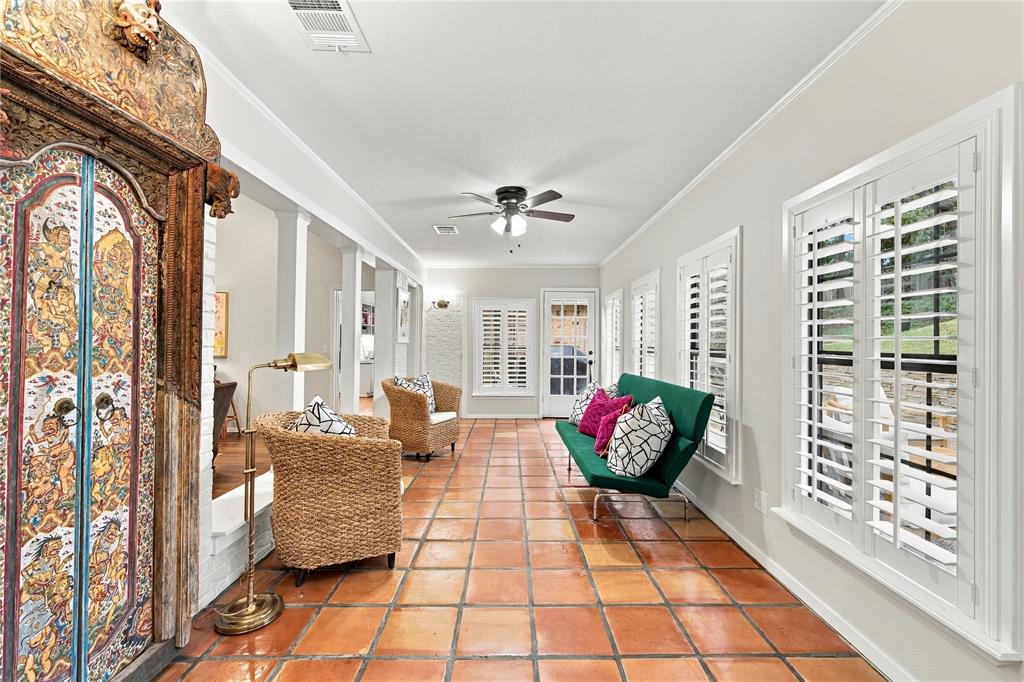
The sun room overlooks a mature, tree-covered backyard, the perfect spot for morning coffee or quiet evenings. Outside, a gorgeous stacked stone retaining wall creates usable space for a grassy play area, additional rear parking, and a patio ideal for gatherings.
Location is a standout. You’re close to Lake Waco, grocery stores, and shopping, and quick access to Highway 6 makes trips to Austin and Dallas that much easier.
Homes with this much character and a location this convenient don’t come along often. Schedule your private showing today.
| Listing Id: | 21404780 |
|---|---|
| List Price: | $593,250 |
| Property Type: | Residential |
| Property Sub Type: | Single Family Residence |
| Status: | Active |
| Bedrooms Total: | 4 |
| Bathrooms Full: | 3 |
| Living Area: | 2,825 |
| Unexempt Taxes: | $8,337 |
| Lot Size Square Feet: | 14,636.1600 |
| Lot Size Acres: | 0.336 |
| Waterfront?: | No |
| City: | Waco |
| County Or Parish: | Mclennan |
| Subdivision Name: | Regency Park |
| Postal Code: | 76710 |
| Year Built: | 1978 |
| Accessibility Features Yn: | No |
| Appliances: | Dishwasher,Disposal,Electric Cooktop,Electric Oven,Gas Water Heater,Convection Oven,Double Oven,Vented Exhaust Fan |
| Association Type: | None |
| Attached Garage?: | Yes |
| Basement Yn: | No |
| Bathrooms Total Decimal: | 3.00 |
| Bathrooms Total Integer: | 3 |
| Community Features: | Curbs |
| Consent for Visitors to Record: | Audio, Video |
| Cooling: | Attic Fan, Ceiling Fan(s), Central Air, Electric |
| Covered Spaces: | 2 |
| Directions: | Home can be found through all showing apps |
| Dock Permitted?: | No |
| Easements: | Electric, Natural Gas |
| Elementary School: | Mountainview |
| Elementary School Name: | Mountainview |
| Exterior Features: | Rain Gutters |
| Fencing: | Back Yard, Fenced, Privacy, Wood |
| Fireplace Features: | Gas, Gas Logs, Gas Starter, Living Room |
| Fireplaces Total: | 1 |
| Flooring: | Ceramic Tile, Clay, Engineered Wood, Luxury Vinyl Plank, Tile |
| Foundation Details: | Slab |
| Garage Spaces: | 2 |
| Garage?: | Yes |
| Heating: | Central, Natural Gas |
| High School Name: | Waco |
| Interior Features: | Built-in Features, Built-in Wine Cooler, Cathedral Ceiling(s), Chandelier, Decorative Lighting, Double Vanity, Dry Bar, Eat-in Kitchen, Flat Screen Wiring, Granite Counters, High Speed Internet Available, Natural Woodwork, Paneling, Pantry, Vaulted Ceiling(s), Walk-In Closet(s) |
| Lake Pump Yn: | No |
| Laundry Features: | Electric Dryer Hookup, Utility Room, Full Size W/D Area, Dryer Hookup, Washer Hookup, On Site |
| Levels: | One and One Half |
| Listing Terms: | 1031 Exchange, Cash, Contact Agent, Contract, Conventional, FHA, VA Loan |
| Room Count: | 10 |
| Lot Features: | Landscaped, Many Trees, Oak, Sprinkler System, Subdivision |
| Lot Size: | Less Than .5 Acre (not Zero) |
| Lot Size Area: | 0.3360 |
| Lot Size Source: | Appraiser |
| Lot Size Units: | Acres |
| Middle School Name: | Tennyson |
| Multi Parcel ID: | No |
| Municipal Utility District?: | No |
| Notice Surveillance Devices Pres: | Audio, Video |
| Number Of Dining Areas: | 1 |
| Number Of Living Areas: | 2 |
| Number Of Parking Spaces: | 2 |
| Other Equipment: | Irrigation Equipment |
| Parking Features: | Additional Parking, Concrete, Covered, Driveway, Garage, Garage Door Opener, Garage Faces Rear, Garage Single Door, Inside Entrance, Kitchen Level, Off Street, On Street, Paved |
| Patio And Porch Features: | Covered, Front Porch, Patio, Rear Porch, Terrace |
| Pool?: | No |
| Possession: | 30-60 Days, 60-90 Days |
| Postal Code Plus 4: | 1015 |
| Property Attached?: | No |
| Restrictions: | None |
| Roof: | Asphalt, Composition, Shingle |
| School District: | Waco ISD |
| Security Features: | Security System, Smoke Detector(s) |
| Smart Home Features Appor Pass Y: | 0 |
| Special Taxing Entities: | 0 |
| Structural Style: | Single Detached |
| Transaction Type: | For Sale |
| Utilities: | All Weather Road, Asphalt, Cable Available, City Sewer, City Water, Curbs, Electricity Available, Electricity Connected, Individual Gas Meter, Individual Water Meter, Sewer Available |
| Vegetation: | Cleared |
| Will Subdivide: | No |
| Window Features: | Shutters, Window Coverings |
Listing Courtesy of: Camille Johnson
Listing Agent: Jonathan Grant
254-405-6162
Mortgage Calculator
All listings featuring the  icon are provided courtesy of North Texas Real Estate Information Systems, Inc. (NTREIS), Copyright 2026. All rights reserved.
All information is believed accurate but not guaranteed. The properties displayed may not be all of the properties available through the IDX Program. Any use of this site other than by potential buyers or sellers is strictly prohibited.
North Texas Real Estate Information Systems, Inc. data last updated on October 31, 2026 03:02 AM - CT
Property Last Updated: October 31, 2026 03:02 AM - CT