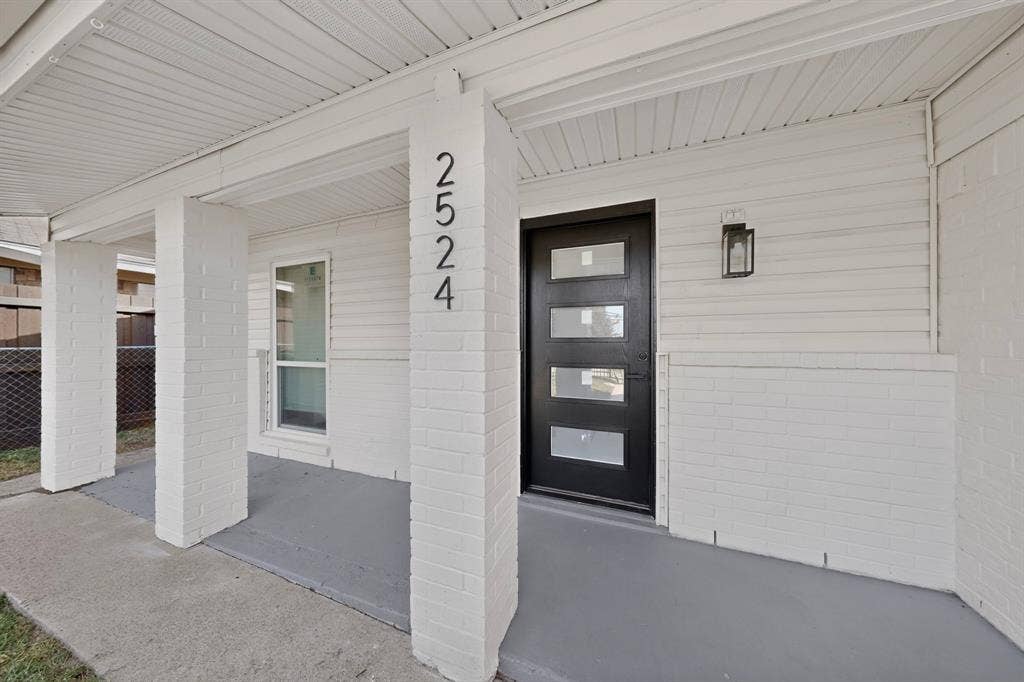
2524 N Saint Augustine Drive
Dallas, TX 75227
$299,000
Open Houses
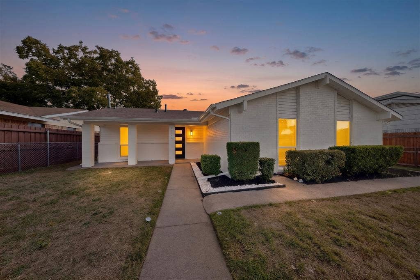
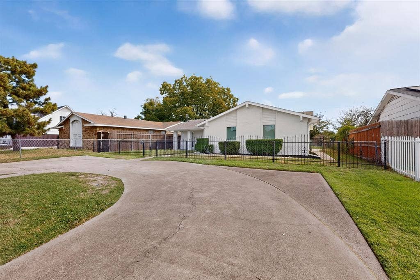
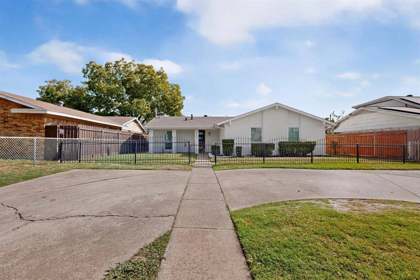
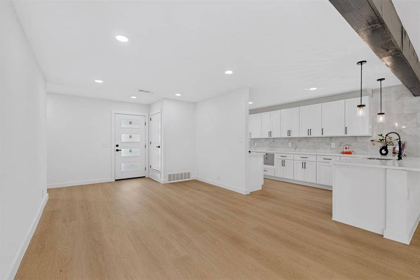
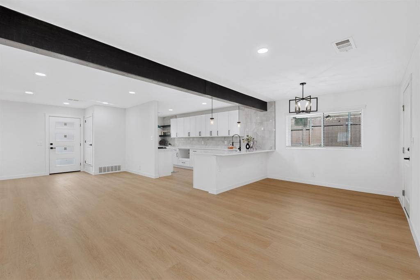
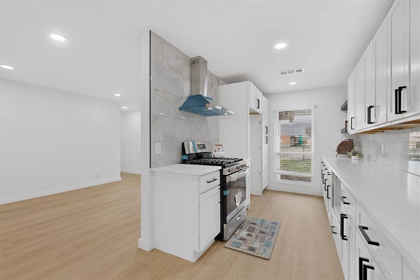
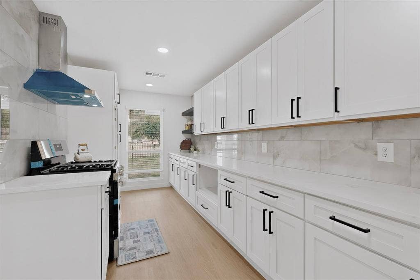
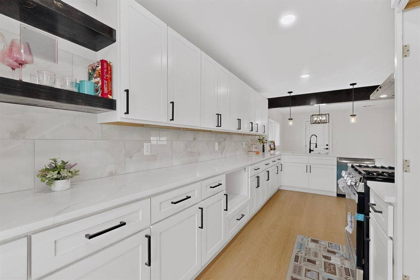
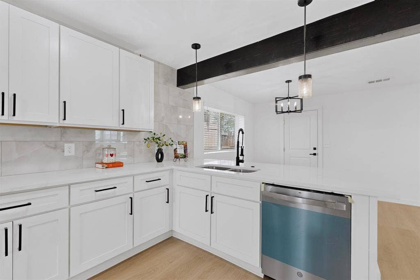
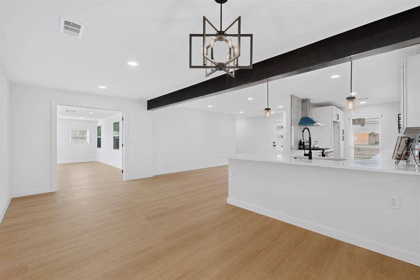
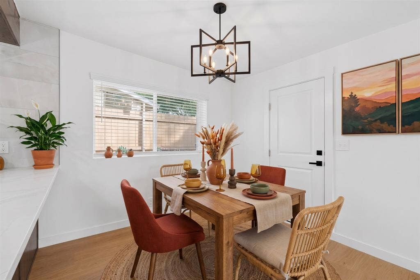
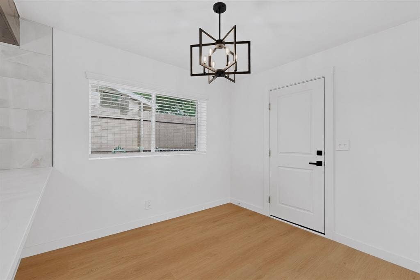
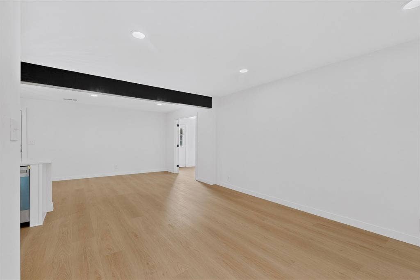
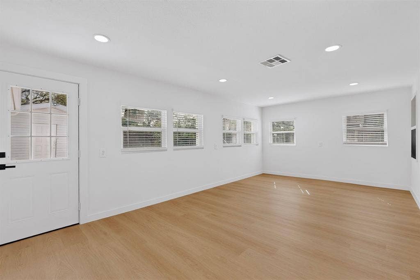
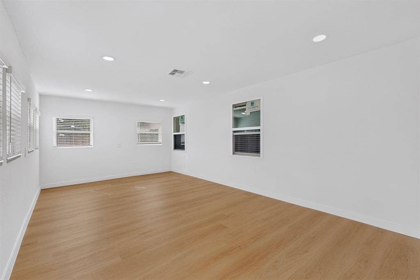
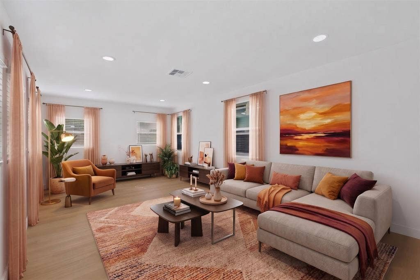
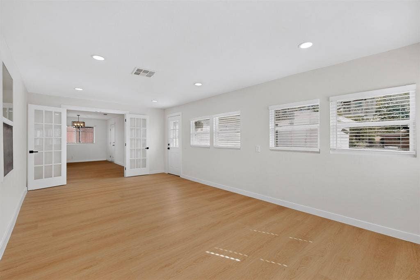
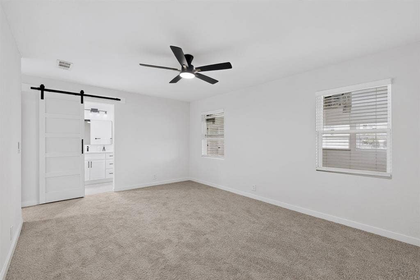
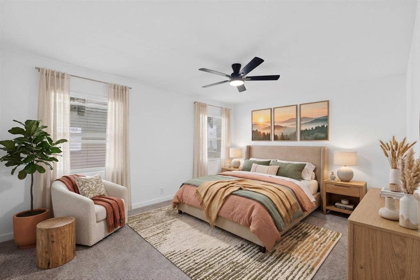
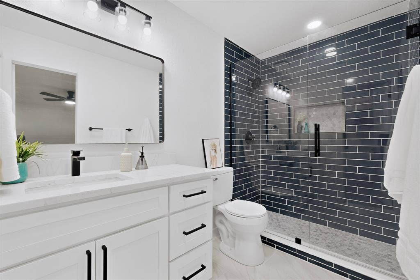
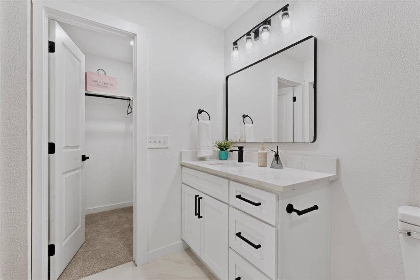
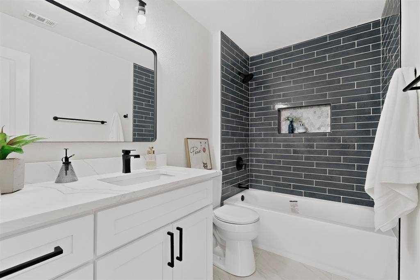
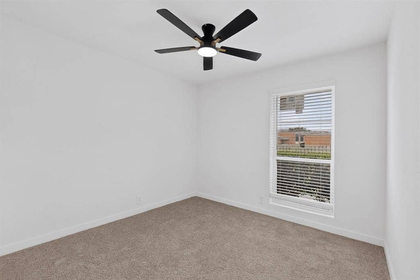
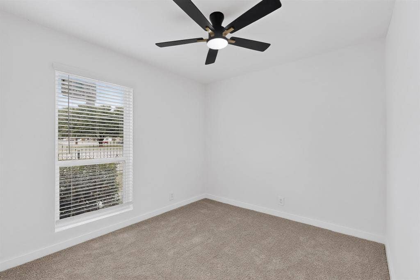
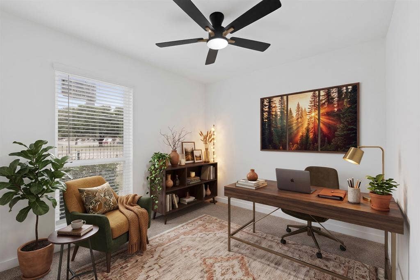
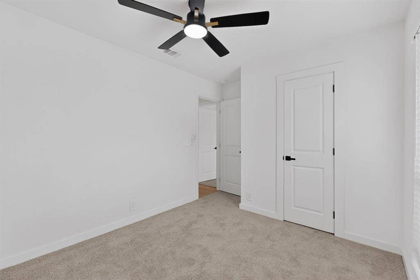
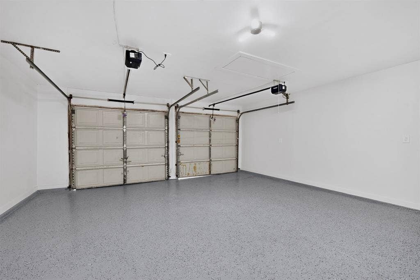
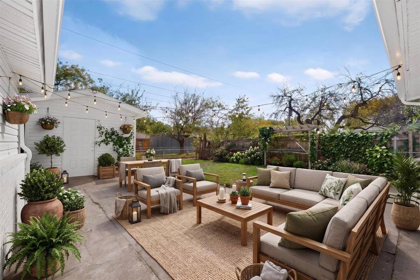
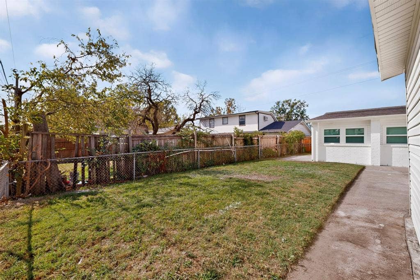
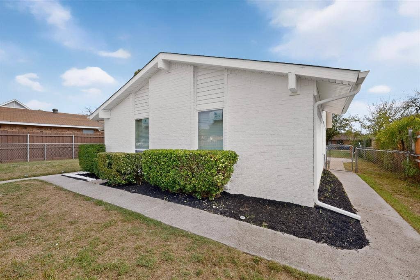
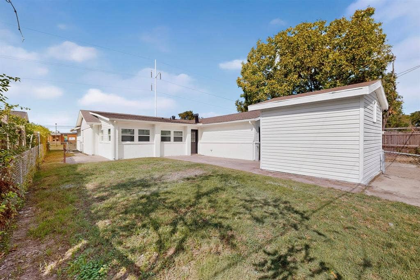
Welcome to 2425 N Saint Augustine Drive in Dallas! This beautifully renovated home offers 4 spacious bedrooms, 2 full bathrooms, a 2-car garage, a versatile bonus playroom, and 1,884 square feet of thoughtfully designed living space. Step inside and discover a stunning updated kitchen featuring abundant cabinet space, perfect for everyday living and entertaining. Enjoy beautiful new flooring, fresh interior paint, an updated electrical panel, and upgraded PVC plumbing, providing both modern style and peace of mind. The additional playroom offers endless possibilities as a game room, home office, or entertainment space. With its impressive renovations, functional layout, and inviting atmosphere, this move-in-ready home is the perfect place to begin your next chapter and create lasting memories. Don't miss the opportunity to make this beautiful home yours!
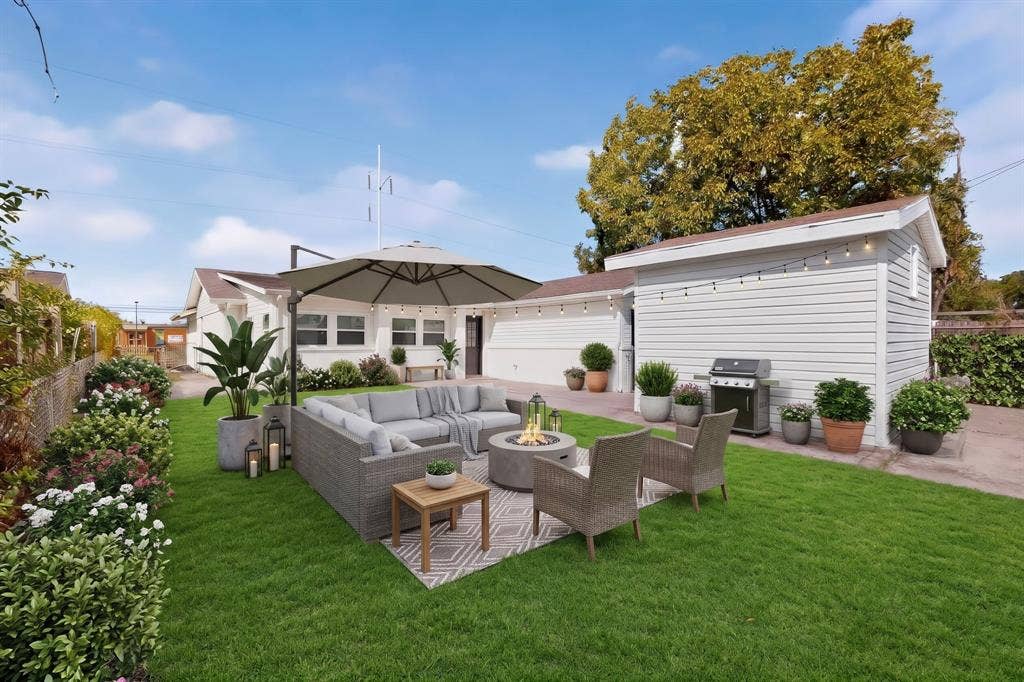
Survey available. Virtually stage
| Listing Id: | 21421780 |
|---|---|
| List Price: | $299,000 |
| Property Type: | Residential |
| Property Sub Type: | Single Family Residence |
| Status: | Active |
| Bedrooms Total: | 4 |
| Bathrooms Full: | 2 |
| Living Area: | 1,814 |
| Unexempt Taxes: | $4,610 |
| Lot Size Square Feet: | 7,710.1200 |
| Lot Size Acres: | 0.177 |
| Architectural Style: | Traditional |
| Waterfront?: | No |
| City: | Dallas |
| County Or Parish: | Dallas |
| Subdivision Name: | Bruton Terrace |
| Postal Code: | 75227 |
| Year Built: | 1971 |
| Accessibility Features Yn: | No |
| Accessory Unit?: | No |
| Appliances: | Built-in Gas Range,Dishwasher,Disposal,Gas Water Heater |
| Association Type: | None |
| Attached Garage?: | Yes |
| Basement Yn: | No |
| Bathrooms Total Decimal: | 2.00 |
| Bathrooms Total Integer: | 2 |
| Carport Spaces: | 2 |
| Consent for Visitors to Record: | Audio, Video |
| Construction Materials: | Brick, Siding |
| Cooling: | Ceiling Fan(s), Central Air, Electric |
| Covered Spaces: | 2 |
| Directions: | GPS |
| Elementary School: | Titche |
| Elementary School Name: | Titche |
| Exclusions: | Personal items. |
| Flooring: | Carpet, Luxury Vinyl Plank |
| Foundation Details: | Slab |
| Garage Length: | 20 |
| Garage Spaces: | 2 |
| Garage Width: | 20 |
| Garage?: | Yes |
| Heating: | Natural Gas |
| High School Name: | Samuell |
| Interior Features: | Cable TV Available, Decorative Lighting, Kitchen Island |
| Levels: | One |
| Listing Terms: | Cash, Conventional, FHA |
| Room Count: | 9 |
| Lot Size: | Less Than .5 Acre (not Zero) |
| Lot Size Area: | 0.1770 |
| Lot Size Units: | Acres |
| Middle School Name: | Florence |
| Multi Parcel ID: | No |
| Municipal Utility District?: | No |
| Notice Surveillance Devices Pres: | Audio, Video |
| Number Of Dining Areas: | 1 |
| Number Of Living Areas: | 1 |
| Number Of Parking Spaces: | 2 |
| Parking Features: | Garage |
| Pool?: | No |
| Possession: | Closing/Funding |
| Postal Code Plus 4: | 8141 |
| Property Attached?: | No |
| Roof: | Shingle |
| School District: | Dallas ISD |
| Senior Community Yn: | No |
| Smart Home Features Appor Pass Y: | 0 |
| Structural Style: | Single Detached |
| Transaction Type: | For Sale |
| Utilities: | Cable Available, City Sewer, City Water |
| Will Subdivide: | No |
| Year Built Details: | Preowned |
Listing Courtesy of: OnDemand Realty
Listing Agent: Josue Chaires
214-293-7837
Mortgage Calculator
All listings featuring the  icon are provided courtesy of North Texas Real Estate Information Systems, Inc. (NTREIS), Copyright 2026. All rights reserved.
All information is believed accurate but not guaranteed. The properties displayed may not be all of the properties available through the IDX Program. Any use of this site other than by potential buyers or sellers is strictly prohibited.
North Texas Real Estate Information Systems, Inc. data last updated on October 30, 2026 03:57 AM - CT
Property Last Updated: October 30, 2026 03:57 AM - CT
