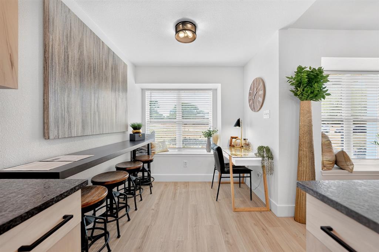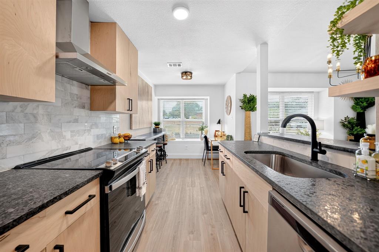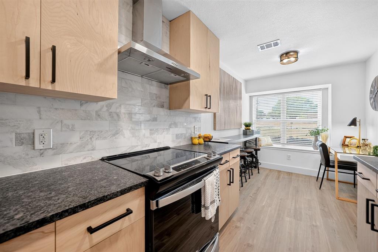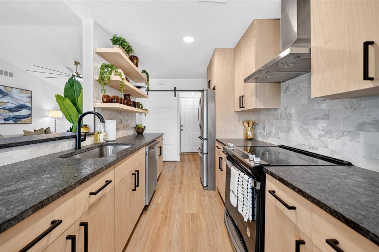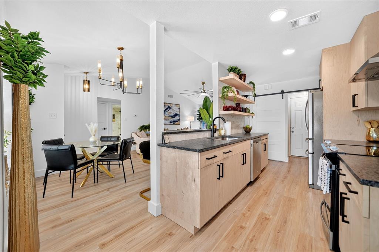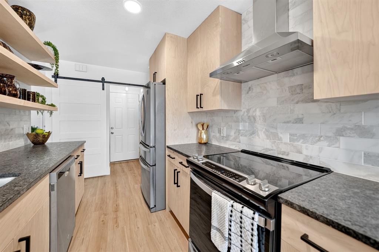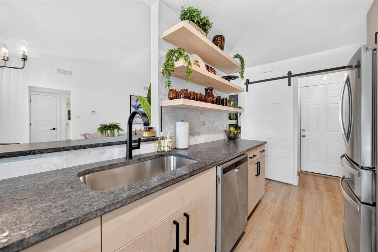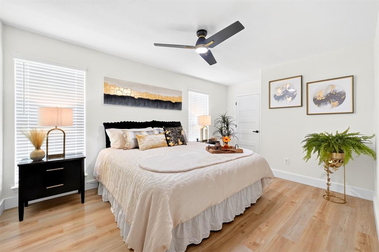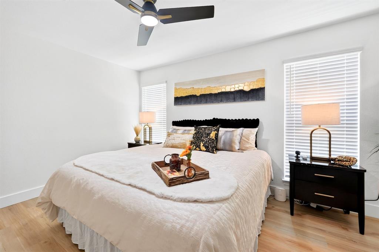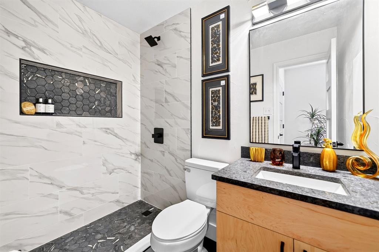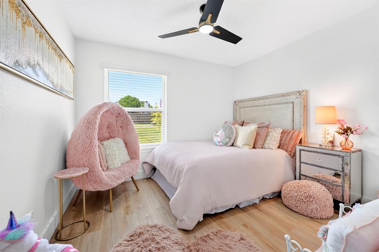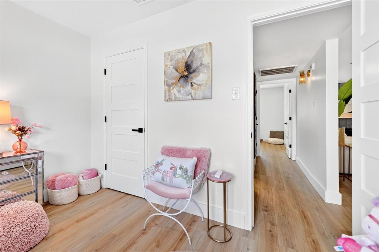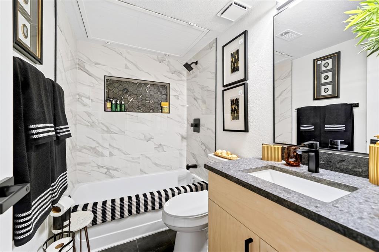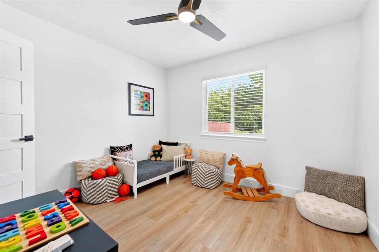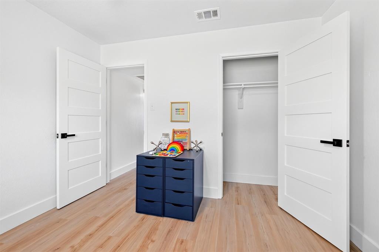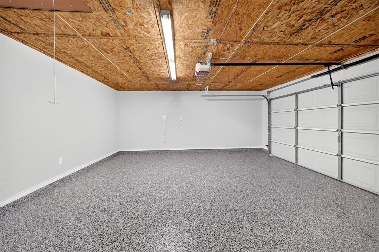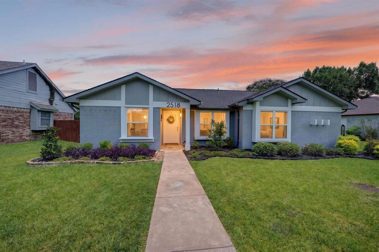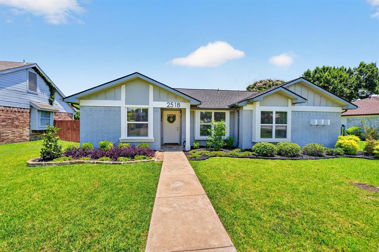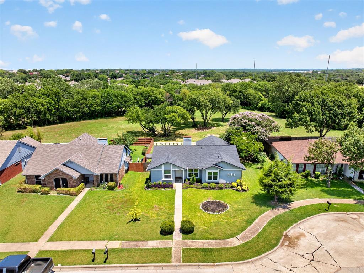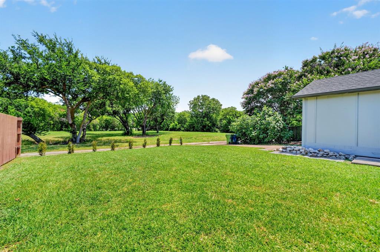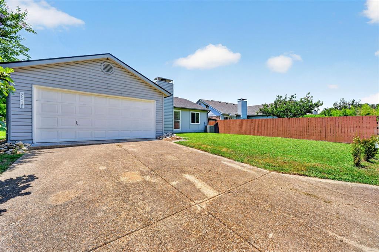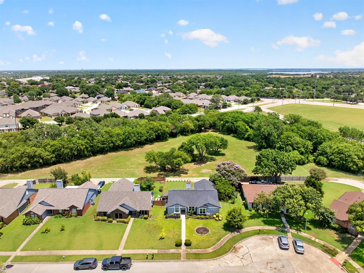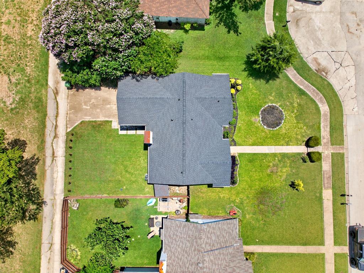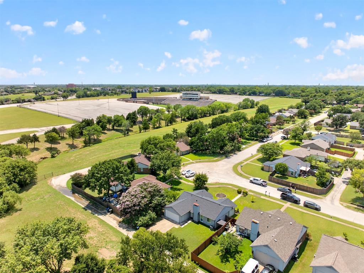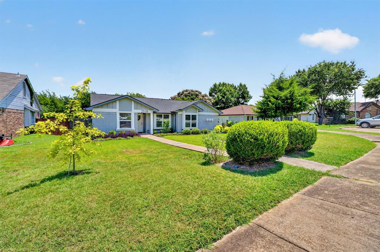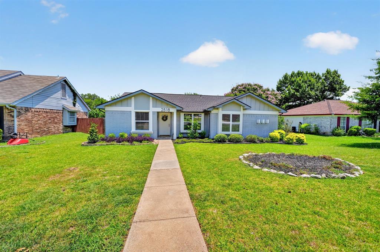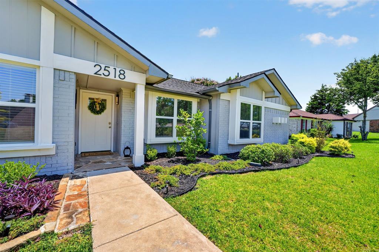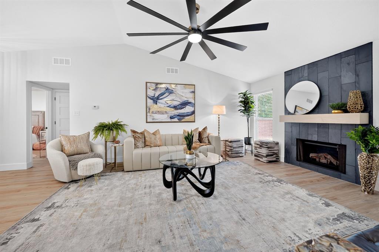
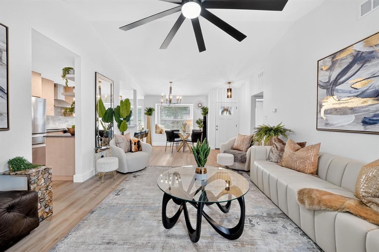
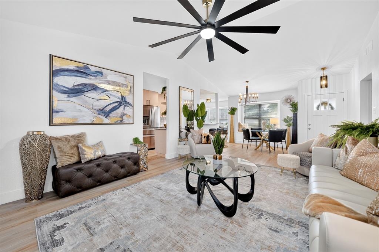
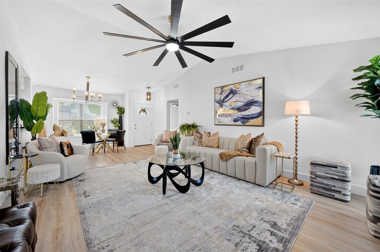
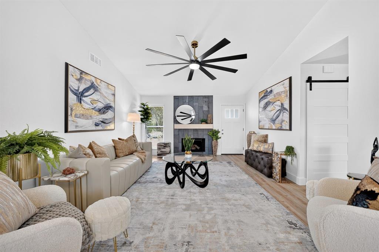
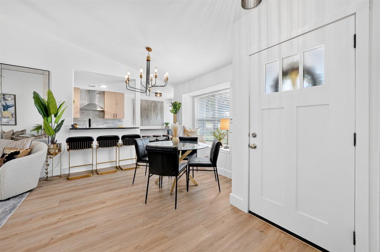
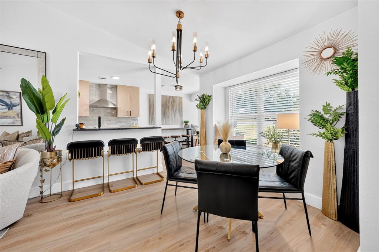
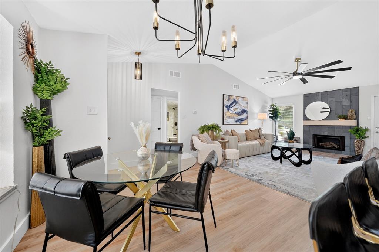
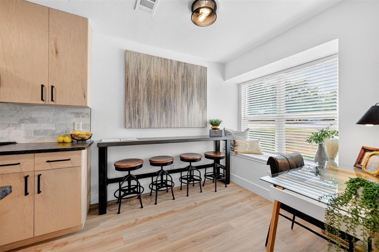
Back on the market at no fault of seller! Buyer’s financing fell through giving you a second chance at this incredible home! Inspection was clean & home is ready for a quick & easy close! Stunning home has been professionally renovated from studs out with uncompromising attention to detail. Showcasing designer selected finishes, premium materials, & extensive system upgrades, this property offers the style, comfort, & confidence of a designer home that lives like new construction. Home includes extensive new maintenance, including roof, energy-efficient windows, exterior paint, HVAC system, water heater, updated plumbing, foundation repairs with transfer lifetime warranty, attached two-car garage with new garage door opener. Move-in ready presenting a rare opportunity to enjoy modern living with timeless appeal & turnkey convenience. Beyond the inviting curb appeal, find soaring vaulted ceilings & open-concept living spaces making an atmosphere of elegance. Wide-plank luxury vinyl flooring flows seamlessly throughout, while refined transitional aesthetic blends timeless sophistication with modern functionality. Designed to impress, the gourmet kitchen serves as the heart of the home, with custom full-height cabinetry, floating display shelving, richly textured leathered stone counters, premium stainless appliances, with refrigerator, & abundant storage. Living room anchored by striking floor-to-ceiling slate fireplace with custom floating mantel. Designer lighting & Delta plumbing fixtures elevate the home’s luxurious character. Private primary suite and beautifully appointed secondary bath transformed into a retreat, offering elevated finishes and a tranquil ambiance. A split-bedroom floor plan provides privacy & ...
+ Read More| Listing Id: | 21327721 |
|---|---|
| List Price: | $317,900 |
| Property Type: | Residential |
| Property Sub Type: | Single Family Residence |
| Status: | Closed |
| Bedrooms Total: | 3 |
| Bathrooms Full: | 2 |
| Living Area: | 1,244 |
| Unexempt Taxes: | $6,199 |
| Lot Size Square Feet: | 8,058.6000 |
| Lot Size Acres: | 0.185 |
| Architectural Style: | Ranch |
| Waterfront?: | No |
| City: | Garland |
| County Or Parish: | Dallas |
| Subdivision Name: | High Meadows 02 |
| Postal Code: | 75041 |
| Year Built: | 1986 |
| Accessibility Features Yn: | No |
| Appliances: | Dishwasher,Disposal,Ice Maker,Refrigerator,Vented Exhaust Fan |
| Association Type: | None |
| Attached Garage?: | Yes |
| Basement Yn: | No |
| Bathrooms Total Decimal: | 2.00 |
| Bathrooms Total Integer: | 2 |
| Buyer Financing: | FHA |
| Construction Materials: | Brick, Frame, Vinyl Siding |
| Cooling: | Ceiling Fan(s), Central Air, Electric, ENERGY STAR Qualified Equipment |
| Covered Spaces: | 2 |
| Directions: | 2518 Highdale Dr, Garland TX 75041 |
| Elementary School: | Choice Of School |
| Elementary School Name: | Choice Of School |
| Fireplace Features: | Living Room, Wood Burning |
| Fireplaces Total: | 1 |
| Flooring: | Ceramic Tile, Luxury Vinyl Plank |
| Foundation Details: | Slab |
| Garage Spaces: | 2 |
| Garage?: | Yes |
| Heating: | Central, Electric, ENERGY STAR Qualified Equipment, ENERGY STAR/ACCA RSI Qualified Installation |
| High School Name: | Choice Of School |
| Interior Features: | Cable TV Available, Cathedral Ceiling(s), Chandelier, Decorative Lighting, Granite Counters, High Speed Internet Available, Open Floorplan, Vaulted Ceiling(s), Walk-In Closet(s) |
| Laundry Features: | Electric Dryer Hookup, Utility Room, Washer Hookup |
| Levels: | One |
| Listing Terms: | Cash, Conventional, FHA, VA Loan |
| Room Count: | 6 |
| Lot Size: | Less Than .5 Acre (not Zero) |
| Lot Size Area: | 0.1850 |
| Lot Size Source: | Public Records |
| Lot Size Units: | Acres |
| Middle School Name: | Choice Of School |
| Multi Parcel ID: | No |
| Municipal Utility District?: | No |
| Number Of Dining Areas: | 1 |
| Number Of Living Areas: | 1 |
| Number Of Parking Spaces: | 2 |
| Parking Features: | Additional Parking, Concrete, Covered, Driveway, Garage Door Opener, Garage Double Door, Garage Faces Rear, Kitchen Level, Lighted |
| Patio And Porch Features: | Front Porch, Rear Porch |
| Pool?: | No |
| Possession: | Closing/Funding |
| Postal Code Plus 4: | 3242 |
| Property Attached?: | No |
| Roof: | Shingle |
| School District: | Garland ISD |
| Security Features: | Carbon Monoxide Detector(s), Fire Alarm, Smoke Detector(s) |
| Smart Home Features Appor Pass Y: | 0 |
| Structural Style: | Single Detached |
| Transaction Type: | For Sale |
| Utilities: | City Sewer, City Water, Electricity Connected |
| Will Subdivide: | No |
| Window Features: | Bay Window(s), Window Coverings |
| Year Built Details: | Preowned |
Listing Courtesy of: Creekview Realty
Listing Agent: John Prell
214-696-4663
Mortgage Calculator
All listings featuring the  icon are provided courtesy of North Texas Real Estate Information Systems, Inc. (NTREIS), Copyright 2026. All rights reserved.
All information is believed accurate but not guaranteed. The properties displayed may not be all of the properties available through the IDX Program. Any use of this site other than by potential buyers or sellers is strictly prohibited.
North Texas Real Estate Information Systems, Inc. data last updated on October 31, 2026 03:02 AM - CT
Property Last Updated: October 31, 2026 03:02 AM - CT