2517 Lafayette Drive
Rowlett, TX 75088
$445,000
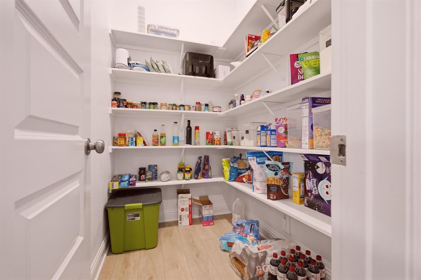
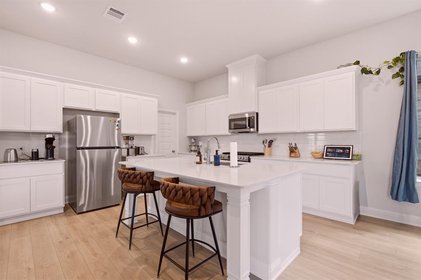
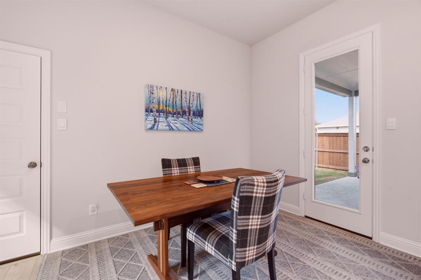
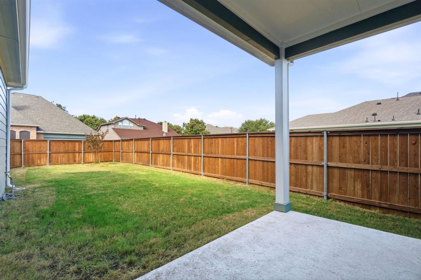
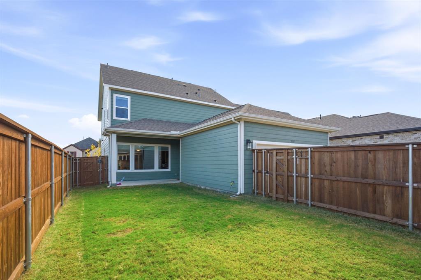
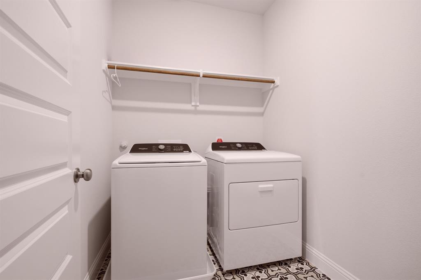
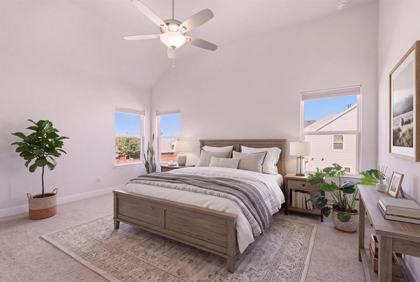
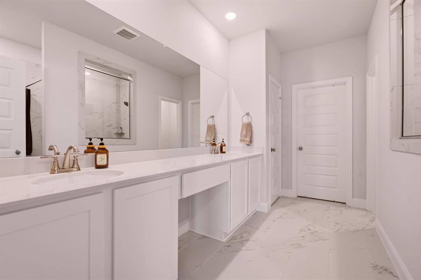
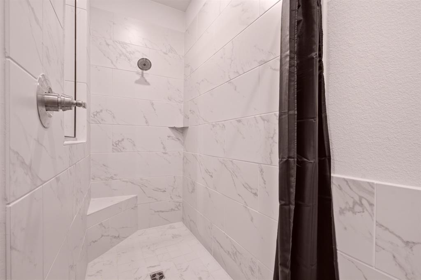
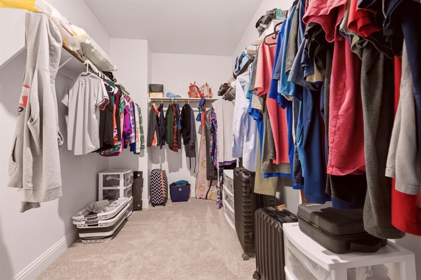
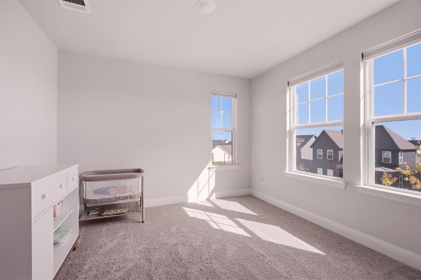
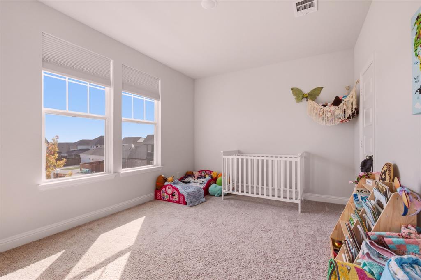
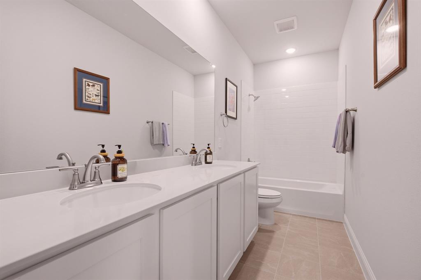
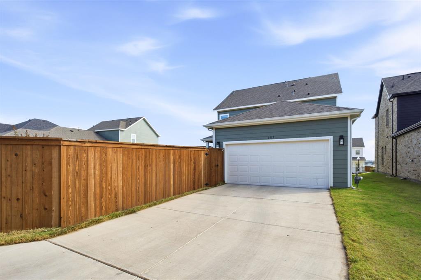
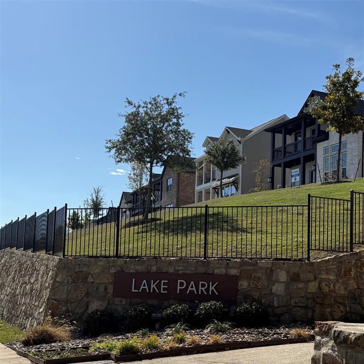
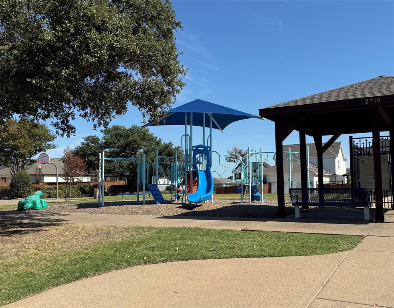
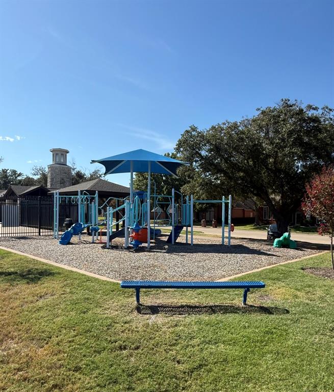
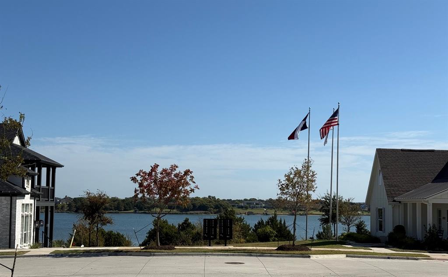
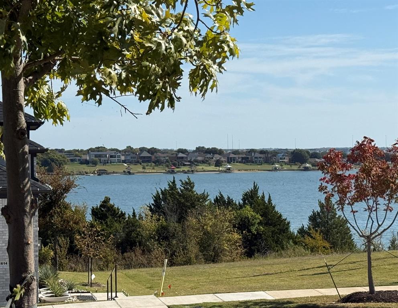
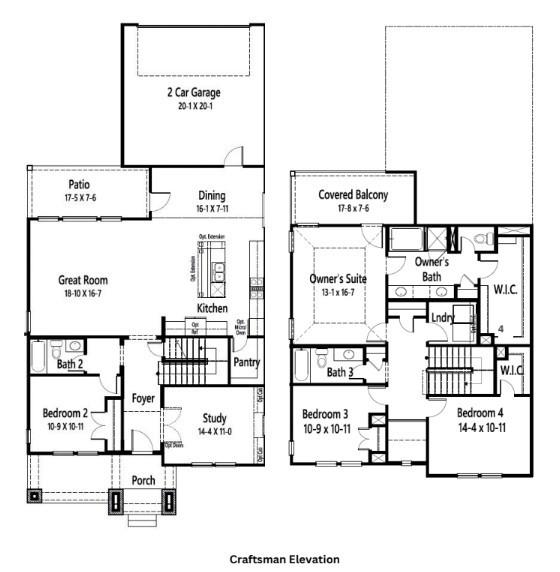
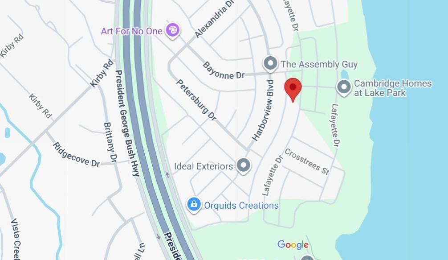
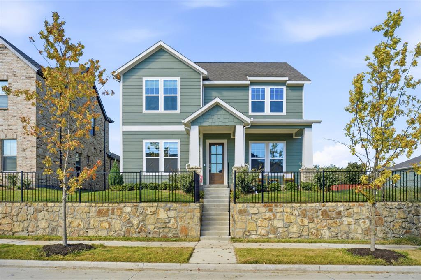
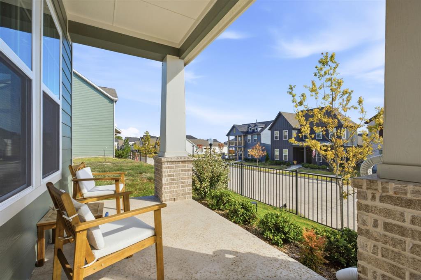
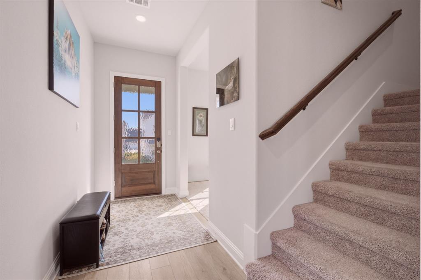
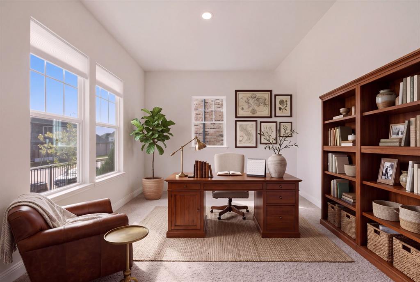
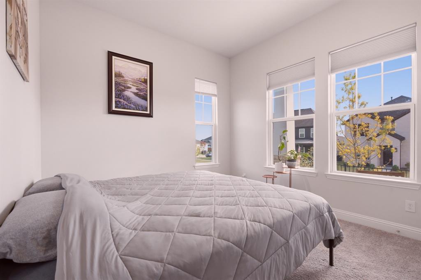
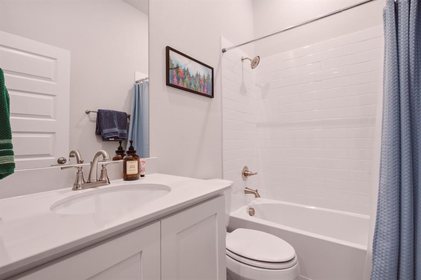
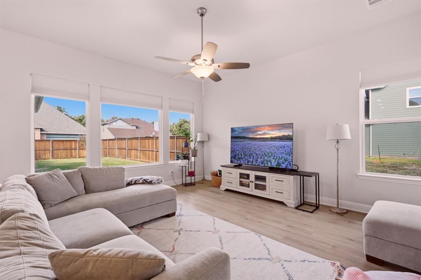
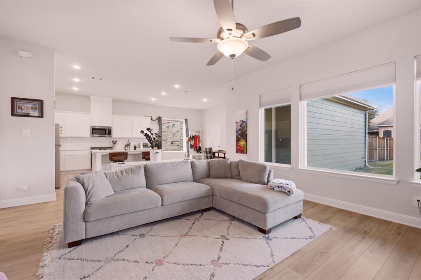
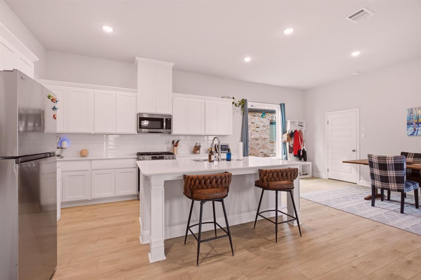
Custom 1 year old home built by Cambridge Homes. Includes transferable builder warranty coverages. Beautifully maintained with modern touches-upgrades throughout. Open concept kitchen and living area, gourmet kitchen with island providing barstool capable seating and stainless steel appliances including large, no-divider, single sink. LG fridge to convey with sale. Plentiful modern shaker style cabinets, gas stovetop and large walk in pantry. Primary master bedroom, laundry room and 2 additional bedrooms with shared full bath and double sinks are upstairs. Ensuite master bath includes an oversized walk in shower and large double sink countertop. First floor office and a guest bedroom with adjoining full bath are downstairs, front of house facing. All window coverings in the home are cordless, pull down style, the bedrooms include blackout shades. There is an elevated covered front porch facing East toward the Lake. The back yard is private and fenced with a beautiful red blooming Crape Myrtle tree and a covered back patio. The Lake Park subdivision is a vibrant neighborhood community that includes access to walking-jogging-bike paths (dog friendly), greenbelt, basketball net and playground. The neighborhood is walking distance to stunning views of Lake Ray Hubbard and very close driving proximity to access the Lake with a variety of lakeside perks: boating, fishing, strolling, shopping and waterfront dining. Pres. George Bush Hwy. access is located less than a few minutes away.
| Listing Id: | 21416834 |
|---|---|
| List Price: | $445,000 |
| Property Type: | Residential |
| Property Sub Type: | Single Family Residence |
| Status: | Active |
| Bedrooms Total: | 4 |
| Bathrooms Full: | 3 |
| Living Area: | 2,362 |
| Association Fee: | $1,200 |
| Unexempt Taxes: | $6,530 |
| Lot Size Square Feet: | 5,214.1320 |
| Lot Size Acres: | 0.1197 |
| Architectural Style: | Craftsman |
| Waterfront?: | No |
| City: | Rowlett |
| County Or Parish: | Dallas |
| Subdivision Name: | Lake Park |
| Postal Code: | 75088 |
| Year Built: | 2025 |
| Accessibility Features Yn: | No |
| Appliances: | Built-in Gas Range,Dishwasher,Disposal,Dryer,Gas Oven,Gas Range,Gas Water Heater,Microwave,Refrigerator,Tankless Water Heater,Vented Exhaust Fan,Washer |
| Association Fee Frequency: | Annually |
| Association Fee Includes: | Maintenance Grounds |
| Association Type: | Mandatory |
| Attached Garage?: | Yes |
| Basement Yn: | No |
| Bathrooms Total Decimal: | 3.00 |
| Bathrooms Total Integer: | 3 |
| Community Features: | Greenbelt, Jogging Path/Bike Path, Lake, Playground, Sidewalks |
| Consent for Visitors to Record: | Audio, Video |
| Construction Materials: | Siding |
| Cooling: | Ceiling Fan(s), Central Air, Zoned |
| Covered Spaces: | 2 |
| Directions: | Waze, GPS & Google Maps accurate |
| Elementary School: | Choice Of School |
| Elementary School Name: | Choice Of School |
| Exclusions: | Furniture, decorations, all personal items, plants, TV's, artwork, computer equipment |
| Exterior Features: | Covered Patio/Porch, Rain Gutters, Private Yard |
| Fencing: | Back Yard, Fenced, Gate, Wood |
| Flooring: | Carpet, Ceramic Tile, Luxury Vinyl Plank |
| Foundation Details: | Slab |
| Garage Length: | 20 |
| Garage Spaces: | 2 |
| Garage Width: | 20 |
| Garage?: | Yes |
| Heating: | Central, Zoned |
| High School Name: | Choice Of School |
| Hoa Management Company: | Legacy Southwest |
| Hoa Management Company Phone: | 214-705-1615 |
| Interior Features: | Built-in Features, Decorative Lighting, Eat-in Kitchen, High Speed Internet Available, Kitchen Island, Open Floorplan, Pantry, Walk-In Closet(s) |
| Laundry Features: | Full Size W/D Area |
| Levels: | Two |
| Listing Terms: | Cash, Conventional, FHA, VA Loan |
| Room Count: | 8 |
| Lot Features: | Few Trees, Interior Lot, Landscaped, Sprinkler System, Subdivision |
| Lot Size: | Less Than .5 Acre (not Zero) |
| Lot Size Area: | 0.1197 |
| Lot Size Units: | Acres |
| Middle School Name: | Choice Of School |
| Multi Parcel ID: | No |
| Municipal Utility District?: | No |
| Number Of Dining Areas: | 1 |
| Number Of Living Areas: | 1 |
| Number Of Parking Spaces: | 2 |
| Parking Features: | Alley Access, Driveway, Garage, Garage Faces Rear |
| Patio And Porch Features: | Covered, Front Porch, Patio |
| Pool?: | No |
| Possession: | Closing/Funding |
| Property Attached?: | Yes |
| Roof: | Composition |
| School District: | Garland ISD |
| Senior Community Yn: | No |
| Smart Home Features Appor Pass Y: | 0 |
| Structural Style: | Single Detached |
| Transaction Type: | For Sale |
| Utilities: | City Sewer, City Water, Co-op Electric |
| Vegetation: | Grassed |
| Will Subdivide: | No |
| Window Features: | Window Coverings |
| Year Built Details: | Preowned |
Listing Courtesy of: Ebby Halliday, Realtors
Listing Agent: Melissa Outman
214-509-0808
Mortgage Calculator
All listings featuring the  icon are provided courtesy of North Texas Real Estate Information Systems, Inc. (NTREIS), Copyright 2026. All rights reserved.
All information is believed accurate but not guaranteed. The properties displayed may not be all of the properties available through the IDX Program. Any use of this site other than by potential buyers or sellers is strictly prohibited.
North Texas Real Estate Information Systems, Inc. data last updated on October 30, 2026 03:57 AM - CT
Property Last Updated: October 30, 2026 03:57 AM - CT