 1 / 15
2513 Scammel Drive
Dallas, TX 75227
$1,695
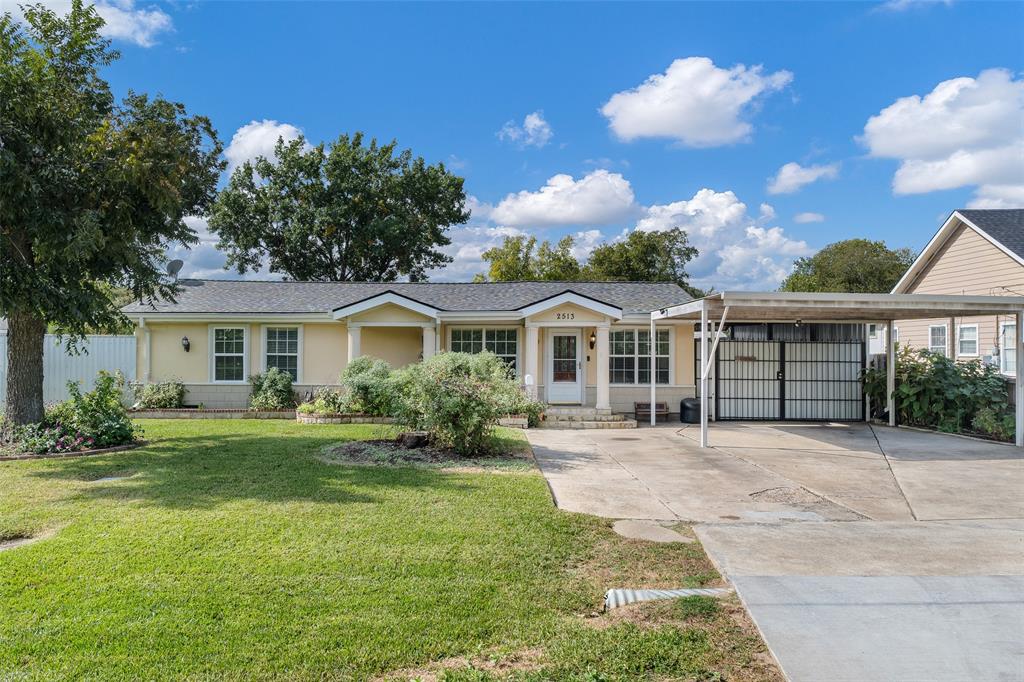
Charming Mid-Century Home with Beautiful Updates and Outdoor Appeal!! Welcome to this beautifully maintained three bedroom two bath mid century charmer, where timeless character meets comfortable living. From the moment you arrive,. you`ll appreciate the attractive landscaping, inviting curb appeal, and ample parking located at the front of the home. Step inside to discover gorgeous tiled and hardwood floors, freshly textured walls and a fresh coat of paint, creating a clean, welcoming atmosphere. The outdoor spaces are just as inviting, featuring beautifully landscaped front and backyard offering a wonderful setting to unwind, entertain, or enjoy those cool evening breezes. Please Note: A separate mother-in-law suite is located in the backyard and will be occupied by the landlord. The main home is available for tenant occupancy. This is a Must See!!!
| Listing Id: | 21424730 |
|---|---|
| List Price: | $1,695 |
| Property Type: | Residential Lease |
| Property Sub Type: | Single Family Residence |
| Status: | Active |
| Bedrooms Total: | 3 |
| Bathrooms Full: | 2 |
| Living Area: | 1,348 |
| Lot Size Square Feet: | 14,331.2400 |
| Lot Size Acres: | 0.329 |
| Architectural Style: | Traditional |
| Waterfront?: | No |
| City: | Dallas |
| County Or Parish: | Dallas |
| Subdivision Name: | Andrews Gertie |
| Postal Code: | 75227 |
| Year Built: | 1950 |
| Accessibility Features: | Accessible Kitchen |
| Accessibility Features Yn: | No |
| Appliances: | Built-in Refrigerator,Dishwasher,Gas Range |
| Application Fee Amount: | $65 |
| Association Type: | None |
| Attached Garage?: | Yes |
| Availability Date: | 2026-11-01 |
| Basement Yn: | No |
| Bathrooms Total Decimal: | 2.00 |
| Bathrooms Total Integer: | 2 |
| Carport Spaces: | 2 |
| Construction Materials: | Stucco |
| Cooling: | Ceiling Fan(s), Central Air, Electric |
| Covered Spaces: | 2 |
| Deposit Amount: | $1,695 |
| Directions: | GPS is best |
| Elementary School: | Blanton |
| Elementary School Name: | Blanton |
| Flooring: | Tile, Wood |
| Garage Height: | 0 |
| Garage Length: | 0 |
| Garage Spaces: | 2 |
| Garage Width: | 0 |
| Garage?: | Yes |
| Heating: | Central, Natural Gas |
| High School Name: | Samuell |
| Junior High School Name: | Piedmont Global Academy |
| Laundry Features: | Full Size W/D Area |
| Lease Conditions: | Application Fee, Prior Residence Info., Written Application (+) |
| Lease Term: | 12 Months |
| Lease Type: | Yearly |
| Levels: | One |
| Room Count: | 10 |
| Lot Features: | Interior Lot, Landscaped, Subdivision |
| Lot Size: | Less Than .5 Acre (not Zero) |
| Lot Size Area: | 0.3290 |
| Lot Size Dimensions: | 87x192 |
| Lot Size Source: | Assessor |
| Lot Size Units: | Acres |
| Monies Required: | First Months Rent, Security Deposit |
| Multi Parcel ID: | No |
| Municipal Utility District?: | No |
| Number Of Dining Areas: | 1 |
| Number Of Living Areas: | 1 |
| Number Of Parking Spaces: | 2 |
| Number Of Vehicles: | 2 |
| Parking Features: | Concrete, Driveway, Garage, Garage Faces Front, Tandem |
| Pets Allowed: | No Pets Allowed |
| Pool?: | No |
| Postal Code Plus 4: | 8541 |
| Property Attached?: | No |
| Restrictions: | No Pets |
| Roof: | Composition |
| School District: | Dallas ISD |
| Smart Home Features Appor Pass Y: | 0 |
| Special Taxing Entities: | 0 |
| Structural Style: | Single Detached |
| Tenant Pays: | All Utilities |
| Transaction Type: | For Lease |
| Utilities: | City Sewer, City Water |
| Will Subdivide: | No |
Listing Courtesy of: Coldwell Banker Apex, REALTORS
Listing Agent: Richard Montemayor
214-629-6009
All listings featuring the  icon are provided courtesy of North Texas Real Estate Information Systems, Inc. (NTREIS), Copyright 2026. All rights reserved.
All information is believed accurate but not guaranteed. The properties displayed may not be all of the properties available through the IDX Program. Any use of this site other than by potential buyers or sellers is strictly prohibited.
North Texas Real Estate Information Systems, Inc. data last updated on October 31, 2026 11:19 PM - CT
Property Last Updated: October 31, 2026 11:19 PM - CT
