251 Lariat Trail
Waxahachie, TX 75165
$399,900
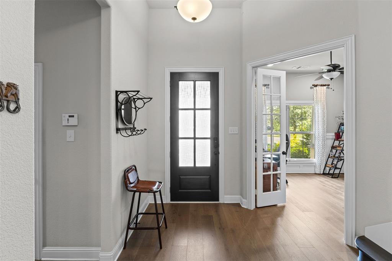
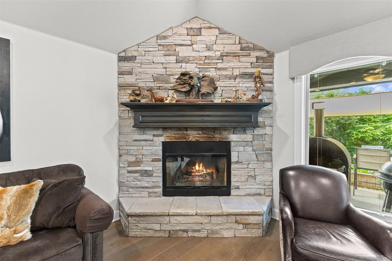
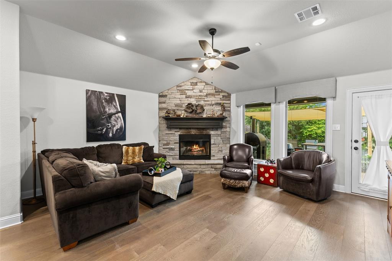
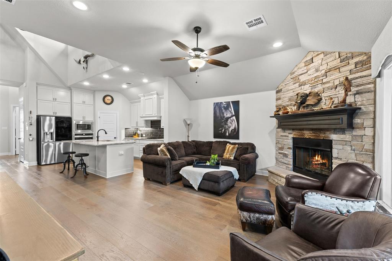
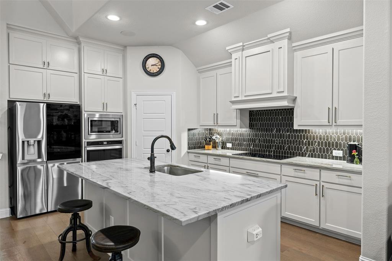
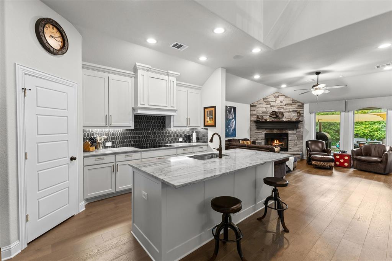
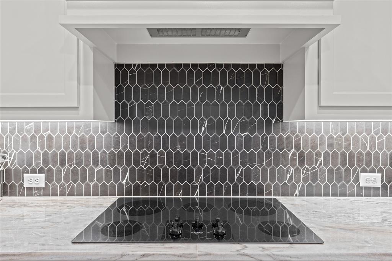
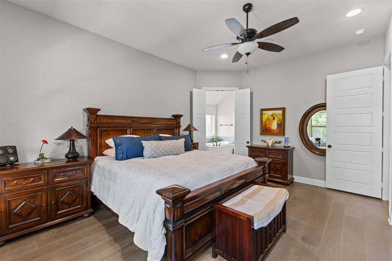
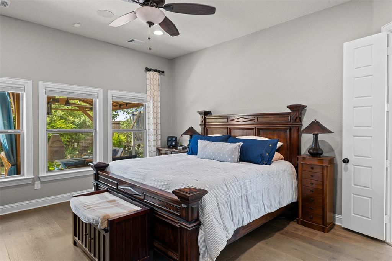
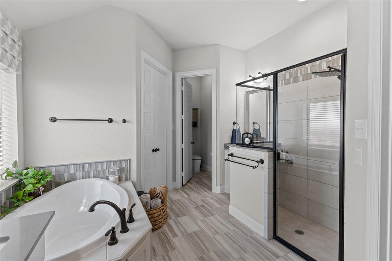
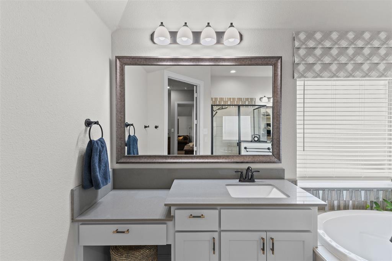
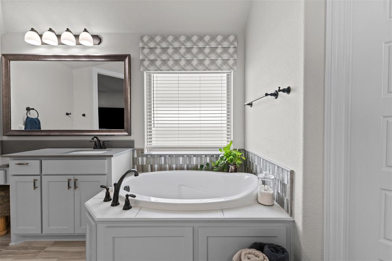
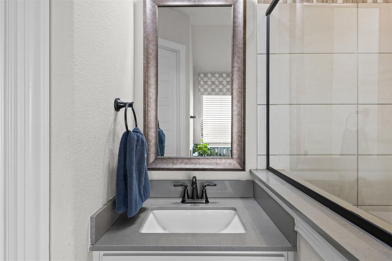
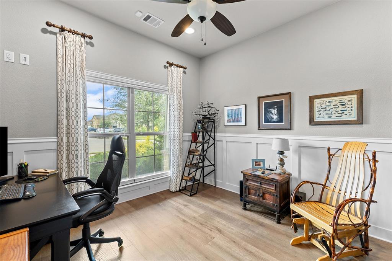
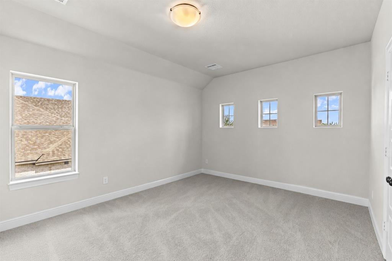
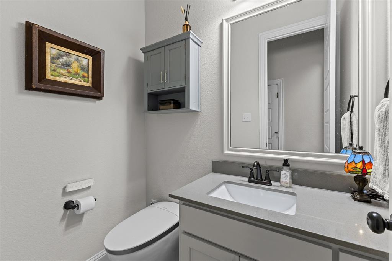
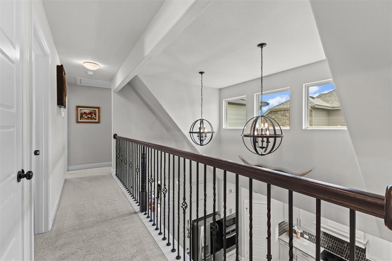
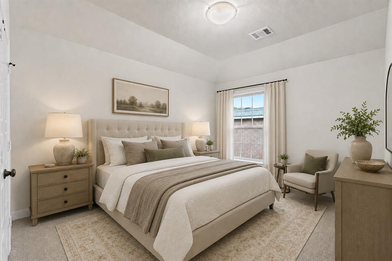
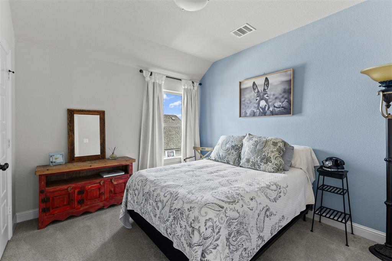
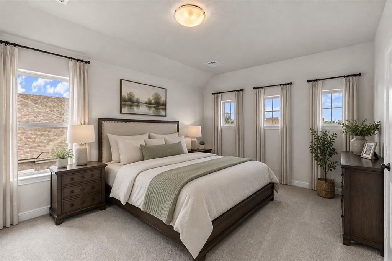
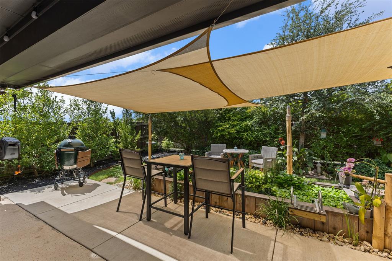
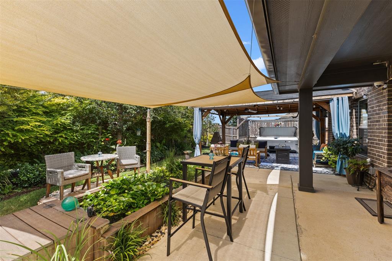
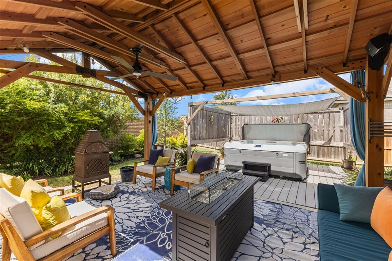
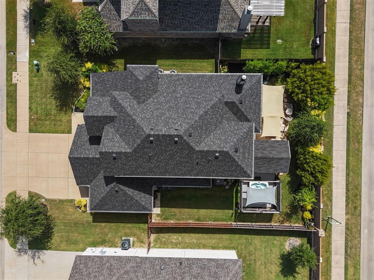
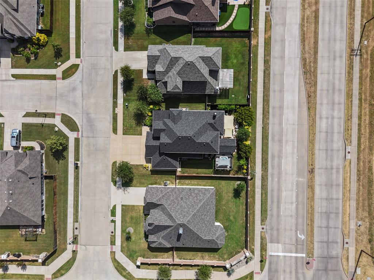
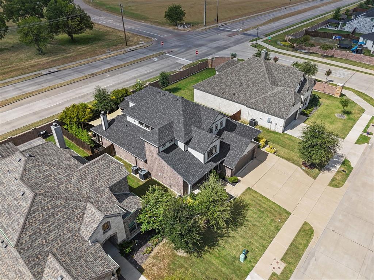
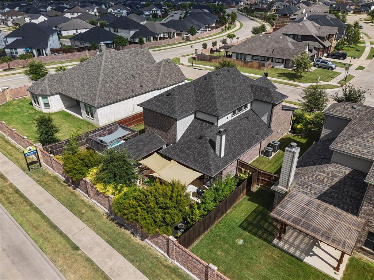
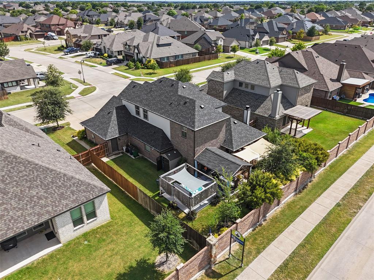
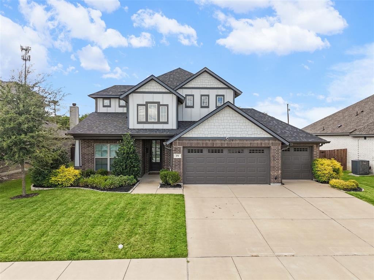
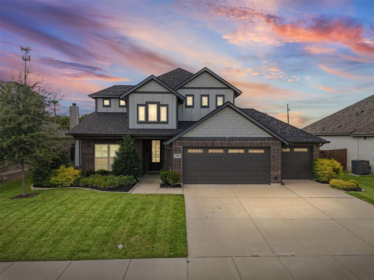
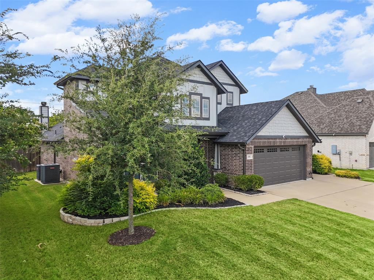
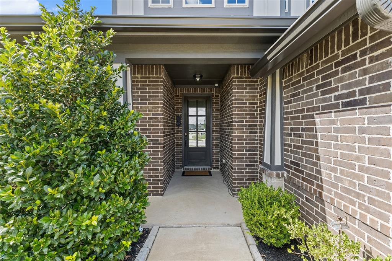
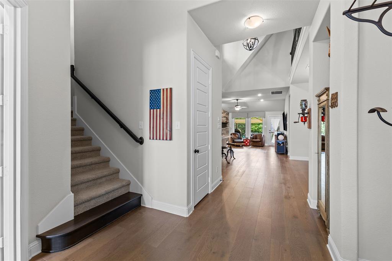
Welcome to a truly special John Houston model home where thoughtful design, custom upgrades, and everyday comfort come together beautifully. Originally showcased as a model, this stunning 4-bedroom, 2.5-bath home with a dedicated study is filled with elevated finishes and designer details you won’t find in a typical build. The spacious open-concept floor plan is designed for both entertaining and comfortable daily living, featuring oversized bedrooms, a formal dining room, wood-burning fireplace, 8-foot interior doors, custom tilework, upgraded wall treatments, and numerous model-home upgrades throughout. The kitchen, dining, and living spaces flow effortlessly together, creating a warm and inviting setting for gatherings large or small. Then step outside and discover what may become your favorite part of the home—a private backyard oasis surrounded by mature, heavily treed landscaping. Unwind beneath the extended covered patio, relax in the hot tub, or enjoy the peaceful sounds of the small, low-maintenance koi pond. It’s a backyard designed to make you forget how close you are to everything else. With a roof replaced in 2025, spacious interiors, custom designer features, and an outdoor retreat that feels like your own private getaway, this former John Houston model home offers the upgrades, character, and lifestyle buyers are searching for—all without waiting on new construction. Everything in the home is for sale as well. If you've ever thought of purchasing an Airbnb, this may be your chance!!!
| Listing Id: | 21356600 |
|---|---|
| List Price: | $399,900 |
| Property Type: | Residential |
| Property Sub Type: | Single Family Residence |
| Status: | Closed |
| Bedrooms Total: | 4 |
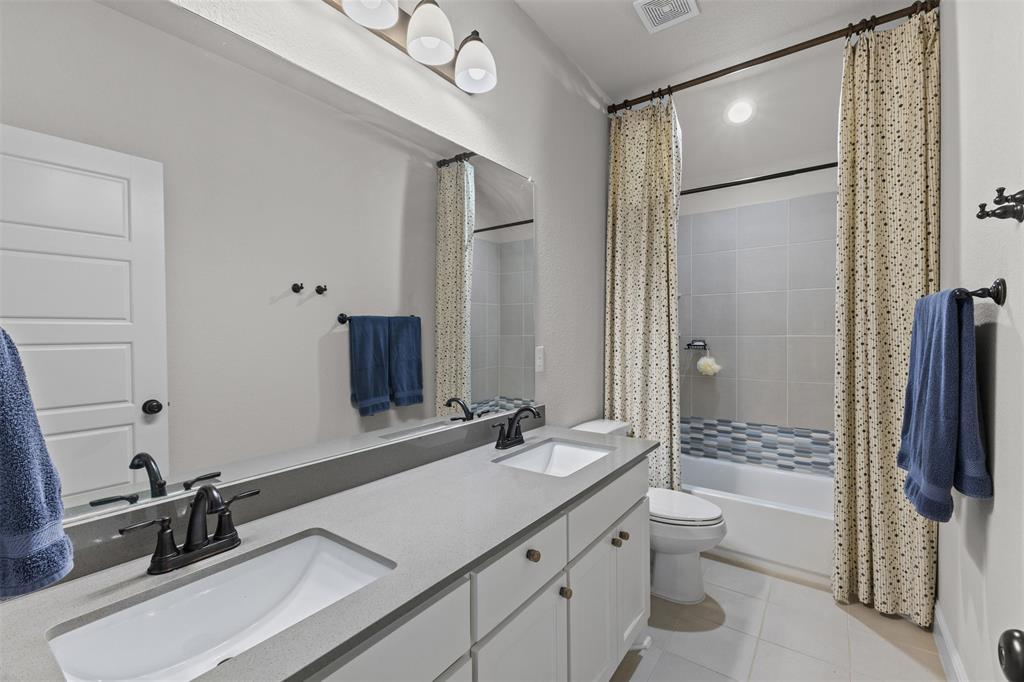
| Bathrooms Full: | 2 |
| Bathrooms Half: | 1 |
| Living Area: | 2,497 |
| Association Fee: | $495 |
| Lot Size Square Feet: | 7,579.4400 |
| Lot Size Acres: | 0.174 |
| Architectural Style: | Traditional |
| Waterfront?: | No |
| City: | Waxahachie |
| County Or Parish: | Ellis |
| Subdivision Name: | Buffalo Ridge Ph Iv |
| Postal Code: | 75165 |
| Year Built: | 2019 |
| Accessibility Features Yn: | No |
| Appliances: | Dishwasher,Disposal,Electric Cooktop,Electric Oven,Electric Water Heater,Microwave,Refrigerator,Vented Exhaust Fan |
| Association Fee Frequency: | Annually |
| Association Fee Includes: | Full Use of Facilities, Management Fees |
| Association Type: | Mandatory |
| Attached Garage?: | Yes |
| Basement Yn: | No |
| Bathrooms Total Decimal: | 2.10 |
| Bathrooms Total Integer: | 3 |
| Buyer Financing: | Conventional |
| Construction Materials: | Brick, Rock/Stone |
| Cooling: | Ceiling Fan(s), Central Air, Electric |
| Covered Spaces: | 3 |
| Directions: | From Broadhead Rd turn right onto Garden Valley Parkway, then right onto Lariat Trail. |
| Elementary School: | Ray |
| Elementary School Name: | Ray |
| Exterior Features: | Awning(s), Covered Patio/Porch, Rain Gutters, Private Yard, Storage |
| Fencing: | Brick, Wood |
| Fireplace Features: | Decorative, Living Room, Stone, Wood Burning |
| Fireplaces Total: | 1 |
| Flooring: | Carpet, Ceramic Tile, Hardwood |
| Foundation Details: | Slab |
| Garage Spaces: | 3 |
| Garage?: | Yes |
| Heating: | Central, Electric, Fireplace(s) |
| High School Name: | Waxahachie |
| Hoa Management Company: | Buffalo Ridge |
| Hoa Management Company Phone: | 972-359-1548 |
| Interior Features: | Decorative Lighting, Double Vanity, High Speed Internet Available, Kitchen Island, Open Floorplan, Pantry, Sound System Wiring, Walk-In Closet(s) |
| Junior High School Name: | Howard |
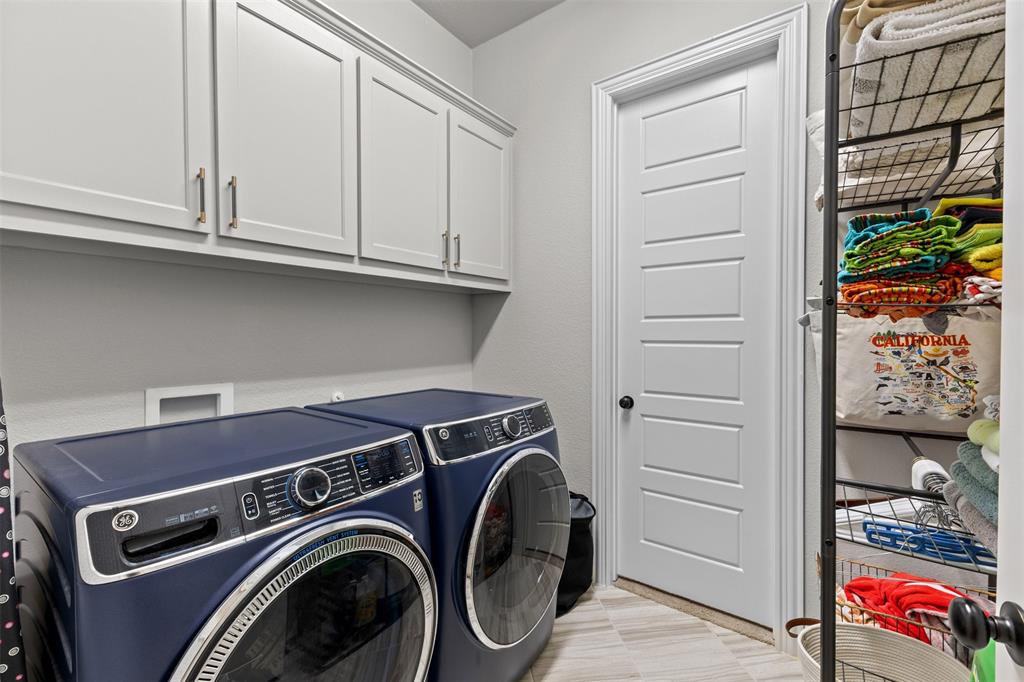
| Laundry Features: | Utility Room, Full Size W/D Area |
| Levels: | Two |
| Listing Terms: | 1031 Exchange, Cash, Conventional, FHA, VA Loan |
| Room Count: | 8 |
| Lot Features: | Interior Lot, Landscaped, Many Trees, Sprinkler System, Subdivision |
| Lot Size: | Less Than .5 Acre (not Zero) |
| Lot Size Area: | 0.1740 |
| Lot Size Units: | Acres |
| Multi Parcel ID: | No |
| Municipal Utility District?: | Yes |
| Number Of Dining Areas: | 1 |
| Number Of Living Areas: | 1 |
| Number Of Parking Spaces: | 3 |
| Parking Features: | Additional Parking, Concrete, Driveway, Garage Door Opener, Garage Double Door, Garage Faces Front |
| Patio And Porch Features: | Awning(s), Covered, Deck, Front Porch |
| Pool?: | No |
| Possession: | Closing/Funding |
| Property Attached?: | No |
| Roof: | Composition |
| School District: | Waxahachie ISD |
| Security Features: | Smoke Detector(s) |
| Smart Home Features Appor Pass Y: | 0 |
| Special Taxing Entities: | 0 |
| Structural Style: | Single Detached |
| Transaction Type: | For Sale |
| Utilities: | MUD Sewer, MUD Water |
| Will Subdivide: | No |
| Window Features: | Window Coverings |
| Year Built Details: | Preowned |
Listing Courtesy of: Keller Williams Realty
Listing Agent: Amy Mcdaniel
214-498-5066
Mortgage Calculator
All listings featuring the  icon are provided courtesy of North Texas Real Estate Information Systems, Inc. (NTREIS), Copyright 2026. All rights reserved.
All information is believed accurate but not guaranteed. The properties displayed may not be all of the properties available through the IDX Program. Any use of this site other than by potential buyers or sellers is strictly prohibited.
North Texas Real Estate Information Systems, Inc. data last updated on November 03, 2026 08:44 PM - CT
Property Last Updated: November 03, 2026 08:44 PM - CT