2509 Chantilly Court
Heath, TX 75032
$650,000
Open Houses
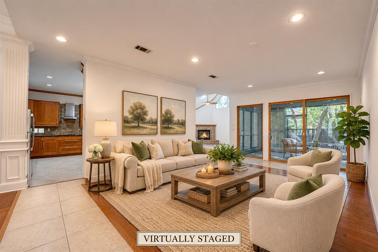
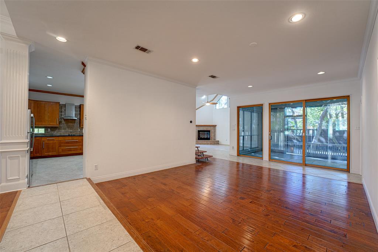
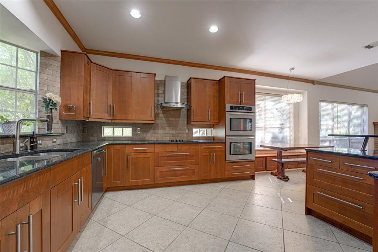
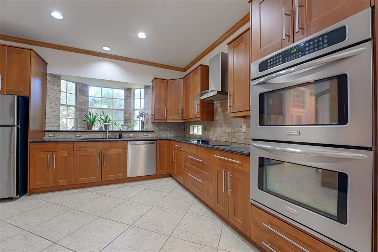
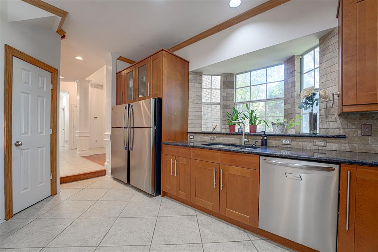
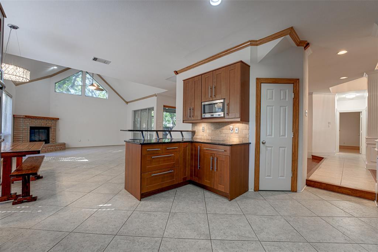
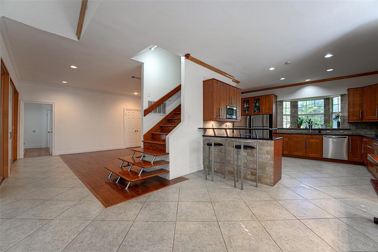
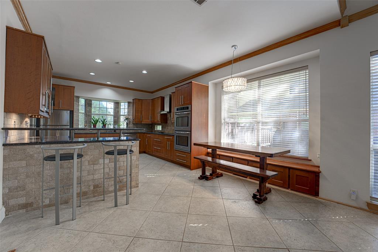
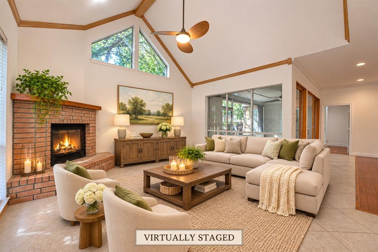
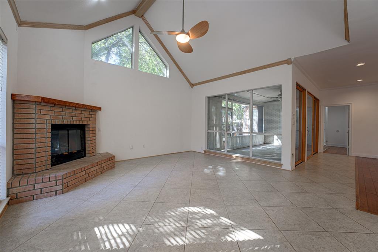
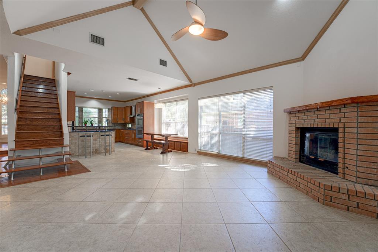
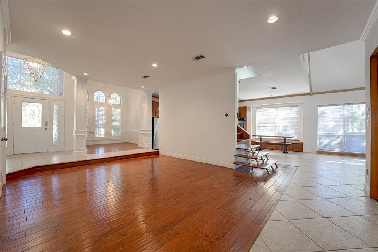
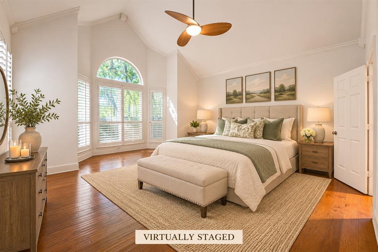
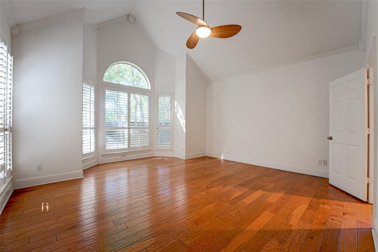
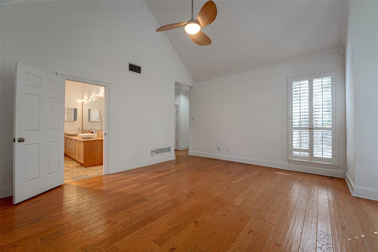
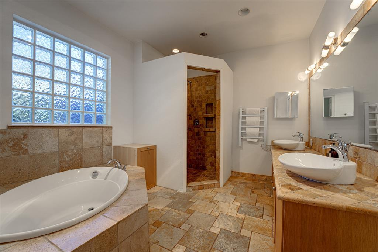
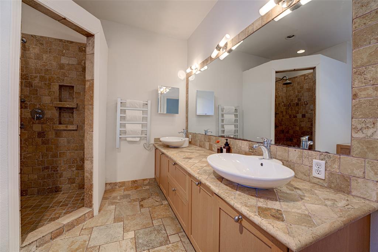
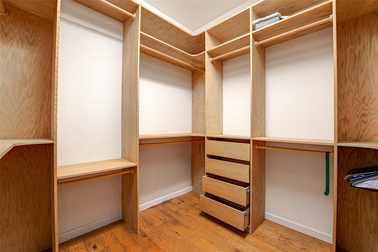
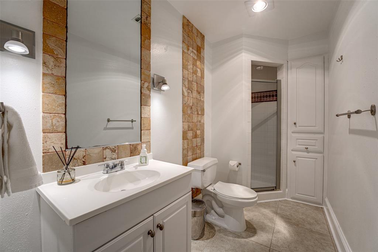
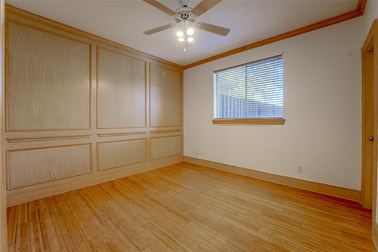
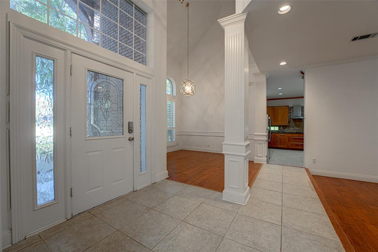
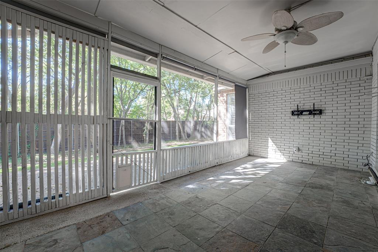
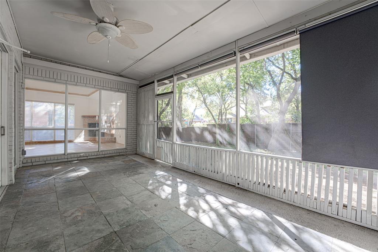
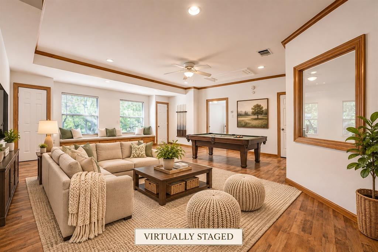
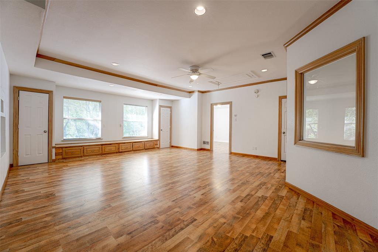
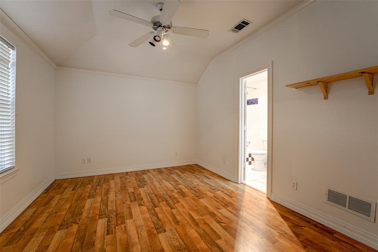
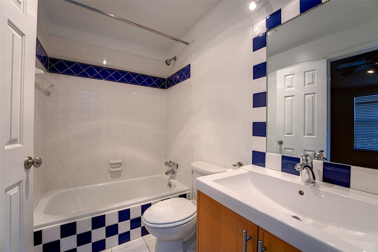
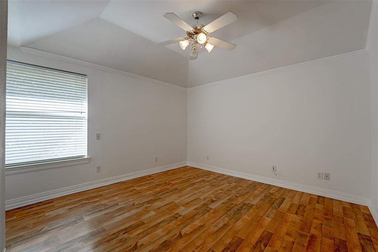
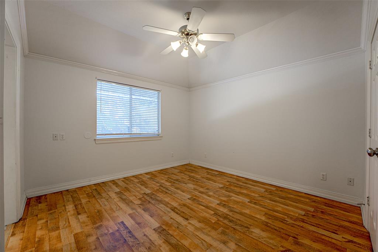
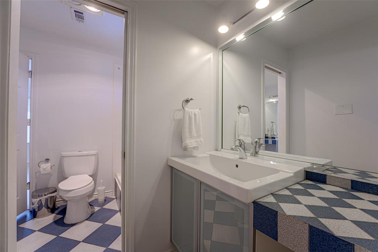
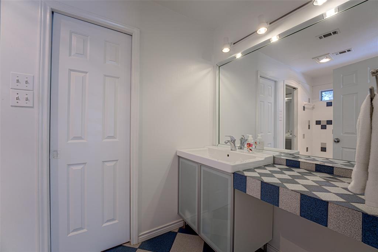
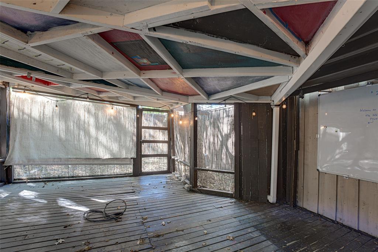
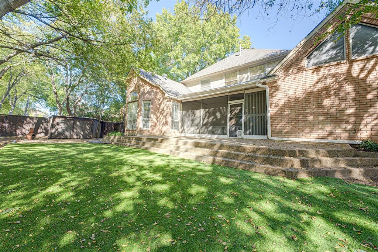
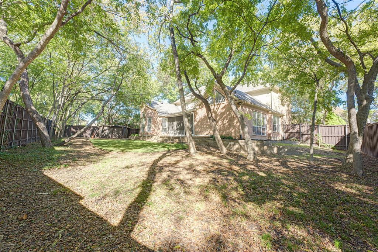
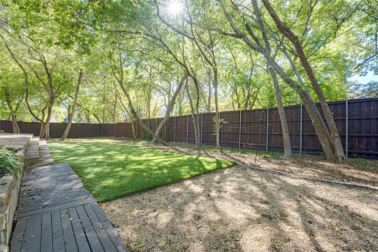
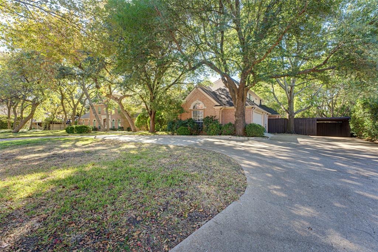
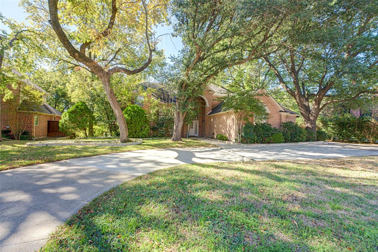
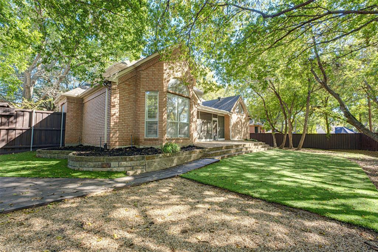
Welcome to Buffalo Creek, where mature trees & spacious homesites create a wonderful place to call home! A circular driveway welcomes you to this 5-bedroom, 4-bath home, designed for everyday living & entertaining. Step inside to find soaring ceilings, plantation shutters & living spaces filled with natural light. Step-down living room offers a lovely place to gather, while the family room, with cathedral ceiling & fireplace with gas logs, invites you to settle in & relax. Spacious kitchen is ready for everything from quiet mornings to holiday gatherings, offering granite countertops, beautiful cabinetry with soft-close drawers, double ovens, a 5-burner smooth cooktop and walk-in pantry. Even the refrigerators stay! The first floor primary suite offers a peaceful retreat with a cathedral ceiling & views of the tree-shaded backyard. 2 separate walk-in closets with custom built-ins provide exceptional storage, while the primary bath has a deep soaking tub, separate shower with body jets & dual vanities. A second bedroom & full bath downstairs are perfect for overnight guests. Upstairs, there's room for everyone to spread out, with 3 additional bedrooms, 2 full baths and an ENORMOUS game room! And there's not a stitch of carpet anywhere in the home! But the outdoor spaces may steal your heart. Morning coffee on the screened porch, afternoons enjoying the shade of the magnificent trees or evenings on the expansive patio. Beautifully shaded backyard features low-maintenance artificial turf, leaving more time to enjoy the outdoors. ...
+ Read More| Listing Id: | 21436391 |
|---|---|
| List Price: | $650,000 |
| Property Type: | Residential |
| Property Sub Type: | Single Family Residence |
| Status: | Active |
| Bedrooms Total: | 5 |
| Bathrooms Full: | 4 |
| Living Area: | 3,695 |
| Association Fee: | $197 |
| Unexempt Taxes: | $11,143 |
| Lot Size Square Feet: | 16,552.8000 |
| Lot Size Acres: | 0.38 |
| Architectural Style: | Traditional |
| Waterfront?: | No |
| City: | Heath |
| County Or Parish: | Rockwall |
| Subdivision Name: | Buffalo Creek Country Club Estate |
| Postal Code: | 75032 |
| Year Built: | 1993 |
| Accessibility Features Yn: | No |
| Appliances: | Dishwasher,Disposal,Electric Cooktop,Electric Oven,Gas Water Heater,Microwave,Double Oven |
| Association Fee Frequency: | Quarterly |
| Association Fee Includes: | Management Fees |
| Association Type: | Mandatory |
| Attached Garage?: | Yes |
| Basement Yn: | No |
| Bathrooms Total Decimal: | 4.00 |
| Bathrooms Total Integer: | 4 |
| Community Features: | Community Pool, Golf, Park, Playground, Tennis Court(s) |
| Construction Materials: | Brick |
| Cooling: | Ceiling Fan(s), Central Air, Electric |
| Covered Spaces: | 2 |
| Directions: | Please use GPS |
| Elementary School: | Amy Parks-Heath |
| Elementary School Name: | Amy Parks-Heath |
| Exterior Features: | Covered Patio/Porch, Rain Gutters, Storage |
| Fencing: | Wood |
| Fireplace Features: | Gas Logs |
| Fireplaces Total: | 1 |
| Flooring: | Ceramic Tile, Luxury Vinyl Plank |
| Foundation Details: | Slab |
| Garage Spaces: | 2 |
| Garage?: | Yes |
| Heating: | Central, Natural Gas |
| High School Name: | Rockwall-Heath |
| Hoa Management Company: | Goodwin & Co |
| Hoa Management Company Phone: | 214-445-2700 |
| Interior Features: | Cathedral Ceiling(s), Chandelier, Decorative Lighting, Double Vanity, Granite Counters, High Speed Internet Available, Open Floorplan, Pantry, Vaulted Ceiling(s), Walk-In Closet(s) |
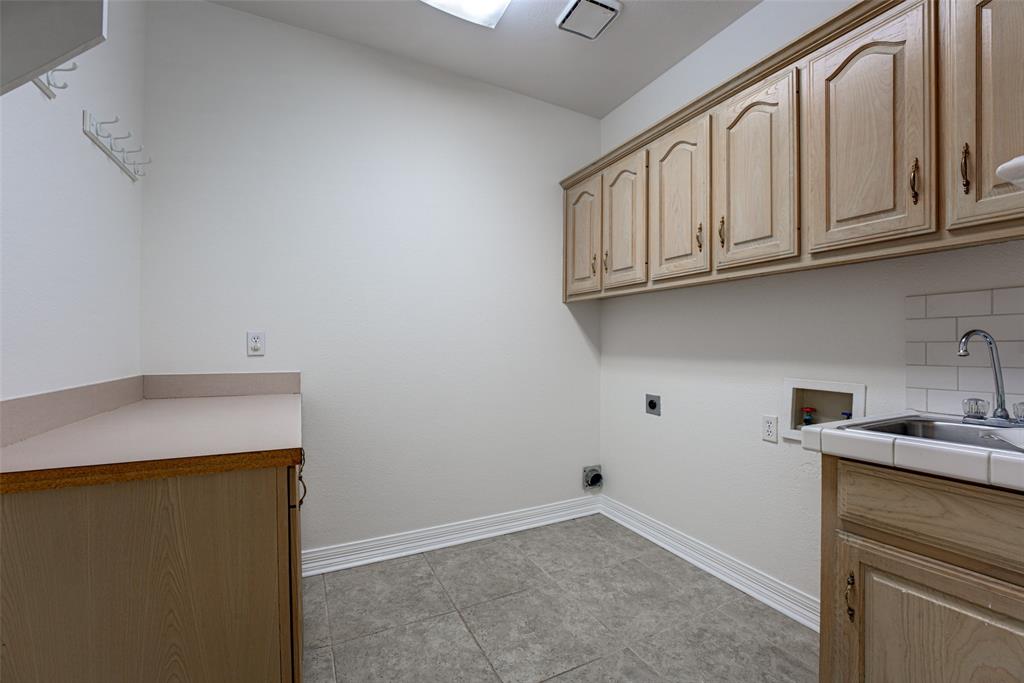
| Laundry Features: | Utility Room, Full Size W/D Area |
| Levels: | Two |
| Listing Terms: | Cash, Conventional, FHA, VA Loan |
| Room Count: | 12 |
| Lot Features: | Cul-De-Sac, Interior Lot, Landscaped, Lrg. Backyard Grass, Many Trees |
| Lot Size: | Less Than .5 Acre (not Zero) |
| Lot Size Area: | 0.3800 |
| Lot Size Source: | Public Records |
| Lot Size Units: | Acres |
| Middle School Name: | Cain |
| Multi Parcel ID: | No |
| Municipal Utility District?: | No |
| Number Of Dining Areas: | 2 |
| Number Of Living Areas: | 3 |
| Number Of Parking Spaces: | 2 |
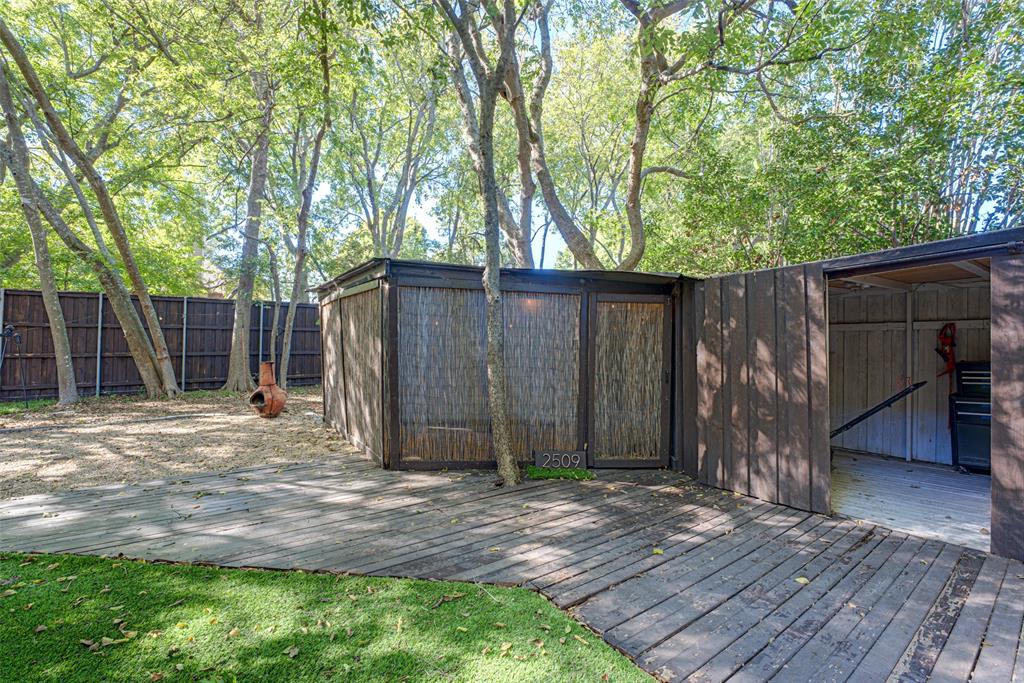
| Other Structures: | Outbuilding, Shed(s), Storage, Workshop |
| Parking Features: | Additional Parking, Circular Driveway, Garage, Garage Door Opener, Garage Faces Side |
| Patio And Porch Features: | Covered, Enclosed, Rear Porch, Screened |
| Pool?: | No |
| Possession: | Closing/Funding |
| Postal Code Plus 4: | 1909 |
| Property Attached?: | No |
| Restrictions: | Deed |
| Roof: | Composition |
| School District: | Rockwall ISD |
| Senior Community Yn: | No |
| Smart Home Features Appor Pass Y: | 0 |
| Special Taxing Entities: | 0 |
| Structural Style: | Single Detached |
| Transaction Type: | For Sale |
| Utilities: | City Sewer, City Water |
| Will Subdivide: | No |
| Window Features: | Shutters, Window Coverings |
| Year Built Details: | Preowned |
Listing Courtesy of: Ebby Halliday, REALTORS
Listing Agent: Dell Osborn
972-771-8163
Mortgage Calculator
All listings featuring the  icon are provided courtesy of North Texas Real Estate Information Systems, Inc. (NTREIS), Copyright 2026. All rights reserved.
All information is believed accurate but not guaranteed. The properties displayed may not be all of the properties available through the IDX Program. Any use of this site other than by potential buyers or sellers is strictly prohibited.
North Texas Real Estate Information Systems, Inc. data last updated on November 18, 2026 02:42 AM - CT
Property Last Updated: November 18, 2026 02:42 AM - CT