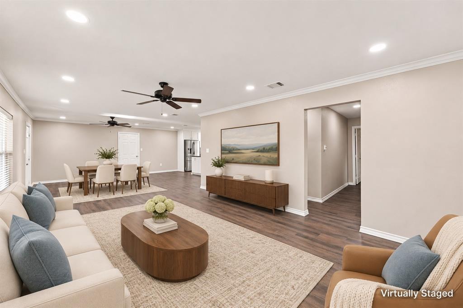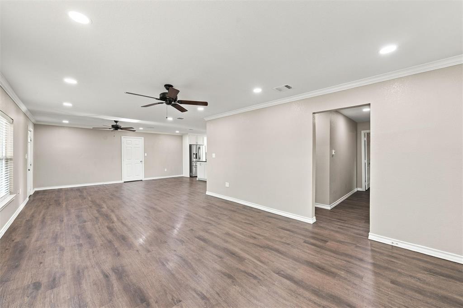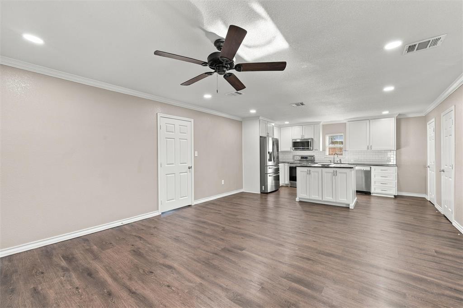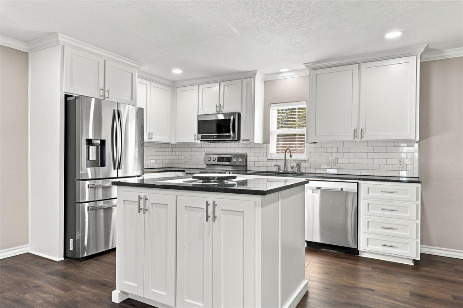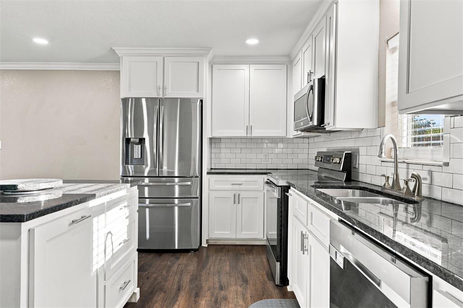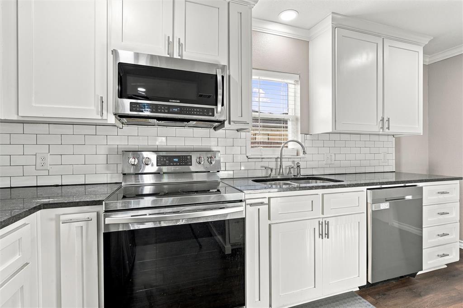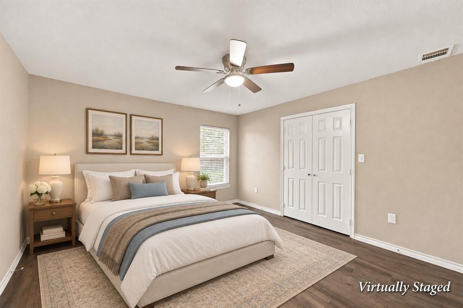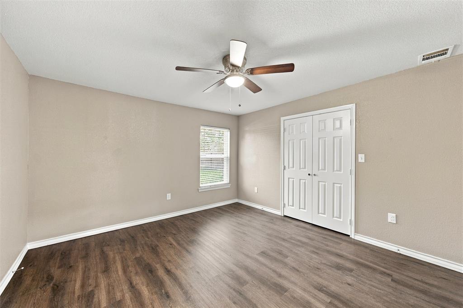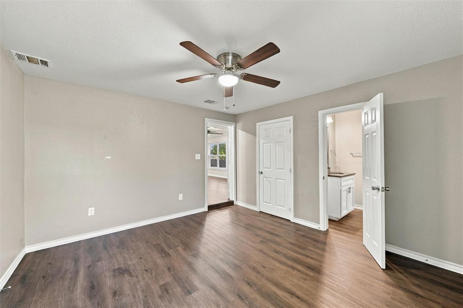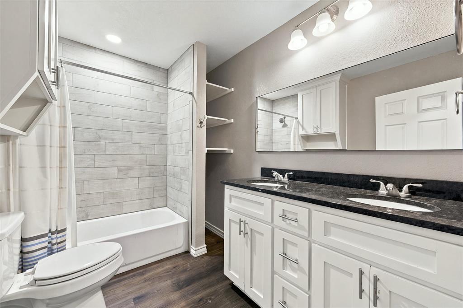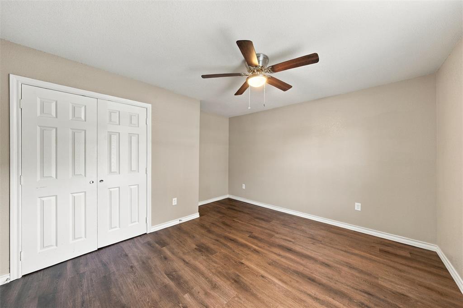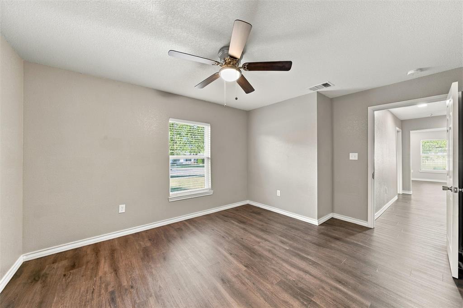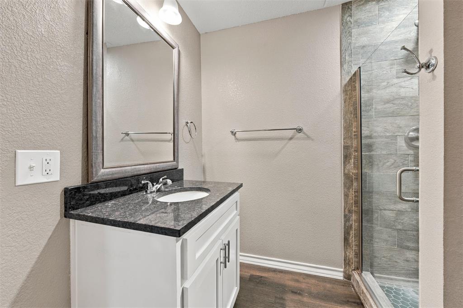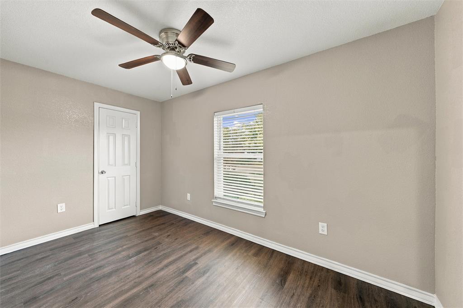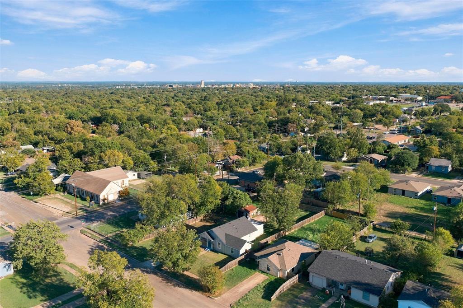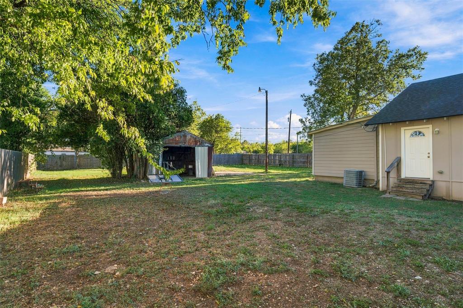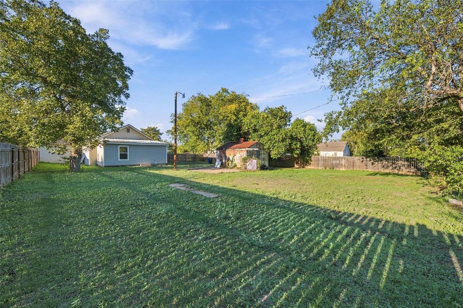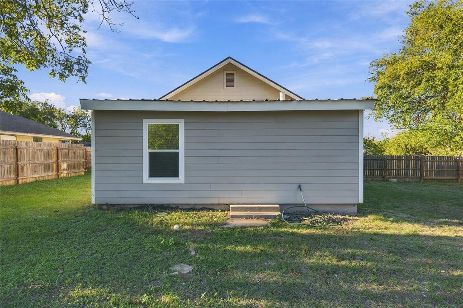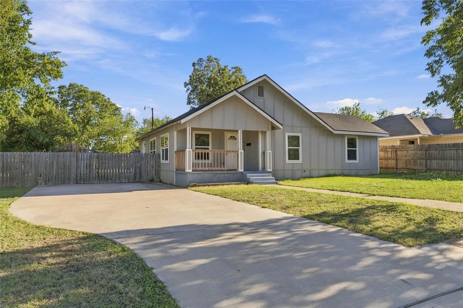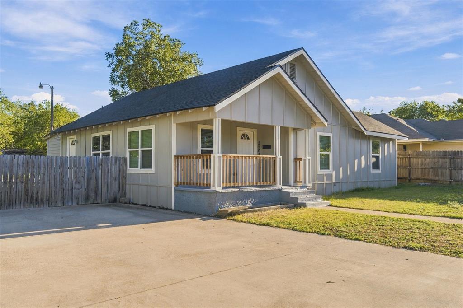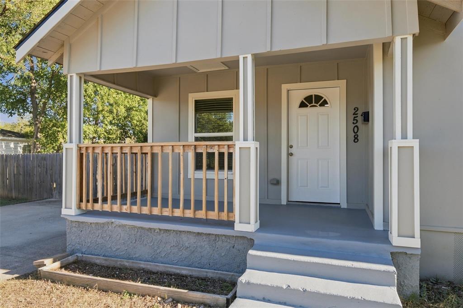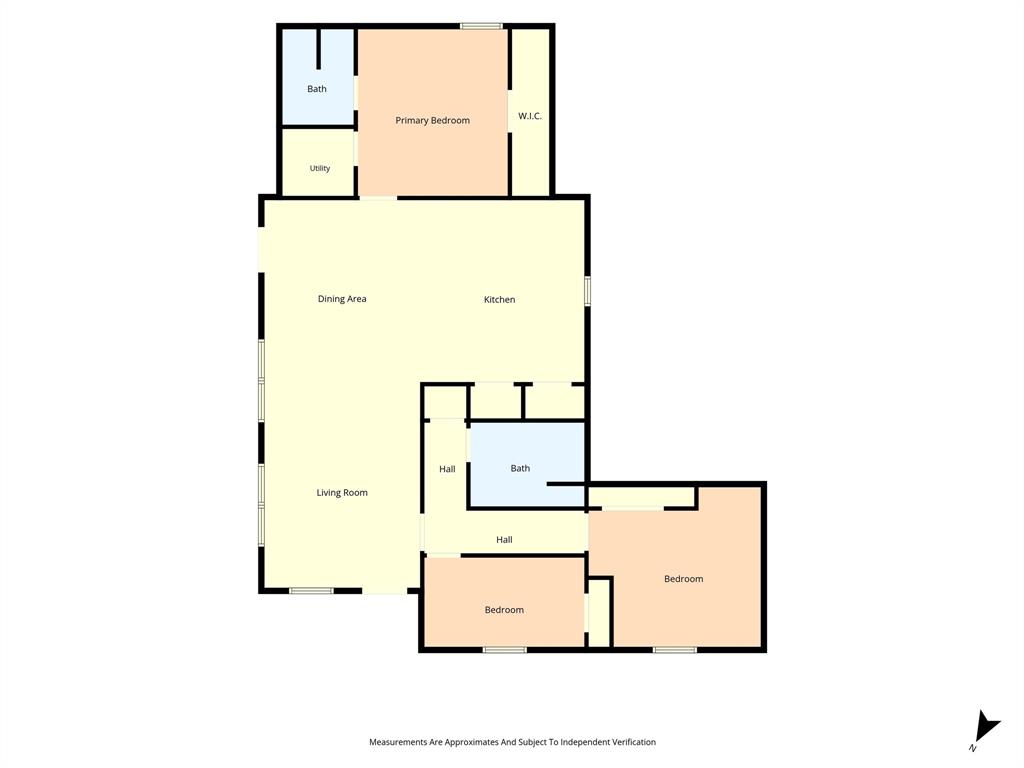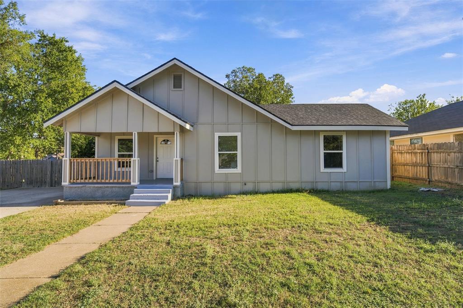
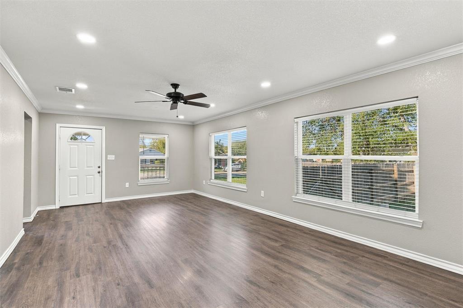
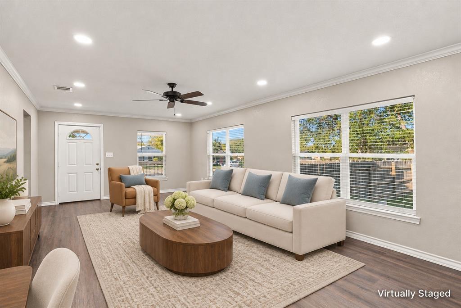
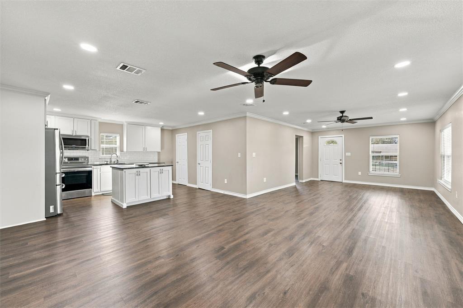
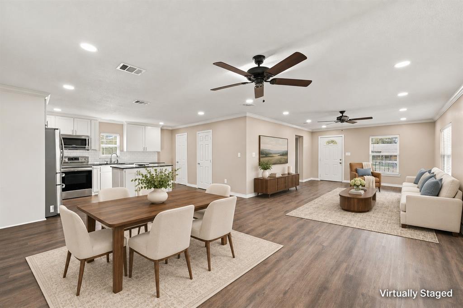
Timeless charm meets everyday comfort in this beautifully updated 1929 home, situated on a spacious .35-acre lot. Featuring three bedrooms and two bathrooms, this inviting home welcomes you with abundant natural light, updated windows, and vinyl flooring throughout. The kitchen offers granite countertops, stainless steel appliances, and a fresh, welcoming space for preparing meals and gathering with friends. Both bathrooms also feature granite countertops for a cohesive finish.
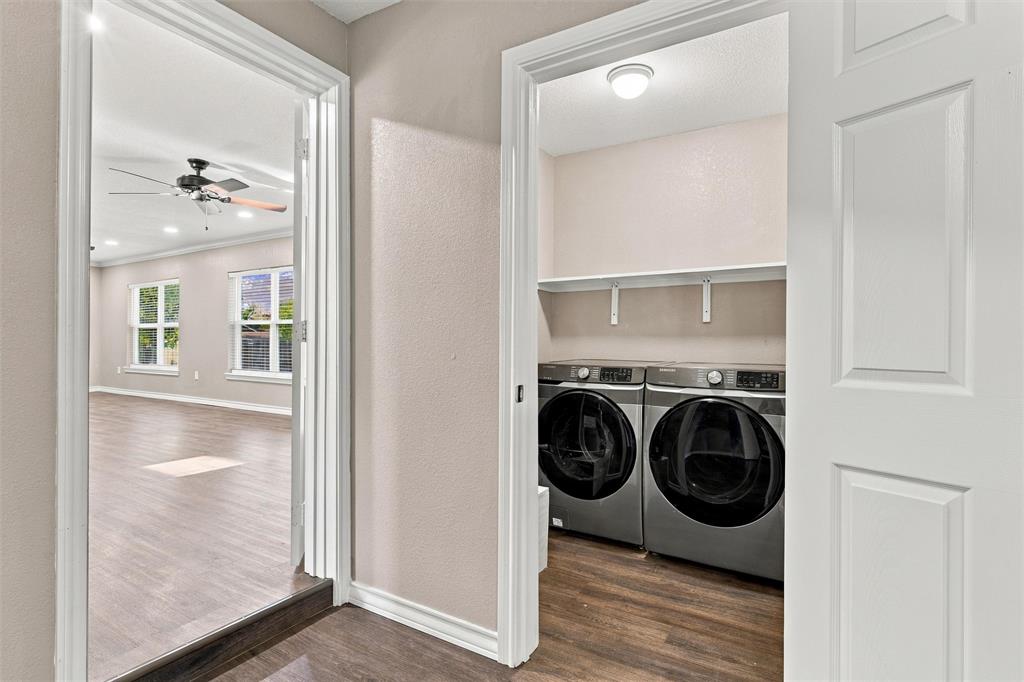
Most remodeling was completed approximately five years ago, including plumbing and electrical updates, while the roof was replaced approximately two years ago. The refrigerator, washer, and dryer convey, adding convenience for the next owner.
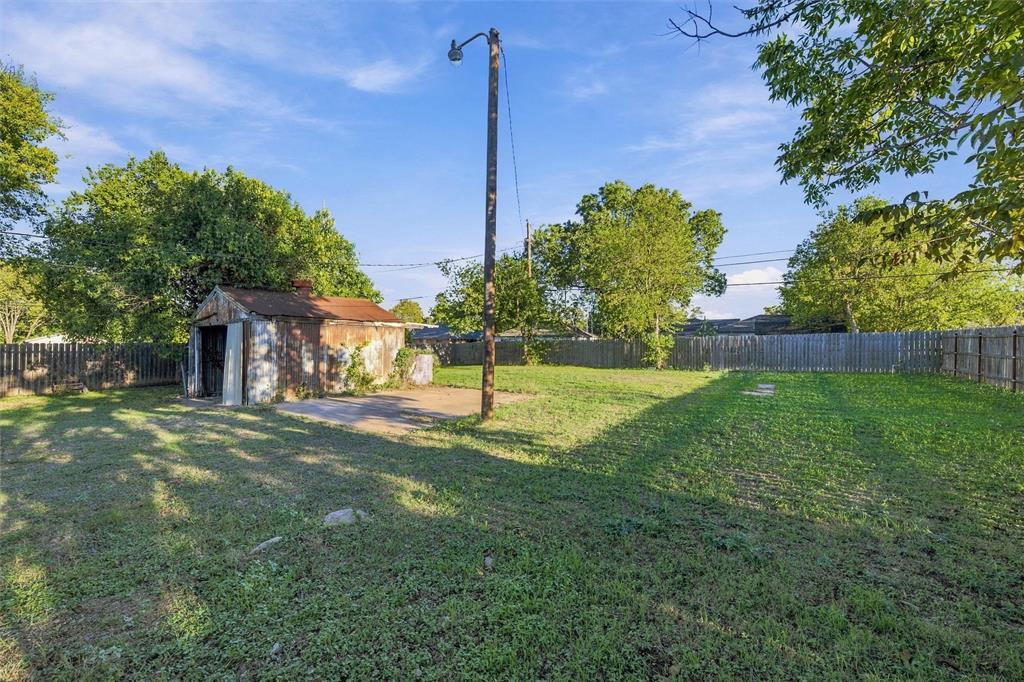
Outside, the generous yard provides room to play, garden, entertain, or simply relax and enjoy a sense of privacy. Located approximately 10 to 15 minutes from McLennan Community College, Baylor University, Magnolia Market, Cameron Park, downtown Waco, and shopping, this home brings together vintage appeal, thoughtful updates, and a convenient location.
| Listing Id: | 21423042 |
|---|---|
| List Price: | $245,000 |
| Property Type: | Residential |
| Property Sub Type: | Single Family Residence |
| Status: | Active |
| Bedrooms Total: | 3 |
| Bathrooms Full: | 2 |
| Living Area: | 1,497 |
| Unexempt Taxes: | $3,273 |
| Lot Size Square Feet: | 15,246.0000 |
| Lot Size Acres: | 0.35 |
| Architectural Style: | Traditional |
| Waterfront?: | No |
| City: | Waco |
| County Or Parish: | Mclennan |
| Subdivision Name: | University Heights |
| Postal Code: | 76708 |
| Year Built: | 1929 |
| Accessibility Features Yn: | No |
| Appliances: | Dishwasher,Electric Range,Electric Water Heater,Refrigerator |
| Association Type: | None |
| Basement Yn: | No |
| Bathrooms Total Decimal: | 2.00 |
| Bathrooms Total Integer: | 2 |
| Construction Materials: | Fiber Cement |
| Cooling: | Ceiling Fan(s), Central Air, Electric |
| Directions: | gps |
| Elementary School: | Dean Highland |
| Elementary School Name: | Dean Highland |
| Flooring: | Vinyl |
| Foundation Details: | Pillar/Post/Pier |
| Garage Spaces: | 0 |
| Garage?: | No |
| Heating: | Central, Electric |
| High School Name: | Waco |
| Interior Features: | Eat-in Kitchen, Granite Counters, Kitchen Island, Open Floorplan |
| Laundry Features: | Electric Dryer Hookup, Utility Room, Full Size W/D Area, Dryer Hookup, Washer Hookup |
| Levels: | One |
| Listing Terms: | Cash, Conventional, FHA, Texas Vet, VA Loan |
| Room Count: | 2 |
| Lot Size: | Less Than .5 Acre (not Zero) |
| Lot Size Area: | 0.3500 |
| Lot Size Units: | Acres |
| Middle School Name: | GW Carver |
| Multi Parcel ID: | No |
| Municipal Utility District?: | No |
| Number Of Dining Areas: | 1 |
| Number Of Living Areas: | 1 |
| Parking Features: | Concrete, Off Street, Oversized, Parking Pad |
| Pool?: | No |
| Possession: | Closing/Funding |
| Postal Code Plus 4: | 2712 |
| Property Attached?: | No |
| Roof: | Asphalt |
| School District: | Waco ISD |
| Smart Home Features Appor Pass Y: | 0 |
| Structural Style: | Single Detached |
| Transaction Type: | For Sale |
| Utilities: | City Sewer, City Water |
| Will Subdivide: | No |
Listing Courtesy of: Coldwell Banker Apex, REALTORS
Listing Agent: Andrea Ridgway
254-776-0000
Mortgage Calculator
All listings featuring the  icon are provided courtesy of North Texas Real Estate Information Systems, Inc. (NTREIS), Copyright 2026. All rights reserved.
All information is believed accurate but not guaranteed. The properties displayed may not be all of the properties available through the IDX Program. Any use of this site other than by potential buyers or sellers is strictly prohibited.
North Texas Real Estate Information Systems, Inc. data last updated on November 05, 2026 12:10 AM - CT
Property Last Updated: November 05, 2026 12:10 AM - CT