2505 Royal Birkdale Street
Celina, TX 75009
$3,150
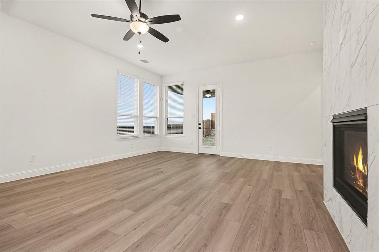
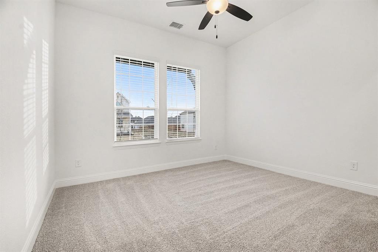
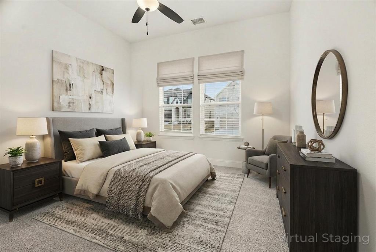
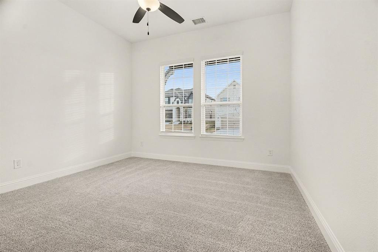
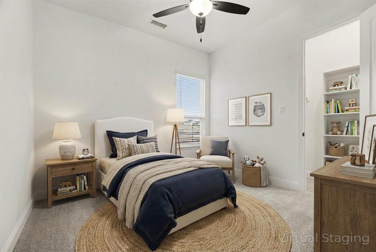
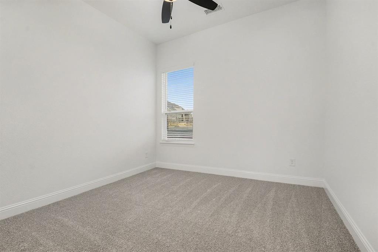
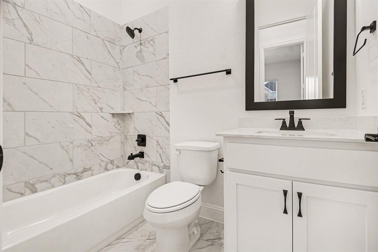
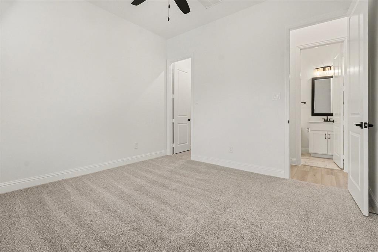
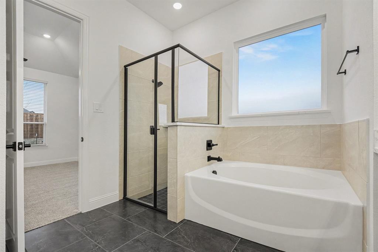
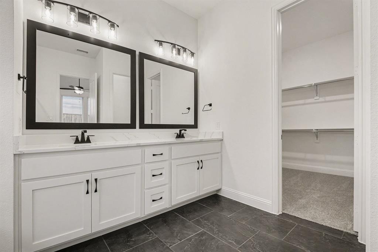
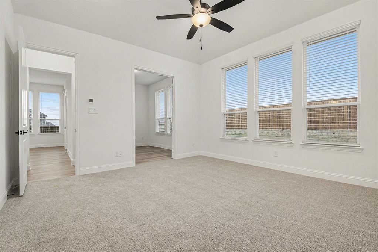
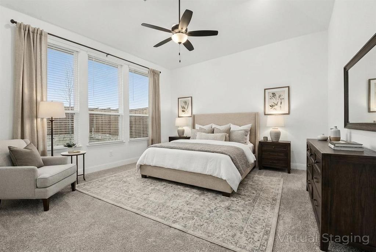
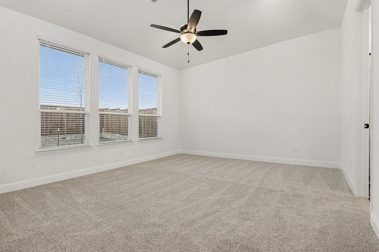
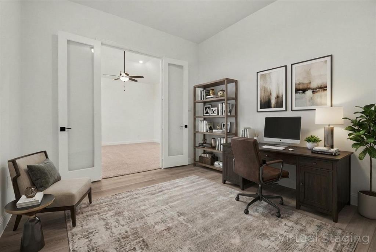
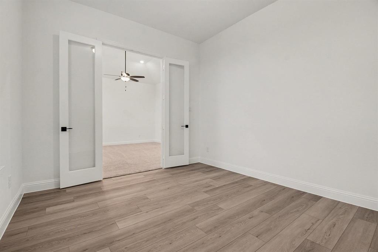
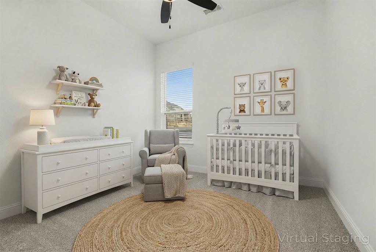
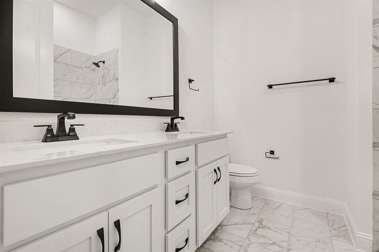
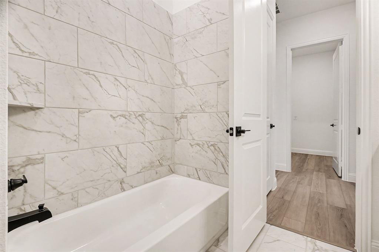
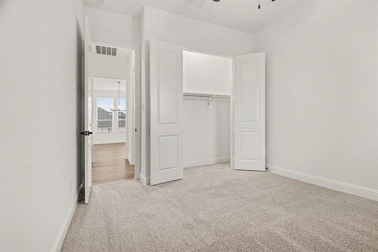
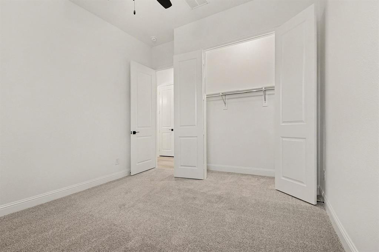
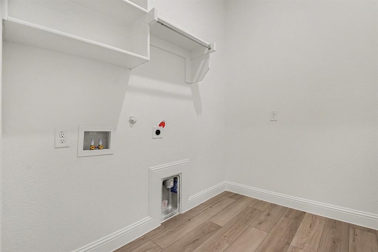
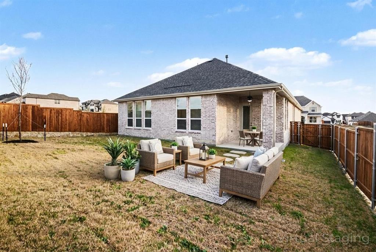
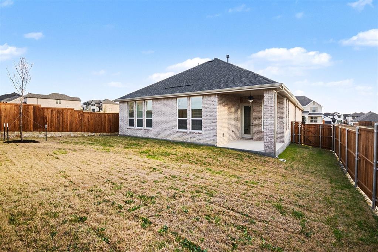
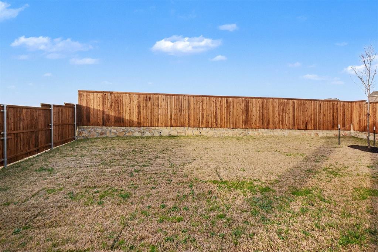
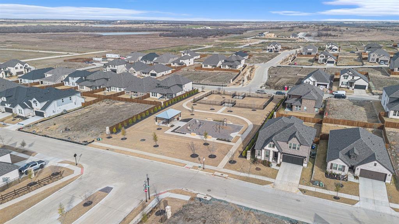
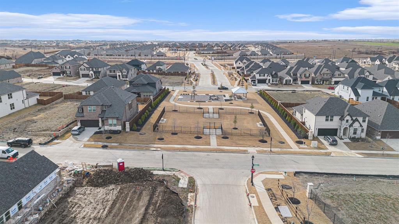
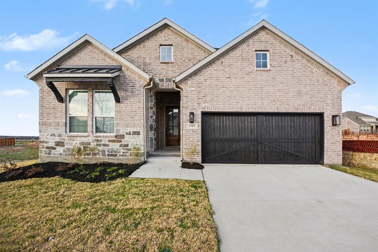
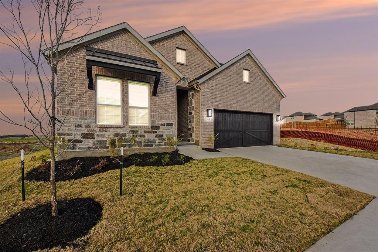
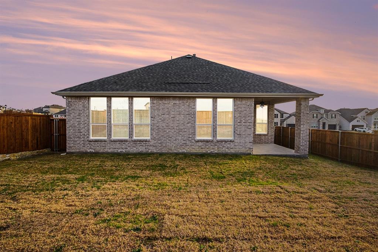
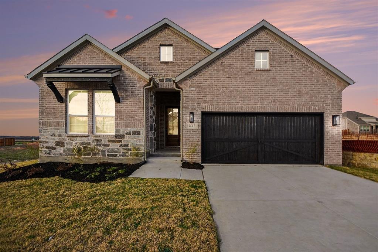
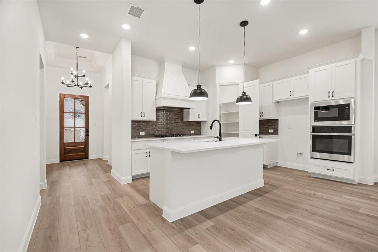
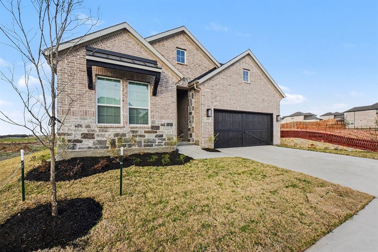
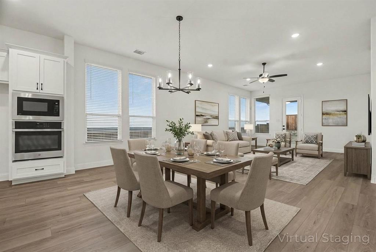
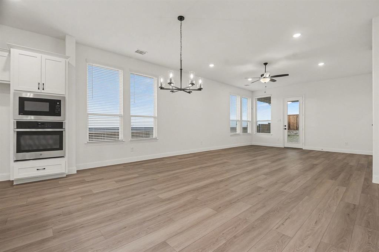
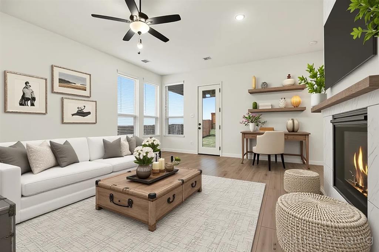
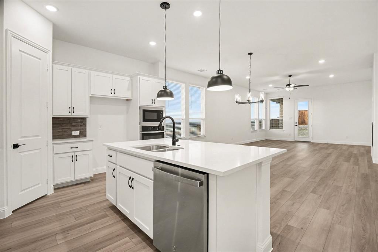
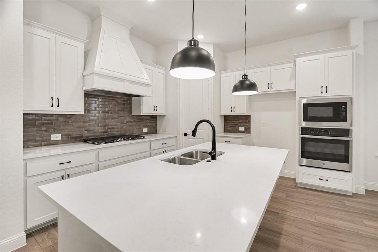
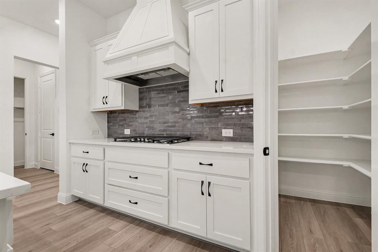
Stunning MODERN CRAFTSMAN home built by UnionMain Homes. Refined layout and modern finishes ideal for the polished yet, cozy feeling both inside and out. Upon entering, there is one bedroom and full bathroom situated by itself, while across the hall notice the adorable mud station with white vertical plank paneling. The Great Room includes spacious living room flowing seamlessly into dining area and SHOWSTOPPING kitchen. The kitchen includes an oversized quartz island, smooth shaker cabinetry, stainless steel gas cooktop, dishwasher, built-in microwave and oven. The designer vent hood, and a walk-in pantry add both luxury and comfort to create a cheerful and functional kitchen space. The private owner’s suite provides a serene retreat with large windows and sizable living space substantial enough for a separate seating area. Don't forget about the spa inspired bathroom featuring dual vanities, soaking tub, separate tiled and glass-enclosed shower, with a massive walk-in closet. Three additional bedrooms offer flexibility for guests, work-from-home needs, or hobbies. Ultra PRIVATE HOME OFFICE with glass French door entry tucked away in primary suite provide versatility for a home office or any other need. Durable LVP in all common areas including living areas with plush, cream colored carpeting in bedrooms. Stunning interior lighting spotlight pendants, chandelier and sconces to deliver an overall lustrous feeling. The expansive windows create abundant natural light showcasing the glossy finishes throughout this spectacular home. Enjoy being outdoors with covered patio and high cedar privacy fence, ...
+ Read More| Listing Id: | 21403124 |
|---|---|
| List Price: | $3,150 |
| Property Type: | Residential Lease |
| Property Sub Type: | Single Family Residence |
| Status: | Active |
| Bedrooms Total: | 4 |
| Bathrooms Full: | 3 |
| Living Area: | 2,372 |
| Lot Size Square Feet: | 6,751.8000 |
| Lot Size Acres: | 0.155 |
| Architectural Style: | Craftsman,Southwestern,Traditional |
| Waterfront?: | No |
| City: | Celina |
| County Or Parish: | Collin |
| Subdivision Name: | The Enclave At Legacy Hills Ph 1 |
| Postal Code: | 75009 |
| Year Built: | 2025 |
| Accessibility Features Yn: | No |
| Accessory Unit?: | No |
| Appliances: | Built-in Gas Range,Dishwasher,Disposal,Gas Cooktop,Plumbed For Gas in Kitchen,Tankless Water Heater |
| Application Fee Amount: | $60 |
| Association Fee Includes: | Full Use of Facilities, Insurance, Maintenance Grounds, Management Fees |
| Association Type: | Mandatory |
| Attached Garage?: | Yes |
| Availability Date: | 2026-12-01 |
| Basement Yn: | No |
| Bathrooms Total Decimal: | 3.00 |
| Bathrooms Total Integer: | 3 |
| Consent for Visitors to Record: | None |
| Construction Materials: | Brick |
| Covered Spaces: | 2 |
| Deposit Amount: | $3,150 |
| Directions: | DNT go north until tollway ends & cont feeder rd. Go past Farm Road 428 abt 3 miles, & turn rt on O'Brien Dr. Take left on Saint Anne Dr. Turn Right on Swinley Forest Dr. Take lft on Sunningdale St. Take lft on Woodhall Dr. Take rt on Fornby Dr. Take lft on Royal Birkdale St. Home on rt. |
| Elementary School: | Marcy Lykins |
| Elementary School Name: | Marcy Lykins |
| Exterior Features: | Awning(s), Covered Patio/Porch, Lighting |
| Fencing: | Wood |
| Fireplace Features: | Decorative, Gas, Living Room |
| Fireplaces Total: | 1 |
| Flooring: | Carpet, Tile |
| Foundation Details: | Slab |
| Garage Length: | 20 |
| Garage Spaces: | 2 |
| Garage Width: | 20 |
| Garage?: | Yes |
| High School Name: | Celina |
| Hoa Management Company: | See Landlord |
| Hoa Management Company Phone: | 000-000-0000 |
| Interior Features: | Chandelier, Decorative Lighting, Double Vanity, Eat-in Kitchen, High Speed Internet Available, Kitchen Island, Open Floorplan |
| Junior High School Name: | Celina |
| Lease Conditions: | Application Fee, Credit Report, Prior Residence Info., Written Application (+), Other |
| Lease Term Description: | At least 12 months is preferred with an option to renew. |
| Lease Type: | Monthly |
| Levels: | One |
| Room Count: | 11 |
| Lot Features: | Few Trees, Interior Lot, Landscaped, Lrg. Backyard Grass, Sprinkler System, Subdivision |
| Lot Size Area: | 0.1550 |
| Lot Size Units: | Acres |
| Middle School Name: | Jerry & Linda Moore |
| Monies Required: | First Months Rent, Pet Deposit, Security Deposit |
| Multi Parcel ID: | No |
| Municipal Utility District?: | Yes |
| Notice Surveillance Devices Pres: | None |
| Number Of Days Guests Allowed: | 14 |
| Number Of Dining Areas: | 1 |
| Number Of Living Areas: | 1 |
| Number Of Parking Spaces: | 2 |
| Number Of Vehicles: | 2 |
| Parking Features: | Direct Access, Garage Door Opener, Garage Faces Front, Garage Single Door, Kitchen Level, Outside |
| Pets Allowed: | Yes Pets Allowed, Call, Number Limit |
| Pool?: | No |
| Property Attached?: | No |
| Restrictions: | Unknown Encumbrance(s) |
| Roof: | Composition |
| School District: | Celina ISD |
| Senior Community Yn: | No |
| Smart Home Features Appor Pass Y: | 0 |
| Soil Type: | Unknown |
| Stories Total: | 1 |
| Structural Style: | Single Detached |
| Tenant Pays: | All Utilities, Other |
| Transaction Type: | For Lease |
| Utilities: | All Weather Road, Cable Available, City Sewer, City Water, Co-op Electric, Community Mailbox, Concrete, Curbs, Electricity Available, Electricity Connected, Individual Gas Meter |
| Will Subdivide: | No |
| Year Built Details: | Preowned |
Listing Courtesy of: Coldwell Banker Realty Frisco
Listing Agent: Christina Ford
214-663-1249
All listings featuring the  icon are provided courtesy of North Texas Real Estate Information Systems, Inc. (NTREIS), Copyright 2026. All rights reserved.
All information is believed accurate but not guaranteed. The properties displayed may not be all of the properties available through the IDX Program. Any use of this site other than by potential buyers or sellers is strictly prohibited.
North Texas Real Estate Information Systems, Inc. data last updated on October 23, 2026 02:29 AM - CT
Property Last Updated: October 23, 2026 02:29 AM - CT