2505 Oxford Street
Melissa, TX 75454
$639,000
Open Houses
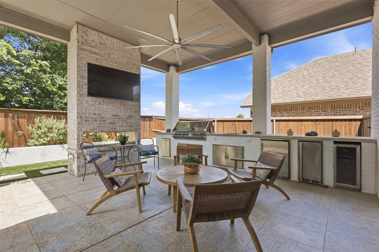
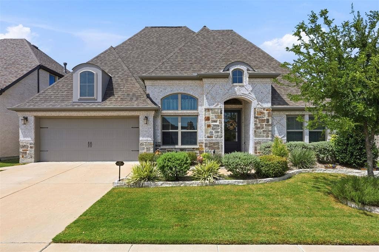
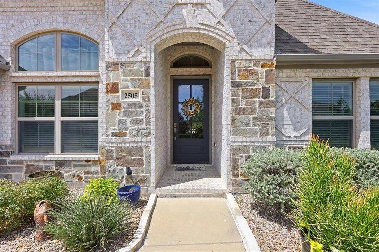
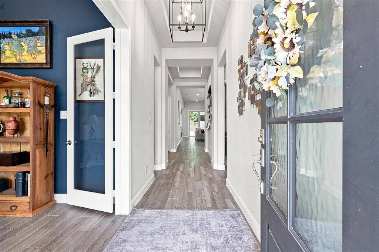
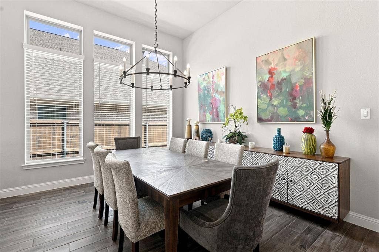
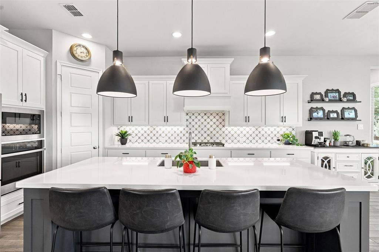
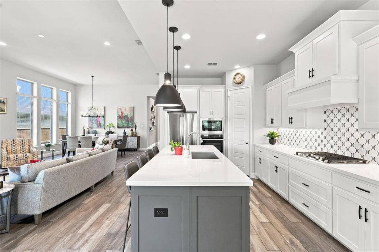
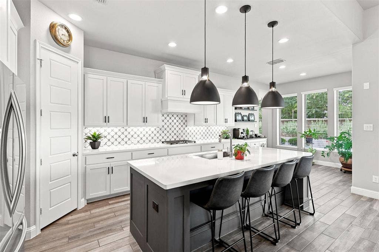
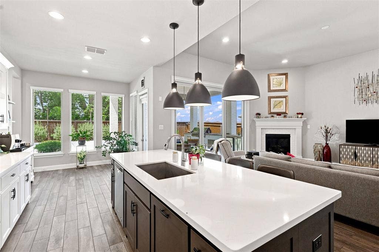
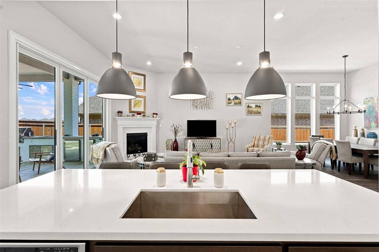
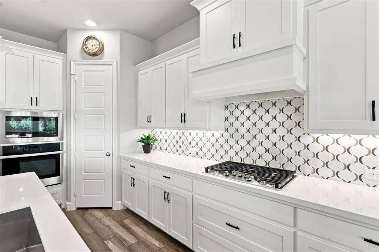
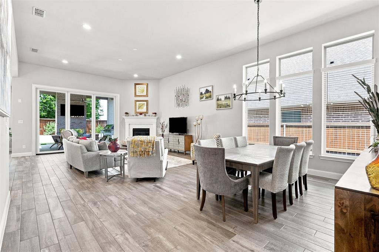
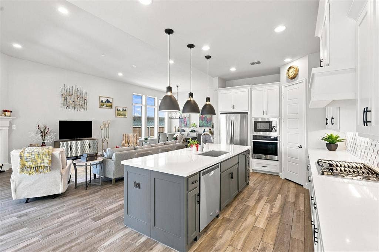
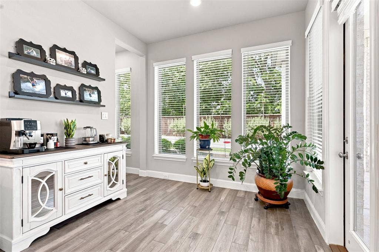
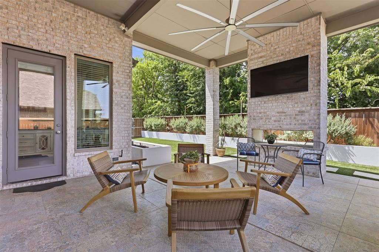
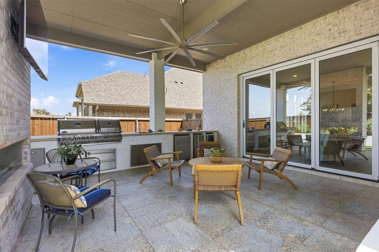
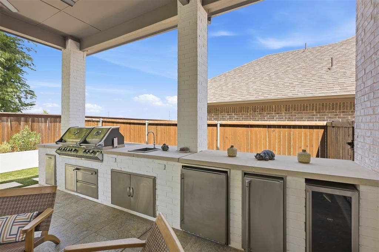
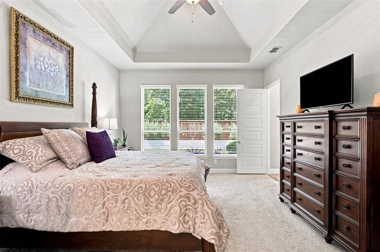
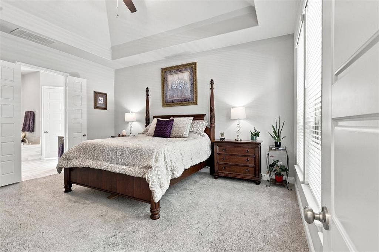
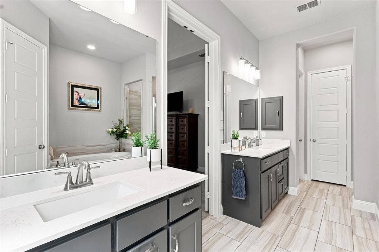
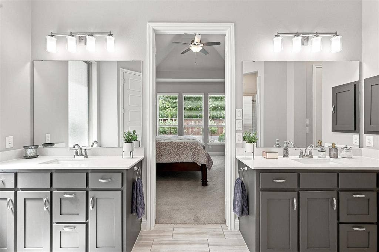
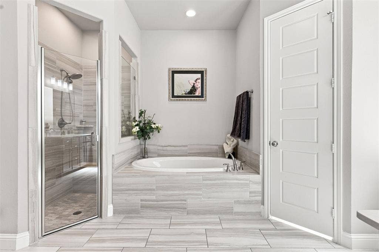
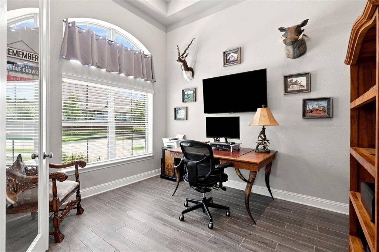
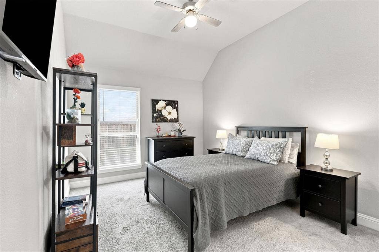
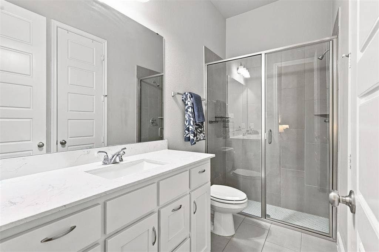
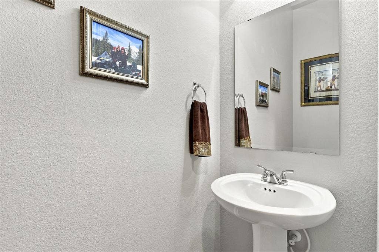
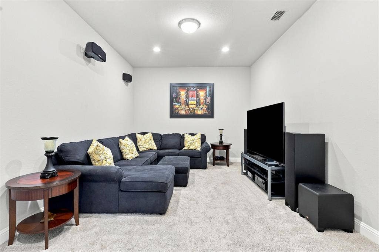
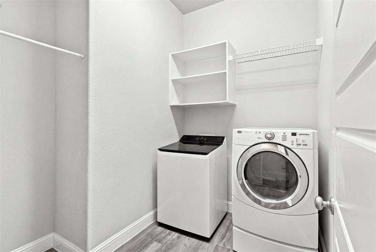
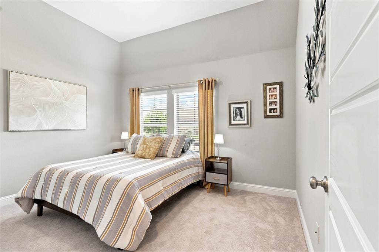
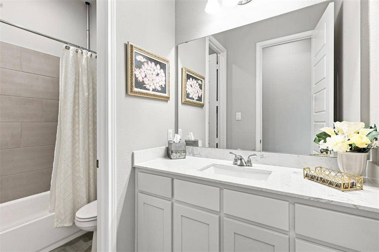
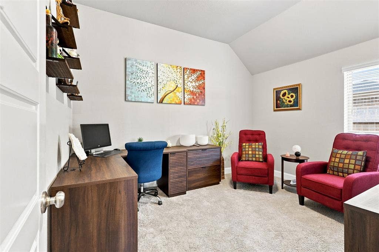
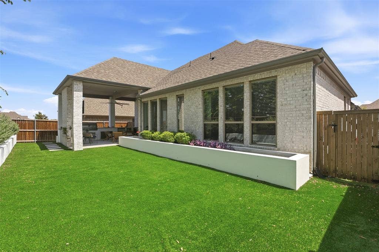
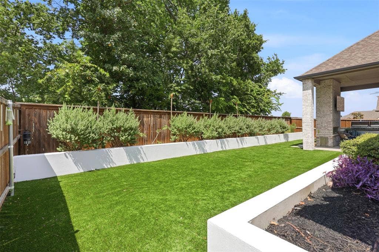
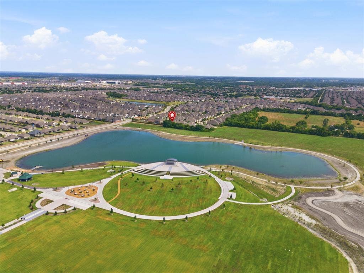
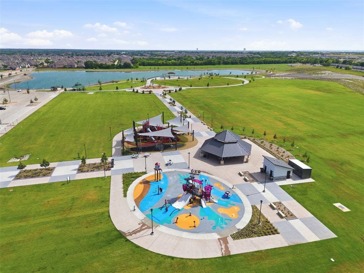
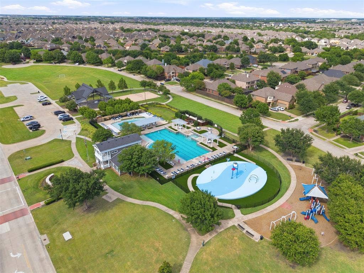
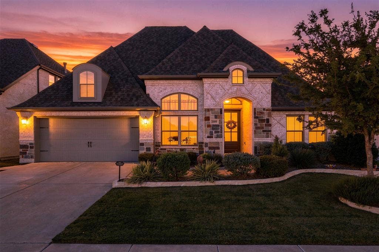
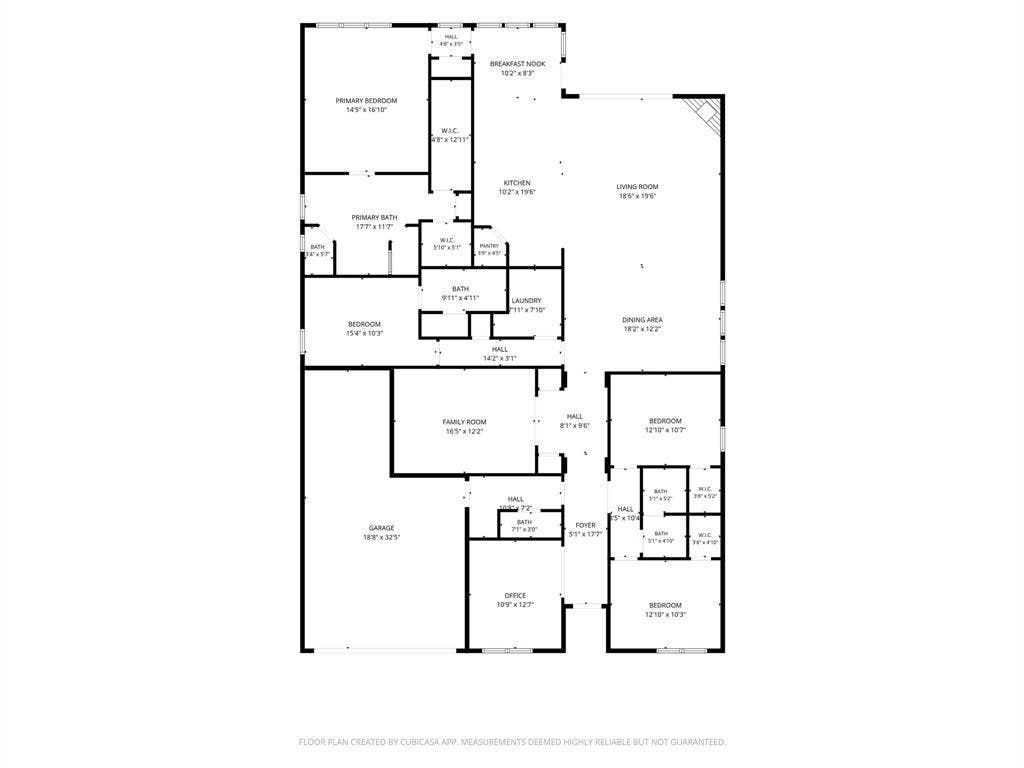
STOP LOOKING AT NEW CONSTRUCTION! $80,000 backyard upgrade! Greenbelt lot! This single story Perry home has extensive upgrades and you feel it from the moment you step in. Oversized doors, wide walkways, high ceilings, and abundance of natural light. There is seem-less access to the outdoor living with folding glass doors and retractable screen. And the outdoor living is a show stopper with artesian tile floors, built in grill, wine fridge, ice-maker and abundance of seating. This home is thoughtfully designed floor-plan. The four bedroom and 3.5-baths are separated and the private office & media room offer additional spaces for work and play all on the same level. The gorgeous chef-inspired kitchen features a large island, tons of cabinetry all open to the main living room, flowing to the outdoor living or formal dining.The private primary suite offers a spa-like bath with dual vanities, a soaking tub, separate shower, and two walk-in closets. Down it's own hall is the guest suite with an ensuite bath for comfort and privacy. Two other bedrooms with shared bath are at the front of the house. Outside is a private and stunning with the expansive covered patio with outdoor kitchen, modern fireplace, tv, low-maintenance turf and gorgeous builtin planters all backing to trees and Melissa Lake Park beyond. Additional highlights include mudroom, upgraded bathroom and flooring tile, shelving in the epoxied 3 car garage and so much more! Enjoy Liberty's exceptional amenities, including ...
+ Read More| Listing Id: | 21348251 |
|---|---|
| List Price: | $639,000 |
| Property Type: | Residential |
| Property Sub Type: | Single Family Residence |
| Status: | Active |
| Bedrooms Total: | 4 |
| Bathrooms Full: | 3 |
| Bathrooms Half: | 1 |
| Living Area: | 3,004 |
| Association Fee: | $420 |
| Unexempt Taxes: | $12,507 |
| Lot Size Square Feet: | 7,187.4000 |
| Lot Size Acres: | 0.165 |
| Architectural Style: | Ranch,Traditional |
| Waterfront?: | No |
| City: | Melissa |
| County Or Parish: | Collin |
| Subdivision Name: | Liberty Park |
| Postal Code: | 75454 |
| Year Built: | 2020 |
| Accessibility Features Yn: | No |
| Accessory Unit?: | No |
| Appliances: | Built-in Refrigerator,Dishwasher,Gas Cooktop,Ice Maker,Microwave,Convection Oven,Plumbed For Gas in Kitchen,Vented Exhaust Fan |
| Association Fee Frequency: | Semi-Annual |
| Association Fee Includes: | Full Use of Facilities, Maintenance Grounds, Management Fees |
| Association Type: | Mandatory |
| Attached Garage?: | Yes |
| Basement Yn: | No |
| Bathrooms Total Decimal: | 3.10 |
| Bathrooms Total Integer: | 4 |
| Community Features: | Club House, Community Pool, Community Sprinkler, Curbs, Fishing, Jogging Path/Bike Path, Park, Playground, Pool, Sidewalks |
| Consent for Visitors to Record: | Video |
| Construction Materials: | Brick |
| Cooling: | Ceiling Fan(s), Central Air, Electric, ENERGY STAR Qualified Equipment, Zoned |
| Covered Spaces: | 3 |
| Directions: | From 121 N left on Liberty Way, Left on Williamsburg, Right on Bethesda Way, home is on the Right. |
| Dock Permitted?: | No |
| Easements: | Utilities |
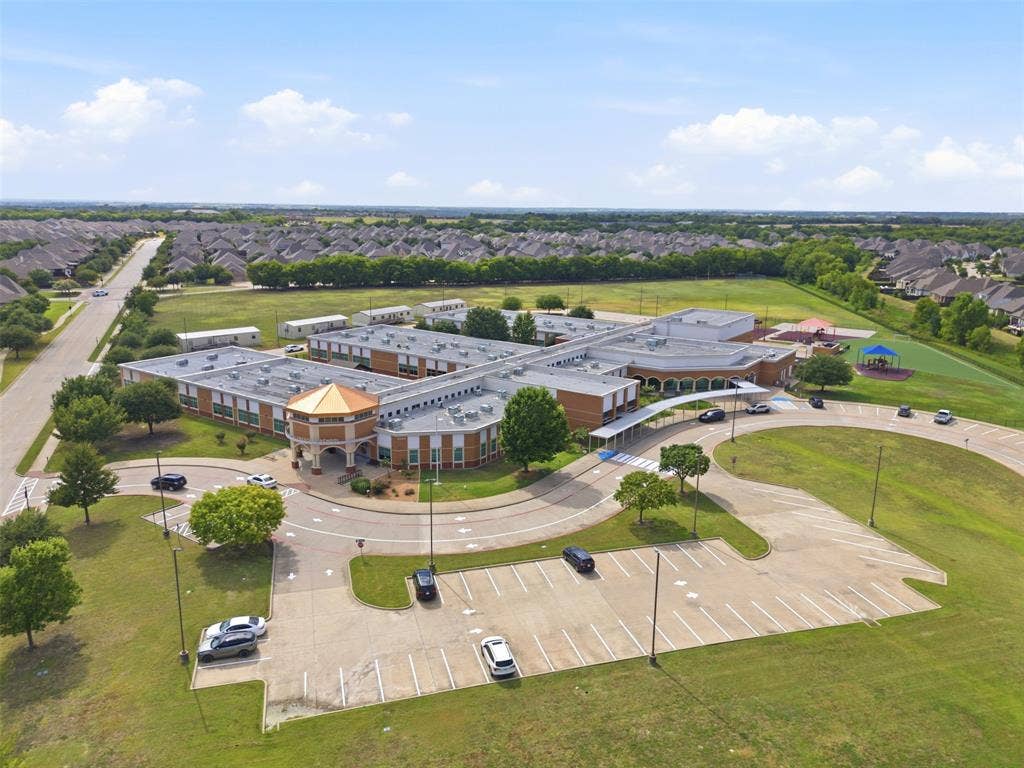
| Elementary School: | Harry Mckillop |
| Elementary School Name: | Harry Mckillop |
| Exclusions: | Shelves in office and front bedroom drapes, mounted speakers in media room |
| Exterior Features: | Attached Grill, Barbecue, Built-in Barbecue, Covered Patio/Porch, Fire Pit, Garden(s), Gas Grill, Rain Gutters, Lighting, Outdoor Grill, Outdoor Kitchen, Outdoor Living Center, Private Yard |
| Fencing: | Back Yard, Fenced, Front Yard, Gate, Privacy, Wood |
| Fireplace Features: | Electric, Gas, Gas Logs |
| Fireplaces Total: | 2 |
| Flooring: | Tile |
| Foundation Details: | Slab |
| Garage Length: | 19 |
| Garage Spaces: | 3 |
| Garage Width: | 33 |
| Garage?: | Yes |
| Green Energy Efficient: | 12 inch+ Attic Insulation |
| Heating: | Central, ENERGY STAR Qualified Equipment, Fireplace(s), Natural Gas, Zoned |
| High School Name: | Melissa |
| Hoa Management Company: | 4Sight Property Management |
| Hoa Management Company Phone: | 469-287-8583 |
| Horse Permitted Yn: | No |
| Interior Features: | Built-in Features, Built-in Wine Cooler, Cable TV Available, Cathedral Ceiling(s), Chandelier, Decorative Lighting, Double Vanity, Eat-in Kitchen, Flat Screen Wiring, Kitchen Island, Pantry |
| Lake Pump Yn: | No |
| Levels: | One |
| Listing Terms: | 1031 Exchange, Cash, Conventional, FHA |
| Room Count: | 15 |
| Lot Features: | Greenbelt, Interior Lot, Landscaped, Sprinkler System, Subdivision |
| Lot Size: | Less Than .5 Acre (not Zero) |
| Lot Size Area: | 0.1650 |
| Lot Size Source: | Public Records |
| Lot Size Units: | Acres |
| Middle School Name: | Melissa |
| Multi Parcel ID: | No |
| Municipal Utility District?: | No |
| Notice Surveillance Devices Pres: | None |
| Number Of Dining Areas: | 2 |
| Number Of Living Areas: | 2 |
| Number Of Parking Spaces: | 3 |
| Other Structures: | Garage(s), Outdoor Kitchen |
| Parking Features: | Garage, Garage Door Opener, Garage Faces Front, Tandem |
| Patio And Porch Features: | Rear Porch, Screened |
| Pool?: | No |
| Possession: | Closing/Funding |
| Postal Code Plus 4: | 0786 |
| Property Attached?: | No |
| Restrictions: | Deed |
| Roof: | Composition |
| School District: | Melissa ISD |
| Security Features: | Fire Alarm, Security Lights, Smoke Detector(s) |
| Senior Community Yn: | No |
| Smart Home Features Appor Pass Y: | 1 |
| Soil Type: | Sandy Loam |
| Special Taxing Entities: | 0 |
| Structural Style: | Single Detached |
| Transaction Type: | For Sale |
| Utilities: | Asphalt, Cable Available, City Sewer, City Water, Curbs, Electricity Available, Individual Gas Meter, Sidewalk, Underground Utilities |
| Will Subdivide: | No |
| Window Features: | Window Coverings |
| Year Built Details: | Preowned |
Listing Courtesy of: Coldwell Banker Apex, REALTORS
Listing Agent: Rafaella Smith
210-219-2772
Mortgage Calculator
All listings featuring the  icon are provided courtesy of North Texas Real Estate Information Systems, Inc. (NTREIS), Copyright 2026. All rights reserved.
All information is believed accurate but not guaranteed. The properties displayed may not be all of the properties available through the IDX Program. Any use of this site other than by potential buyers or sellers is strictly prohibited.
North Texas Real Estate Information Systems, Inc. data last updated on November 02, 2026 02:09 AM - CT
Property Last Updated: November 02, 2026 02:09 AM - CT
