
2504 Clyde Road
Celina, TX 75009
$2,100
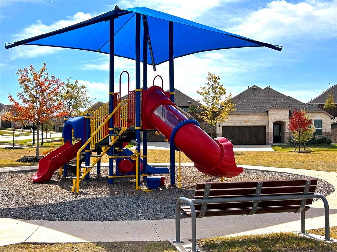
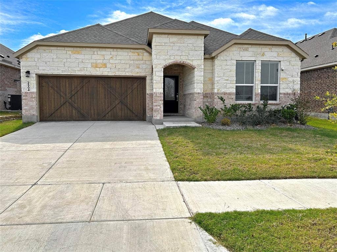
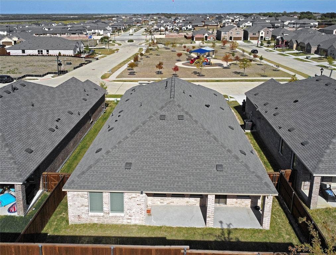
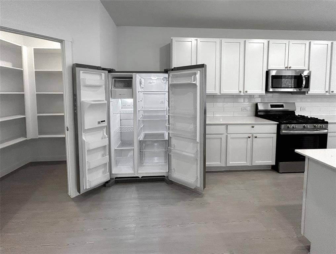
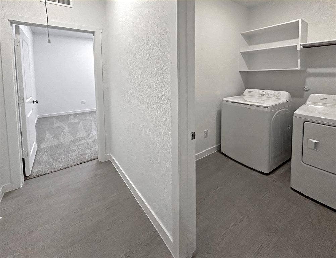
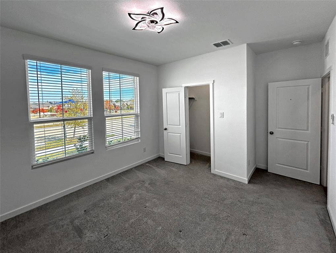
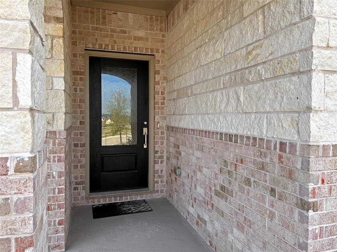
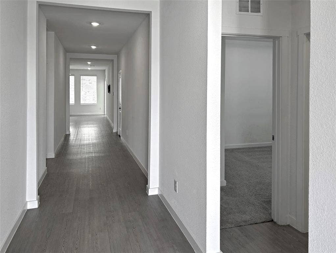
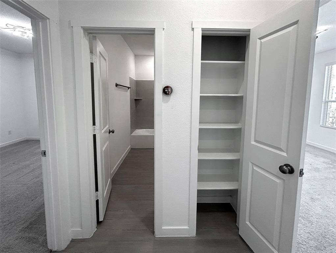
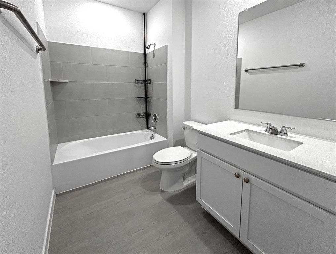
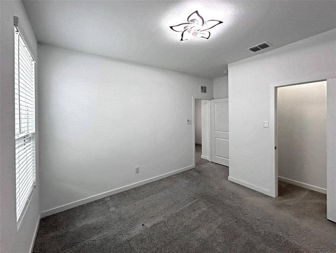
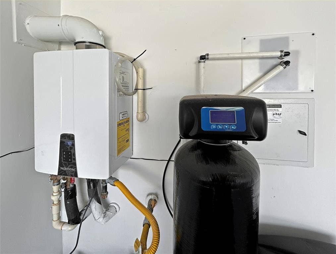
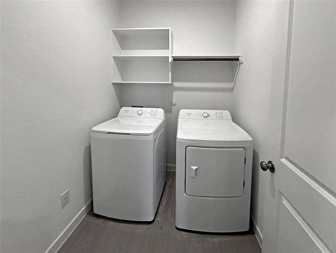
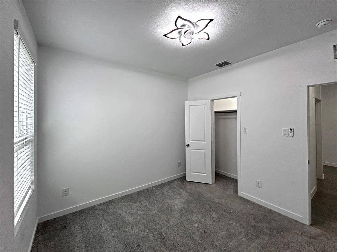
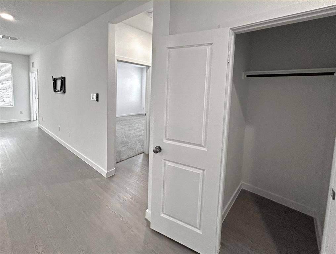
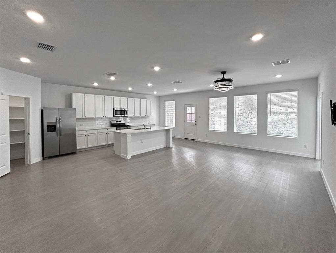
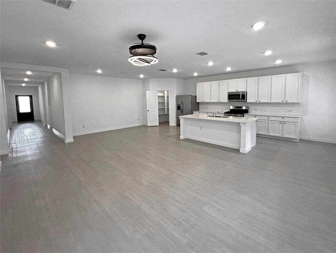
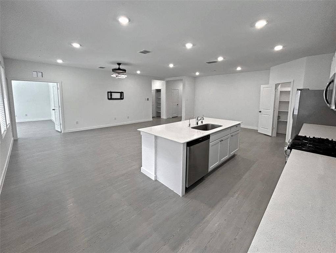
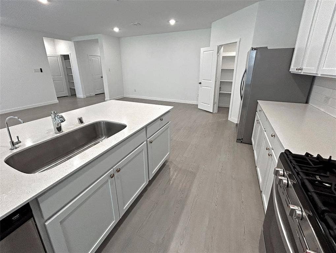
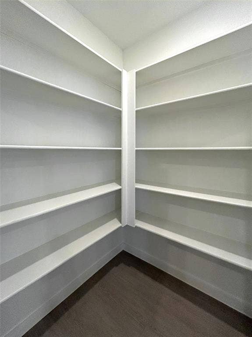
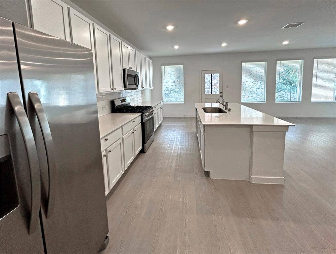
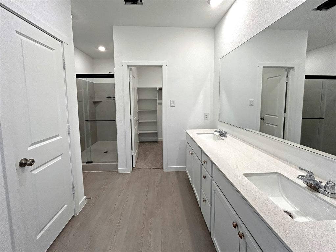
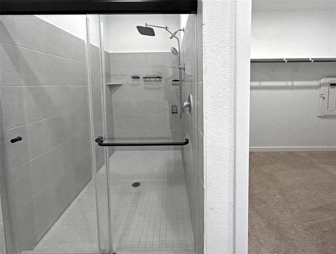
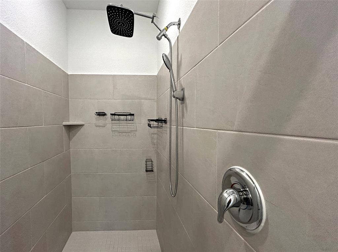
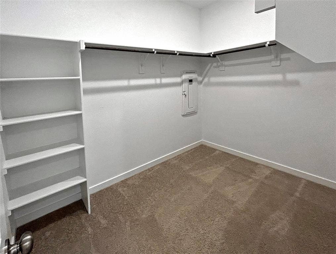
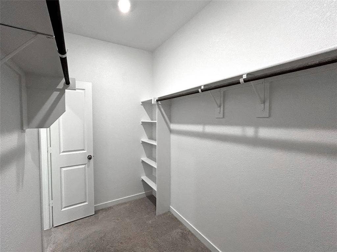
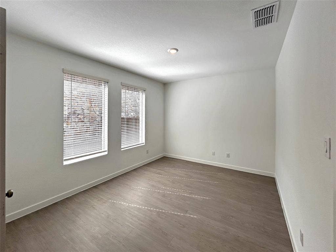
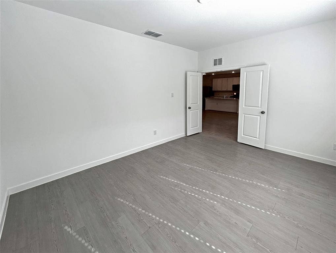
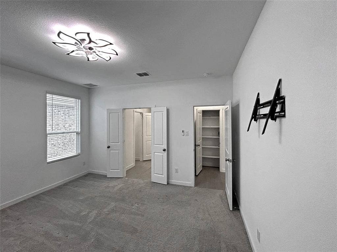
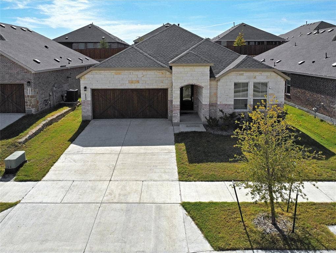
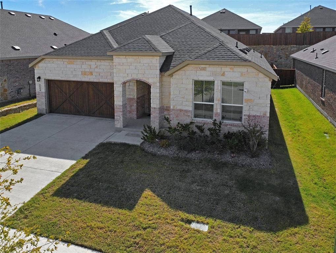
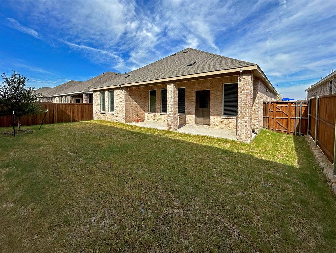
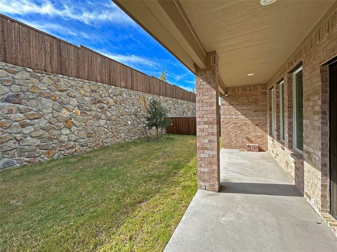
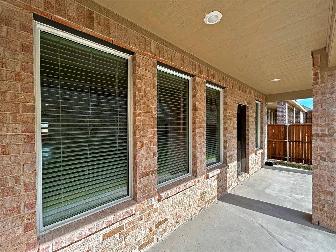
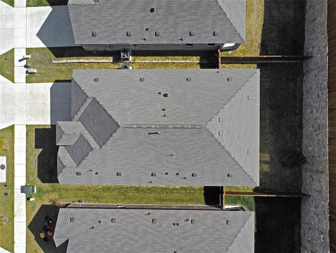
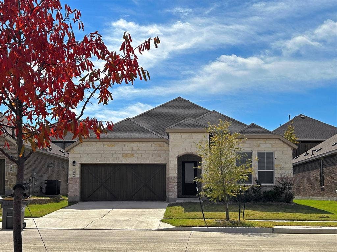
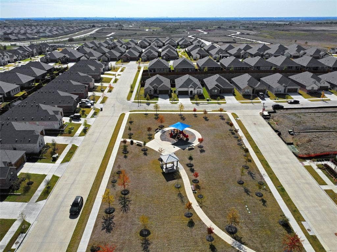
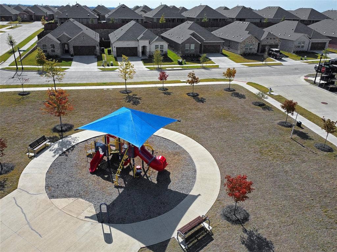
This North-facing Elton Floorplan home has 4 bedrooms, 2 full baths, a study-flex room, a breakfast nook, a covered back porch, and a front yard view of a community park. The open-concept kitchen is the heart of the home with a kitchen island, stone countertops, a walk-in pantry, and stainless-steel appliances, including a refrigerator and gas range. The primary suite is located toward the rear of the house and has a private ensuite bathroom with dual sinks, a spacious walk-in shower, a water closet, and a large walk-in closet. The study-flex room overlooks the backyard and can serve as an office, game room, media room, or formal dining room. Three bedrooms and an additional bathroom complete the accommodation. A spacious utility room features a full-size washer and dryer. The house features several environmental benefits, including a tankless water heater and a whole-house filtration system. A covered patio is ideal for relaxation. The backyard has a tall stone-and-wood privacy fence for outdoor play and entertainment. The home is within the 5A Celina High School attendance area.
| Listing Id: | 21422369 |
|---|---|
| List Price: | $2,100 |
| Property Type: | Residential Lease |
| Property Sub Type: | Single Family Residence |
| Status: | Active |
| Bedrooms Total: | 4 |
| Bathrooms Full: | 2 |
| Living Area: | 2,087 |
| Lot Size Square Feet: | 5,488.5600 |
| Lot Size Acres: | 0.126 |
| Architectural Style: | Traditional |
| Waterfront?: | No |
| City: | Celina |
| County Or Parish: | Collin |
| Subdivision Name: | Rise Legacy Hills |
| Postal Code: | 75009 |
| Year Built: | 2025 |
| Accessibility Features Yn: | No |
| Appliances: | Dishwasher,Disposal,Gas Range,Microwave,Plumbed For Gas in Kitchen,Refrigerator,Tankless Water Heater,Vented Exhaust Fan,Washer,Water Purifier |
| Application Fee Amount: | $50 |
| Association Type: | Mandatory |
| Attached Garage?: | Yes |
| Availability Date: | 2026-10-29 |
| Basement Yn: | No |
| Bathrooms Total Decimal: | 2.00 |
| Bathrooms Total Integer: | 2 |
| Community Features: | Playground, Sidewalks |
| Construction Materials: | Brick, Stone Veneer |
| Cooling: | Central Air, ENERGY STAR Qualified Equipment |
| Covered Spaces: | 2 |
| Deposit Amount: | $2,100 |
| Deposit Pet: | $250 |
| Directions: | Take the Dallas North Pkwy through Celina to FM 428, continue on Dallas Pkwy for 4 miles, turn right on O'Brien Dr, turn right on Stillhouse Hollow Dr. into Rise at Legacy Hills community, turn left when it intersects at Clyde Rd, the house will be the second on your right (second from the end). |
| Elementary School: | Marcy Lykins |
| Elementary School Name: | Marcy Lykins |
| Exterior Features: | Covered Patio/Porch, Rain Gutters, Private Yard |
| Fencing: | Back Yard, Fenced, Full, Gate, High Fence, Rock/Stone, Wood |
| Flooring: | Carpet, Luxury Vinyl Plank |
| Foundation Details: | Slab |
| Furnished?: | No |
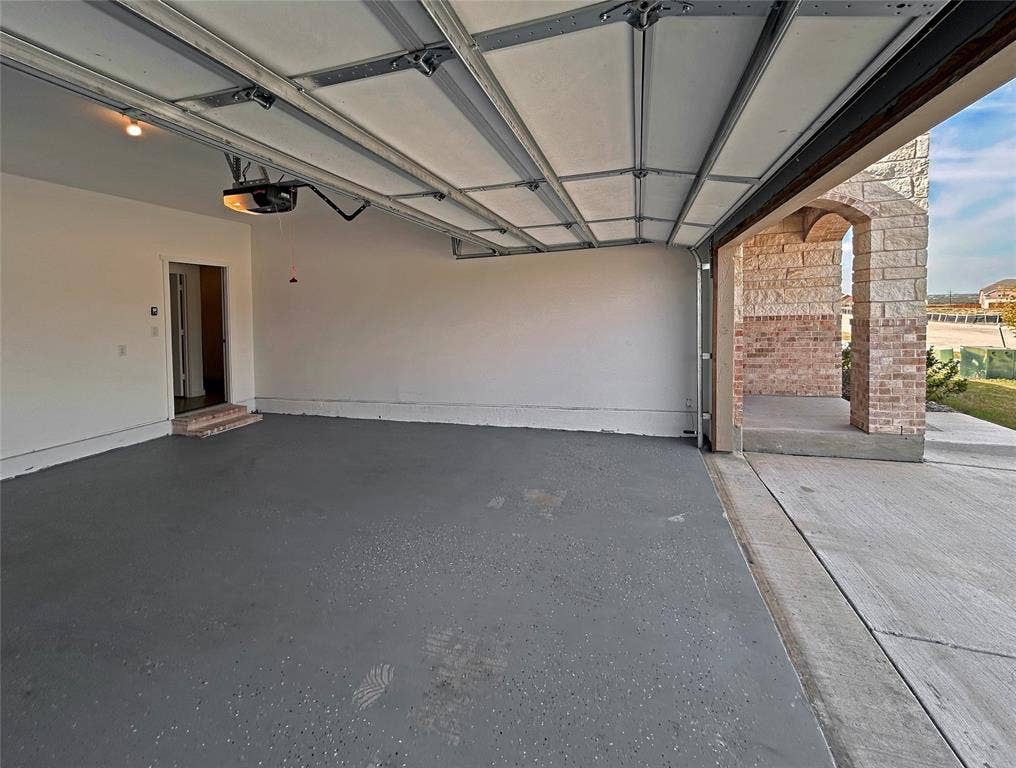
| Garage Height: | 10 |
| Garage Length: | 18 |
| Garage Spaces: | 2 |
| Garage Width: | 20 |
| Garage?: | Yes |
| Green Energy Efficient: | 12 inch+ Attic Insulation, Appliances, Doors, Insulation, Rain / Freeze Sensors, Thermostat, Waterheater, Windows |
| Heating: | Central, ENERGY STAR Qualified Equipment |
| High School Name: | Celina |
| Hoa Management Company: | Associa |
| Hoa Management Company Phone: | 214-368-4030 |
| Interior Features: | Cable TV Available, Decorative Lighting, Eat-in Kitchen, High Speed Internet Available, Kitchen Island, Open Floorplan, Pantry, Walk-In Closet(s) |
| Laundry Features: | Utility Room, Full Size W/D Area, Dryer Hookup, Washer Hookup |
| Lease Conditions: | Application Fee, Credit Report, Prior Residence Info., Written Application (+) |
| Lease Term: | 12 Months |
| Lease Type: | Monthly |
| Levels: | One |
| Room Count: | 11 |
| Lot Features: | Interior Lot, Landscaped, Park View, Sprinkler System, Subdivision |
| Lot Size: | Less Than .5 Acre (not Zero) |
| Lot Size Area: | 0.1260 |
| Lot Size Source: | Assessor |
| Lot Size Units: | Acres |
| Middle School Name: | Jerry & Linda Moore |
| Monies Required: | First Months Rent, Pet Deposit, Security Deposit |
| Multi Parcel ID: | No |
| Municipal Utility District?: | Yes |
| Number Of Dining Areas: | 1 |
| Number Of Living Areas: | 1 |
| Number Of Parking Spaces: | 2 |
| Parking Features: | Driveway, Garage, Garage Door Opener, Garage Faces Front, Inside Entrance |
| Patio And Porch Features: | Covered |
| Pets Allowed: | Breed Restrictions, Number Limit, Size Limit |
| Pool?: | No |
| Postal Code Plus 4: | 5089 |
| Property Attached?: | No |
| Restrictions: | Pet Restrictions |
| Roof: | Composition |
| School District: | Celina ISD |
| Security Features: | Fire Alarm |
| Senior Community Yn: | No |
| Smart Home Features Appor Pass Y: | 0 |
| Structural Style: | Single Detached |
| Tenant Pays: | All Utilities, Cable TV, Electricity, Exterior Maintenance, Gas, Insurance, Security, Sewer, Trash Collection, Water |
| Transaction Type: | For Lease |
| Utilities: | All Weather Road, Curbs, MUD Sewer, MUD Water, Natural Gas Available, Sidewalk |
| Will Subdivide: | No |
| Window Features: | Window Coverings |
| Year Built Details: | Preowned |
Listing Courtesy of: Keller Williams Prosper Celina
Listing Agent: Mark Hancock
972-382-8882
All listings featuring the  icon are provided courtesy of North Texas Real Estate Information Systems, Inc. (NTREIS), Copyright 2026. All rights reserved.
All information is believed accurate but not guaranteed. The properties displayed may not be all of the properties available through the IDX Program. Any use of this site other than by potential buyers or sellers is strictly prohibited.
North Texas Real Estate Information Systems, Inc. data last updated on October 30, 2026 03:57 AM - CT
Property Last Updated: October 30, 2026 03:57 AM - CT
