2504 Avon Drive
Garland, TX 75041
$2,200
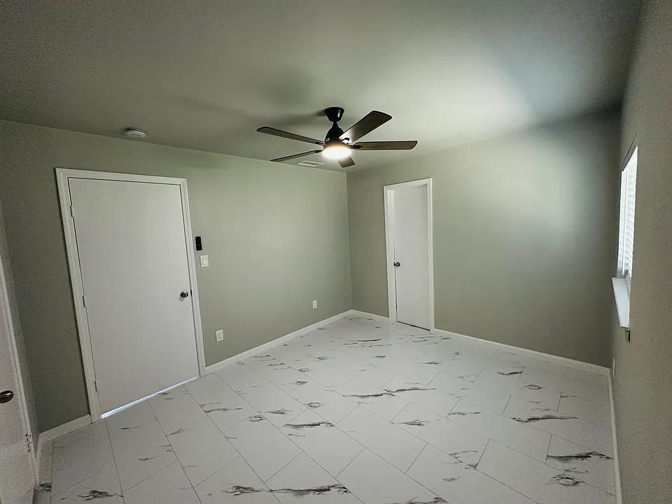
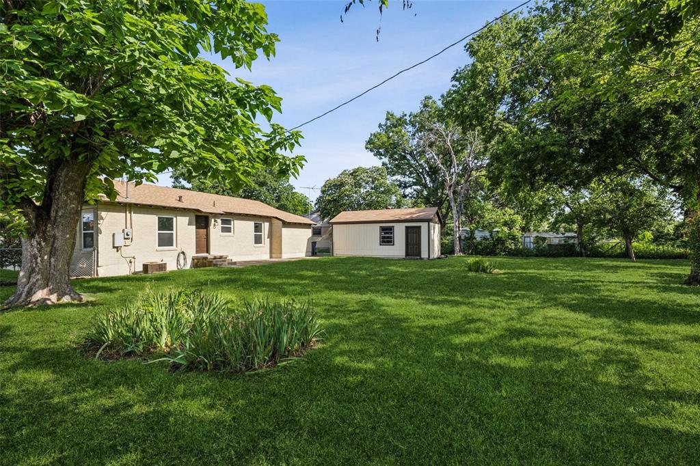
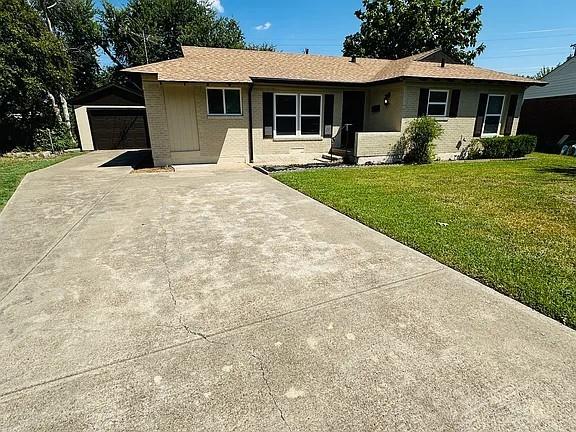
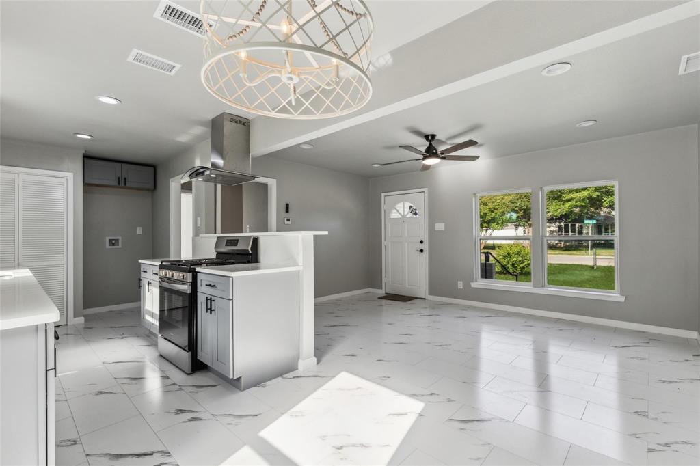
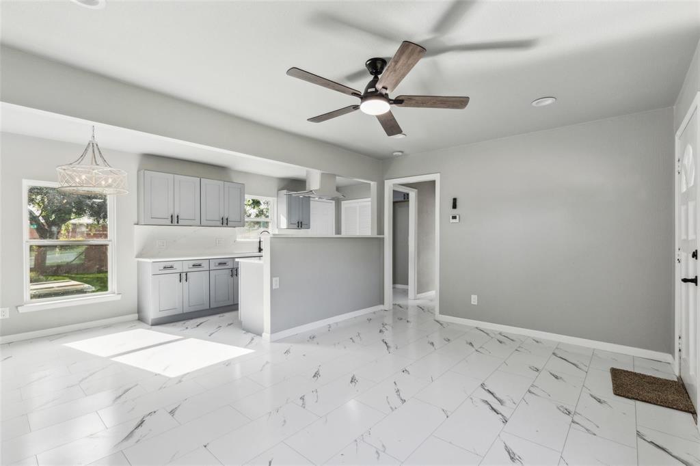
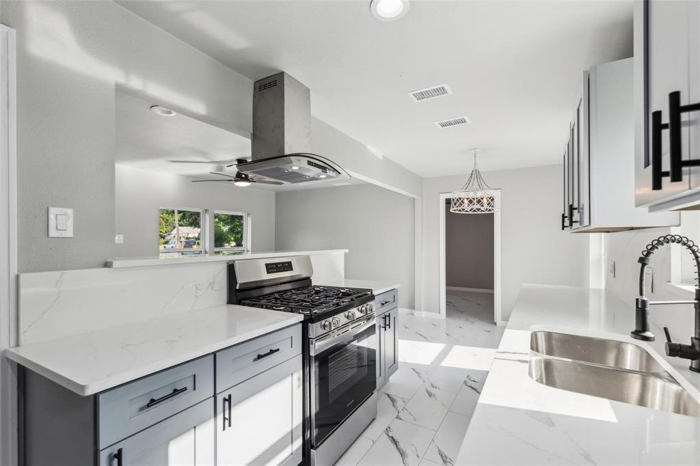
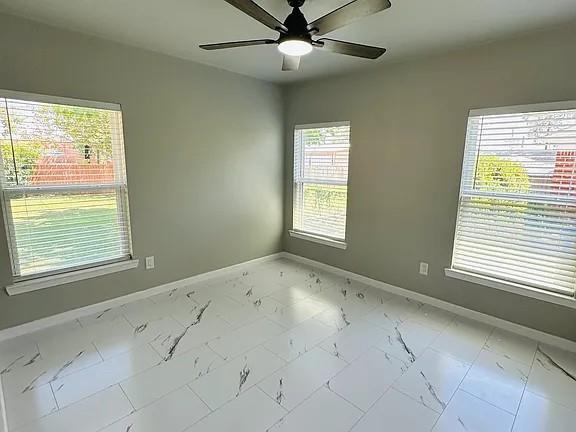
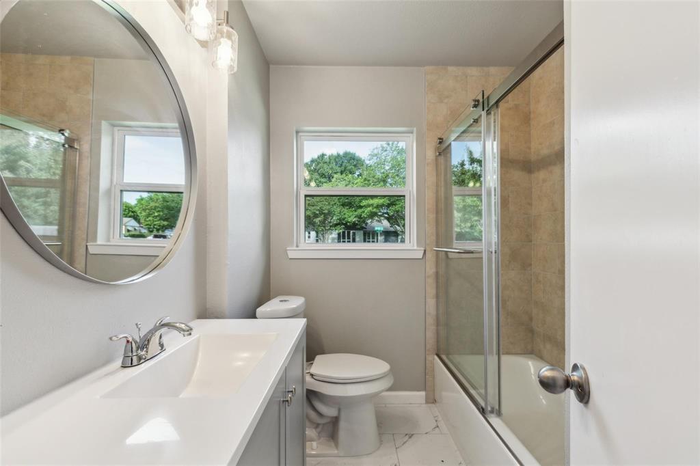
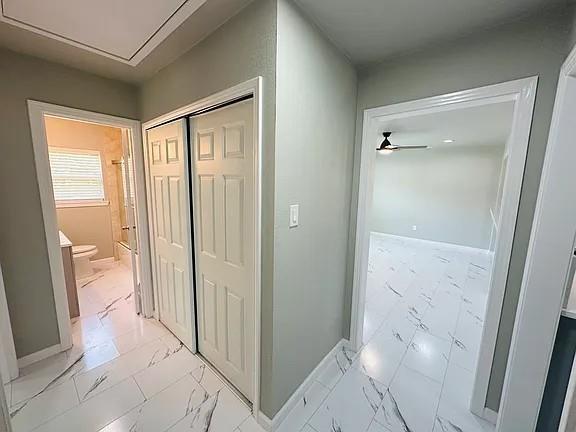
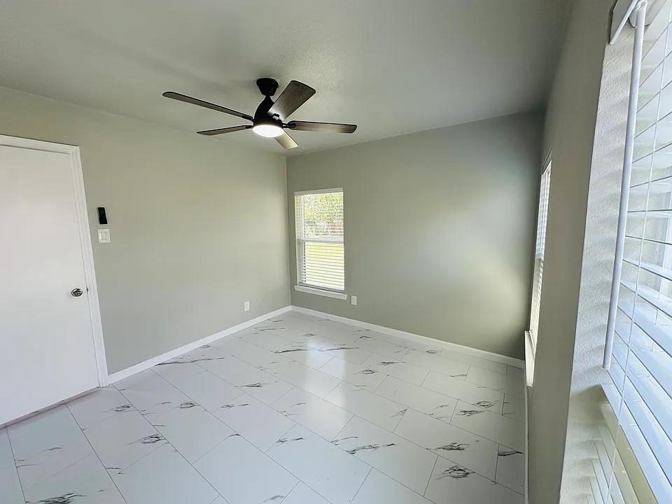
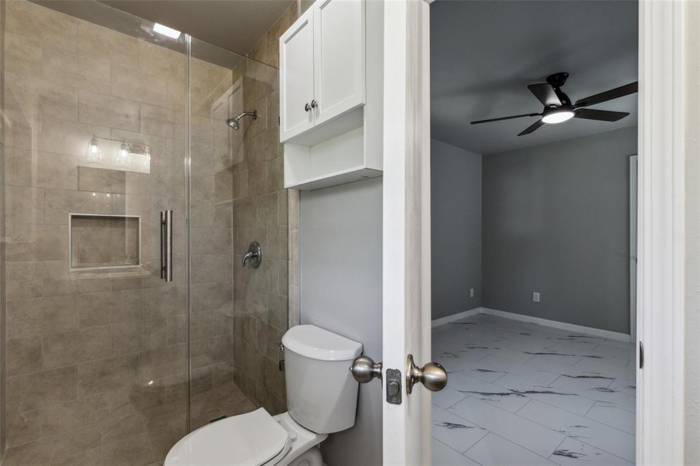
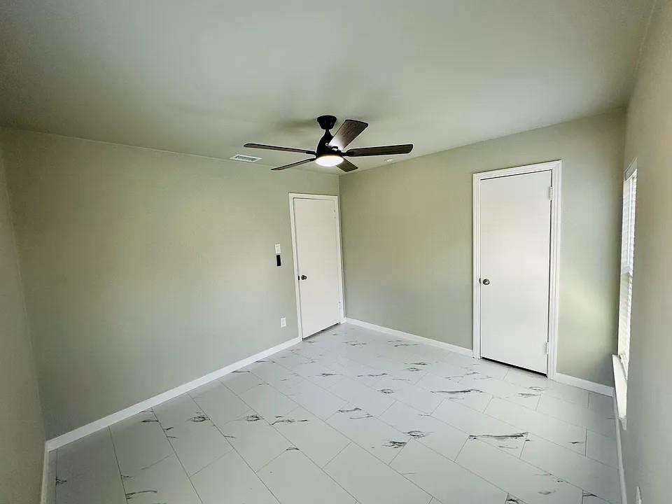
Single Story, Detached Home with 3 Bed, 2 Full Bath, 1,092 sq.ft, with LARGE BACKYARD, is available and Move-In Ready! Enjoy a One Year or Two-Year Lease in this fully remodeled home to include Stainless Appliances. Centrally located between Richardson, Rowlett and Dallas, with quick access to Highway 635, Hwy 77, Route 66 and President George Bush Turnpike. Explore the abundance of Restaurants, Diners, Nature Parks, White Rock Lake, Garland Surf & Swim and more! Nearby Medical facilities include Garland VA Medical Center, Garland Veterans Hospital, White Rock Medical Center, and Dallas Hospital. Schedule an appointment to view TODAY!
| Listing Id: | 21372958 |
|---|---|
| List Price: | $2,200 |
| Property Type: | Residential Lease |
| Property Sub Type: | Single Family Residence |
| Status: | Closed |
| Bedrooms Total: | 3 |
| Bathrooms Full: | 2 |
| Living Area: | 1,092 |
| Lot Size Square Feet: | 7,579.4400 |
| Lot Size Acres: | 0.174 |
| Architectural Style: | Mid-Century Modern |
| Waterfront?: | No |
| City: | Garland |
| County Or Parish: | Dallas |
| Subdivision Name: | Westchester Estates |
| Postal Code: | 75041 |
| Year Built: | 1952 |
| Appliances: | Dishwasher,Disposal,Gas Cooktop,Gas Range,Plumbed For Gas in Kitchen,Refrigerator,Vented Exhaust Fan |
| Application Fee Amount: | $50 |
| Association Type: | None |
| Attached Garage?: | No |
| Availability Date: | 2026-09-30 |
| Basement Yn: | No |
| Bathrooms Total Decimal: | 2.00 |
| Bathrooms Total Integer: | 2 |
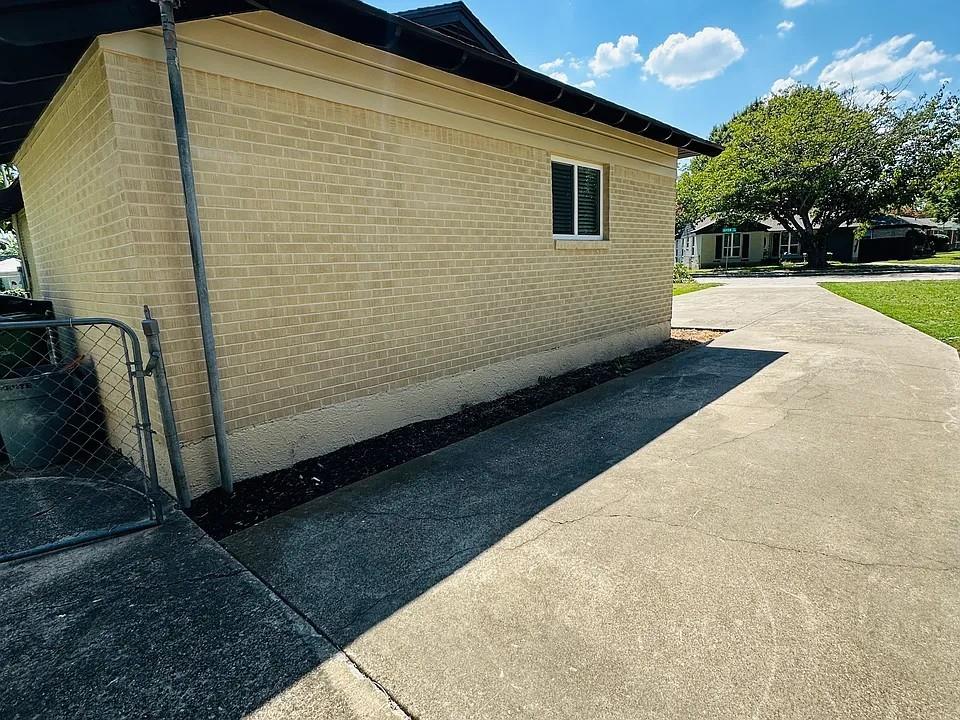
| Construction Materials: | Brick, Rock/Stone, Wood |
| Cooling: | Ceiling Fan(s), Central Air, Electric |
| Covered Spaces: | 1 |
| Deposit Amount: | $2,200 |
| Directions: | Use favorite GPS. |
| Elementary School: | Choice Of School |
| Elementary School Name: | Choice Of School |
| Exterior Features: | Rain Gutters |
| Fencing: | Chain Link, Fenced, Gate, Wood |
| Flooring: | Tile |
| Foundation Details: | Slab |
| Garage Dimensions: | 20x10 |
| Garage Spaces: | 1 |
| Garage?: | Yes |
| Green Energy Efficient: | Thermostat |
| Heating: | Electric |
| High School Name: | Choice Of School |
| Interior Features: | Decorative Lighting, Eat-in Kitchen, Granite Counters, High Speed Internet Available, Open Floorplan, Pantry, Walk-In Closet(s) |
| Laundry Features: | Stacked W/D Area, Dryer Hookup, Washer Hookup |
| Lease Conditions: | Application Fee, Prior Residence Info., Written Application (+) |
| Lease Type: | Yearly, 1 Year Plus |
| Levels: | One |
| Room Count: | 4 |
| Lot Features: | Interior Lot, Lrg. Backyard Grass |
| Lot Size Area: | 0.1740 |
| Lot Size Units: | Acres |
| Middle School Name: | Choice Of School |
| Monies Required: | First Months Rent, Security Deposit |
| Move In Date: | 11/16/2026 |
| Multi Parcel ID: | No |
| Municipal Utility District?: | No |
| Number Of Dining Areas: | 1 |
| Number Of Living Areas: | 1 |
| Number Of Parking Spaces: | 1 |
| Parking Features: | Additional Parking, Concrete, Garage Faces Front, Garage Single Door, Lighted, Oversized, RV Access/Parking |
| Pets Allowed: | Call |
| Pool?: | No |
| Postal Code Plus 4: | 1512 |
| Property Attached?: | No |
| Restrictions: | No Livestock, No Smoking, No Sublease, No Waterbeds |
| Roof: | Composition |
| School District: | Garland ISD |
| Security Features: | Carbon Monoxide Detector(s), Smoke Detector(s) |
| Smart Home Features Appor Pass Y: | 0 |
| Structural Style: | Single Detached |
| Tenant Pays: | All Utilities |
| Transaction Type: | For Lease |
| Utilities: | City Sewer, City Water |
| Will Subdivide: | No |
Listing Courtesy of: WILLIAM DAVIS REALTY
Listing Agent: Martha Macias-Alexander
214-705-1000
All listings featuring the  icon are provided courtesy of North Texas Real Estate Information Systems, Inc. (NTREIS), Copyright 2026. All rights reserved.
All information is believed accurate but not guaranteed. The properties displayed may not be all of the properties available through the IDX Program. Any use of this site other than by potential buyers or sellers is strictly prohibited.
North Texas Real Estate Information Systems, Inc. data last updated on November 16, 2026 11:51 PM - CT
Property Last Updated: November 16, 2026 11:51 PM - CT