
2500 Ever Birch Way
McKinney, TX 75071
$714,900
Open Houses
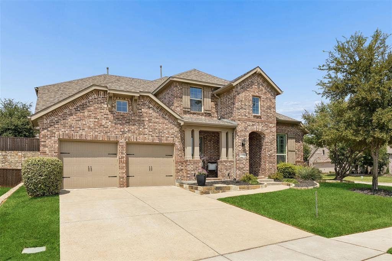
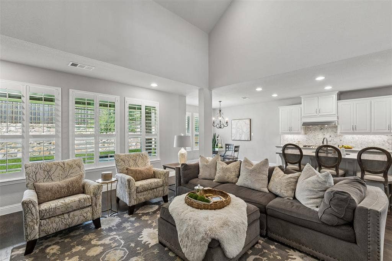
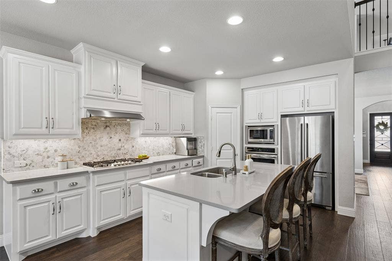
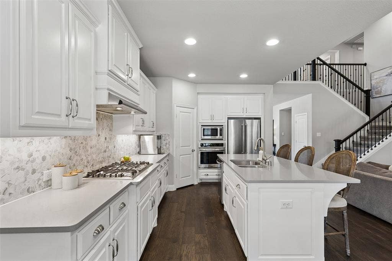
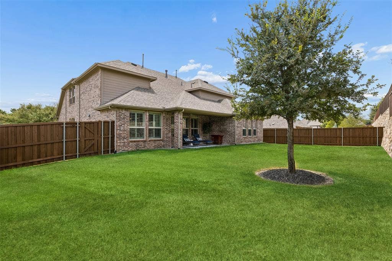
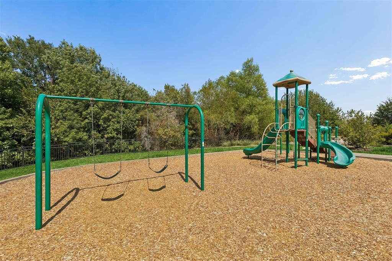
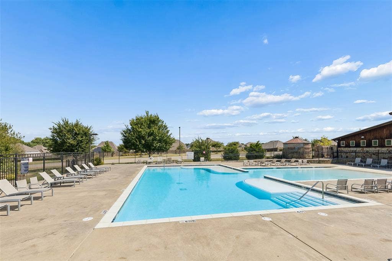
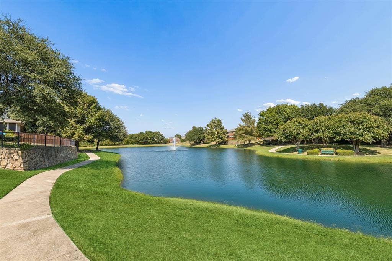
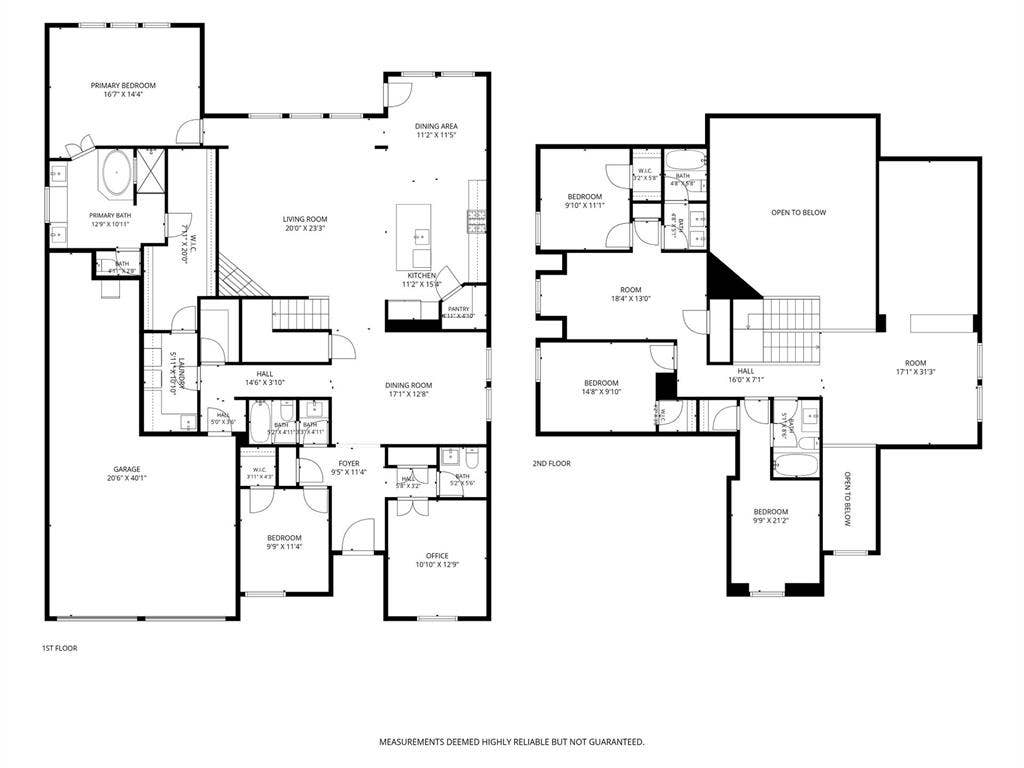
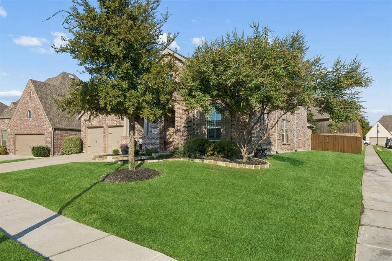
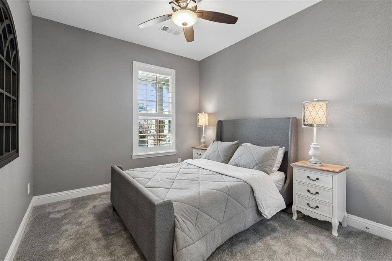
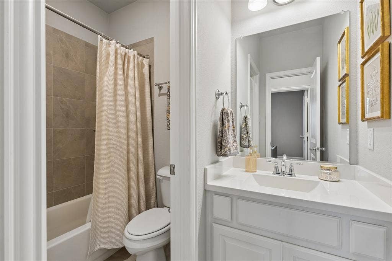
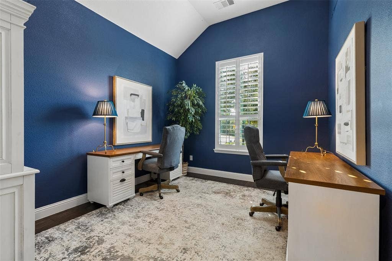
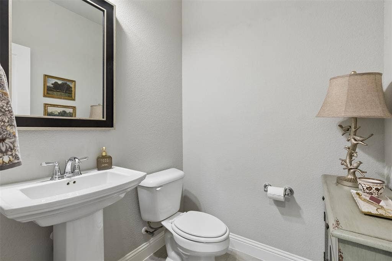
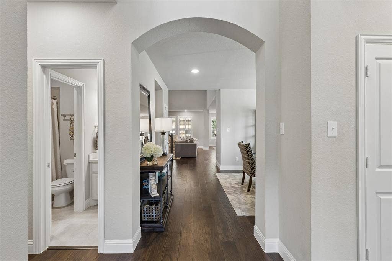
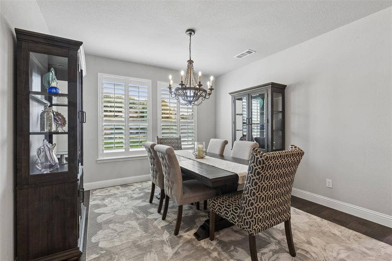
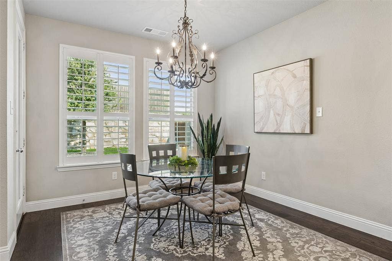
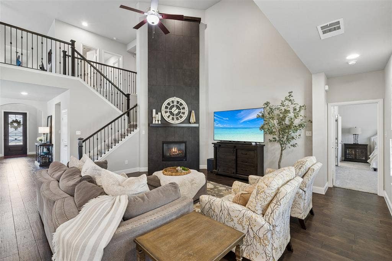
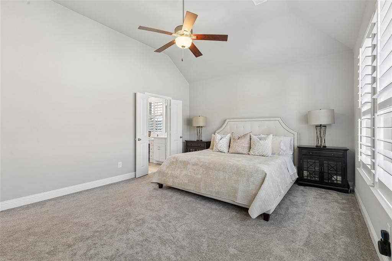
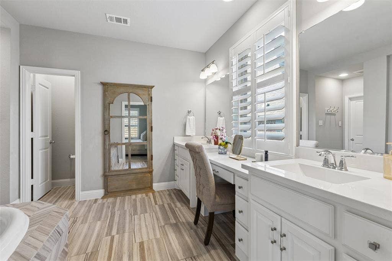
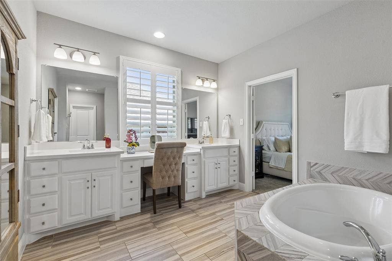
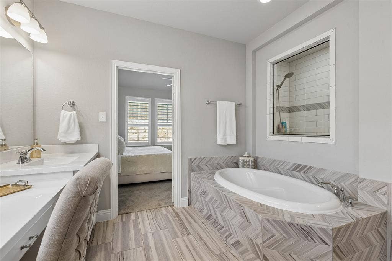
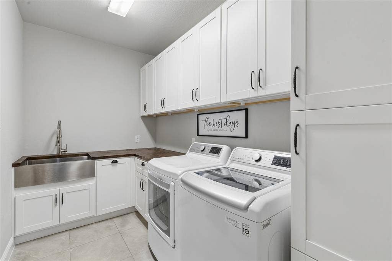
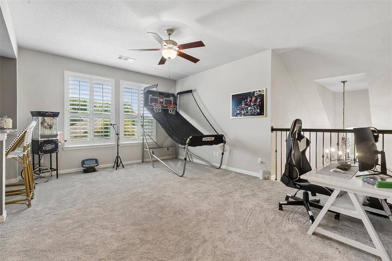
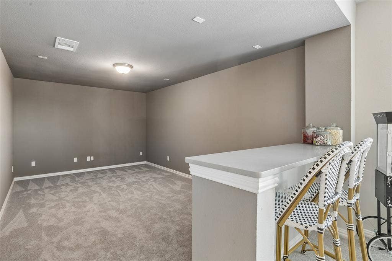
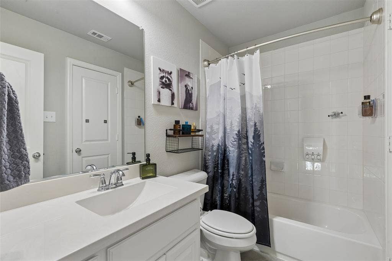
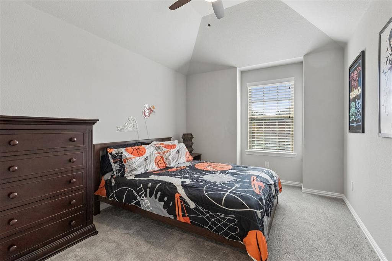
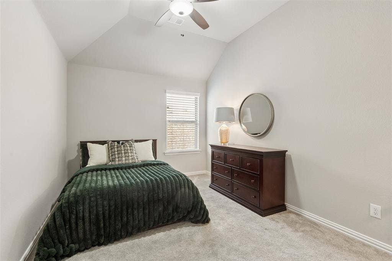
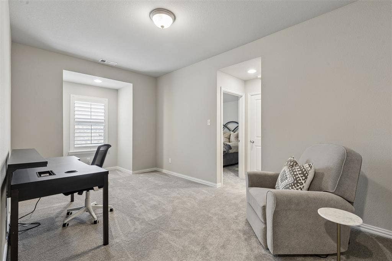
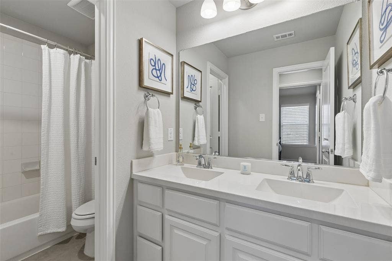
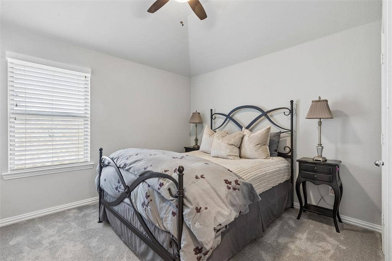
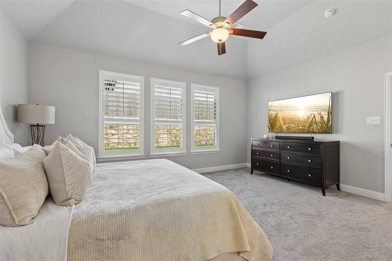
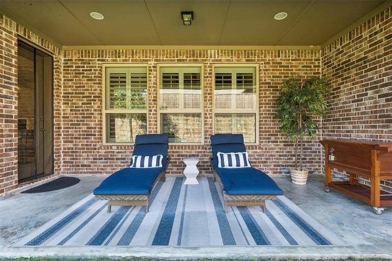
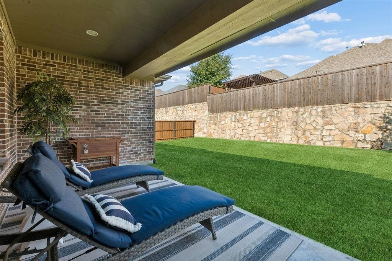
EXCEPTIONAL VALUE IN TIMBER CREEK! BEAUTIFULLY MAINTAINED HIGHLAND HOME WITH 5 BEDROOMS, MULTIPLE LIVING AREAS, MEDIA ROOM AND 3 CAR TANDEM GARAGE! Situated on an oversized east facing corner lot, this impressive home offers a spacious, flexible floor plan with quality finishes and exceptional storage throughout. Soaring vaulted ceilings, abundant natural light, plantation shutters, luxury vinyl plank flooring, and a stunning floor to ceiling tiled fireplace create an inviting atmosphere. The open concept kitchen features quartz countertops, oversized island, gas cooktop, stainless steel appliances, generous cabinetry, breakfast area, and walk in pantry, plus a second oversized pantry near the laundry room. The first floor primary suite offers a soaking tub, separate shower, dual vanities, makeup station, and oversized walk in closet with direct laundry access. A private guest bedroom and full bath downstairs provide excellent flexibility for visitors or multigenerational living. A dedicated home office and formal dining room complete the main level. Upstairs, discover three additional bedrooms, two full baths, a spacious game room, dedicated media room, and versatile bonus space ideal for a fitness area, second office, or additional living area. Enjoy the private backyard with a large covered patio, gas connection, and sprinkler system. The three car tandem garage features epoxy flooring and overhead storage racks. Recent improvements include 2025 carpet with upgraded padding, 2026 window updates, a replacement water heater in 2026, and serviced HVAC. Timber Creek residents enjoy a community pool and playground, with convenient ...
+ Read More| Listing Id: | 21417133 |
|---|---|
| List Price: | $714,900 |
| Property Type: | Residential |
| Property Sub Type: | Single Family Residence |
| Status: | Active |
| Bedrooms Total: | 5 |
| Bathrooms Full: | 4 |
| Bathrooms Half: | 1 |
| Living Area: | 3,765 |
| Association Fee: | $414 |
| Unexempt Taxes: | $13,280 |
| Lot Size Square Feet: | 8,973.3600 |
| Lot Size Acres: | 0.206 |
| Architectural Style: | Traditional |
| Waterfront?: | No |
| City: | McKinney |
| County Or Parish: | Collin |
| Subdivision Name: | Timber Creek |
| Postal Code: | 75071 |
| Year Built: | 2017 |
| Accessibility Features Yn: | No |
| Appliances: | Built-in Gas Range,Dishwasher,Disposal,Electric Water Heater,Gas Oven,Microwave,Tankless Water Heater,Vented Exhaust Fan |
| Association Fee Frequency: | Semi-Annual |
| Association Fee Includes: | Full Use of Facilities, Maintenance Grounds, Management Fees, Trash |
| Association Type: | Mandatory |
| Attached Garage?: | Yes |
| Basement Yn: | No |
| Bathrooms Total Decimal: | 4.10 |
| Bathrooms Total Integer: | 5 |
| Cooling: | Central Air |
| Covered Spaces: | 3 |
| Directions: | Head north on US-75 N Take exit 42B toward Bloomdale Rd Turn left onto Bloomdale Rd Turn left onto S Hardin Blvd Turn left onto Greenhigh Ln Turn left onto Cross Oak Pl Turn right onto Watermark Pl Turn right onto Ever Birch Way |
| Elementary School: | Naomi Press |
| Elementary School Name: | Naomi Press |
| Exclusions: | refrigerator-kitchen & garage, outdoor grill, washer & dryer, LR TV, bass speaker & soundbar, bedroom TV, sound bar & TV mount, indoor basketball hoop |
| Fireplace Features: | Decorative, Gas |
| Fireplaces Total: | 1 |
| Flooring: | Carpet, Vinyl |
| Foundation Details: | Slab |
| Garage Length: | 40 |
| Garage Spaces: | 3 |
| Garage Width: | 21 |
| Garage?: | Yes |
| Heating: | Central |
| High School Name: | McKinney North |
| Hoa Management Company: | Timber Creek HOA |
| Hoa Management Company Phone: | 214-494-6002 |
| Interior Features: | Decorative Lighting, Eat-in Kitchen, High Speed Internet Available, Kitchen Island, Open Floorplan, Pantry, Walk-In Closet(s) |
| Levels: | Two |
| Listing Terms: | Cash, Conventional, FHA, VA Loan |
| Room Count: | 18 |
| Lot Size: | Less Than .5 Acre (not Zero) |
| Lot Size Area: | 0.2060 |
| Lot Size Units: | Acres |
| Middle School Name: | Johnson |
| Multi Parcel ID: | No |
| Municipal Utility District?: | No |
| Number Of Dining Areas: | 2 |
| Number Of Living Areas: | 3 |
| Number Of Parking Spaces: | 3 |
| Parking Features: | Epoxy Flooring, Garage, Garage Door Opener, Garage Faces Front |
| Pool?: | No |
| Possession: | Closing/Funding |
| Postal Code Plus 4: | 1381 |
| Property Attached?: | No |
| Roof: | Asphalt, Shingle |
| School District: | McKinney ISD |
| Security Features: | Carbon Monoxide Detector(s), Smoke Detector(s) |
| Smart Home Features Appor Pass Y: | 0 |
| Structural Style: | Single Detached |
| Transaction Type: | For Sale |
| Utilities: | City Sewer, City Water, Community Mailbox, Electricity Available, Individual Gas Meter |
| Will Subdivide: | No |
| Year Built Details: | Preowned |
Listing Courtesy of: Redfin Corporation
Listing Agent: Carolina Dusenbery
972-954-4791
Mortgage Calculator
All listings featuring the  icon are provided courtesy of North Texas Real Estate Information Systems, Inc. (NTREIS), Copyright 2026. All rights reserved.
All information is believed accurate but not guaranteed. The properties displayed may not be all of the properties available through the IDX Program. Any use of this site other than by potential buyers or sellers is strictly prohibited.
North Texas Real Estate Information Systems, Inc. data last updated on October 22, 2026 03:27 AM - CT
Property Last Updated: October 22, 2026 03:27 AM - CT
