247 River Bend Trail
Combine, TX 75159
$1,175,000
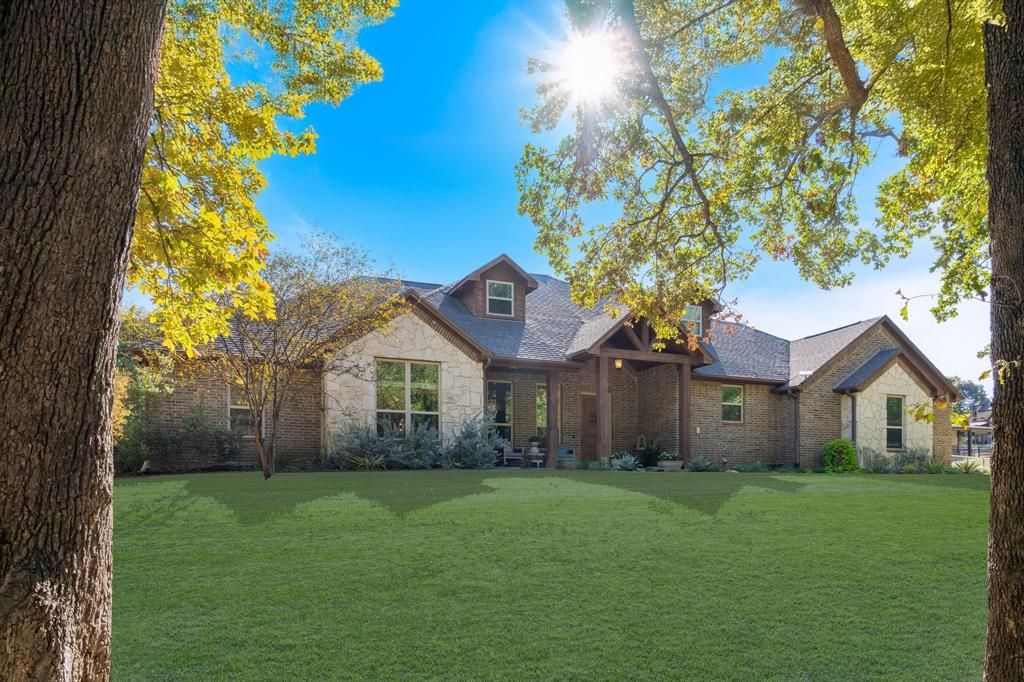
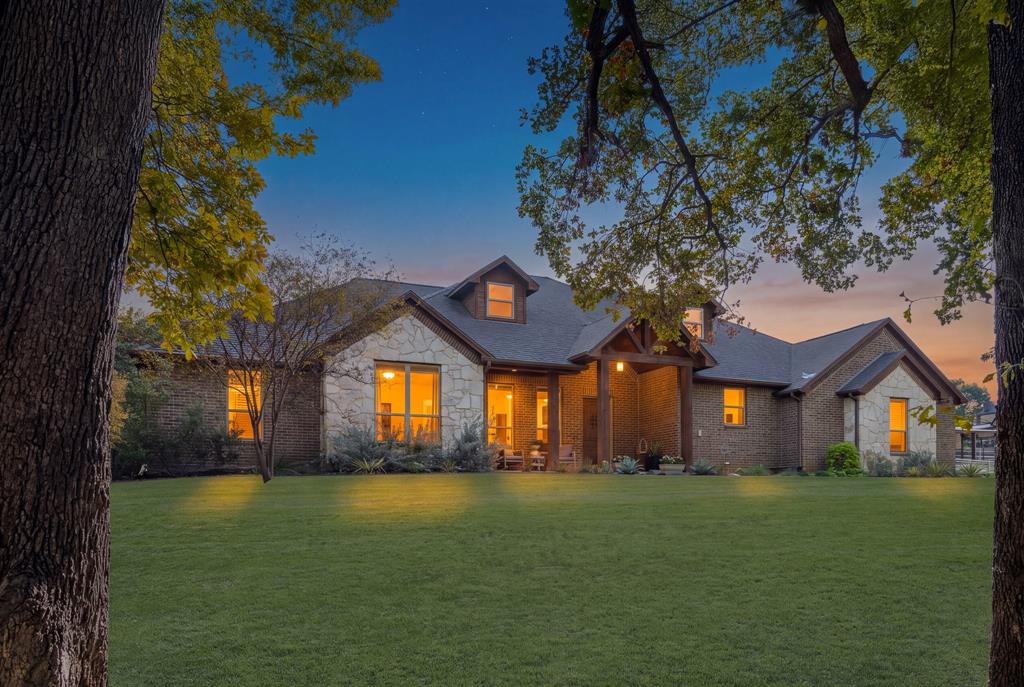
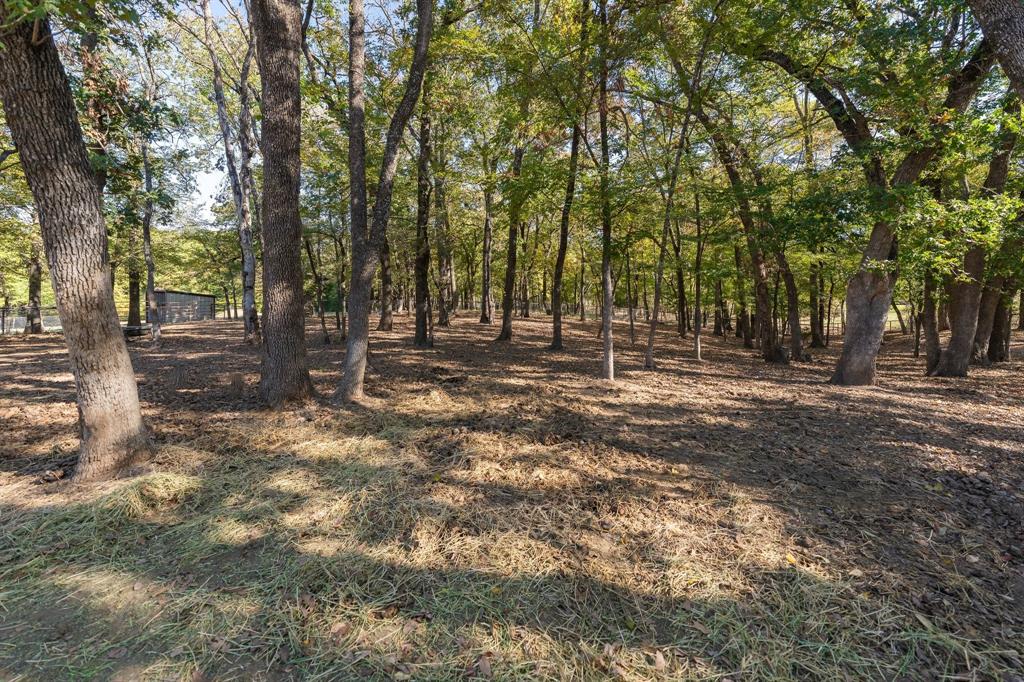
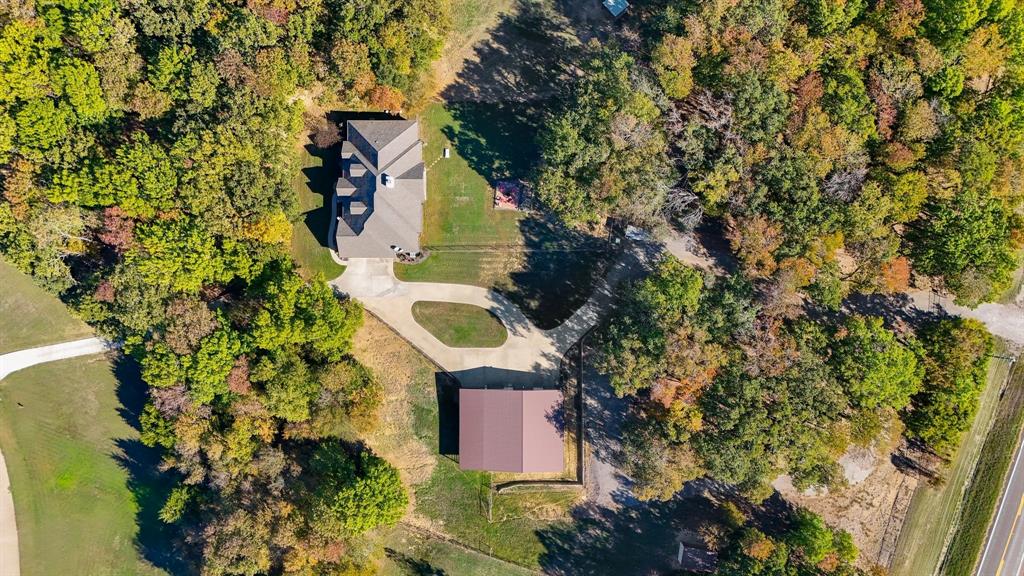
Escape the ordinary and discover the freedom of country living nestled on 11.66 ag-exempt acres in River Bend Estates. Located just 30 minutes from Downtown Dallas, this retreat blends country tranquility with city convenience, making your dreams of peace and privacy a reality!
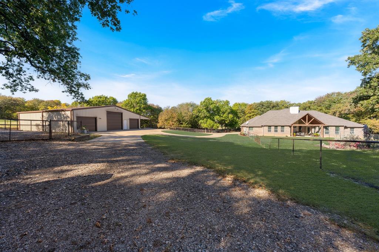
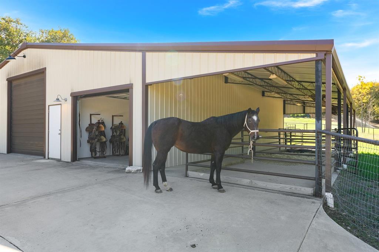
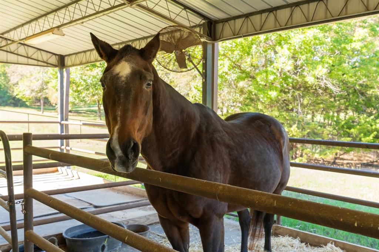
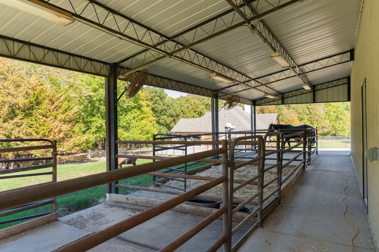
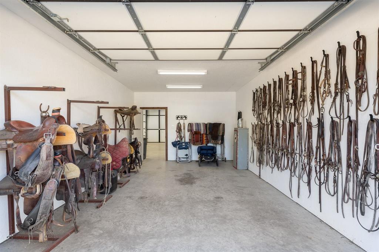
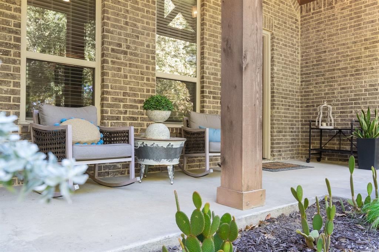
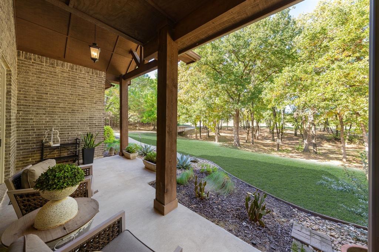
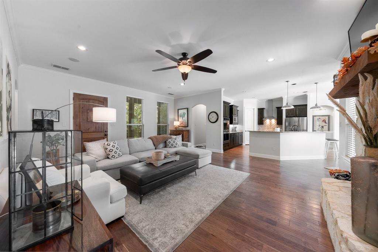
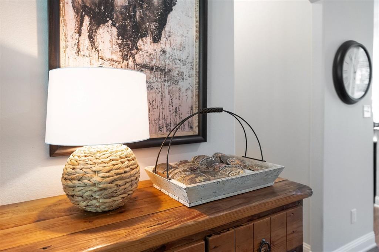
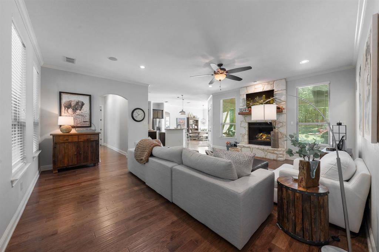
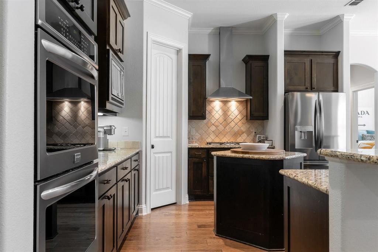
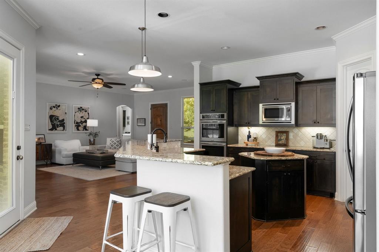
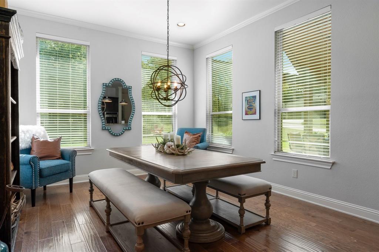
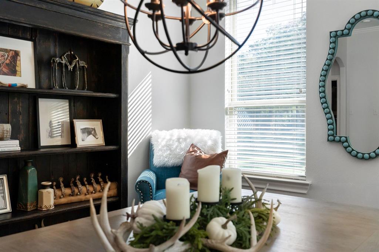
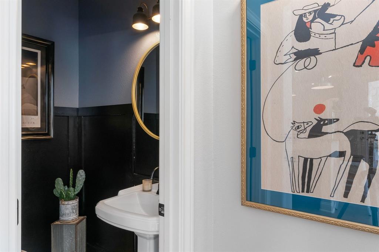
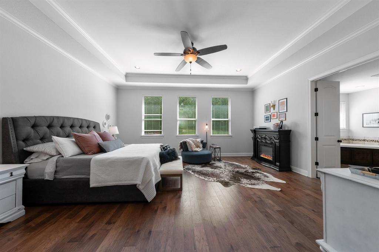
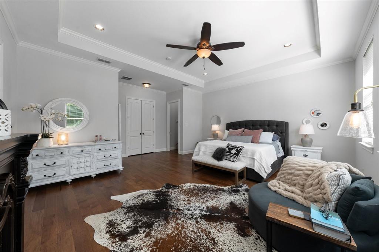
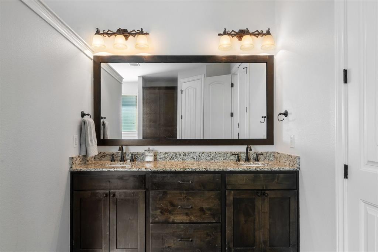
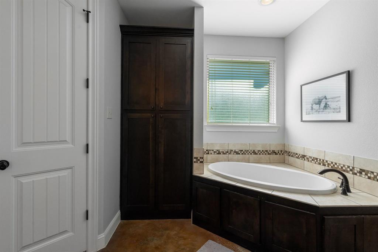
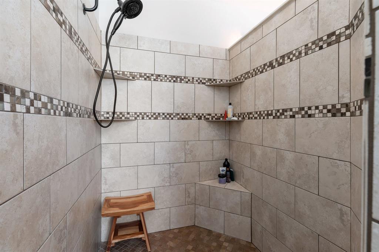
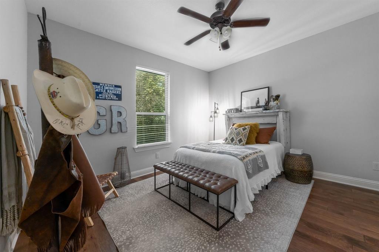
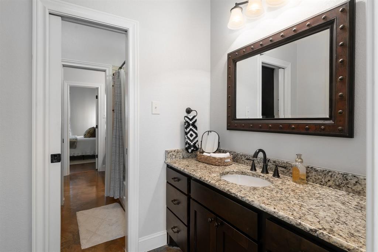
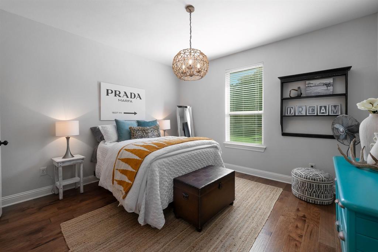
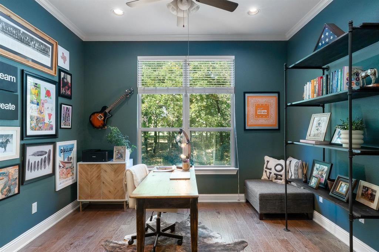
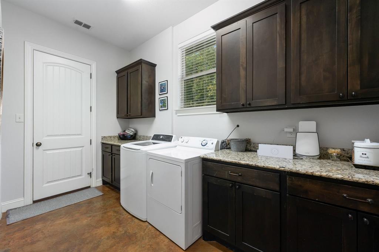
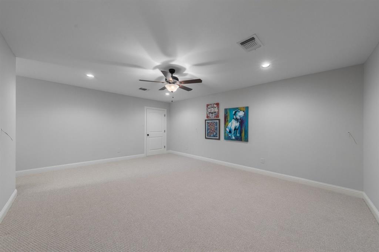
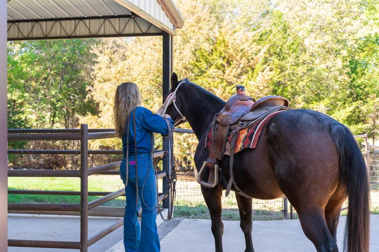
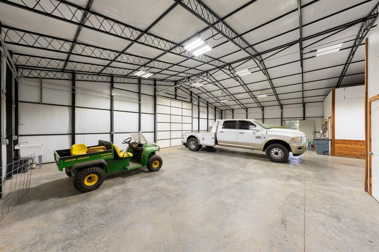
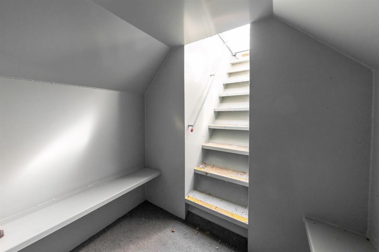
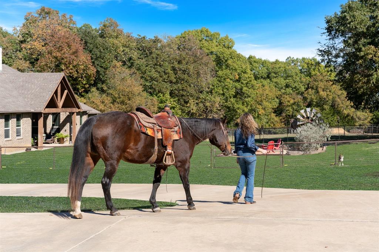
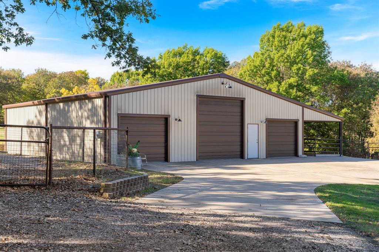
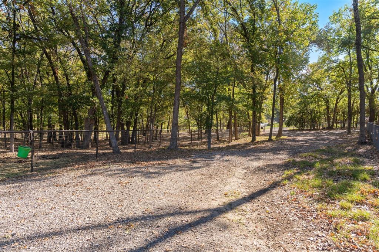
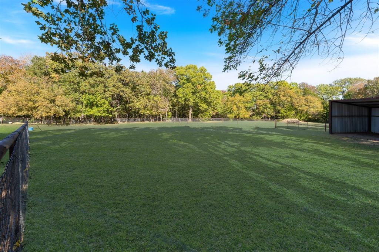
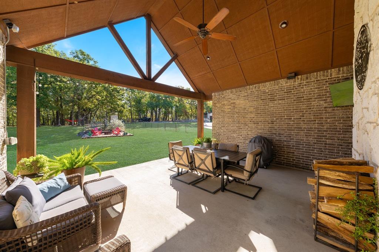
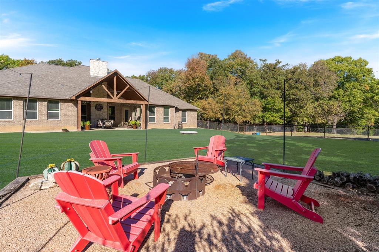
This beautifully maintained custom home features 4 bedrooms, 2.5 baths, a media room and an oversized 3-car garage. The second bedroom currently serves as a study with French doors, built-in shelves and a closet. The open-concept layout features new engineered wood flooring, fresh paint, stained concrete floors and upgraded lighting, creating an inviting setting for everyday living and entertaining. The spacious kitchen boasts an island, granite countertops, gas cooking, double ovens and a large walk-in pantry. The private primary suite features a sitting area, generous walk-in shower and impressive 18x13 walk-in closet!Unwind on the expansive covered back patio with vaulted ceiling, gather around the firepit or enjoy the peaceful setting. An underground storm cellar is steps from the back porch.Walk out attic is upstirs off of the media room.HORSE LOVERS! Fenced & cross-fenced pastures with loafing sheds offer space for horses, & other livestock management. A 50x50 insulated shop with 200-amp service doubles as a barn with 3 exterior horse stalls and tack room. Water is available at the shop, with ample space for RV or boat and other vehicle storage. Interior stalls could also be added in the future. The home is surrounded by mature ...
| Listing Id: | 21437755 |
|---|---|
| List Price: | $1,175,000 |
| Property Type: | Residential |
| Property Sub Type: | Single Family Residence |
| Status: | Active |
| Bedrooms Total: | 4 |
| Bathrooms Full: | 2 |
| Bathrooms Half: | 1 |
| Living Area: | 3,132 |
| Association Fee: | $200 |
| Unexempt Taxes: | $10,804 |
| Lot Size Square Feet: | 507,778.9200 |
| Lot Size Acres: | 11.657 |
| Architectural Style: | Ranch |
| Waterfront?: | No |
| City: | Combine |
| County Or Parish: | Kaufman |
| Subdivision Name: | River Bend Estates |
| Postal Code: | 75159 |
| Year Built: | 2014 |
| Accessibility Features Yn: | No |
| Accessory Unit Type: | Other |
| Accessory Unit?: | No |
| AG Exemption?: | Yes |
| Appliances: | Dishwasher,Gas Cooktop,Gas Oven,Microwave,Double Oven,Refrigerator,Tankless Water Heater |
| Association Fee Frequency: | Annually |
| Association Fee Includes: | Management Fees |
| Association Type: | Mandatory |
| Attached Garage?: | Yes |
| Basement Yn: | No |
| Bathrooms Total Decimal: | 2.10 |
| Bathrooms Total Integer: | 3 |
| Construction Materials: | Brick, Stone Veneer |
| Cooling: | Ceiling Fan(s), Central Air |
| Covered Spaces: | 7 |
| Current Use: | Crops and Livestock, Horses, Investment, Pasture, Ranch, Residential, Single Family |
| Directions: | From 3039 turn left onto River Oaks and turn right onto River Bend Trail. Hoise cannot be seen from the street look for sign |
| Easements: | Utilities |
| Elementary School: | Wilson |
| Elementary School Name: | Wilson |
| Exterior Features: | Covered Patio/Porch, Fire Pit, Gray Water System, Rain Gutters, Private Yard, RV/Boat Parking, Stable/Barn, Storage, Storm Cellar |
| Farm Ranch Features: | Fenced for Horses, Outdoor Arena |
| Fencing: | Cross Fenced, Electric, Fenced, Gate, Partial Cross, Pipe |
| Fireplace Features: | Family Room, Wood Burning |
| Fireplaces Total: | 1 |
| Flooring: | Carpet, Concrete, Engineered Wood, Painted/Stained |
| Foundation Details: | Slab |
| Garage Dimensions: | 22x34 |
| Garage Spaces: | 7 |
| Garage?: | Yes |
| Green Energy Efficient: | 12 inch+ Attic Insulation, Construction, Insulation |
| Heating: | Central, Electric, Fireplace(s), Natural Gas |
| High School Name: | Crandall |
| Hoa Management Company: | River bend Estates HOA |
| Hoa Management Company Phone: | 469-644-6491 |
| Horse Amenities: | Electric to Barn, Equipment Barn, Hay Barn, Holding Pens, Tack Room, Water to Barn |
| Horse Permitted Yn: | Yes |
| Interior Features: | Built-in Features, Chandelier, Decorative Lighting, Double Vanity, Flat Screen Wiring, Granite Counters, High Speed Internet Available, Kitchen Island, Open Floorplan, Pantry, Walk-In Closet(s) |
| Land Lease?: | No |
| Laundry Features: | Electric Dryer Hookup, Utility Room, Full Size W/D Area |
| Levels: | One and One Half |
| Listing Terms: | Cash, Conventional, VA Loan |
| Room Count: | 11 |
| Lot Features: | Acreage, Irregular Lot, Landscaped, Lrg. Backyard Grass, Many Trees, Pasture, Sprinkler System, Subdivision |
| Lot Size: | 10 to < 50 Acres |
| Lot Size Area: | 11.6570 |
| Lot Size Source: | Assessor |
| Lot Size Units: | Acres |
| Middle School Name: | Crandall |
| Multi Parcel ID: | Yes |
| Municipal Utility District?: | No |
| Number Of Barns: | 1 |
| Number Of Dining Areas: | 1 |
| Number Of Living Areas: | 2 |
| Number Of Parking Spaces: | 7 |
| Number Of Residences: | 1 |
| Number Of Tanks And Ponds: | 0 |
| Other Structures: | Outbuilding, RV/Boat Storage, Second Garage, Shed(s), Workshop w/Electric |
| Parking Features: | Additional Parking, Circular Driveway, Concrete, Drive Through, Garage Door Opener, RV Garage, Storage, Tandem |
| Patio And Porch Features: | Covered |
| Pool?: | No |
| Possession: | Negotiable |
| Possible Use: | Agricultural, Equine, Exotics, Grazing, Horses, Investment, Livestock, Pasture, Ranch, Recreational, Residential, Sheep/Goats, Single Family |
| Postal Code Plus 4: | 5622 |
| Property Attached?: | No |
| Restrictions: | Deed, No Mobile Home |
| Road Surface Type: | Concrete, Gravel |
| Roof: | Composition, Shingle |
| School District: | Crandall ISD |
| Security Features: | Smoke Detector(s) |
| Senior Community Yn: | No |
| Smart Home Features Appor Pass Y: | 0 |
| Soil Type: | Sandy Loam, Unknown |
| Special Taxing Entities: | 0 |
| Structural Style: | Farm/Ranch House, Single Detached |
| Transaction Type: | For Sale |
| Utilities: | Aerobic Septic, Co-op Electric, Co-op Water, Concrete, Gravel/Rock, Propane, Septic |
| Vegetation: | Grassed, Partially Wooded |
| Will Subdivide: | No |
| Window Features: | Window Coverings |
| Year Built Details: | Preowned |
Listing Courtesy of: Coldwell Banker Apex, REALTORS
Listing Agent: Karen Mackanos Long
214-212-9195
Mortgage Calculator
All listings featuring the  icon are provided courtesy of North Texas Real Estate Information Systems, Inc. (NTREIS), Copyright 2026. All rights reserved.
All information is believed accurate but not guaranteed. The properties displayed may not be all of the properties available through the IDX Program. Any use of this site other than by potential buyers or sellers is strictly prohibited.
North Texas Real Estate Information Systems, Inc. data last updated on November 16, 2026 11:51 PM - CT
Property Last Updated: November 16, 2026 11:51 PM - CT