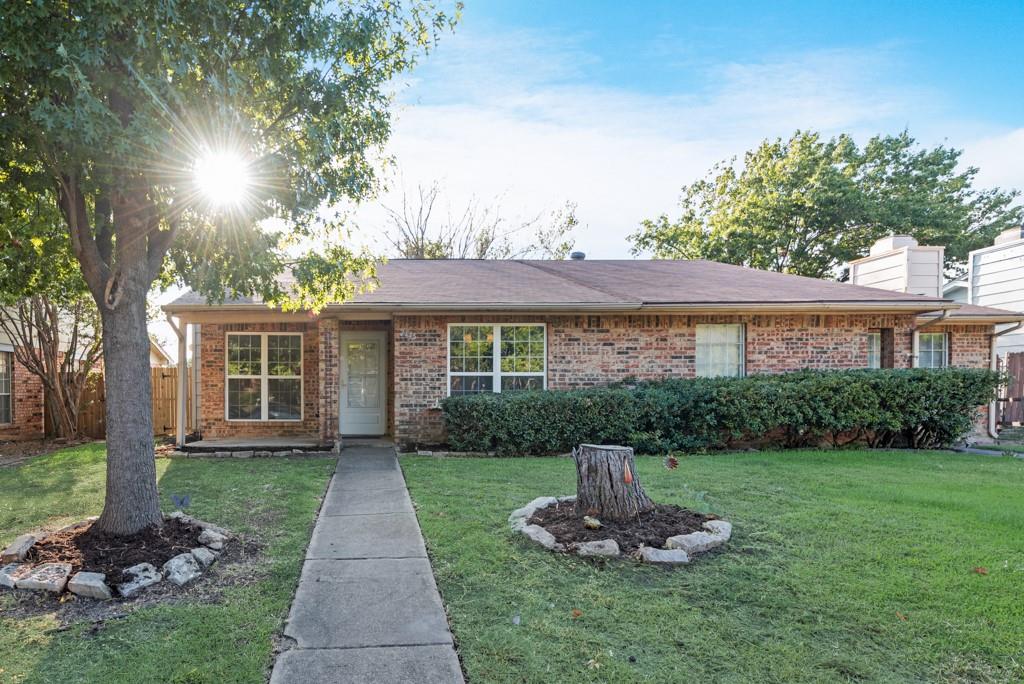
2445 Red River Street
Mesquite, TX 75150
$1,600
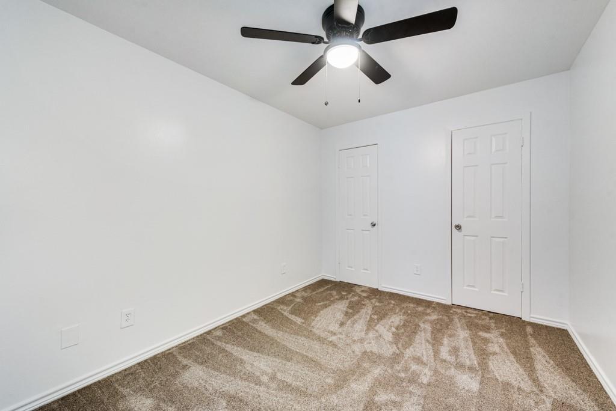
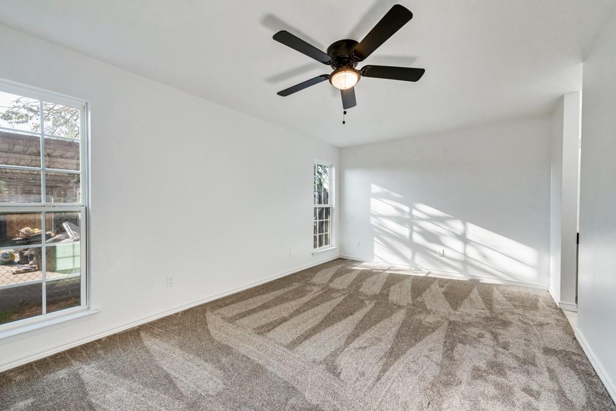
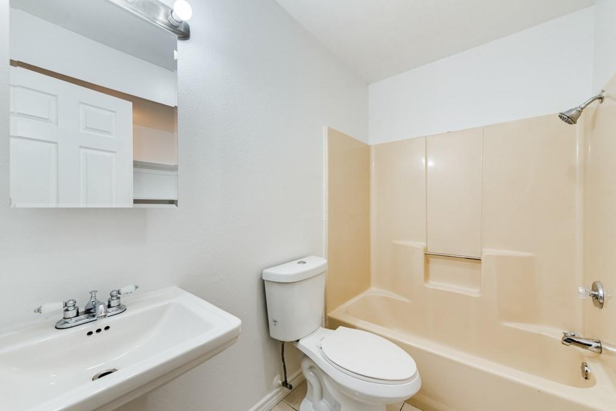
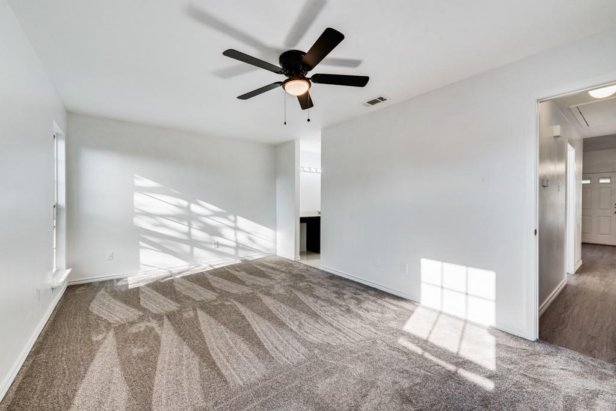
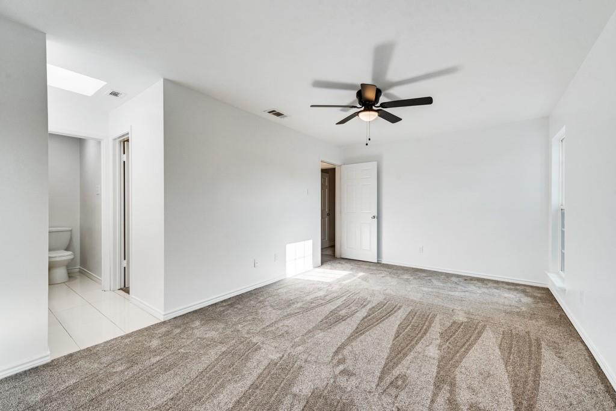
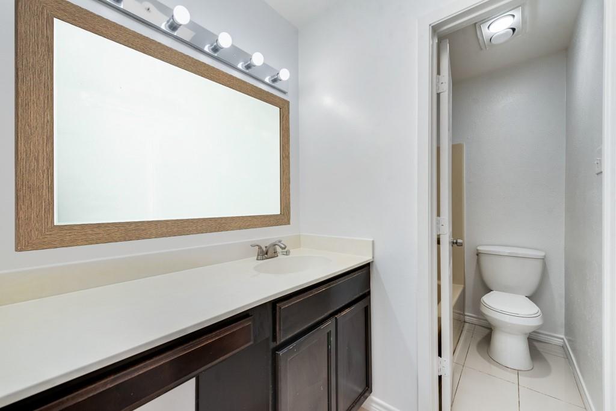
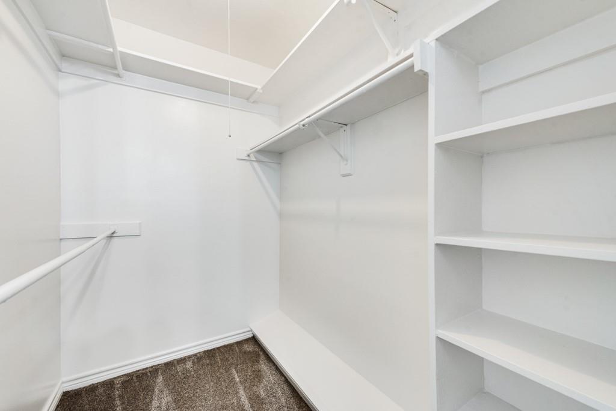
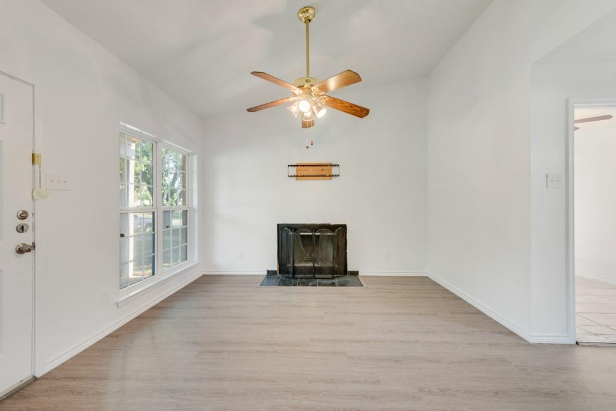
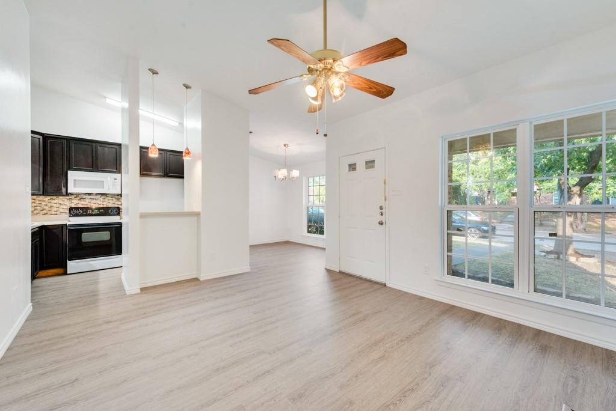
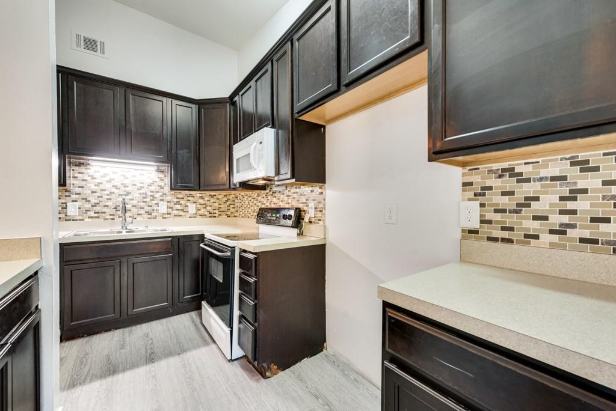
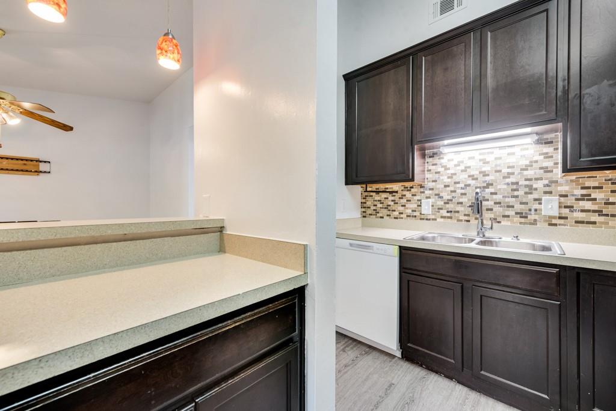
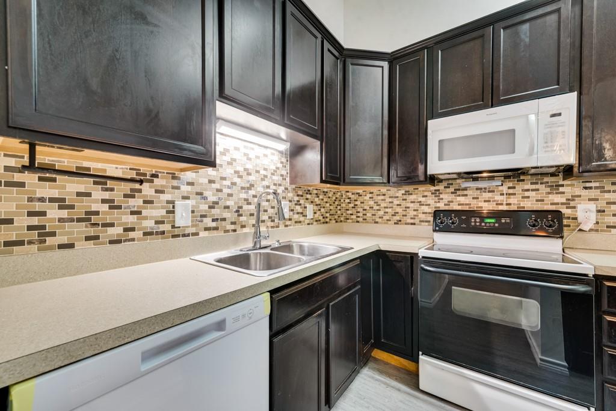
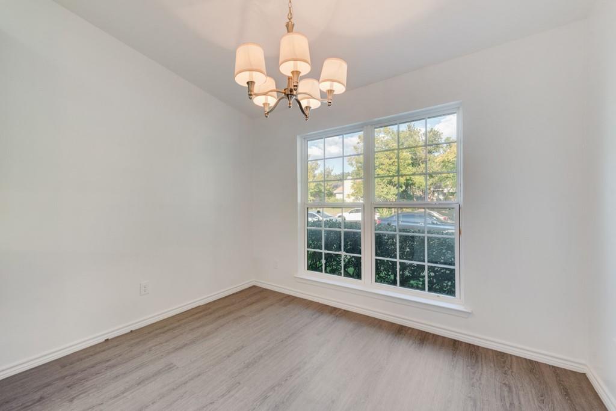
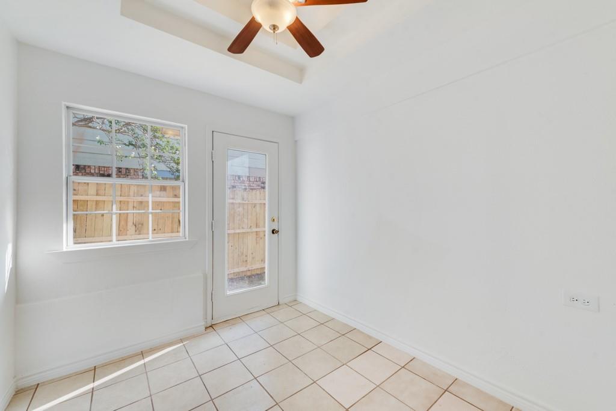
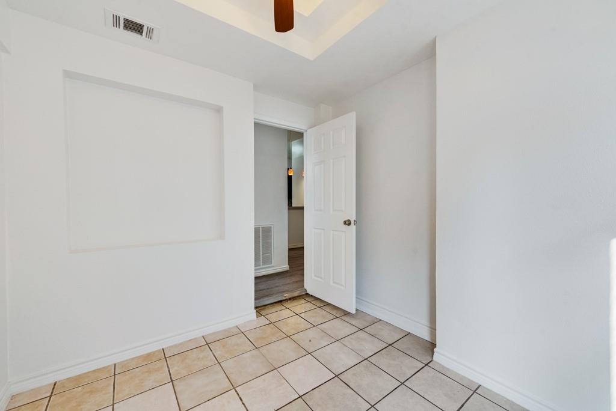
MOVE-IN READY with solid updates throughout. Fresh paint, beautiful flooring, updated lighting, a refreshed wood-burning fireplace, and quality appliances give this home a clean start from day one. Natural light fills the main living area, and the layout moves easily from living to dining to kitchen, keeping everyday life simple and functional. The flex room adds real value, use it as an office, TV room, play space, or whatever your routine needs. Located minutes from shopping, dining, parks, and major roads in Mesquite, this home delivers updated comfort at an affordable price point. It’s the kind of place that lets you get on with your life instead of adding to your to-do list. Updated, practical, a great price, and ready when you are.
| Listing Id: | 21397990 |
|---|---|
| List Price: | $1,600 |
| Property Type: | Residential Lease |
| Property Sub Type: | Duplex |
| Status: | Closed |
| Bedrooms Total: | 2 |
| Bathrooms Full: | 2 |
| Living Area: | 966 |
| Lot Size Square Feet: | 4,007.5200 |
| Lot Size Acres: | 0.092 |
| Architectural Style: | Traditional |
| Waterfront?: | No |
| City: | Mesquite |
| County Or Parish: | Dallas |
| Subdivision Name: | Towne Centre Village Ph 03 |
| Postal Code: | 75150 |
| Year Built: | 1983 |
| Accessibility Features Yn: | No |
| Appliances: | Dishwasher,Disposal,Electric Cooktop,Microwave |
| Application Fee Amount: | $65 |
| Association Type: | None |
| Attached Garage?: | No |
| Availability Date: | 2026-09-28 |
| Basement Yn: | No |
| Bathrooms Total Decimal: | 2.00 |
| Bathrooms Total Integer: | 2 |
| Carport Spaces: | 2 |
| Consent for Visitors to Record: | None |
| Construction Materials: | Brick |
| Cooling: | Electric |
| Covered Spaces: | 2 |
| Deposit Amount: | $1,600 |
| Directions: | From Highway 80: Exit Town East Blvd, head north, and turn right onto Red River. |
| Elementary School: | Cannaday |
| Elementary School Name: | Cannaday |
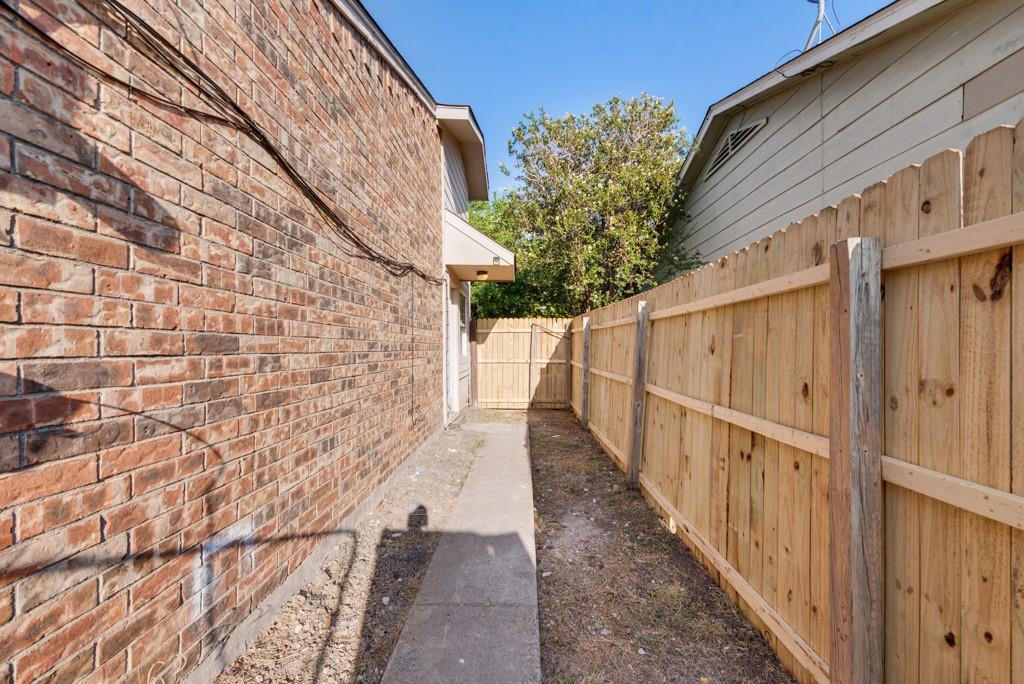
| Fencing: | Fenced, Gate, Wood |
| Fireplace Features: | Living Room |
| Fireplaces Total: | 1 |
| Flooring: | Carpet, Vinyl |
| Foundation Details: | Slab |
| Furnished?: | No |
| Garage Spaces: | 0 |
| Garage?: | No |
| Heating: | Electric |
| High School Name: | Poteet |
| Interior Features: | Built-in Features, Cable TV Available, Decorative Lighting, High Speed Internet Available, Open Floorplan |
| Lake Pump Yn: | No |
| Lease Conditions: | Application Fee, Credit Report, Written Application (+) |
| Lease Term: | 12 Months |
| Lease Type: | Yearly |
| Levels: | One |
| Room Count: | 4 |
| Lot Size Area: | 0.0920 |
| Lot Size Units: | Acres |
| Middle School Name: | Kimbrough |
| Monies Required: | First Months Rent, Pet Deposit, Security Deposit |
| Move In Date: | 11/09/2026 |
| Multi Parcel ID: | No |
| Municipal Utility District?: | No |
| Number Of Days Guests Allowed: | 7 |
| Number Of Dining Areas: | 1 |
| Number Of Living Areas: | 1 |
| Number Of Vehicles: | 2 |
| Parking Features: | Carport, On Street |
| Pets Allowed: | Yes Pets Allowed, Call |
| Pool?: | No |
| Postal Code Plus 4: | 6028 |
| Property Attached?: | Yes |
| Restrictions: | No Restrictions, No Smoking, No Sublease, No Waterbeds |
| Roof: | Shingle |
| School District: | Mesquite ISD |
| Smart Home Features Appor Pass Y: | 0 |
| Structural Style: | Attached or 1/2 Duplex |
| Tenant Pays: | All Utilities |
| Transaction Type: | For Lease |
| Utilities: | City Sewer, City Water |
| Will Subdivide: | No |
| Year Built Details: | Preowned |
Listing Courtesy of: Coldwell Banker Apex, REALTORS
Listing Agent: Mary Bawary-Boueri
469-254-7975
All listings featuring the  icon are provided courtesy of North Texas Real Estate Information Systems, Inc. (NTREIS), Copyright 2026. All rights reserved.
All information is believed accurate but not guaranteed. The properties displayed may not be all of the properties available through the IDX Program. Any use of this site other than by potential buyers or sellers is strictly prohibited.
North Texas Real Estate Information Systems, Inc. data last updated on November 08, 2026 10:57 AM - CT
Property Last Updated: November 08, 2026 10:57 AM - CT