2438 Jackson Burn Lane
Royse City, TX 75189
$379,344
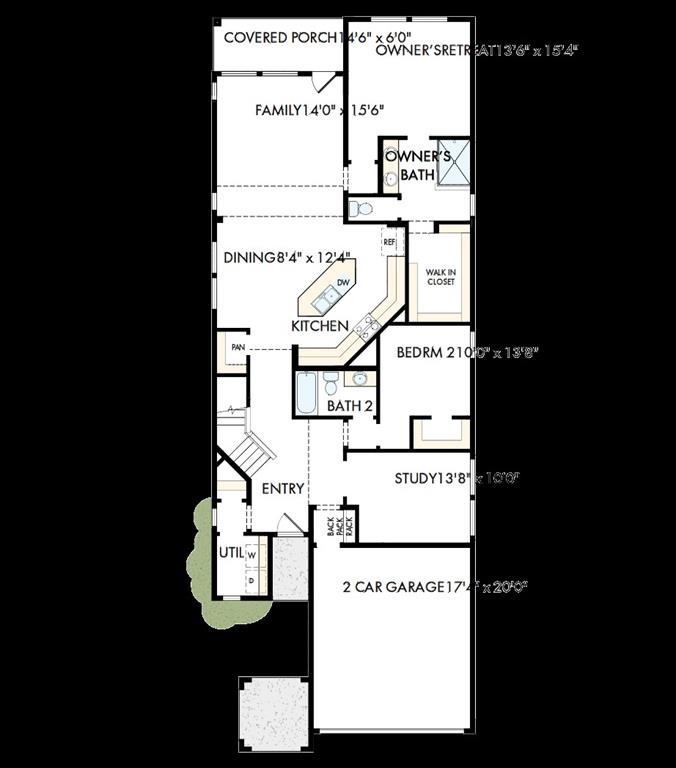
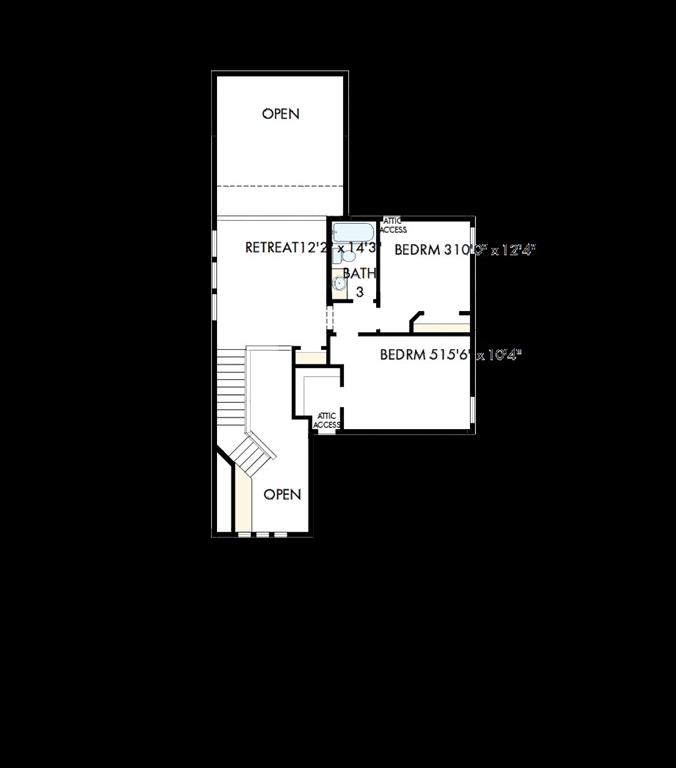
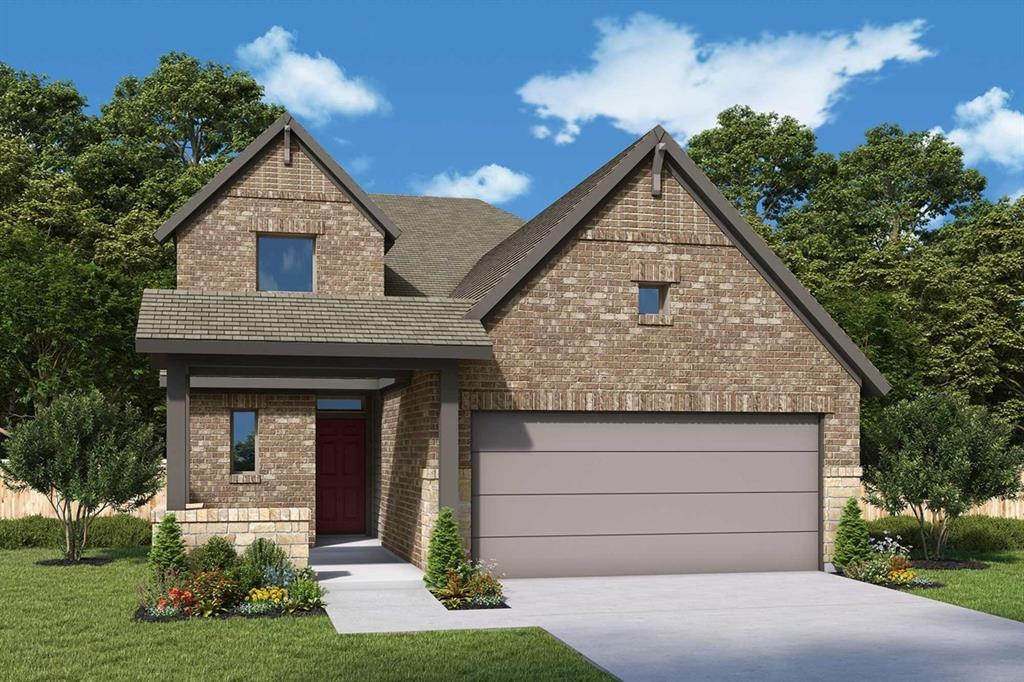
The Willow View is a thoughtfully designed 4-bedroom, 3-bathroom home offers 2,190 sq. ft. of thoughtfully crafted living space across two stories. The open floor plan features an enclosed study, perfect for working from home or enjoying a quiet retreat.
Inside the home, you’ll find a calm, modern feel throughout the kitchen and common areas, extending to the primary and secondary bedrooms. Rich charcoal cabinetry pairs with speckled countertops in the kitchen, while soft gray tile, brushed nickel fixtures, and a palette of Drift of Mist and Pure White add a bright, welcoming finish. Coordinating cabinetry and tile carry the look into the bathrooms.
Upstairs, a second retreat offers flexible space for a media room, playroom, or lounge. A built-in backpack rack near the garage entry helps keep everyday essentials organized. Outside, the covered patio is ready for outdoor dining or a relaxing evening in the backyard.
With room to gather, space to unwind, and finishes selected to feel at home from day one, The Willow View brings comfort, function, and style together.
| Listing Id: | 21428355 |
|---|---|
| List Price: | $379,344 |
| Property Type: | Residential |
| Property Sub Type: | Single Family Residence |
| Status: | Active |
| Bedrooms Total: | 4 |
| Bathrooms Full: | 2 |
| Bathrooms Half: | 1 |
| Living Area: | 2,324 |
| Association Fee: | $600 |
| Lot Size Square Feet: | 6,011.2800 |
| Lot Size Acres: | 0.138 |
| Architectural Style: | Traditional |
| Waterfront?: | No |
| City: | Royse City |
| County Or Parish: | Rockwall |
| Subdivision Name: | Creekshaw |
| Postal Code: | 75189 |
| Year Built: | 2026 |
| Accessibility Features Yn: | No |
| Appliances: | Dishwasher,Disposal,Electric Oven,Gas Cooktop,Tankless Water Heater |
| Association Fee Frequency: | Annually |
| Association Fee Includes: | Full Use of Facilities, Maintenance Structure, Management Fees |
| Association Type: | Mandatory |
| Attached Garage?: | Yes |
| Basement Yn: | No |
| Bathrooms Total Decimal: | 2.10 |
| Bathrooms Total Integer: | 3 |
| Construction Materials: | Brick |
| Cooling: | Ceiling Fan(s), Central Air, Electric |
| Covered Spaces: | 2 |
| Directions: | Heading east on Interstate 30 Exit 77B - Epps Rd Turn right at stop sign onto FM 35 Proceed 1 mile on FM 35 Community will be on your left |
| Elementary School: | Fort |
| Elementary School Name: | Fort |
| Exterior Features: | Covered Patio/Porch, Rain Gutters |
| Fencing: | Wood |
| Flooring: | Carpet, Ceramic Tile, Laminate |
| Foundation Details: | Slab |
| Garage Spaces: | 2 |
| Garage?: | Yes |
| Green Energy Efficient: | Appliances, Drought Tolerant Plants, Enhanced Air Filtration, HVAC, Low Flow Commode, Rain / Freeze Sensors, Thermostat, Waterheater, Windows |
| Green Verification Count: | 1 |
| Green Water Conservation: | Low-Flow Fixtures |
| Heating: | Central, Natural Gas |
| High School Name: | Royse City |
| Hoa Management Company: | HOA |
| Hoa Management Company Phone: | 999-999-9999 |
| Interior Features: | Cable TV Available |
| Levels: | Two |
| Listing Terms: | Conventional, FHA, VA Loan |
| Room Count: | 11 |
| Lot Features: | Few Trees, Landscaped, Sprinkler System, Subdivision |
| Lot Size: | Less Than .5 Acre (not Zero) |
| Lot Size Area: | 0.1380 |
| Lot Size Dimensions: | 40'x120 |
| Lot Size Units: | Acres |
| Middle School Name: | Ouida Baley |
| Multi Parcel ID: | No |
| Municipal Utility District?: | No |
| Number Of Dining Areas: | 1 |
| Number Of Living Areas: | 2 |
| Number Of Parking Spaces: | 2 |
| Parking Features: | Direct Access, Garage, Garage Door Opener, Garage Faces Front |
| Pool?: | No |
| Possession: | Closing/Funding |
| Property Attached?: | No |
| Roof: | Composition |
| School District: | Royse City ISD |
| Security Features: | Carbon Monoxide Detector(s), Fire Alarm, Prewired, Smoke Detector(s) |
| Smart Home Features Appor Pass Y: | 0 |
| Structural Style: | Single Detached |
| Transaction Type: | For Sale |
| Utilities: | City Sewer, City Water |
| Will Subdivide: | No |
| Year Built Details: | New Construction - Complete |
Listing Courtesy of: David M. Weekley
Listing Agent: Jimmy Rado
877-933-5539
Mortgage Calculator
All listings featuring the  icon are provided courtesy of North Texas Real Estate Information Systems, Inc. (NTREIS), Copyright 2026. All rights reserved.
All information is believed accurate but not guaranteed. The properties displayed may not be all of the properties available through the IDX Program. Any use of this site other than by potential buyers or sellers is strictly prohibited.
North Texas Real Estate Information Systems, Inc. data last updated on November 05, 2026 12:10 AM - CT
Property Last Updated: November 05, 2026 12:10 AM - CT