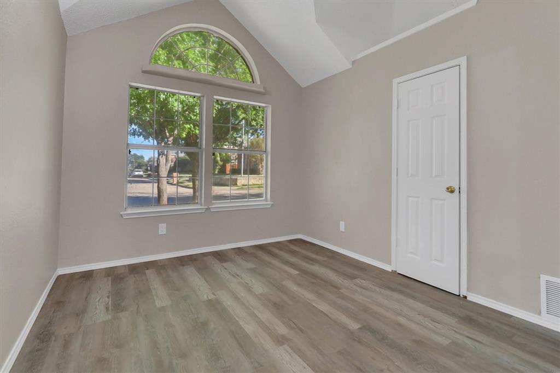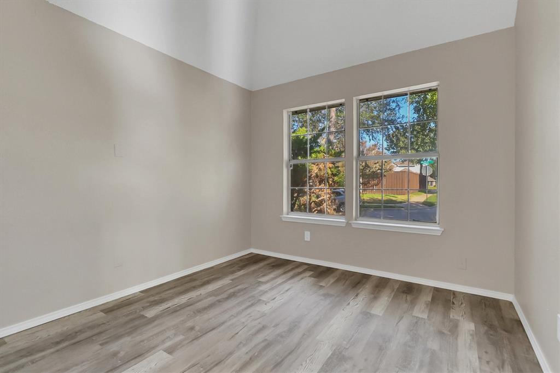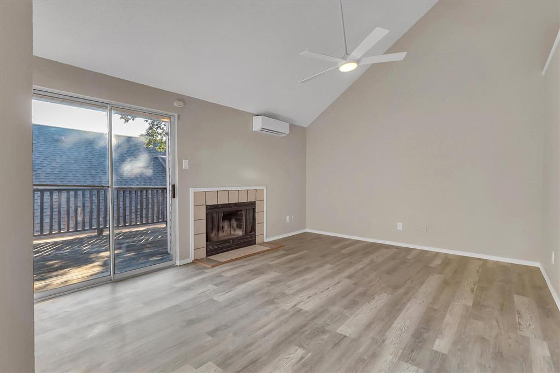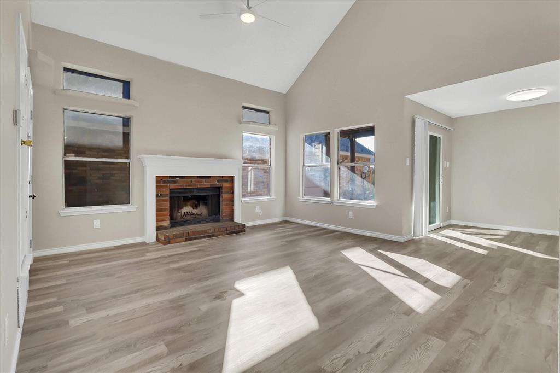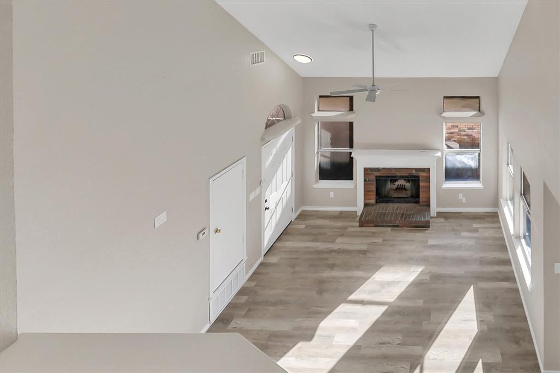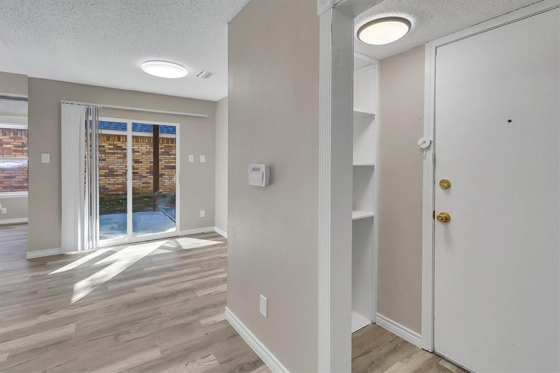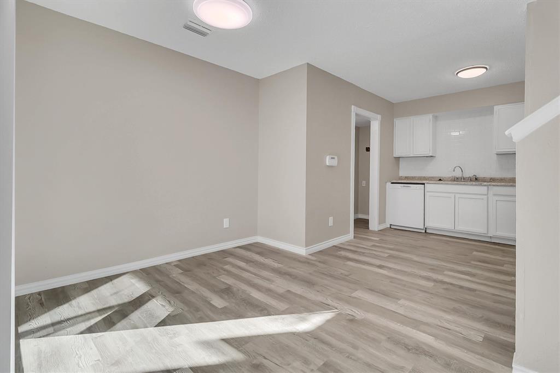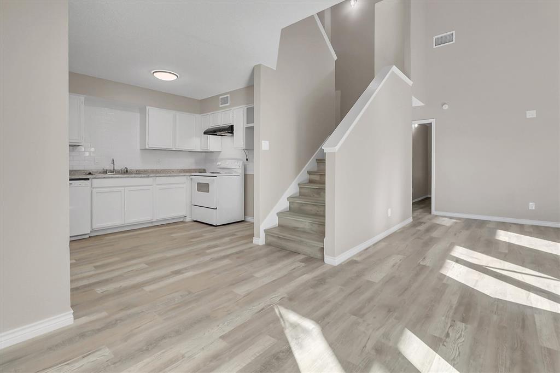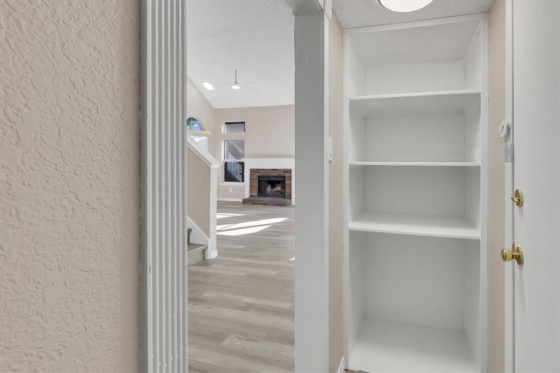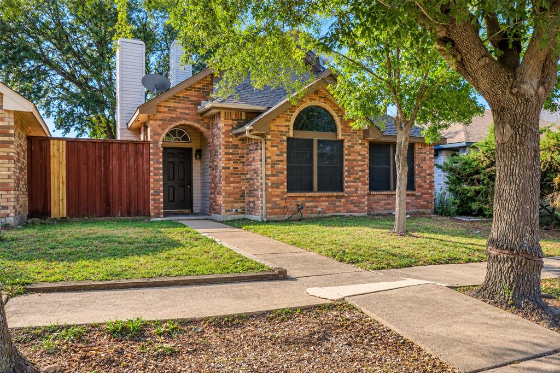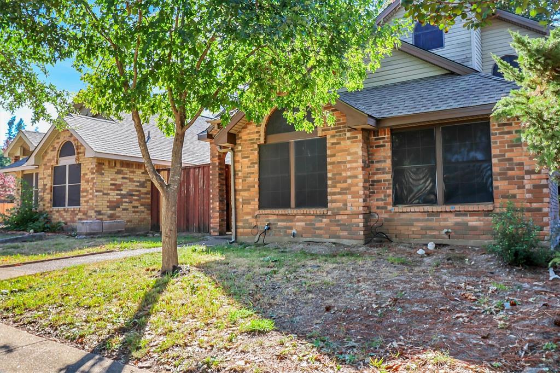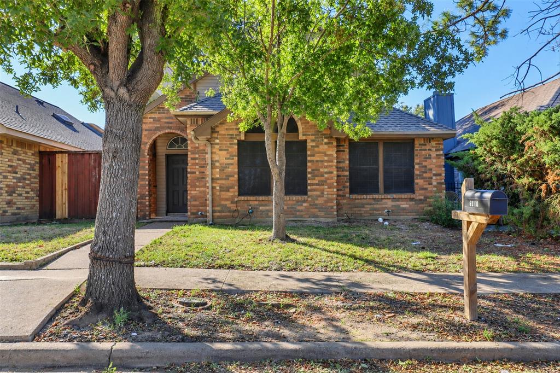
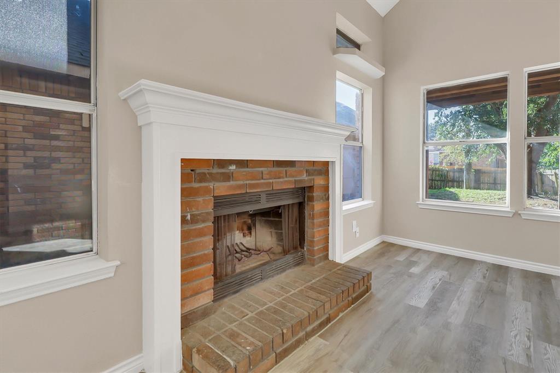
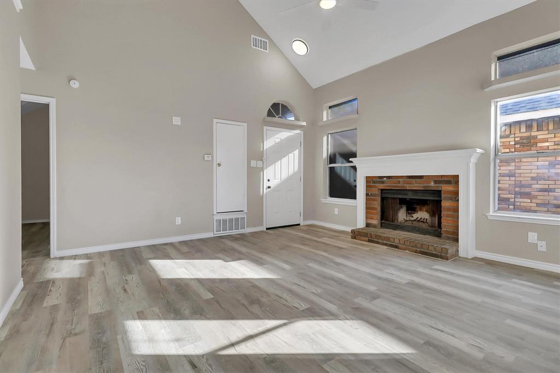
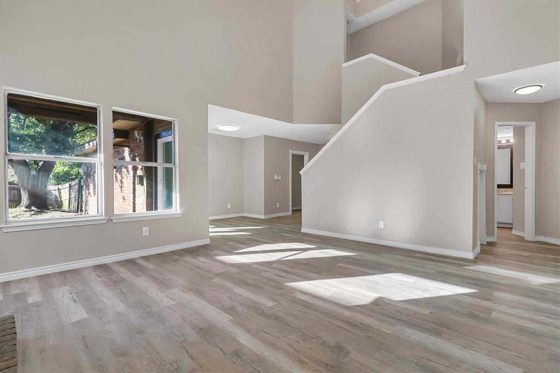
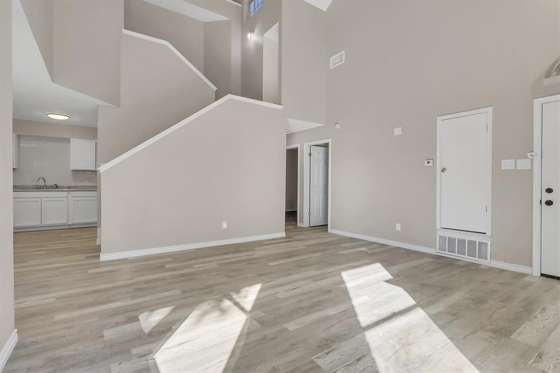
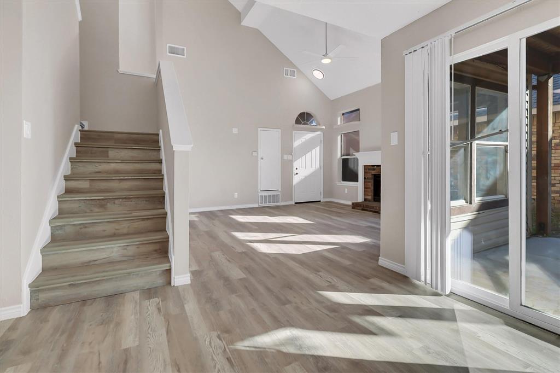
Vaulted ceilings, two fireplaces, and abundant natural light make this Mesquite home stand out. Located at 2434 Weatherby Drive, the home features an airy living room with a brick fireplace, tall windows, and wood-look flooring that continues throughout the photographed living spaces. Neutral finishes provide a versatile backdrop for your personal style.
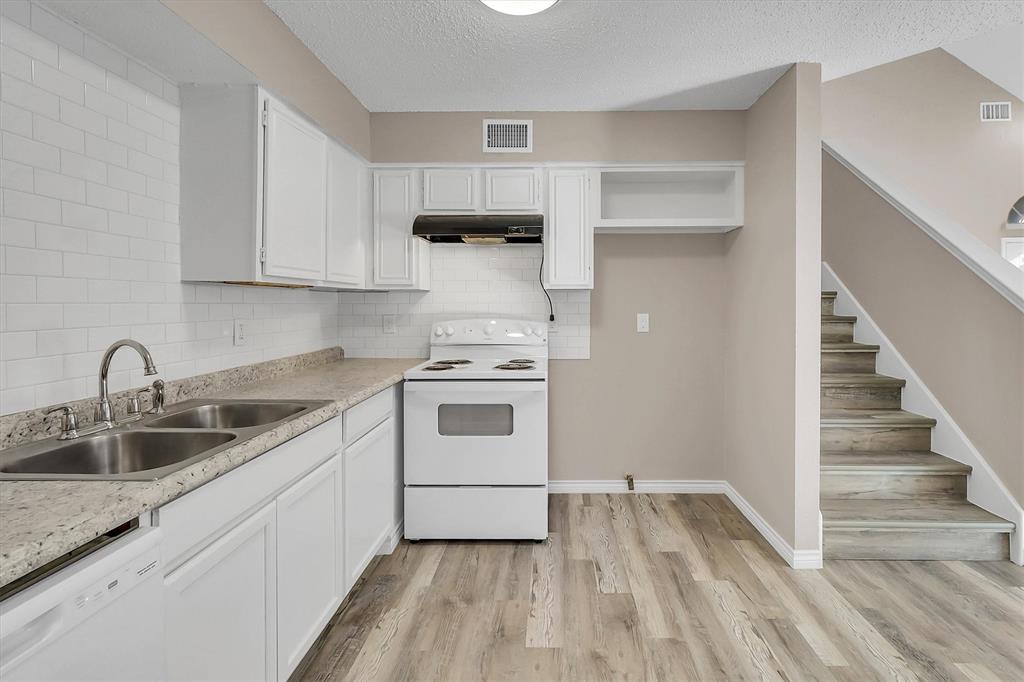
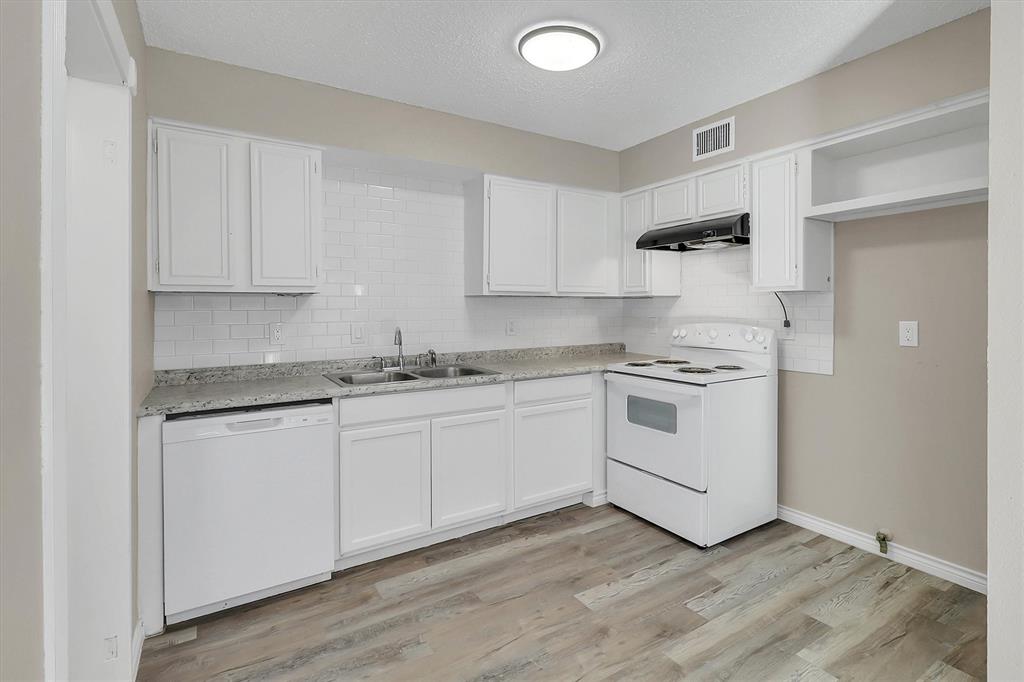
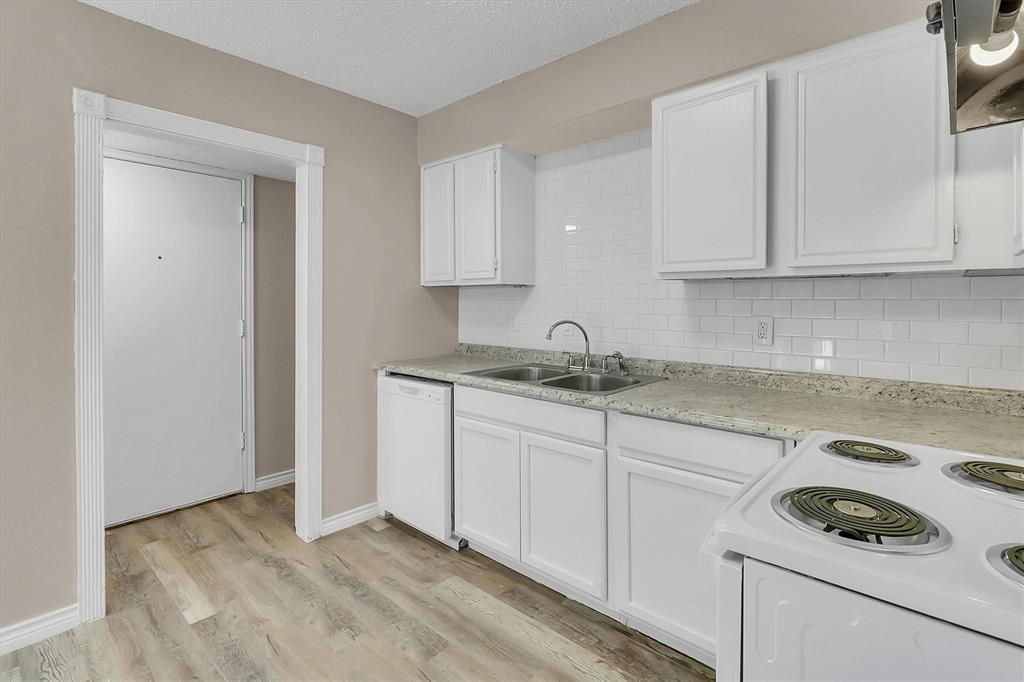
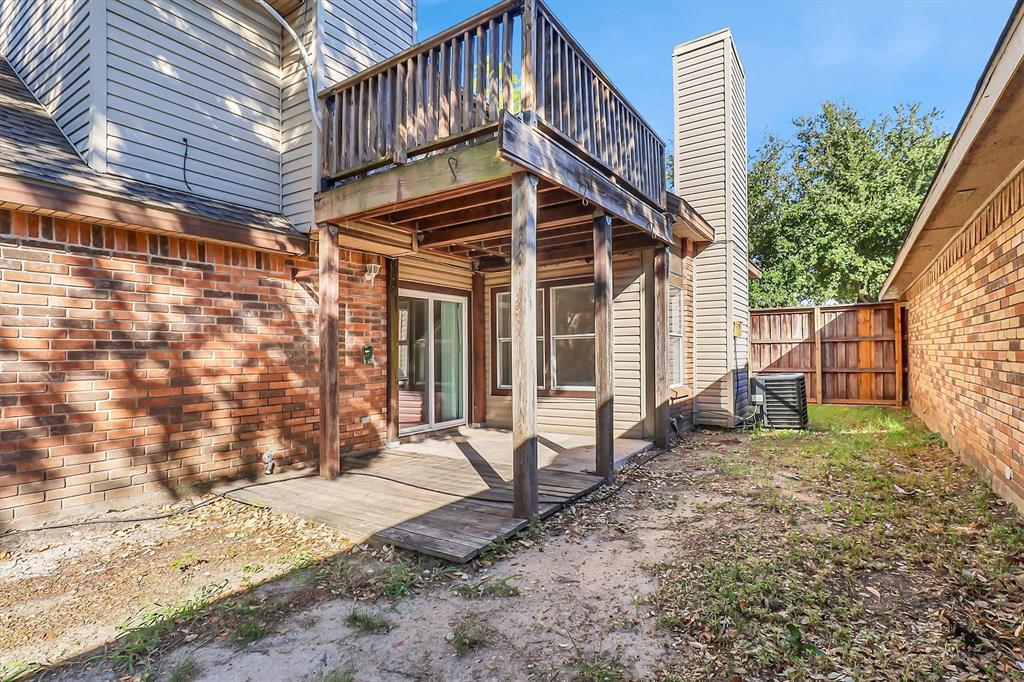
The kitchen offers white cabinetry, subway tile backsplash, generous counter space, and an adjacent dining area with sliding glass doors to the outdoor patio. The layout connects cooking, dining, and living spaces for comfortable everyday living and entertaining.
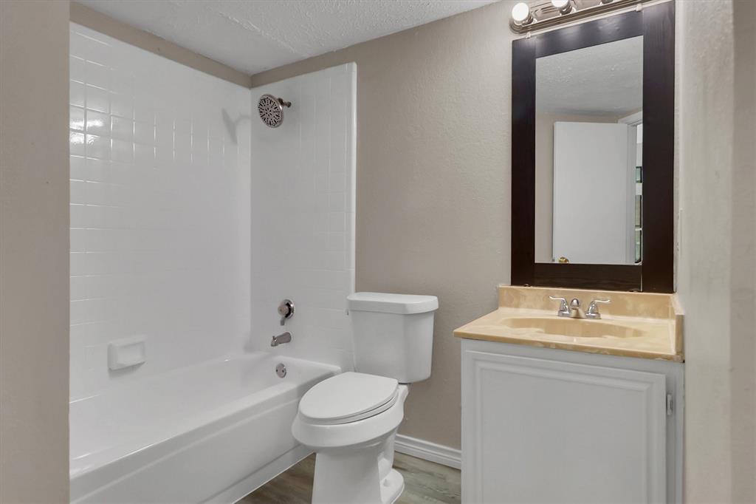
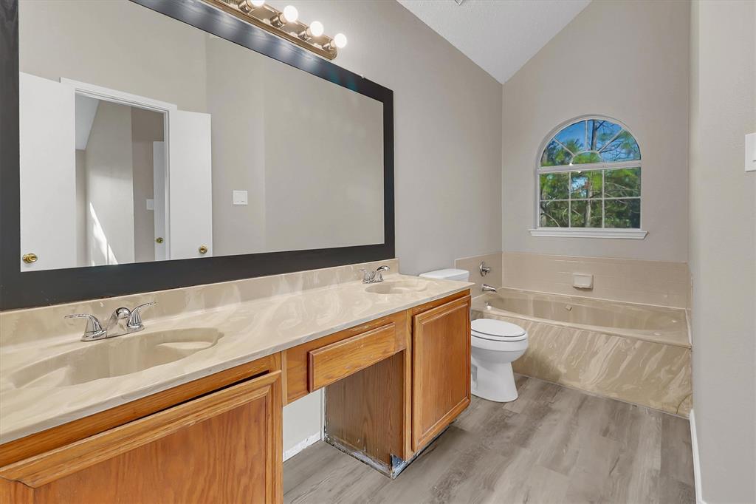
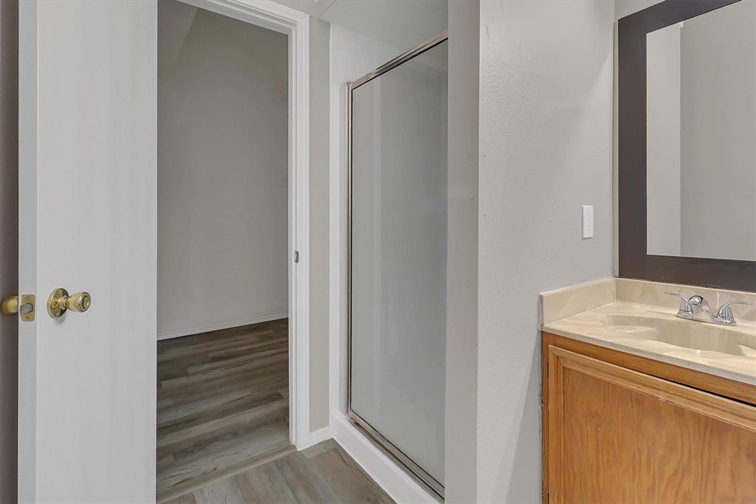
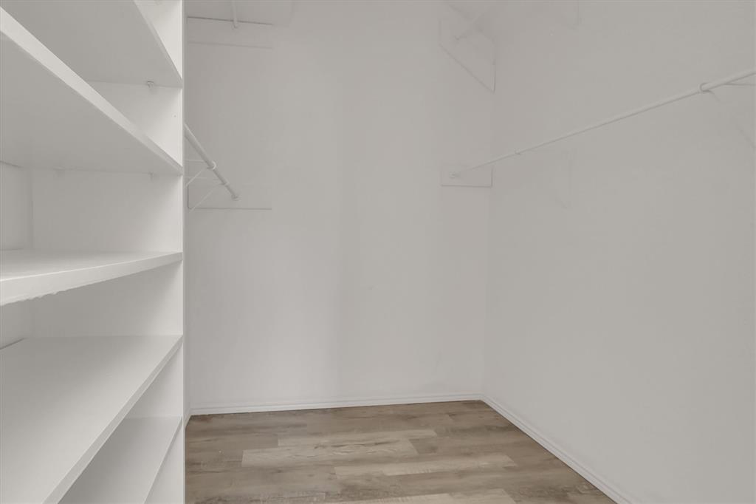
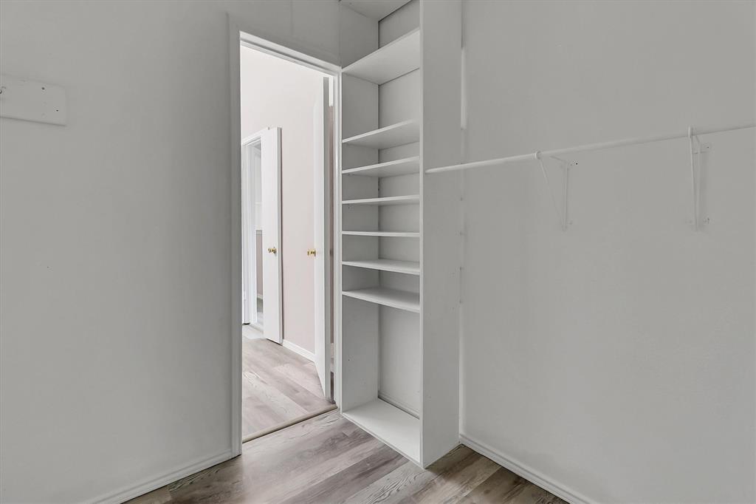
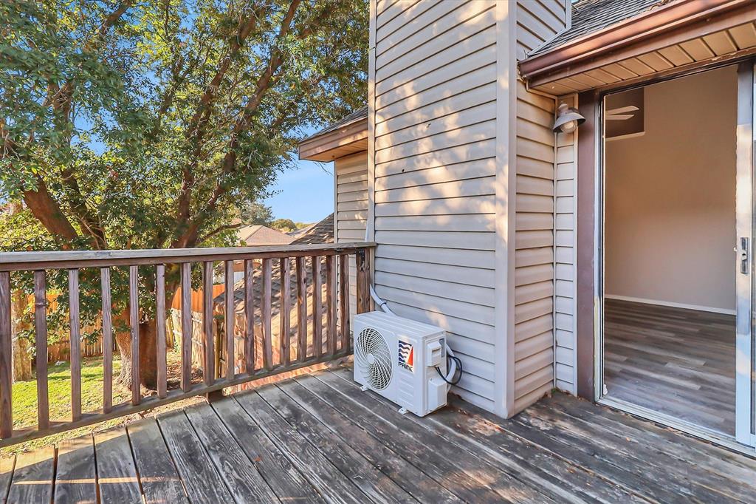
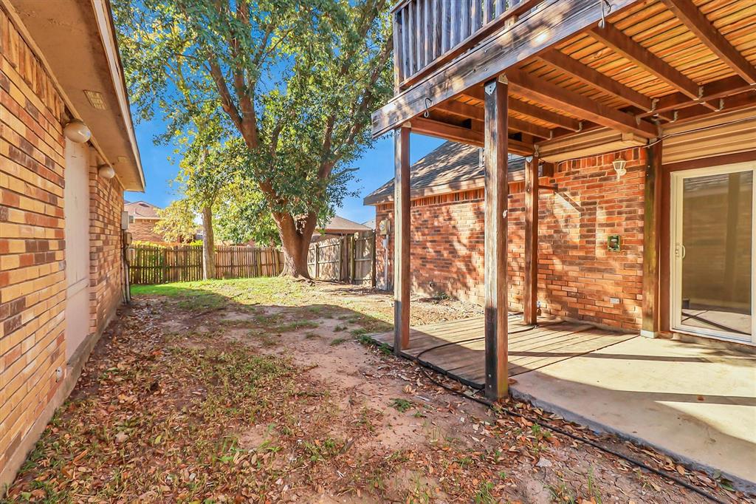
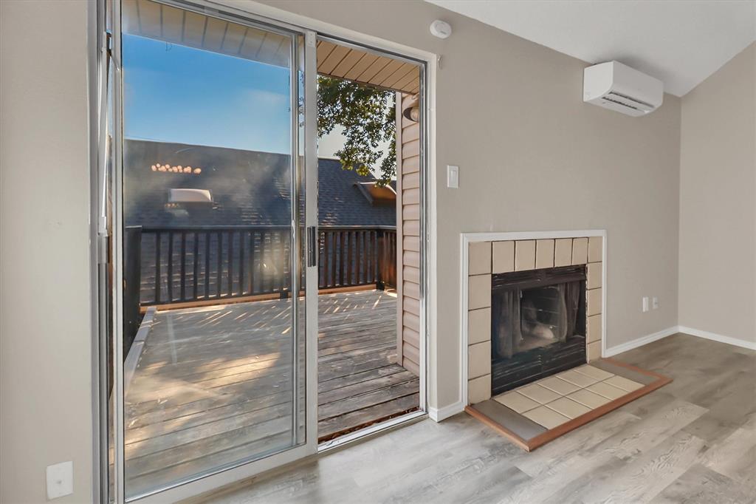
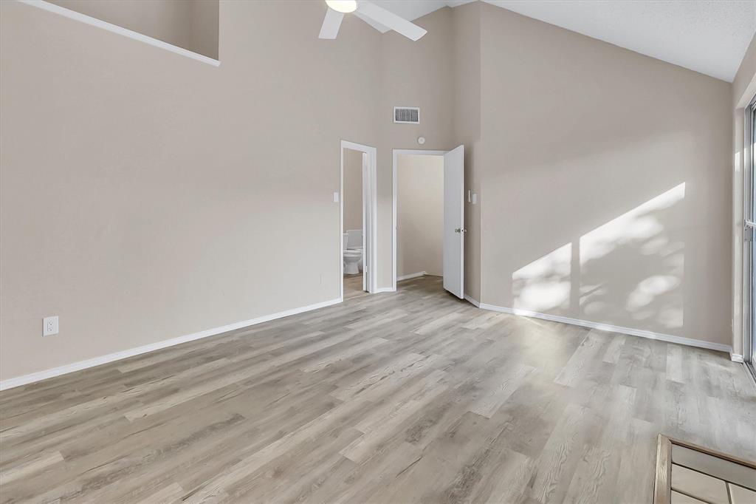
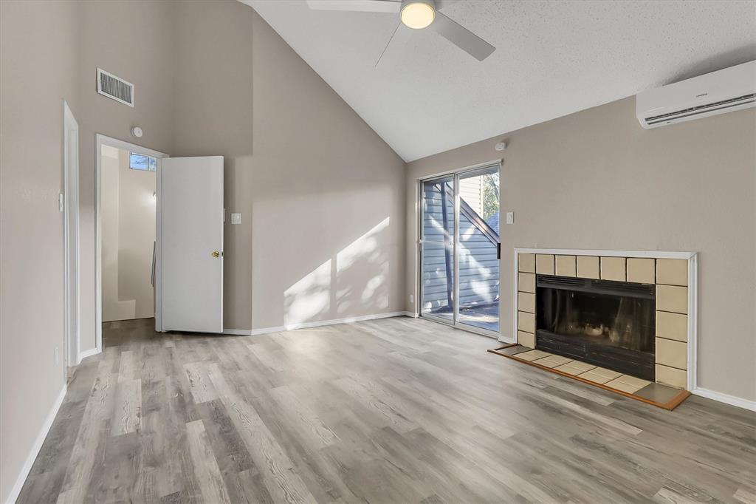
Upstairs, the spacious bedroom retreat features vaulted ceilings, a second fireplace, a ceiling fan, and sliding glass doors opening to an elevated outdoor deck. The adjoining bathroom includes a double-sink vanity, a soaking tub beneath an arched window, and a separate shower. Closet space and built-in shelving add practical storage.
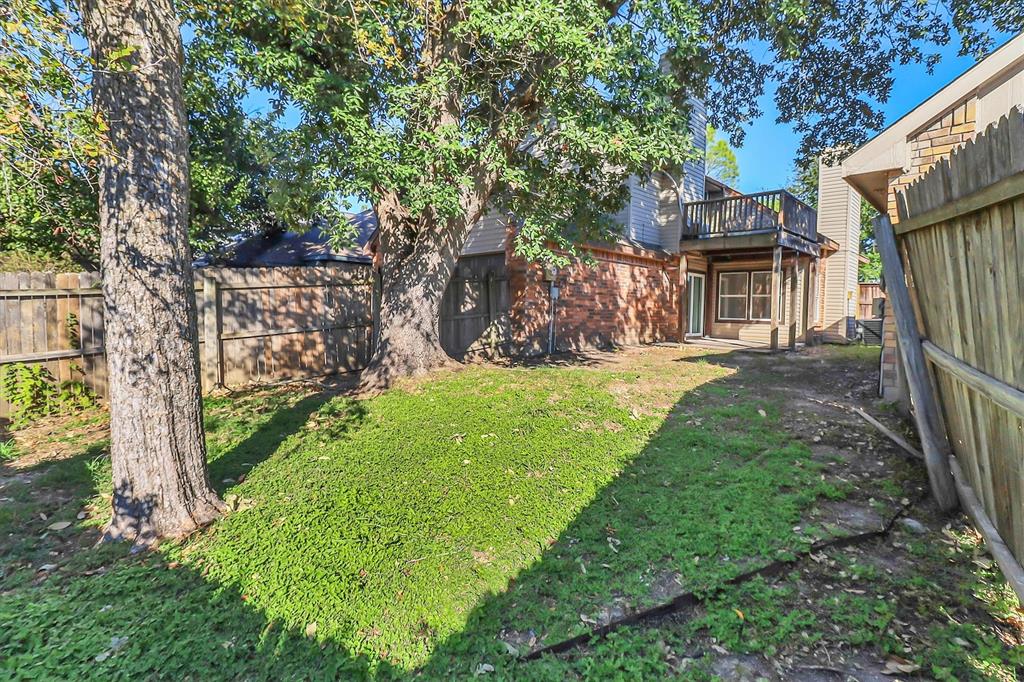
Enjoy distinctive architectural details, inviting indoor spaces, and outdoor areas ready for your personal touch. Schedule your private showing of this Mesquite property today!
*Some photos are virtually staged to illustrate potential furniture placement and décor.*
| Listing Id: | 21418611 |
|---|---|
| List Price: | $240,000 |
| Property Type: | Residential |
| Property Sub Type: | Single Family Residence |
| Status: | Active |
| Bedrooms Total: | 3 |
| Bathrooms Full: | 2 |
| Living Area: | 1,441 |
| Unexempt Taxes: | $5,954 |
| Lot Size Square Feet: | 4,007.5200 |
| Lot Size Acres: | 0.092 |
| Waterfront?: | No |
| City: | Mesquite |
| County Or Parish: | Dallas |
| Subdivision Name: | Creek Crossing Estates |
| Postal Code: | 75181 |
| Year Built: | 1987 |
| Accessibility Features Yn: | No |
| Appliances: | Dishwasher,Electric Range,Electric Water Heater |
| Association Type: | None |
| Attached Garage?: | Yes |
| Basement Yn: | No |
| Bathrooms Total Decimal: | 2.00 |
| Bathrooms Total Integer: | 2 |
| Covered Spaces: | 2 |
| Directions: | From 635 LBJ Go East on Scyene-Eastglen Right on Clay Mathis Right on Weatherby. |
| Elementary School: | Smith |
| Elementary School Name: | Smith |
| Fireplace Features: | Wood Burning |
| Fireplaces Total: | 2 |
| Flooring: | Luxury Vinyl Plank |
| Foundation Details: | Slab |
| Garage Spaces: | 2 |
| Garage?: | Yes |
| High School Name: | Horn |
| Interior Features: | Decorative Lighting, Granite Counters, High Speed Internet Available, Open Floorplan, Vaulted Ceiling(s), Walk-In Closet(s) |
| Laundry Features: | Electric Dryer Hookup, In Hall, Utility Room, Stacked W/D Area |
| Levels: | Two |
| Listing Terms: | Cash, Conventional, FHA, VA Loan |
| Room Count: | 5 |
| Lot Size: | Less Than .5 Acre (not Zero) |
| Lot Size Area: | 0.0920 |
| Lot Size Units: | Acres |
| Middle School Name: | Berry |
| Multi Parcel ID: | No |
| Municipal Utility District?: | No |
| Number Of Dining Areas: | 1 |
| Number Of Living Areas: | 1 |
| Number Of Parking Spaces: | 2 |
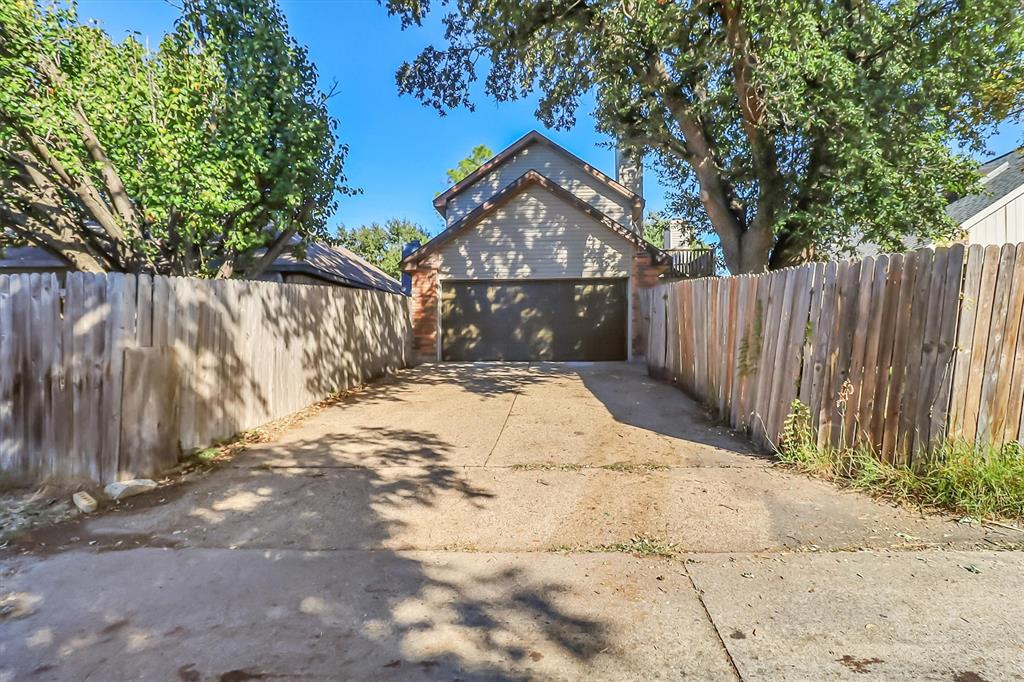
| Parking Features: | Garage, Garage Door Opener |
| Patio And Porch Features: | Covered, Deck |
| Pool?: | No |
| Possession: | Closing/Funding |
| Postal Code Plus 4: | 1060 |
| Property Attached?: | No |
| Roof: | Composition |
| School District: | Mesquite ISD |
| Senior Community Yn: | No |
| Smart Home Features Appor Pass Y: | 0 |
| Structural Style: | Single Detached |
| Transaction Type: | For Sale |
| Utilities: | Cable Available, City Sewer, City Water |
| Will Subdivide: | No |
Listing Courtesy of: Monument Realty
Listing Agent: Chris Holmes-Hill
214-538-2864
Mortgage Calculator
All listings featuring the  icon are provided courtesy of North Texas Real Estate Information Systems, Inc. (NTREIS), Copyright 2026. All rights reserved.
All information is believed accurate but not guaranteed. The properties displayed may not be all of the properties available through the IDX Program. Any use of this site other than by potential buyers or sellers is strictly prohibited.
North Texas Real Estate Information Systems, Inc. data last updated on October 24, 2026 02:46 AM - CT
Property Last Updated: October 24, 2026 02:46 AM - CT