2428 Trellis Lane
Plano, TX 75075
$649,000
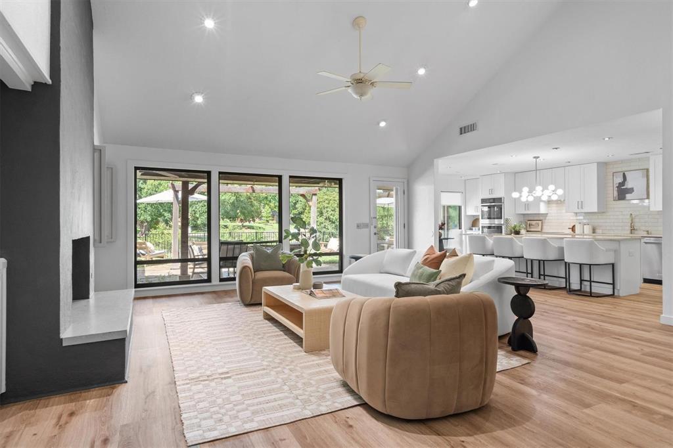
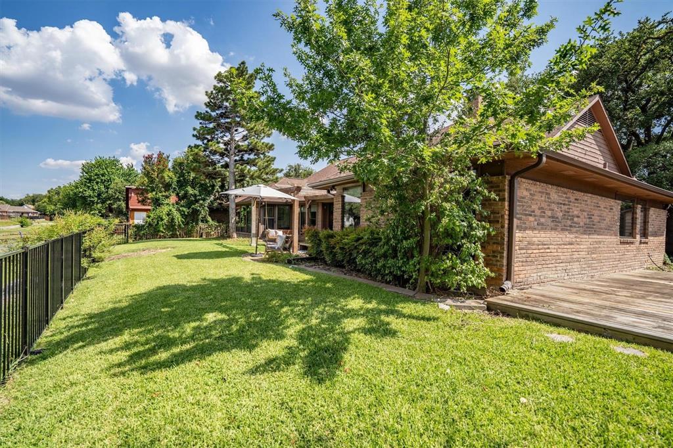
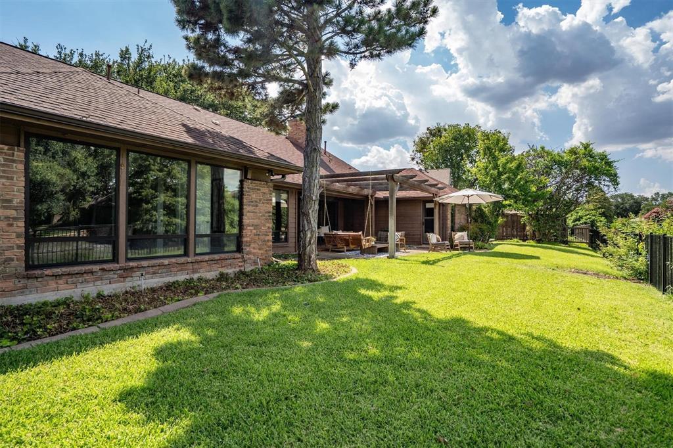
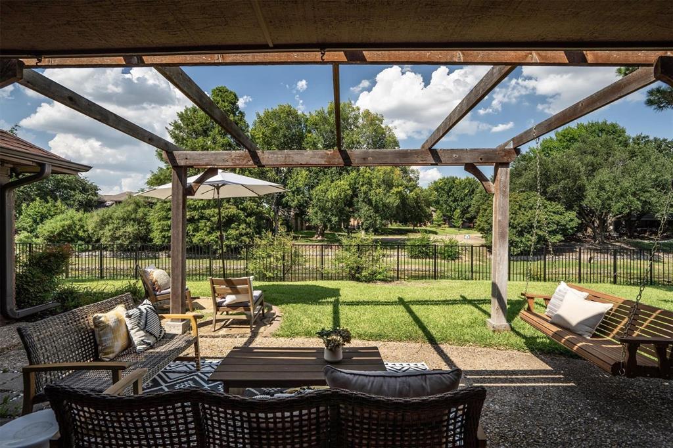
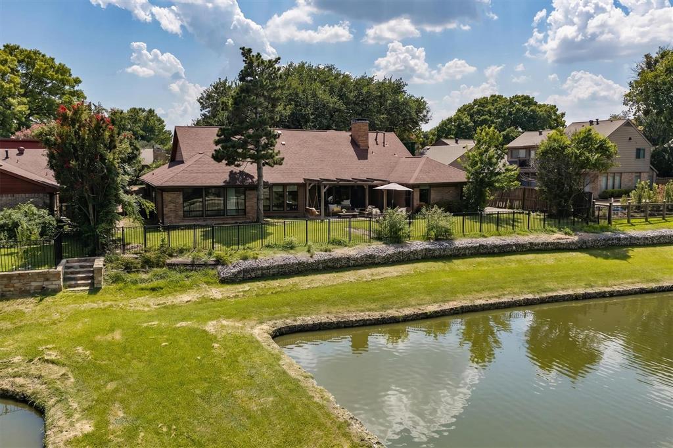
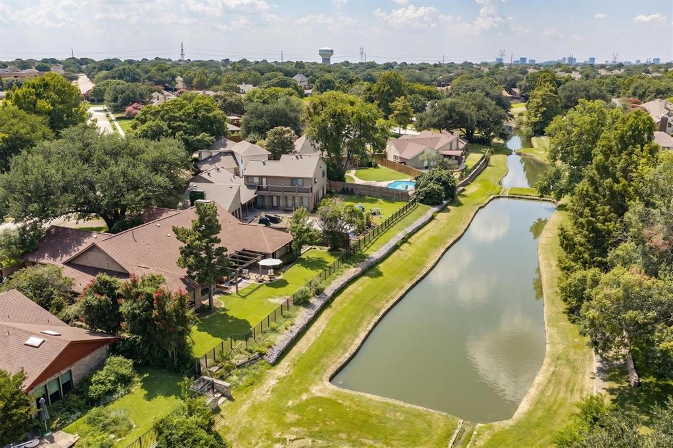
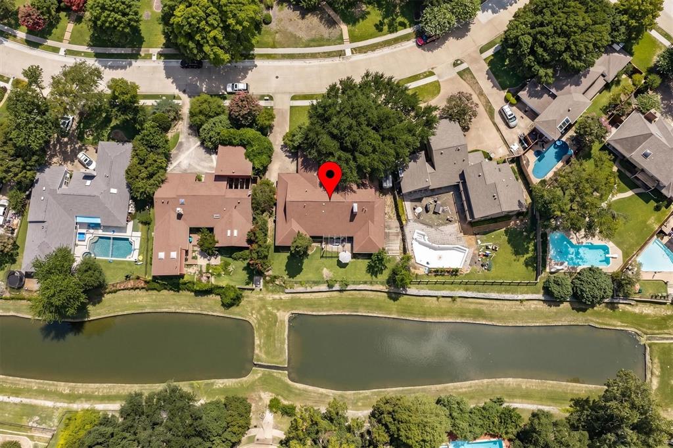
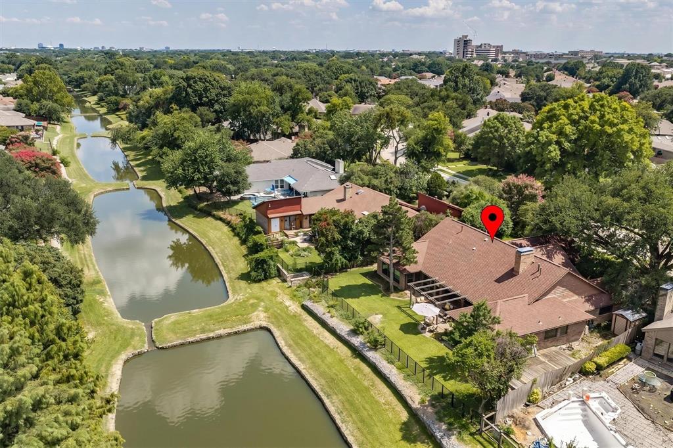
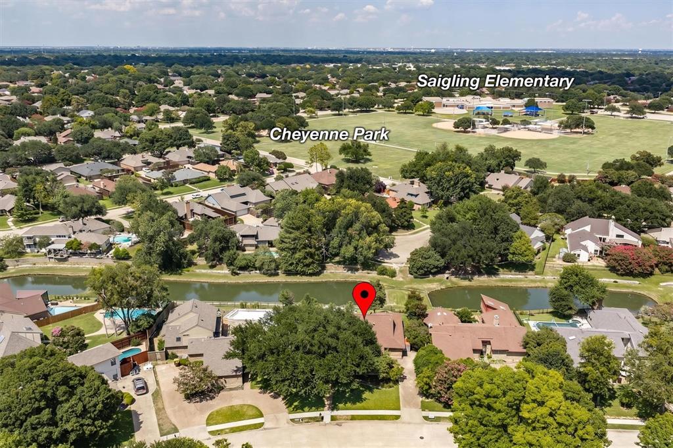
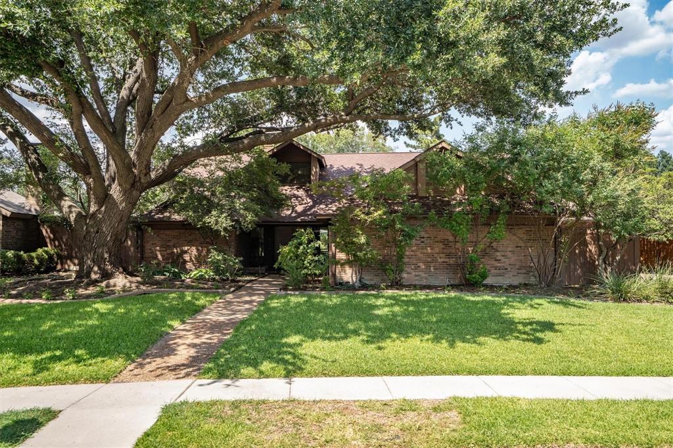
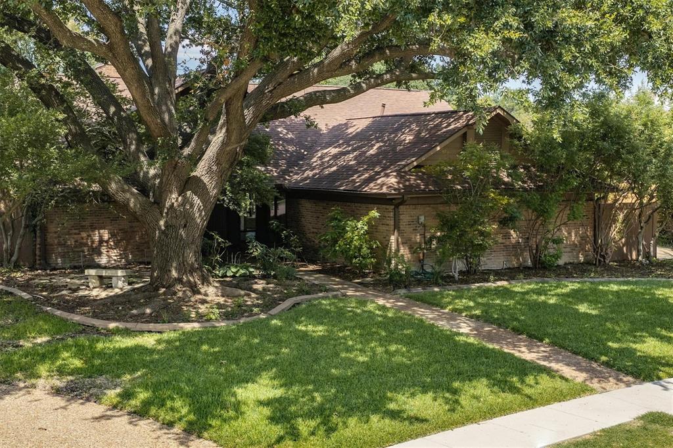
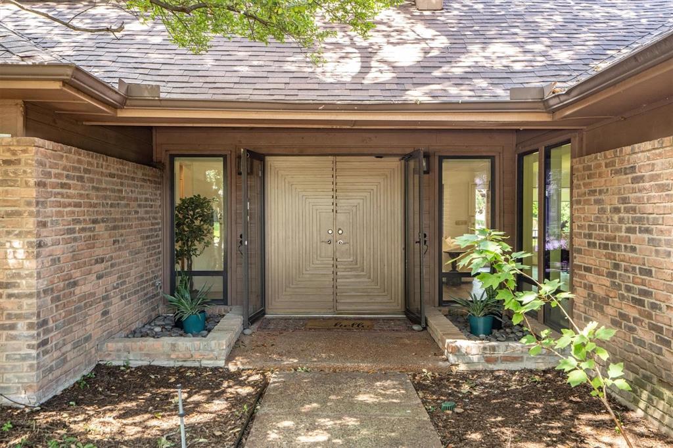
Rarely does an opportunity like this come along. Nestled on a deeded lake lot along one of the few homes on this quiet street with direct water frontage, this beautifully renovated single-story home offers an unexpected oasis in the heart of Plano. Enjoy peaceful lake views, abundant wildlife, and a tranquil setting that feels worlds away while remaining close to everything the city has to offer.
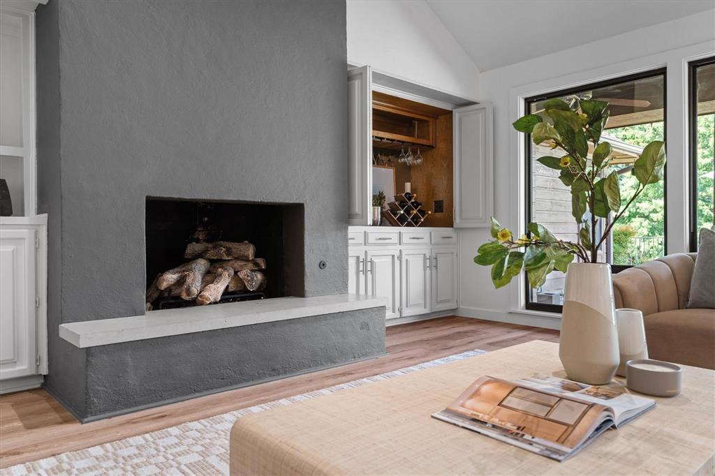
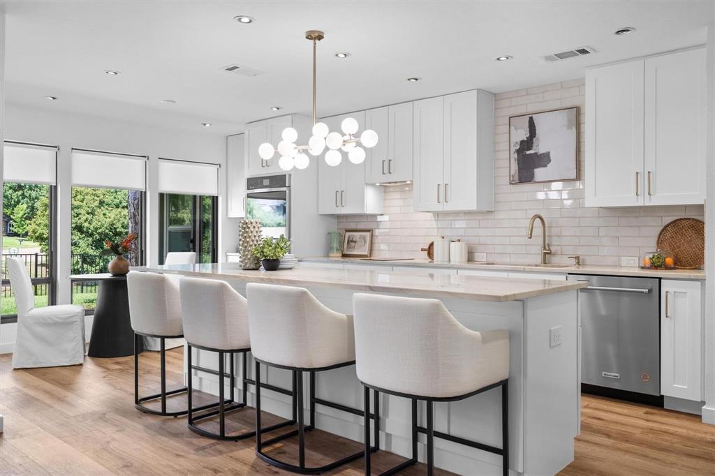
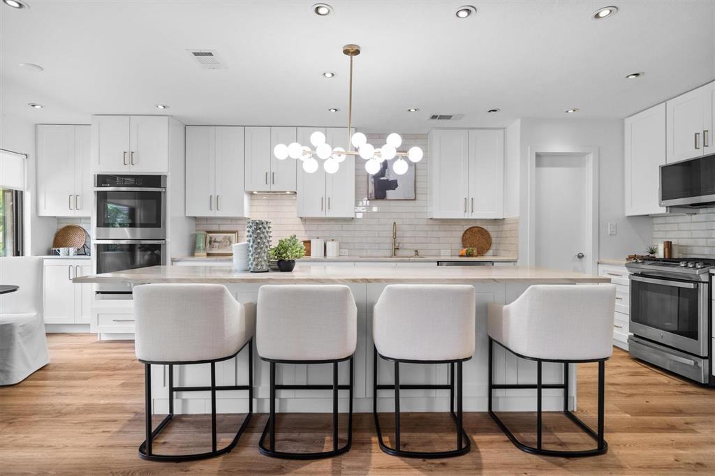
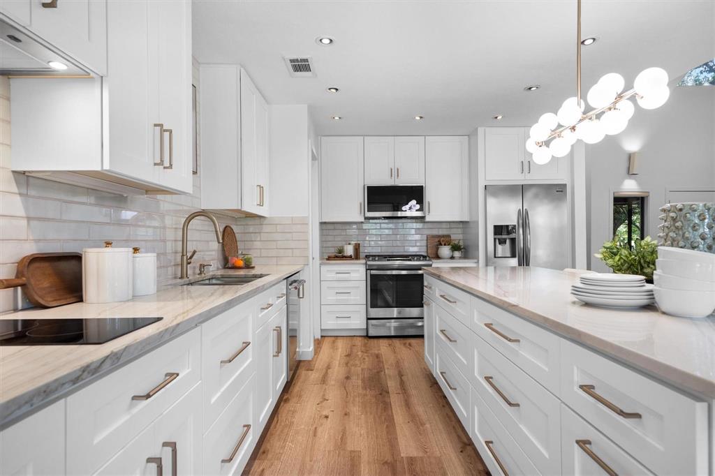
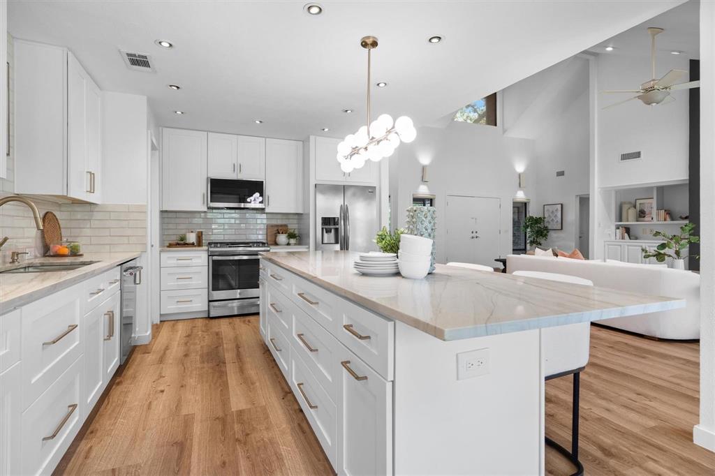
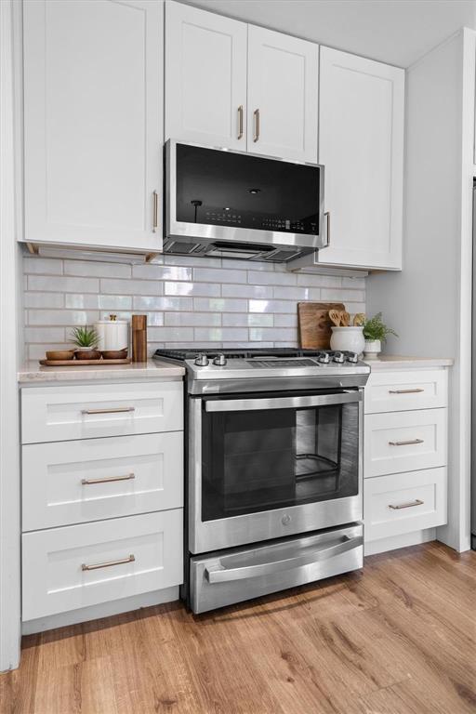
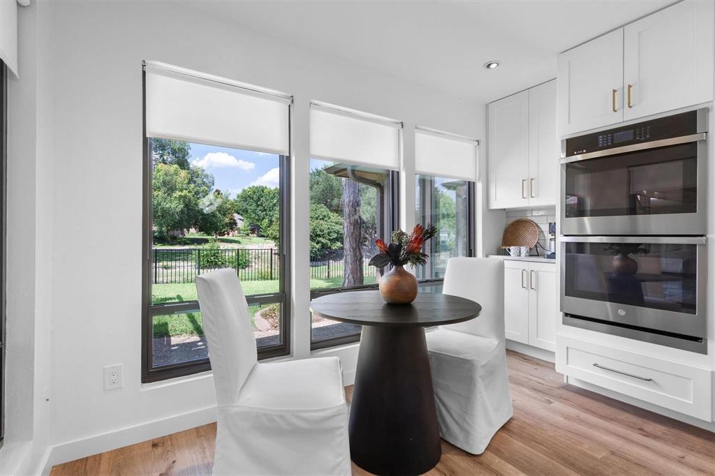
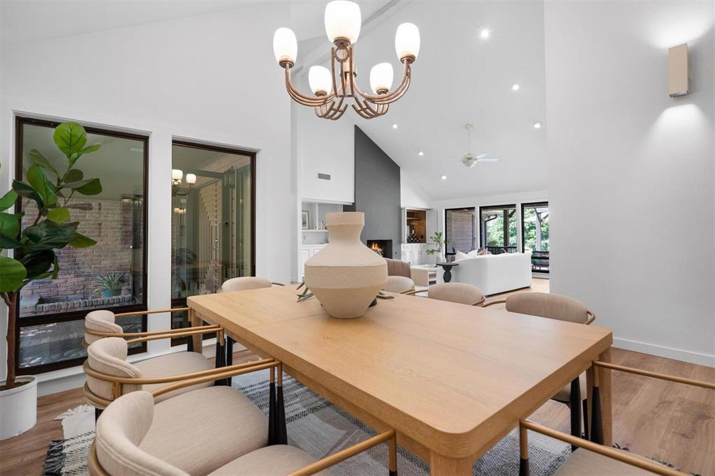
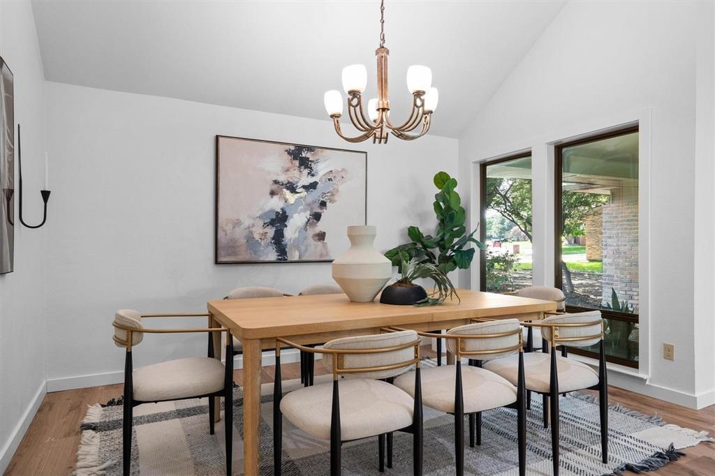
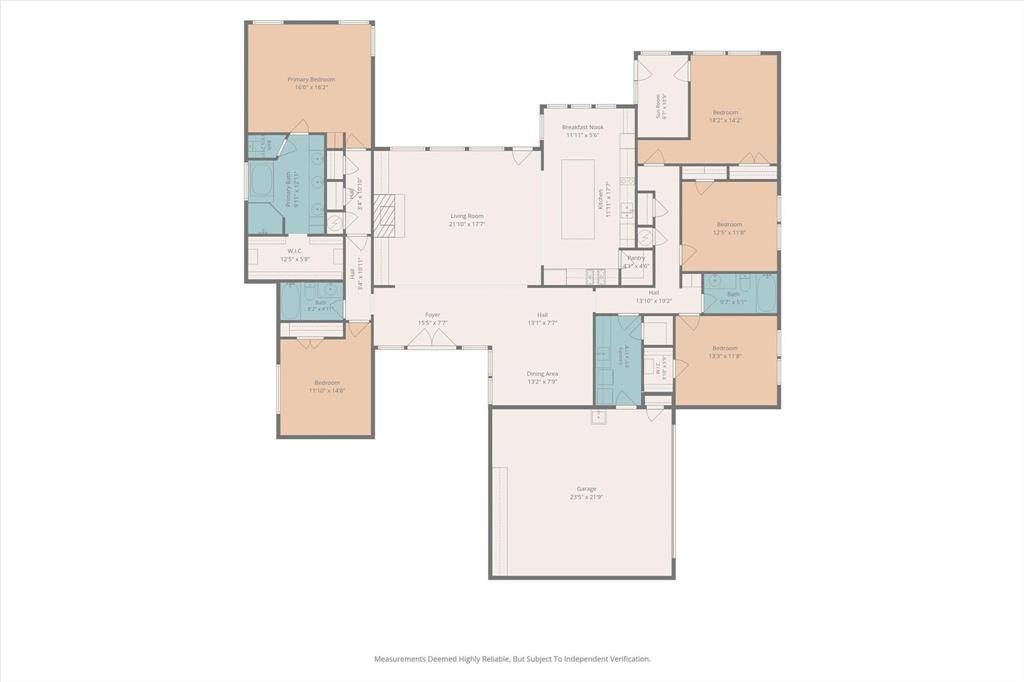
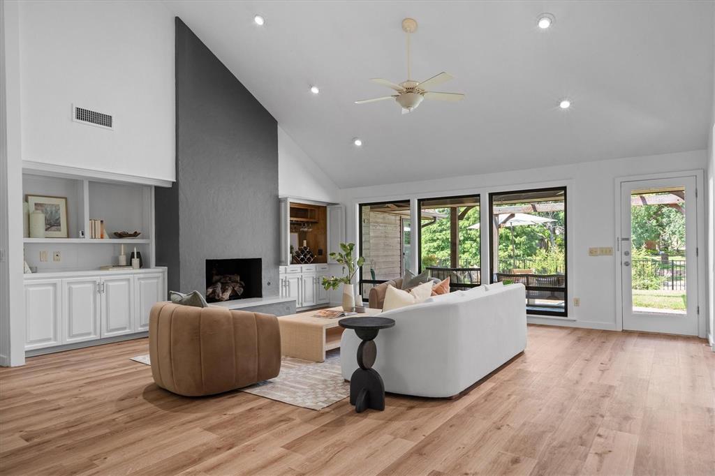
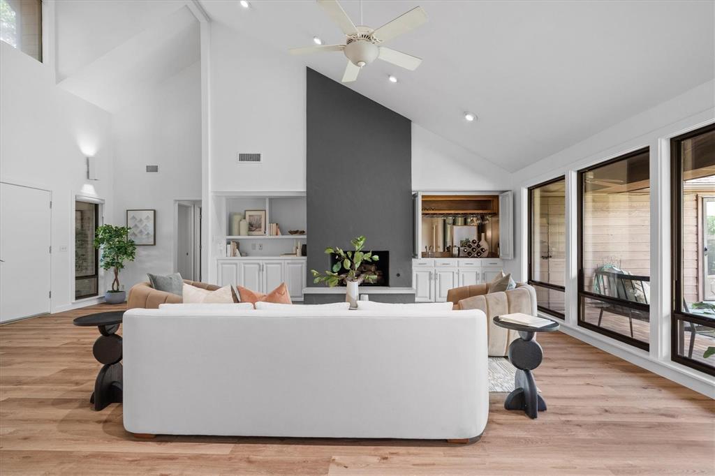
Inside, the home has been thoughtfully reimagined with a bright, open layout designed for both everyday living and effortless entertaining. A soaring vaulted great room welcomes you with an abundance of natural light, creating an inviting atmosphere that flows seamlessly throughout the home. At its heart is a spectacular, brand-new chef's kitchen featuring a stunning quartzite island, crisp white cabinetry, gas cooking, three ovens, and a wall of windows that frames the sparkling water beyond. Whether preparing meals or gathering with family and friends, this space is as functional as it is beautiful.
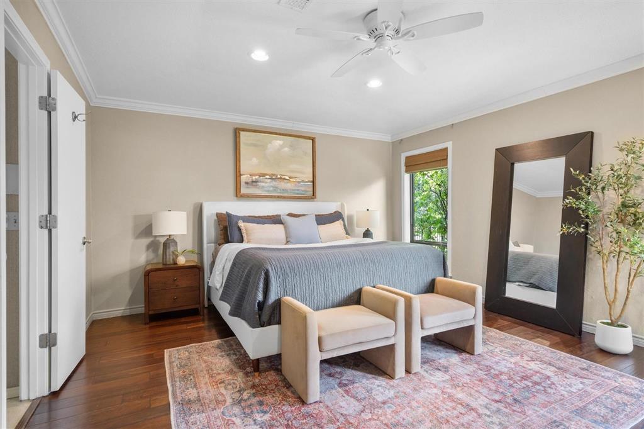
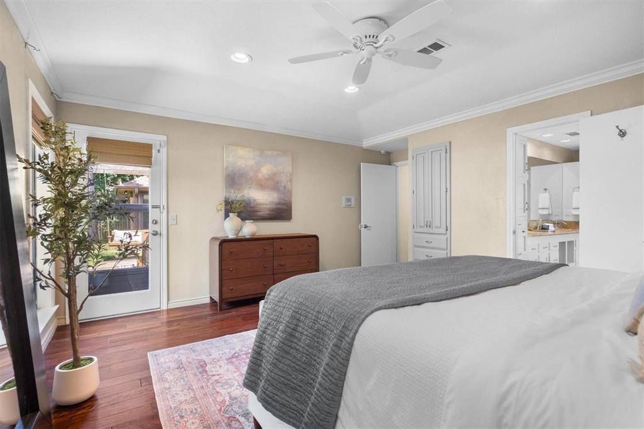
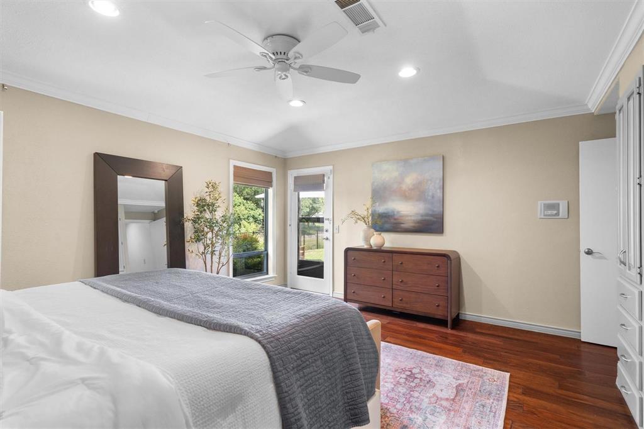
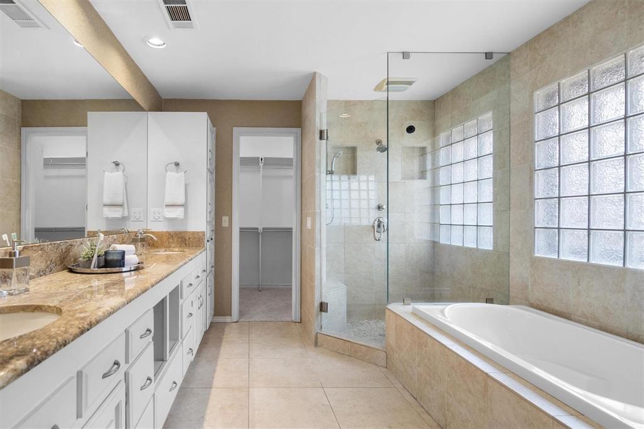
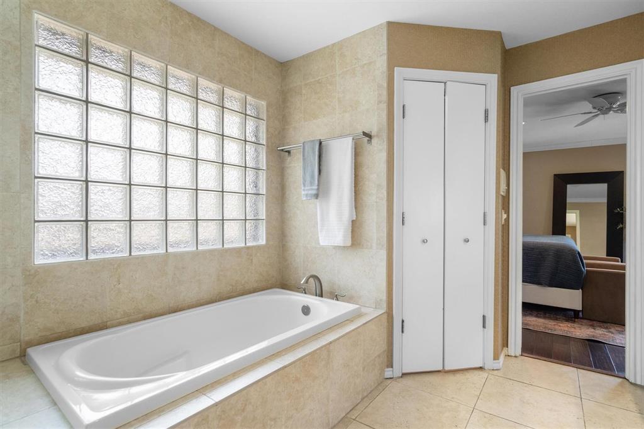
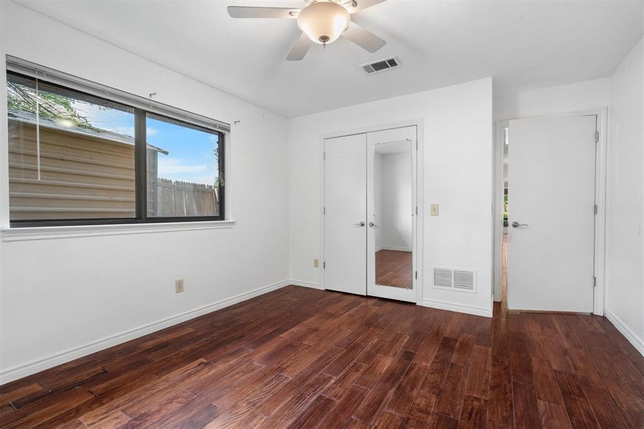
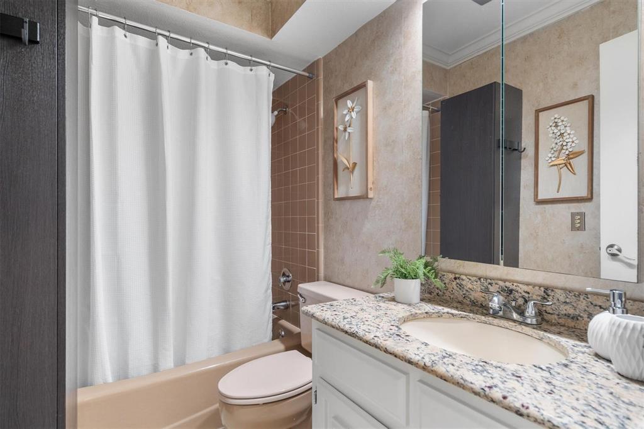
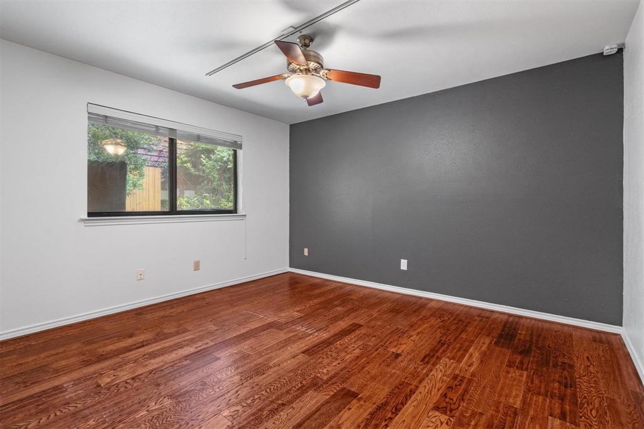
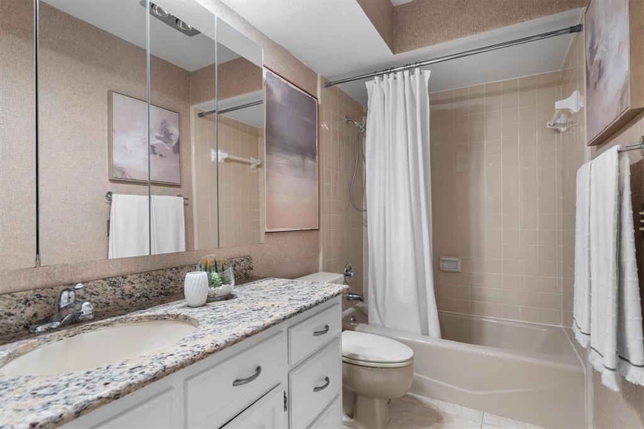
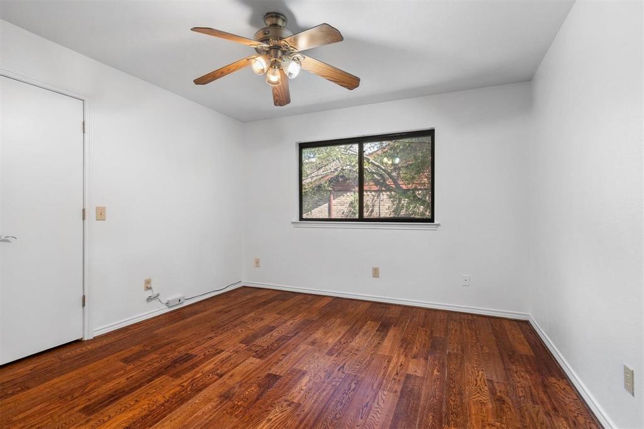
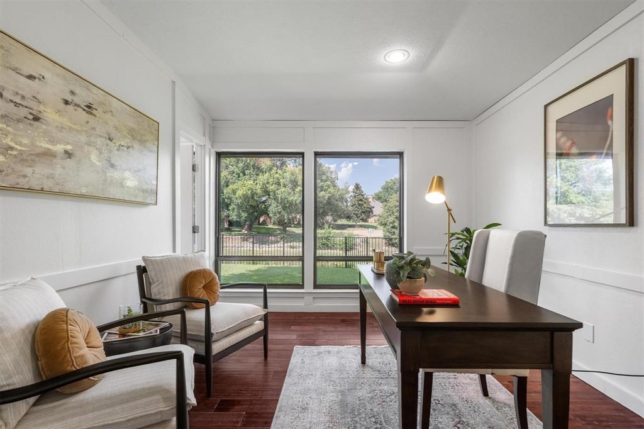
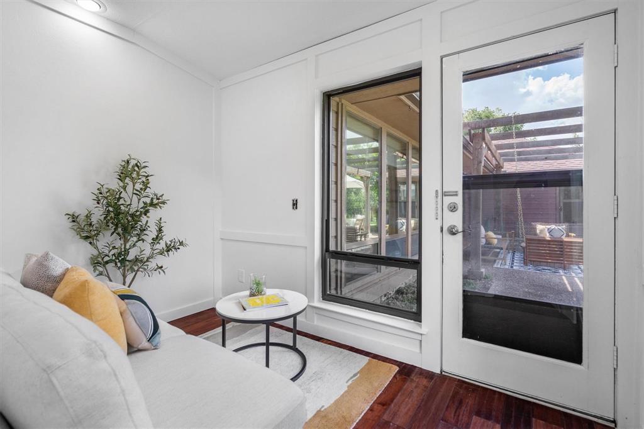
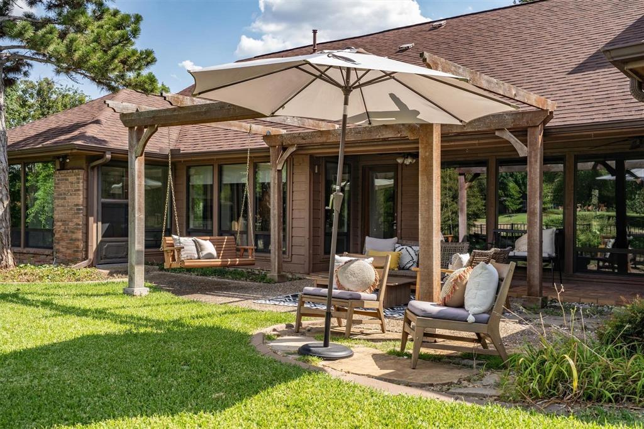
Rare for the neighborhood, this spacious home offers five generously sized bedrooms, three full bathrooms, and a versatile sunroom overlooking the lake—perfect as a second living area, home office, playroom, or peaceful retreat. The seamless connection between the indoor living spaces and the picturesque waterfront creates a lifestyle that is both relaxing and refined.
With its exceptional deeded lake lot, thoughtfully designed renovations, rare five-bedroom floor plan, and timeless single-story layout, this is a truly special property that offers the perfect blend of luxury, ...
+ Read More| Listing Id: | 21416287 |
|---|---|
| List Price: | $649,000 |
| Property Type: | Residential |
| Property Sub Type: | Single Family Residence |
| Status: | Active |
| Bedrooms Total: | 5 |
| Bathrooms Full: | 3 |
| Living Area: | 2,878 |
| Association Fee: | $600 |
| Unexempt Taxes: | $9,486 |
| Lot Size Square Feet: | 14,810.4000 |
| Lot Size Acres: | 0.34 |
| Architectural Style: | Traditional |
| Waterfront?: | No |
| City: | Plano |
| County Or Parish: | Collin |
| Subdivision Name: | Riverbend North |
| Postal Code: | 75075 |
| Year Built: | 1980 |
| Accessibility Features Yn: | No |
| Accessory Unit?: | No |
| Appliances: | Built-in Gas Range,Dishwasher,Disposal,Electric Cooktop,Electric Oven,Gas Cooktop,Microwave,Double Oven,Warming Drawer |
| Association Fee Frequency: | Annually |
| Association Fee Includes: | Maintenance Grounds |
| Association Type: | Mandatory |
| Attached Garage?: | Yes |
| Basement Yn: | No |
| Bathrooms Total Decimal: | 3.00 |
| Bathrooms Total Integer: | 3 |
| Consent for Visitors to Record: | Audio, Video |
| Construction Materials: | Brick |
| Cooling: | Ceiling Fan(s), Central Air, Electric |
| Covered Spaces: | 2 |
| Directions: | use gps |
| Dock Permitted?: | No |
| Elementary School: | Saigling |
| Elementary School Name: | Saigling |
| Fencing: | Back Yard, Fenced, Metal |
| Fireplace Features: | Gas, Living Room |
| Fireplaces Total: | 1 |
| Flooring: | Carpet, Luxury Vinyl Plank |
| Foundation Details: | Slab |
| Garage Length: | 23 |
| Garage Spaces: | 2 |
| Garage Width: | 22 |
| Garage?: | Yes |
| Heating: | Central, Electric |
| High School Name: | Vines |
| Hoa Management Company: | Riverbend Lakefront HOA |
| Hoa Management Company Phone: | 972-816-5250 |
| Horse Permitted Yn: | No |
| Interior Features: | Decorative Lighting, Eat-in Kitchen, Granite Counters, Kitchen Island, Open Floorplan, Pantry, Wet Bar |
| Lake Pump Yn: | No |
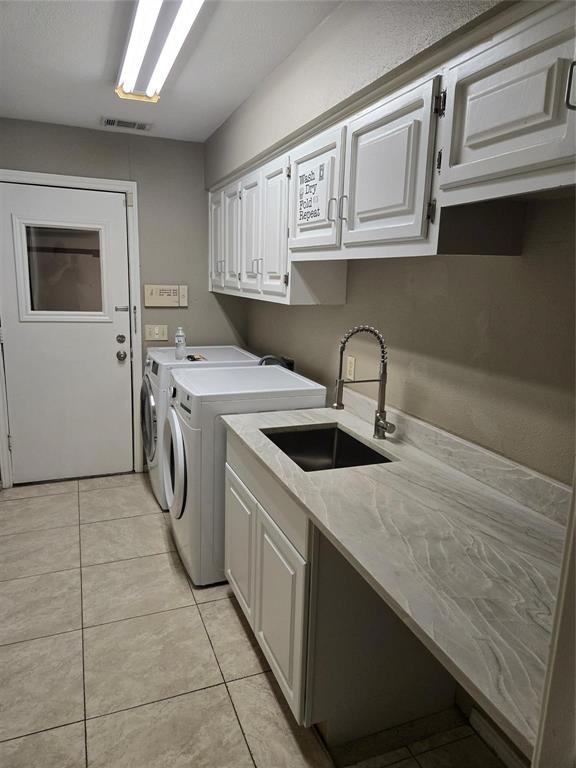
| Laundry Features: | Electric Dryer Hookup, Gas Dryer Hookup, Full Size W/D Area, Dryer Hookup, Washer Hookup |
| Levels: | One |
| Listing Terms: | Cash, Conventional, FHA, VA Loan |
| Room Count: | 14 |
| Lot Features: | Waterfront |
| Lot Size: | Less Than .5 Acre (not Zero) |
| Lot Size Area: | 0.3400 |
| Lot Size Source: | Assessor |
| Lot Size Units: | Acres |
| Middle School Name: | Haggard |
| Multi Parcel ID: | No |
| Municipal Utility District?: | No |
| Notice Surveillance Devices Pres: | Audio, Video |
| Number Of Dining Areas: | 3 |
| Number Of Living Areas: | 1 |
| Number Of Parking Spaces: | 2 |
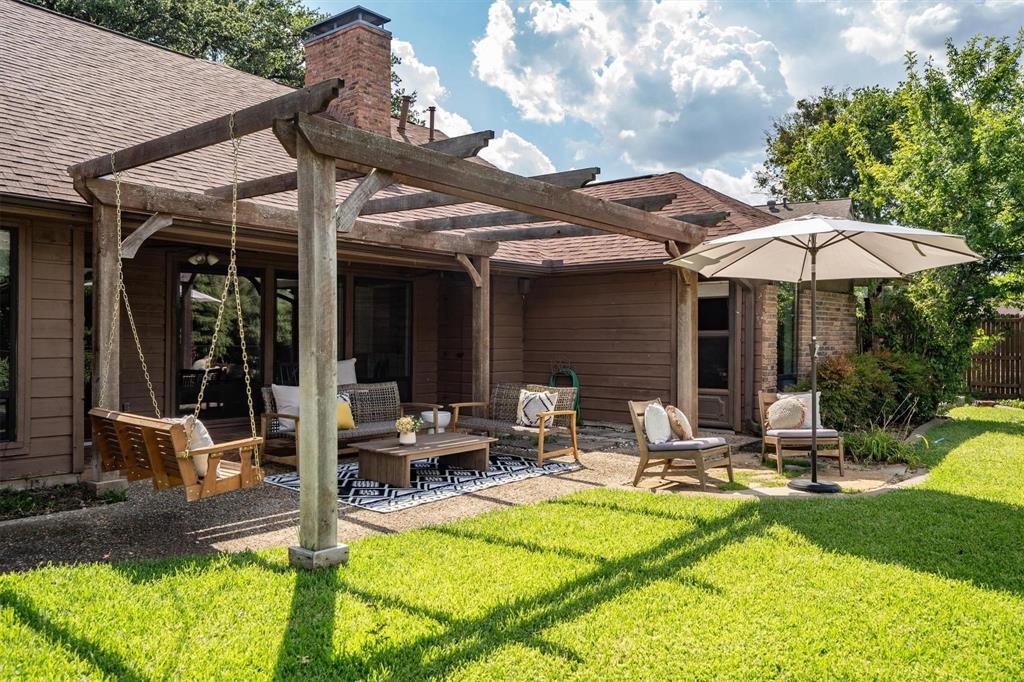
| Other Structures: | Pergola |
| Parking Features: | Additional Parking, Driveway, Garage, Garage Door Opener, Garage Faces Side |
| Pool?: | No |
| Possession: | Closing/Funding |
| Postal Code Plus 4: | 3528 |
| Property Attached?: | No |
| Roof: | Composition |
| School District: | Plano ISD |
| Security Features: | Smoke Detector(s) |
| Senior Community Yn: | No |
| Senior High School Name: | Plano Senior |
| Smart Home Features Appor Pass Y: | 0 |
| Special Taxing Entities: | 0 |
| Structural Style: | Single Detached |
| Transaction Type: | For Sale |
| Utilities: | City Sewer, City Water, Curbs, Electricity Connected, Individual Gas Meter, Individual Water Meter, Sewer Available, Sidewalk, Underground Utilities |
| Vegetation: | Grassed |
| Waterfront Features: | Lake Front |
| Will Subdivide: | No |
| Year Built Details: | Preowned |
Listing Courtesy of: United Real Estate
Listing Agent: Yochai Robkin
214-422-6140
Mortgage Calculator
All listings featuring the  icon are provided courtesy of North Texas Real Estate Information Systems, Inc. (NTREIS), Copyright 2026. All rights reserved.
All information is believed accurate but not guaranteed. The properties displayed may not be all of the properties available through the IDX Program. Any use of this site other than by potential buyers or sellers is strictly prohibited.
North Texas Real Estate Information Systems, Inc. data last updated on October 23, 2026 03:11 AM - CT
Property Last Updated: October 23, 2026 03:11 AM - CT