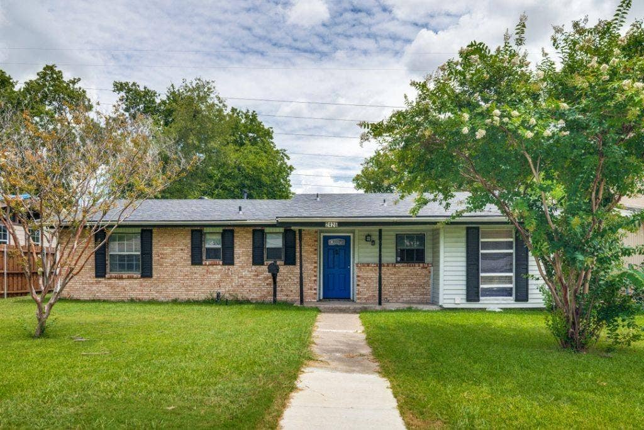
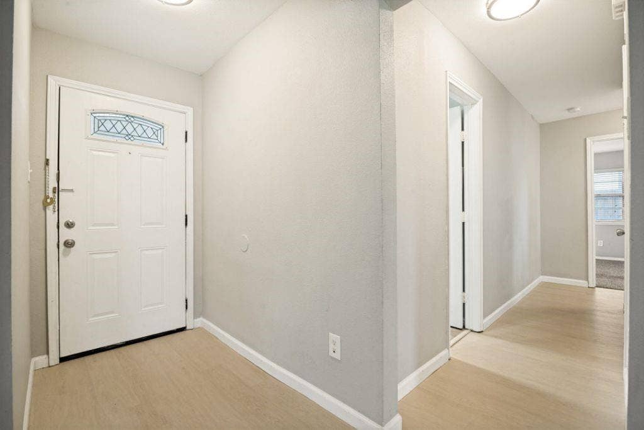
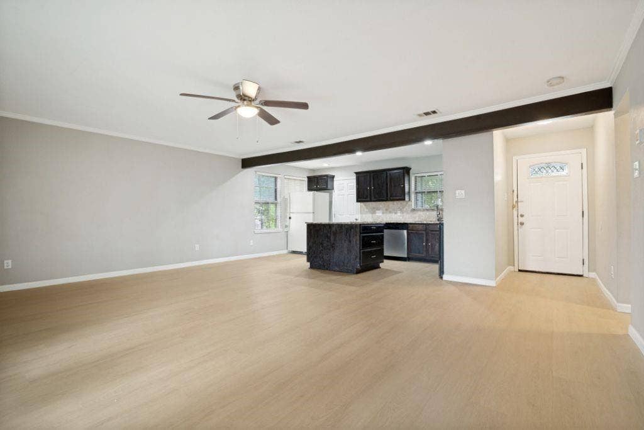
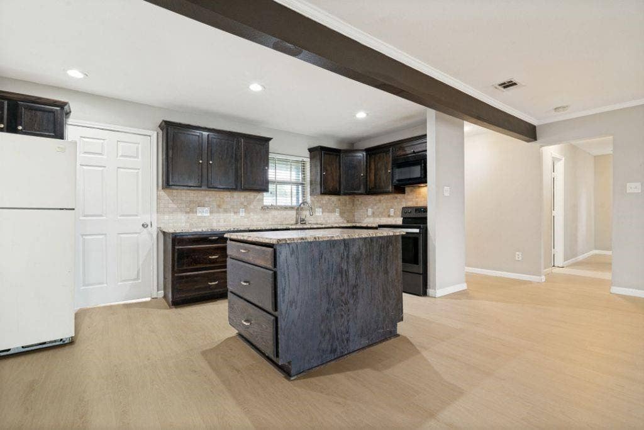
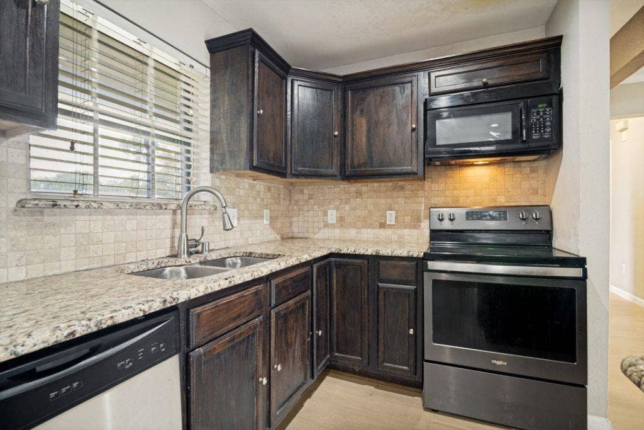
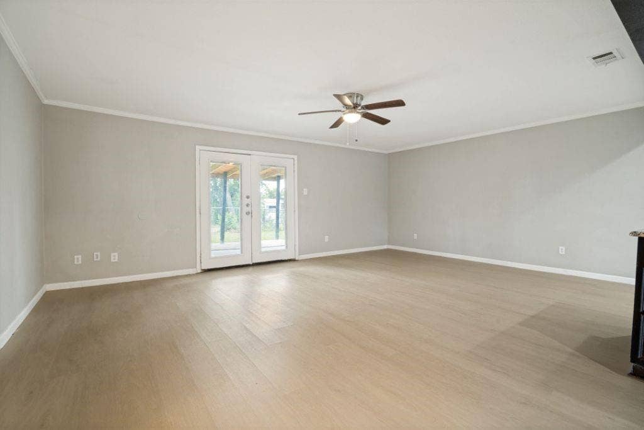
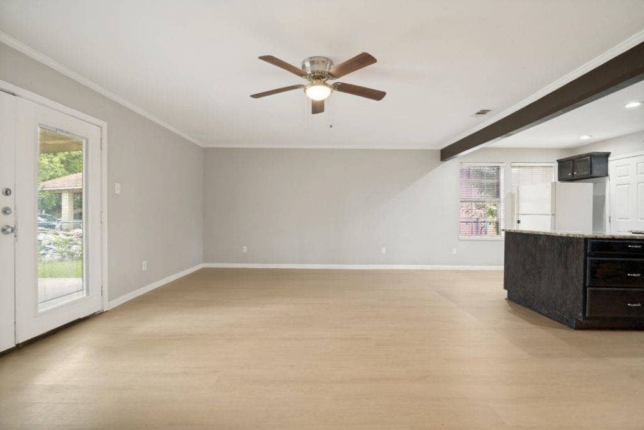
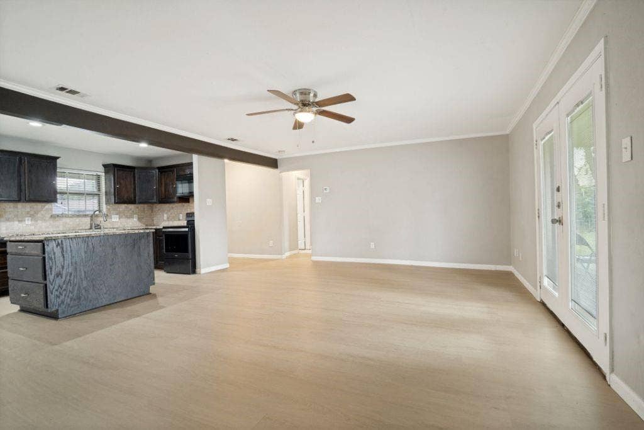
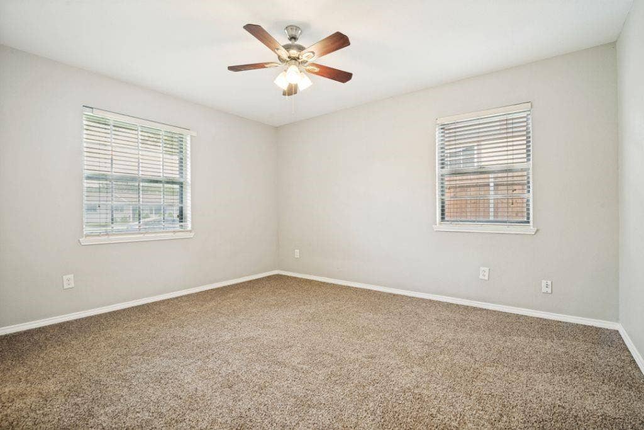
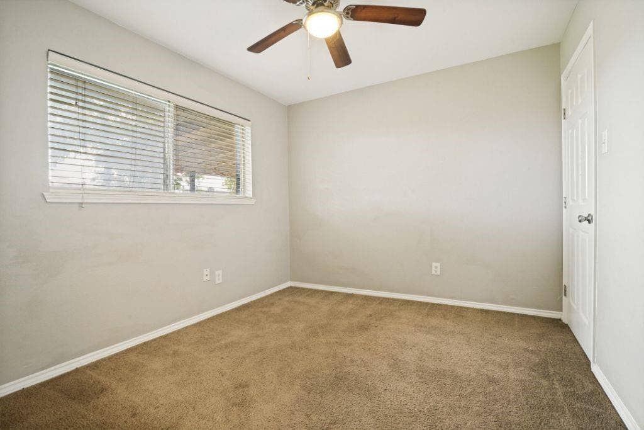
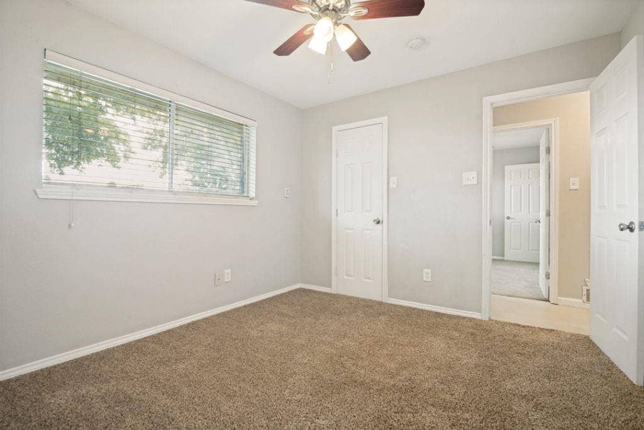
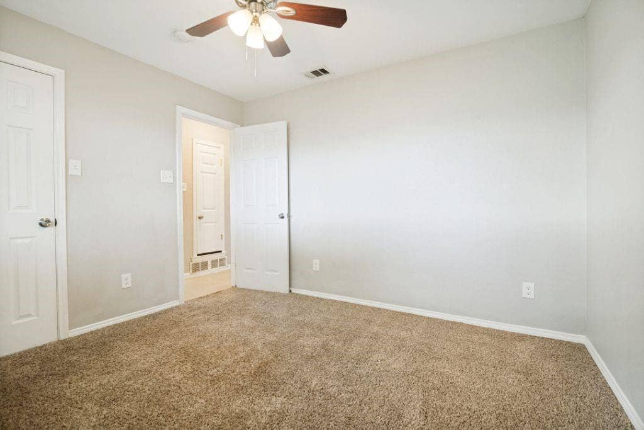
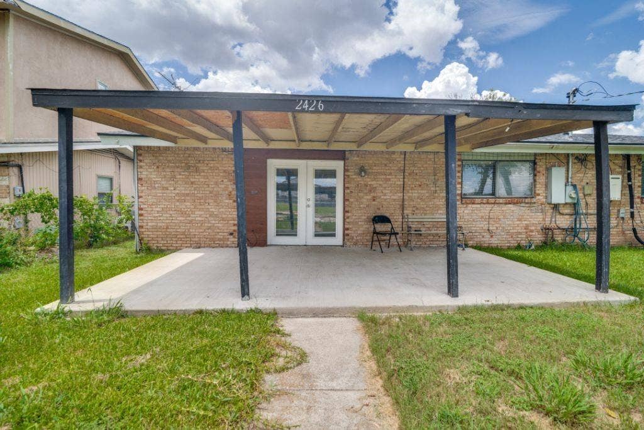
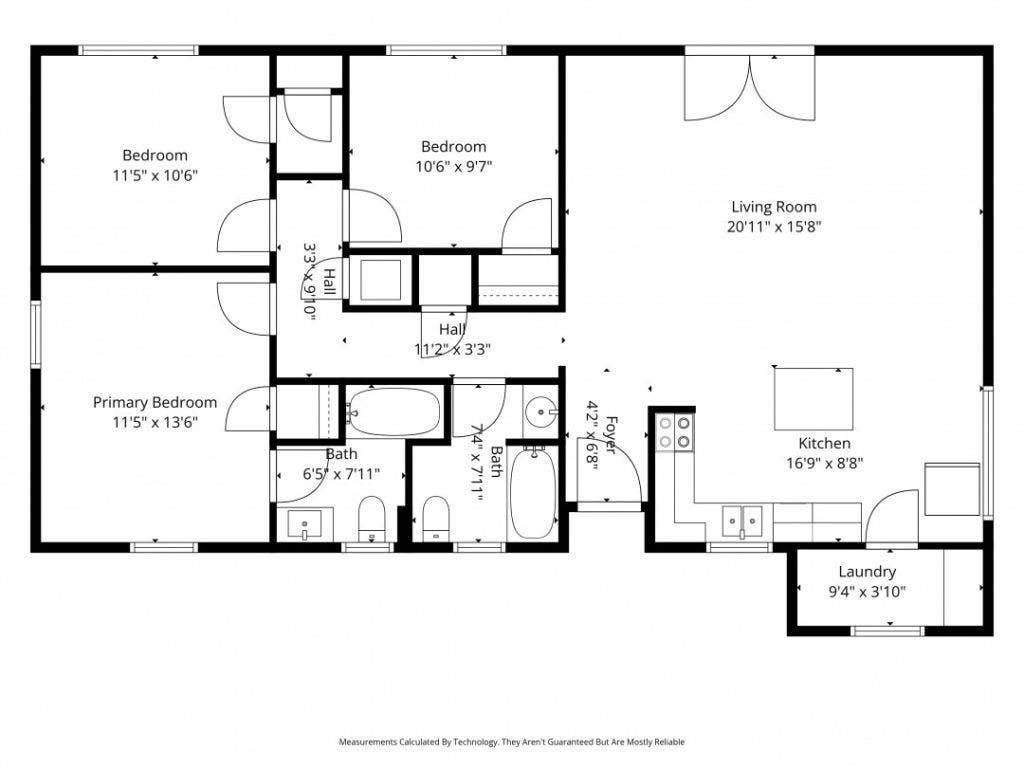
Welcome to 2426 Whit Dr in Mesquite, where comfort, functionality, and convenience come together. This well-maintained home offers a spacious and inviting layout designed for everyday living and entertaining. The bright living area flows seamlessly into the kitchen and dining space, creating an open, welcoming atmosphere.
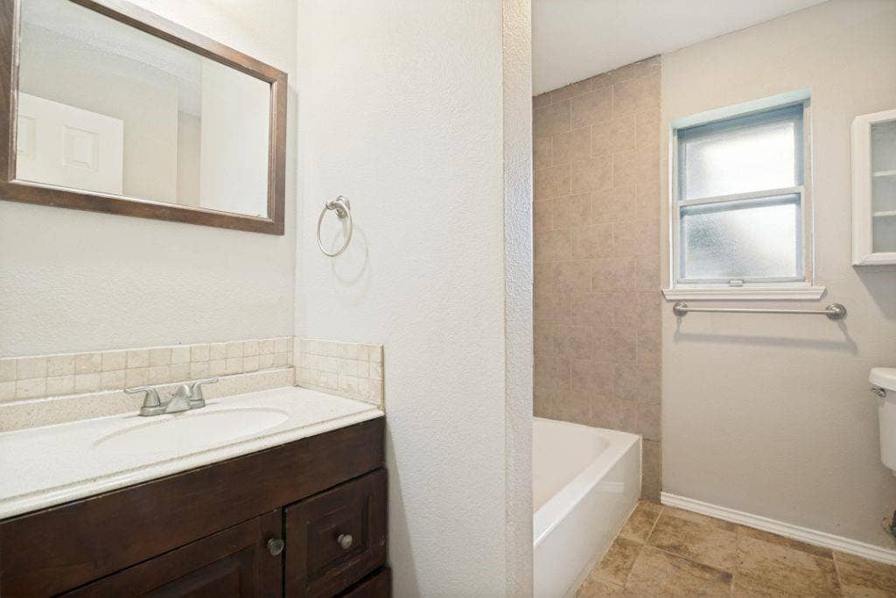
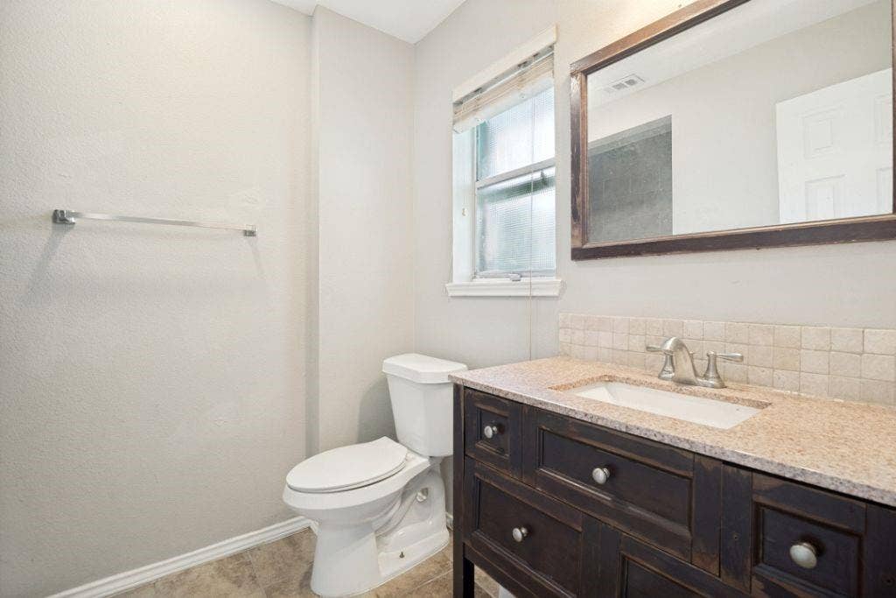
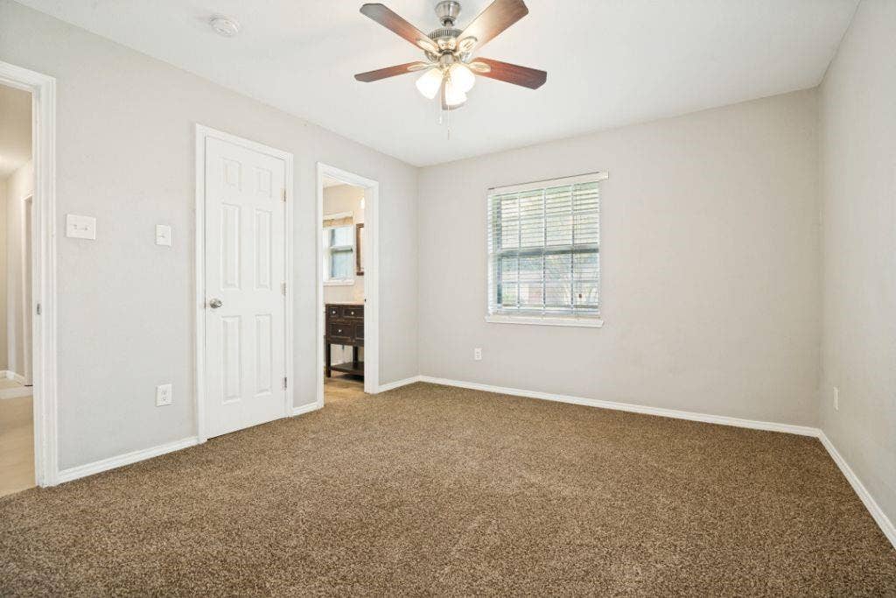
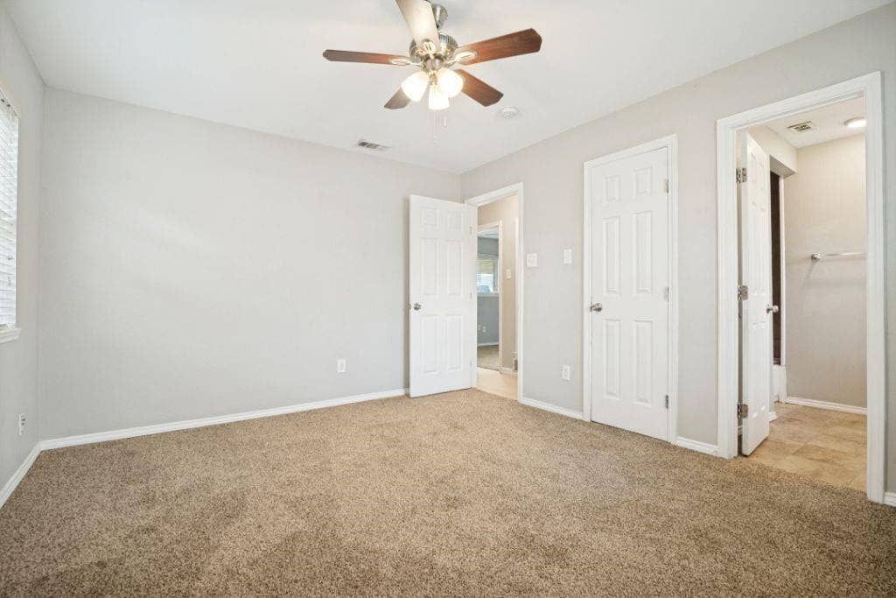
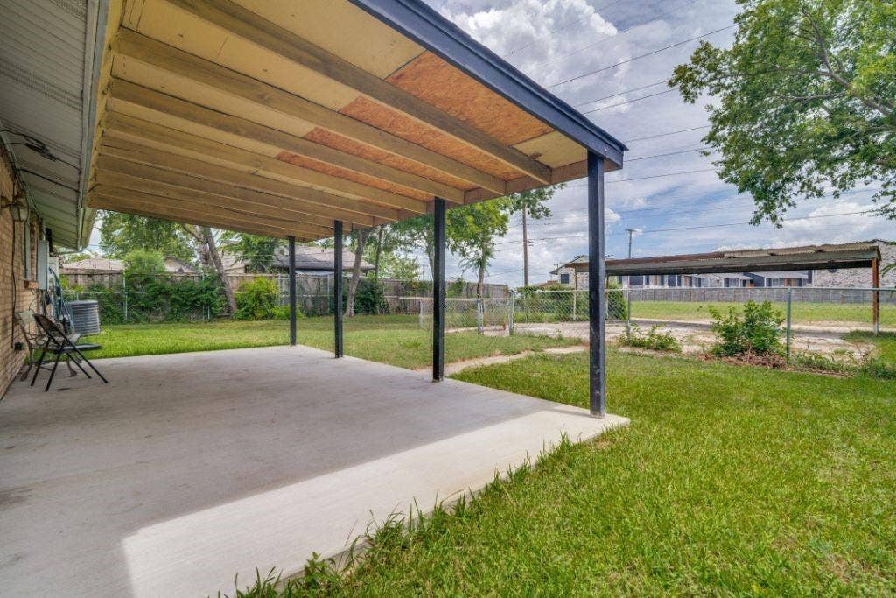
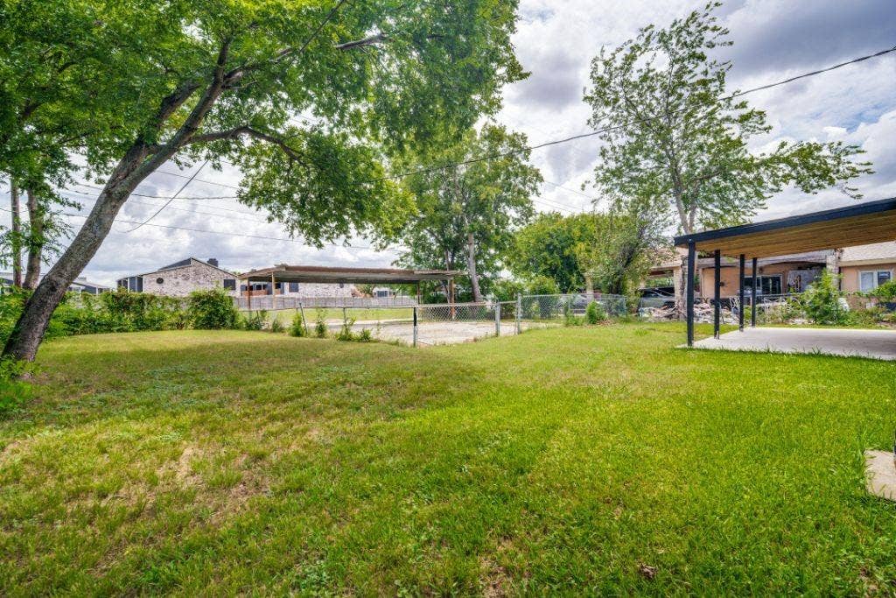
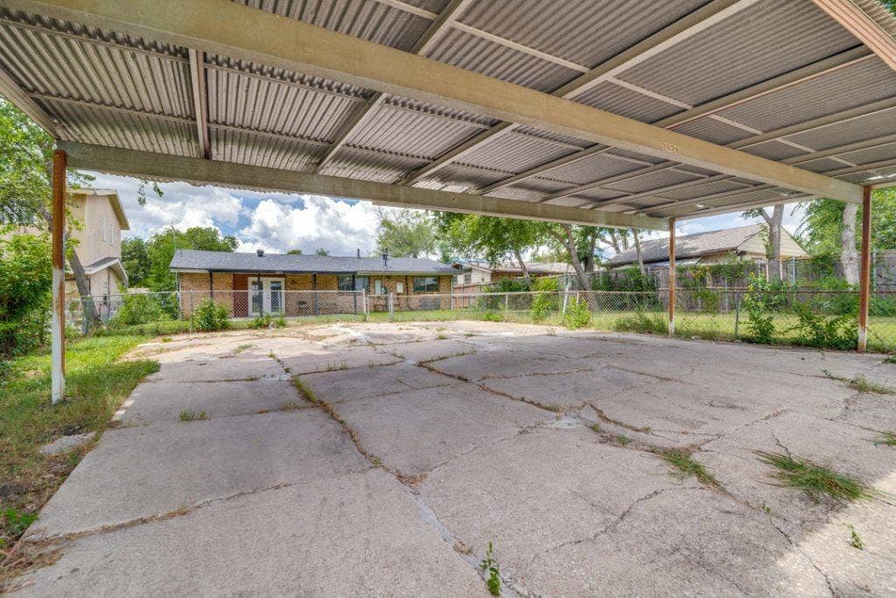
The thoughtfully designed floor plan features granite countertops in the kitchen and both bathrooms, recent flooring and freshly painted. Rear alley access with a huge carport that can accommodate multiple vehicles with no rear neighbors. Enjoy the backyard covered patio for relaxing, gardening, or entertaining.
Conveniently located near shopping, dining, parks, schools, and with easy access to Hwy 80, I-30, and 635, this home provides easy access to everything Mesquite has to offer. Whether you're a first-time buyer, growing household, or investor, this property presents an excellent opportunity to own a move-in-ready home in an established neighborhood. Don't miss your chance to make 2426 Whit Dr your next home!
| Listing Id: | 21336352 |
|---|---|
| List Price: | $219,750 |
| Property Type: | Residential |
| Property Sub Type: | Single Family Residence |
| Status: | Closed |
| Bedrooms Total: | 3 |
| Bathrooms Full: | 2 |
| Living Area: | 1,226 |
| Unexempt Taxes: | $5,733 |
| Lot Size Square Feet: | 8,232.8400 |
| Lot Size Acres: | 0.189 |
| Architectural Style: | Ranch |
| Waterfront?: | No |
| City: | Mesquite |
| County Or Parish: | Dallas |
| Subdivision Name: | Byrd Estates |
| Postal Code: | 75150 |
| Year Built: | 1964 |
| Accessibility Features Yn: | No |
| Appliances: | Dishwasher,Disposal,Electric Range,Tankless Water Heater |
| Association Type: | None |
| Attached Garage?: | No |
| Basement Yn: | No |
| Bathrooms Total Decimal: | 2.00 |
| Bathrooms Total Integer: | 2 |
| Buyer Financing: | FHA |
| Carport Spaces: | 4 |
| Construction Materials: | Brick, Vinyl Siding |
| Cooling: | Central Air, Electric |
| Covered Spaces: | 4 |
| Directions: | From 635 Towne Centre DR exit west and turn left on Gus Thomasson RD to Motley to Whit Dr |
| Elementary School: | Tosch |
| Elementary School Name: | Tosch |
| Exterior Features: | Covered Patio/Porch, Rain Gutters |
| Fencing: | Chain Link |
| Flooring: | Carpet, Vinyl |
| Foundation Details: | Slab |
| Garage Spaces: | 0 |
| Garage?: | No |
| Heating: | Central, Natural Gas |
| High School Name: | Northmesqu |
| Interior Features: | Cable TV Available |
| Laundry Features: | Electric Dryer Hookup, Utility Room, Washer Hookup |
| Levels: | One |
| Listing Terms: | Cash, Conventional, FHA, VA Loan |
| Room Count: | 8 |
| Lot Features: | Few Trees |
| Lot Size: | Less Than .5 Acre (not Zero) |
| Lot Size Area: | 0.1890 |
| Lot Size Units: | Acres |
| Middle School Name: | Mcdonald |
| Multi Parcel ID: | No |
| Municipal Utility District?: | No |
| Number Of Dining Areas: | 1 |
| Number Of Living Areas: | 1 |
| Parking Features: | Covered |
| Patio And Porch Features: | Covered, Patio |
| Pool?: | No |
| Possession: | Negotiable |
| Postal Code Plus 4: | 5327 |
| Property Attached?: | No |
| Roof: | Composition |
| School District: | Mesquite ISD |
| Security Features: | Carbon Monoxide Detector(s), Fire Alarm, Smoke Detector(s) |
| Smart Home Features Appor Pass Y: | 0 |
| Structural Style: | Single Detached |
| Transaction Type: | For Sale |
| Utilities: | City Sewer, City Water, Curbs |
| Will Subdivide: | No |
| Year Built Details: | Preowned |
Listing Courtesy of: Listing Results, LLC
Listing Agent: Jack McLemore
817-283-5134
Mortgage Calculator
All listings featuring the  icon are provided courtesy of North Texas Real Estate Information Systems, Inc. (NTREIS), Copyright 2026. All rights reserved.
All information is believed accurate but not guaranteed. The properties displayed may not be all of the properties available through the IDX Program. Any use of this site other than by potential buyers or sellers is strictly prohibited.
North Texas Real Estate Information Systems, Inc. data last updated on October 20, 2026 03:59 AM - CT
Property Last Updated: October 20, 2026 03:59 AM - CT
