242 Cliffwood Drive
Duncanville, TX 75116
$250,000
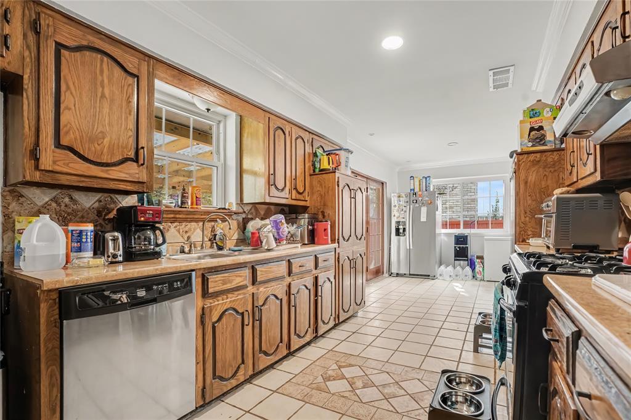
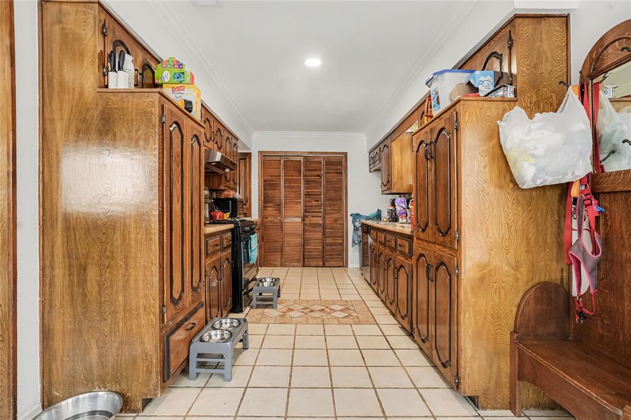
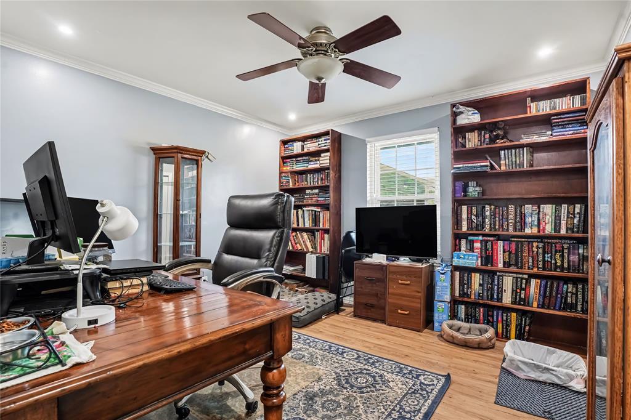
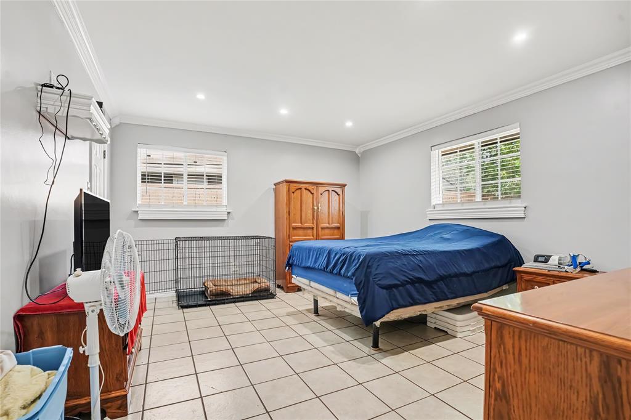
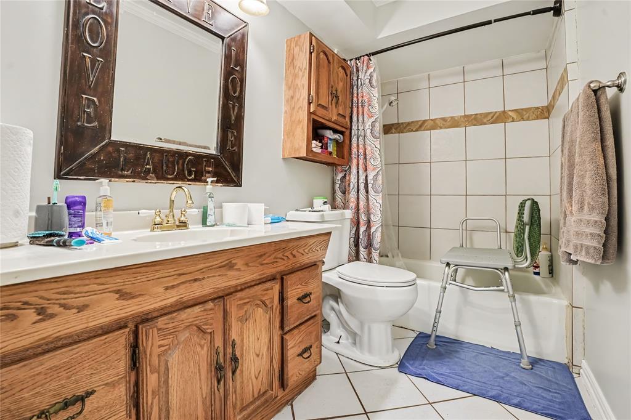
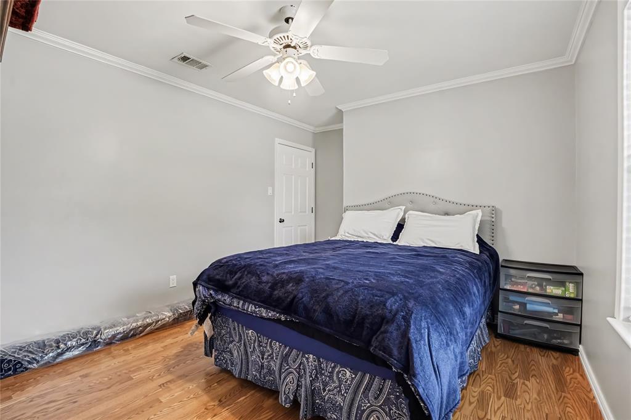
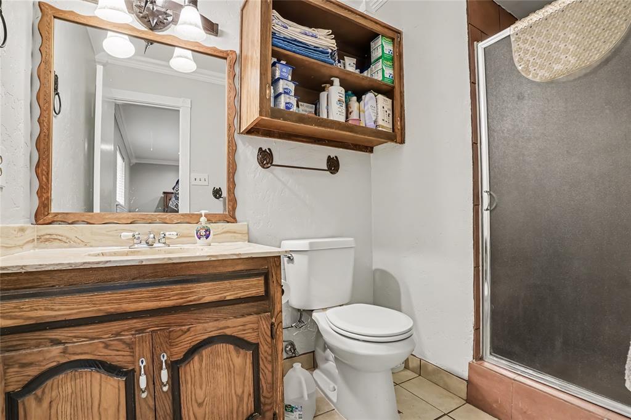
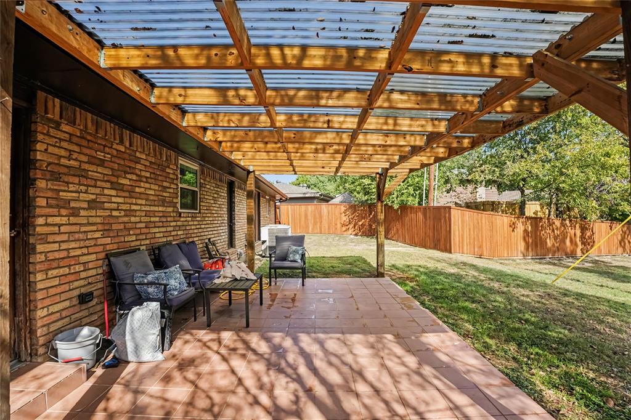
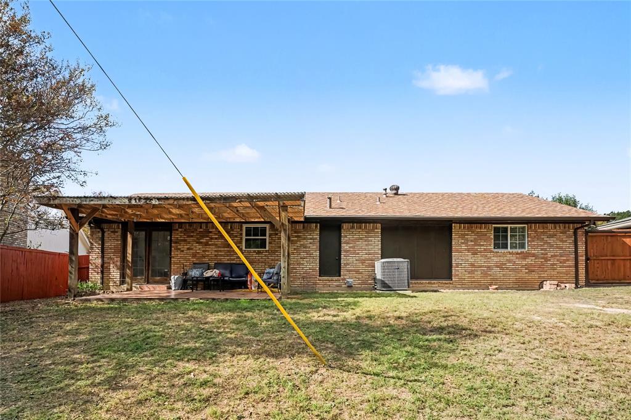
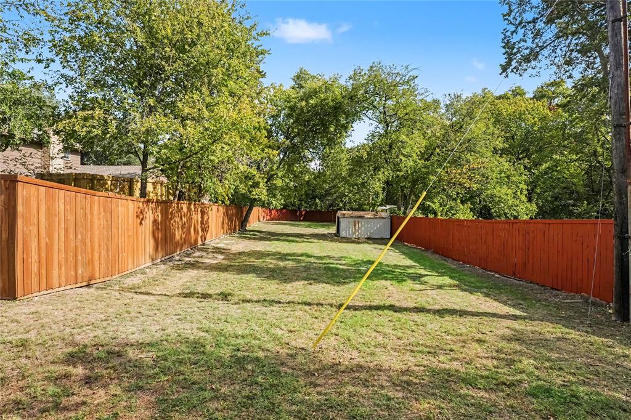
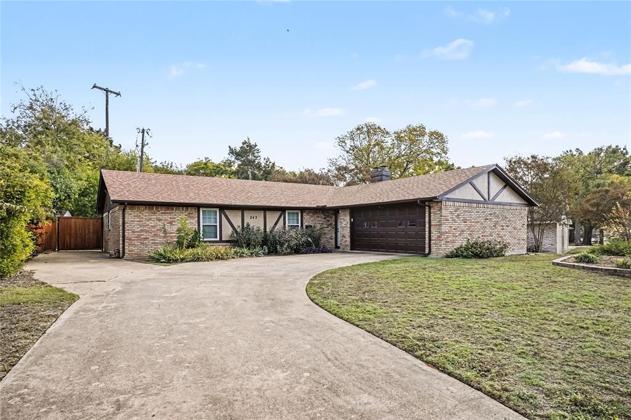
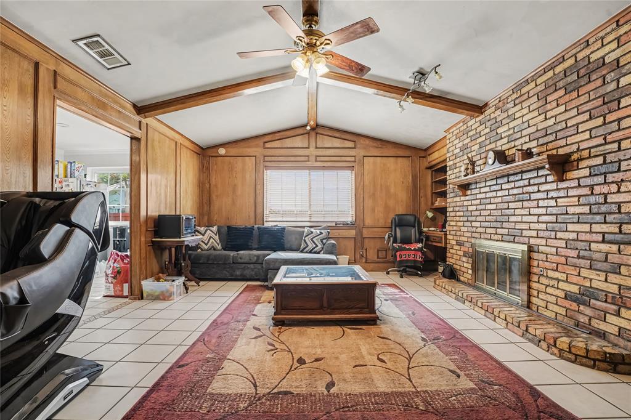
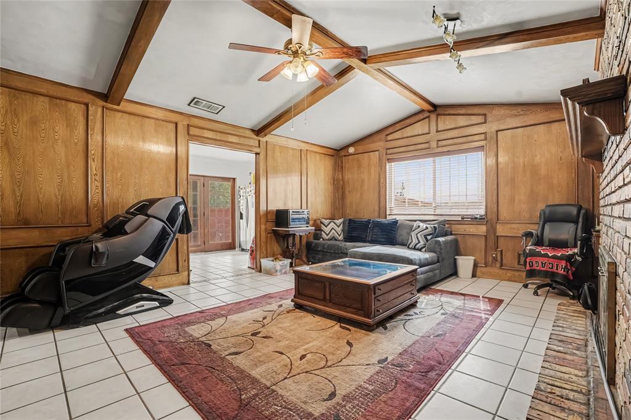
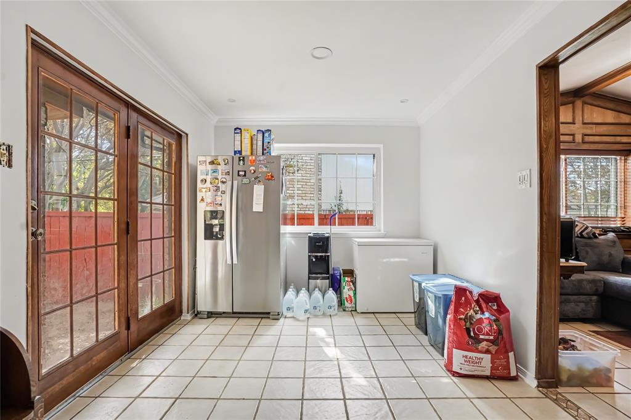
Welcome to 242 Cliffwood Drive, a charming single-story home in Duncanville offering 3 bedrooms and 2 full baths. With 1,536 sq. ft. of living space, this home features a comfortable layout with tile and laminate flooring, a cozy brick fireplace, and a spacious living area. Situated on a generous 0.29-acre lot, the property offers a large backyard with a deck, providing plenty of room for outdoor entertaining, gardening, or relaxing. A two-car garage adds convenience and storage. Located in the established Forest Hills neighborhood with easy access to major roads, shopping, dining, and local amenities, this home offers an excellent opportunity for comfortable living in Duncanville.
| Listing Id: | 21419221 |
|---|---|
| List Price: | $250,000 |
| Property Type: | Residential |
| Property Sub Type: | Single Family Residence |
| Status: | Active |
| Bedrooms Total: | 3 |
| Bathrooms Full: | 2 |
| Living Area: | 1,536 |
| Lot Size Square Feet: | 12,480.0000 |
| Lot Size Acres: | 0.2865 |
| Waterfront?: | No |
| City: | Duncanville |
| County Or Parish: | Dallas |
| Subdivision Name: | Forest Hills Instl #17 |
| Postal Code: | 75116 |
| Year Built: | 1976 |
| Accessibility Features Yn: | No |
| Appliances: | Dishwasher,Disposal,Electric Cooktop,Electric Oven,Gas Water Heater,Microwave |
| Association Type: | None |
| Attached Garage?: | Yes |
| Basement Yn: | No |
| Bathrooms Total Decimal: | 2.00 |
| Bathrooms Total Integer: | 2 |
| Cooling: | Central Air |
| Directions: | Take US-67 South toward Duncanville. Exit at Wheatland Road and turn right (west) onto Wheatland Road. Continue to Cliffwood Drive and turn right. Continue on Cliffwood Drive to 242 Cliffwood Drive, which will be on the right. |
| Elementary School: | Central |
| Elementary School Name: | Central |
| Fireplace Features: | Living Room |
| Fireplaces Total: | 1 |
| Garage Spaces: | 2 |
| Garage?: | Yes |
| Heating: | Central, Fireplace(s) |
| High School Name: | Duncanville |
| Interior Features: | Cable TV Available, Eat-in Kitchen, High Speed Internet Available, Open Floorplan, Pantry |
| Levels: | One |
| Room Count: | 2 |
| Lot Size: | .5 to < 1 Acre |
| Lot Size Area: | 12,480.0000 |
| Lot Size Units: | Square Feet |
| Middle School Name: | Reed |
| Multi Parcel ID: | No |
| Municipal Utility District?: | No |
| Number Of Dining Areas: | 1 |
| Number Of Living Areas: | 1 |
| Number Of Parking Spaces: | 2 |
| Parking Features: | Driveway, Garage |
| Pool?: | No |
| Possession: | 30-60 Days |
| Property Attached?: | Yes |
| Restrictions: | No Known Restriction(s) |
| School District: | Duncanville ISD |
| Smart Home Features Appor Pass Y: | 0 |
| Structural Style: | Single Detached |
| Transaction Type: | For Sale/Lease |
| Utilities: | Cable Available, City Water, Electricity Available, Electricity Connected |
| Will Subdivide: | No |
| Year Built Details: | Preowned |
Listing Courtesy of: Mark Spain Real Estate
Listing Agent: Shaquata Jones
855-299-7653
Mortgage Calculator
All listings featuring the  icon are provided courtesy of North Texas Real Estate Information Systems, Inc. (NTREIS), Copyright 2026. All rights reserved.
All information is believed accurate but not guaranteed. The properties displayed may not be all of the properties available through the IDX Program. Any use of this site other than by potential buyers or sellers is strictly prohibited.
North Texas Real Estate Information Systems, Inc. data last updated on November 16, 2026 11:58 PM - CT
Property Last Updated: November 16, 2026 11:58 PM - CT