2415 Valley View Drive
Cedar Hill, TX 75104
$998,000
Open Houses
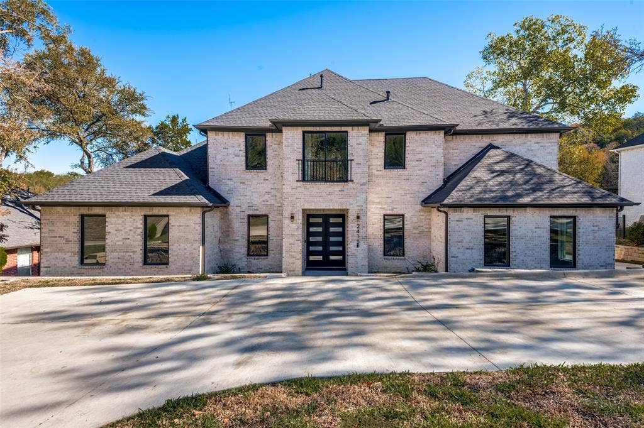
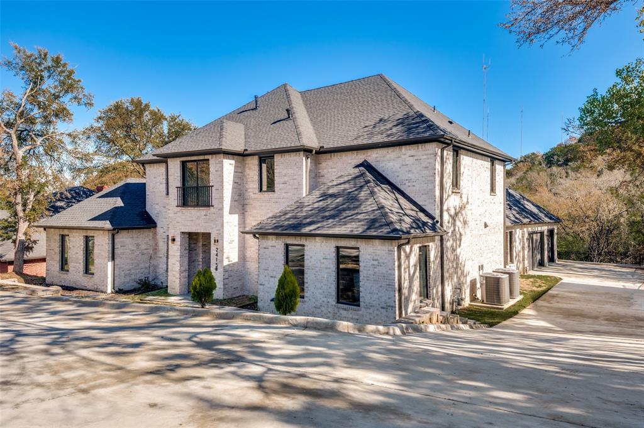
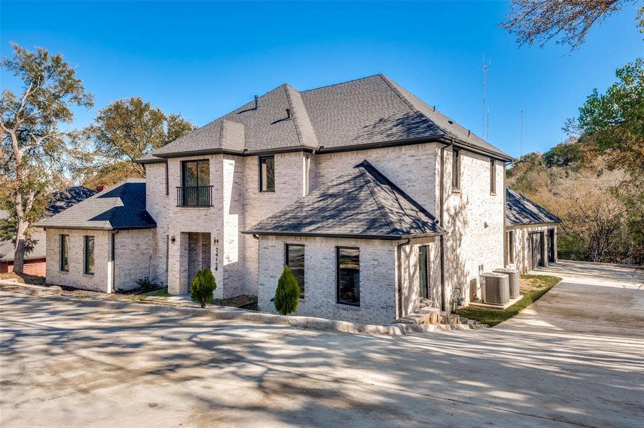
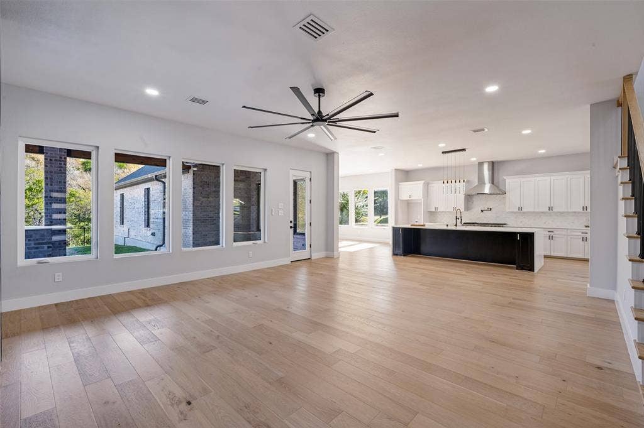
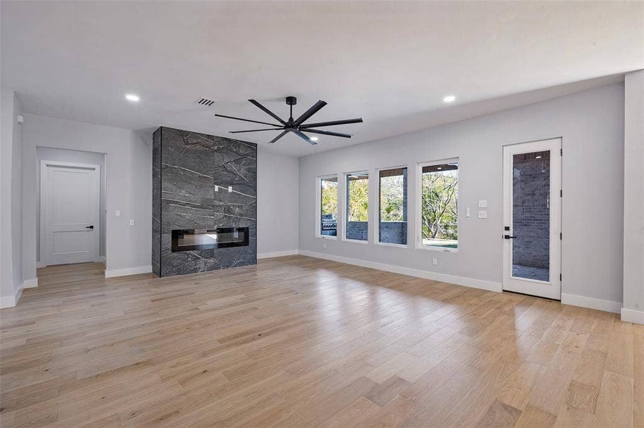
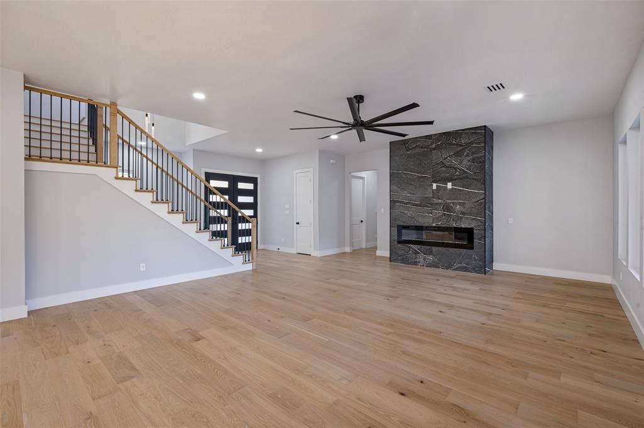
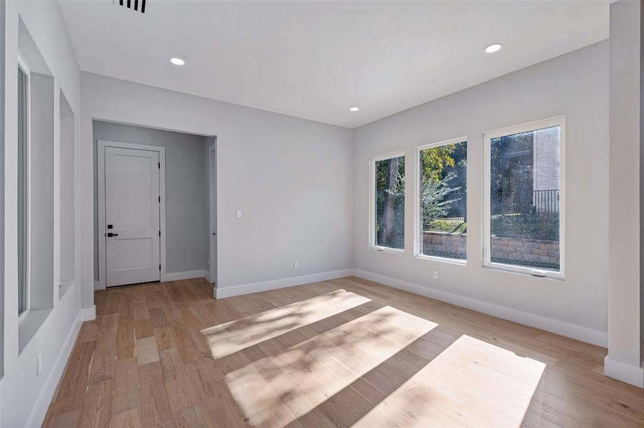
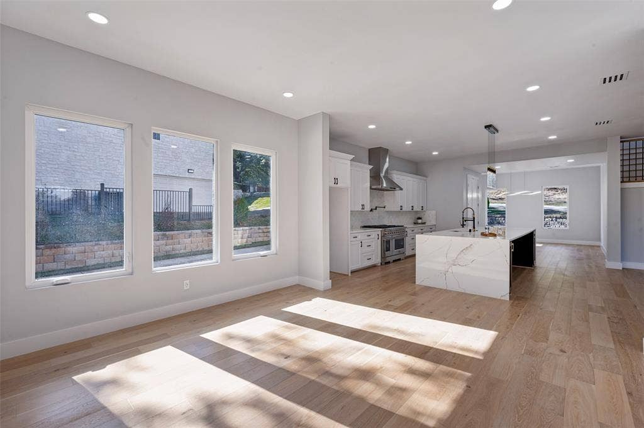
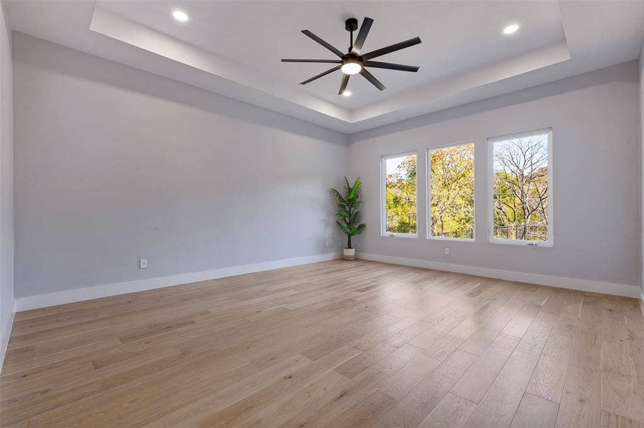
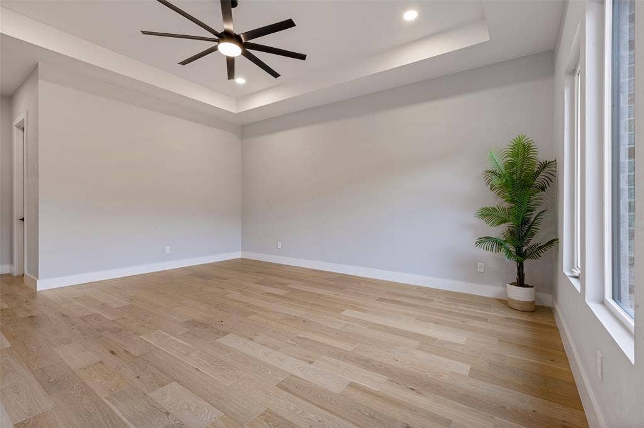
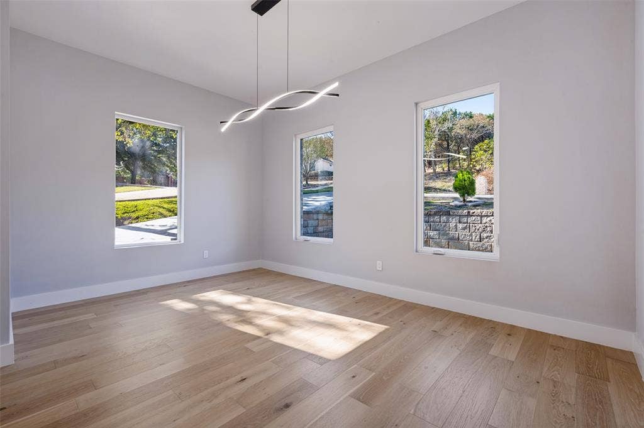
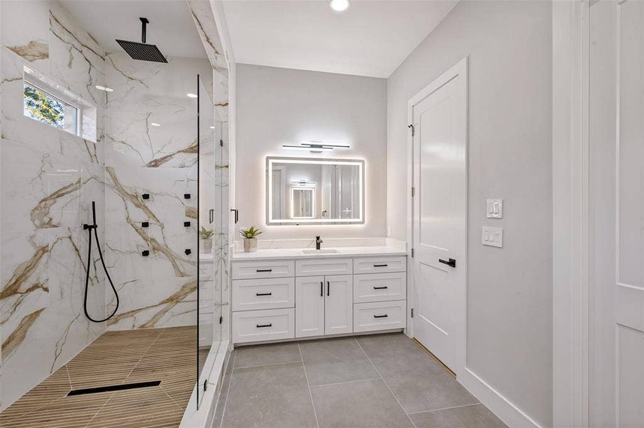
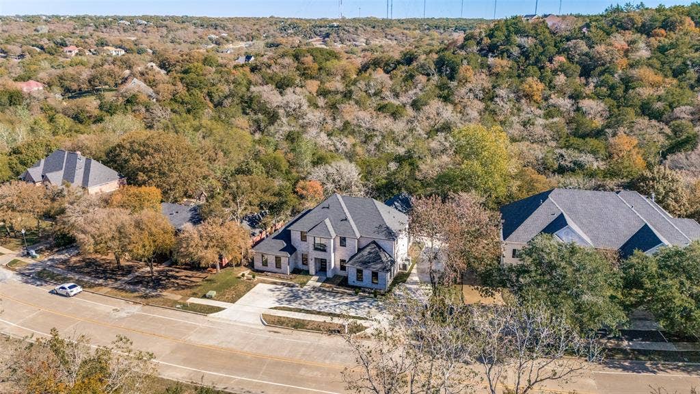
Experience the beauty of thoughtful design, exceptional craftsmanship, and elevated living in this stunning 2025 custom-built residence in the desirable Lake Ridge Village community of Cedar Hill. Offering 4,180 Sq Ft of beautifully designed living space, this remarkable home delivers the feel of a private luxury retreat with the comfort and functionality today's homeowners desire. Never occupied, this is your opportunity to be the very first to call this exceptional property home.
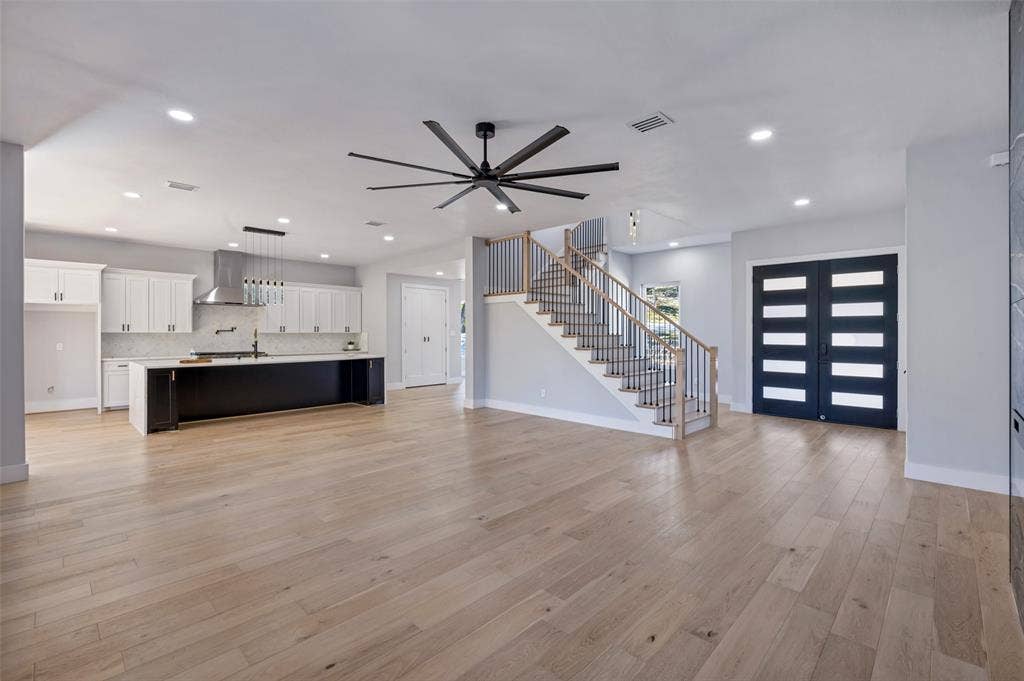
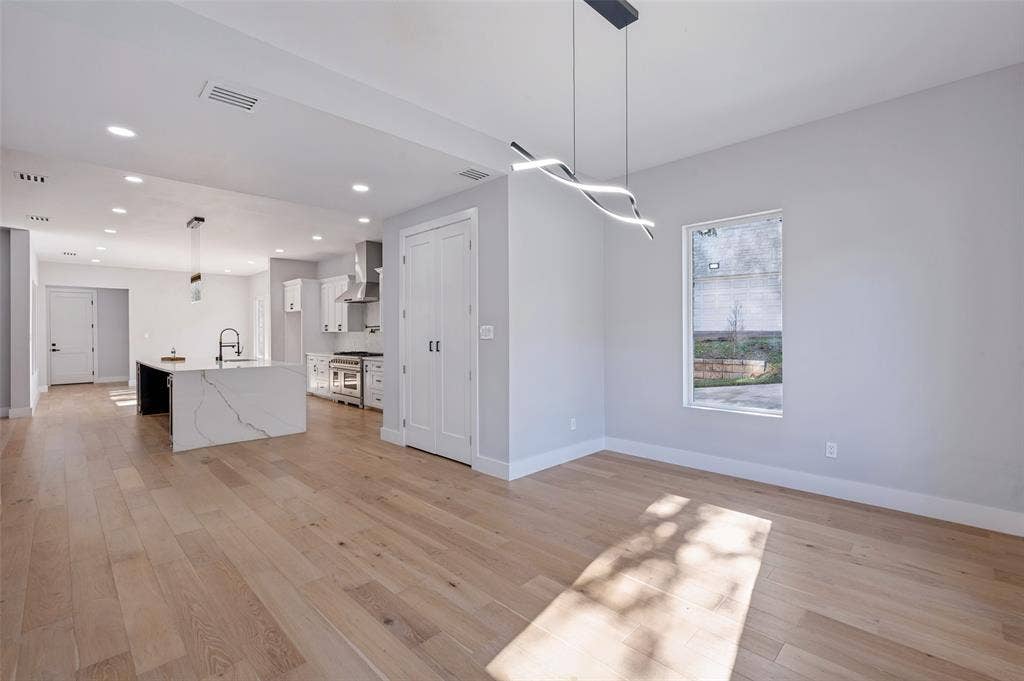
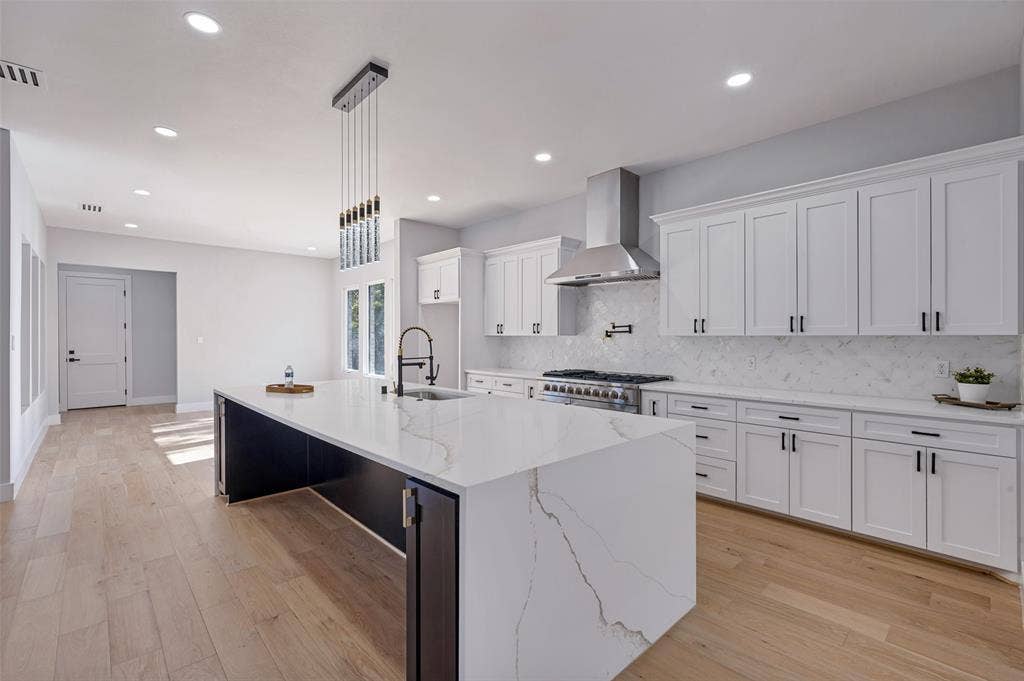
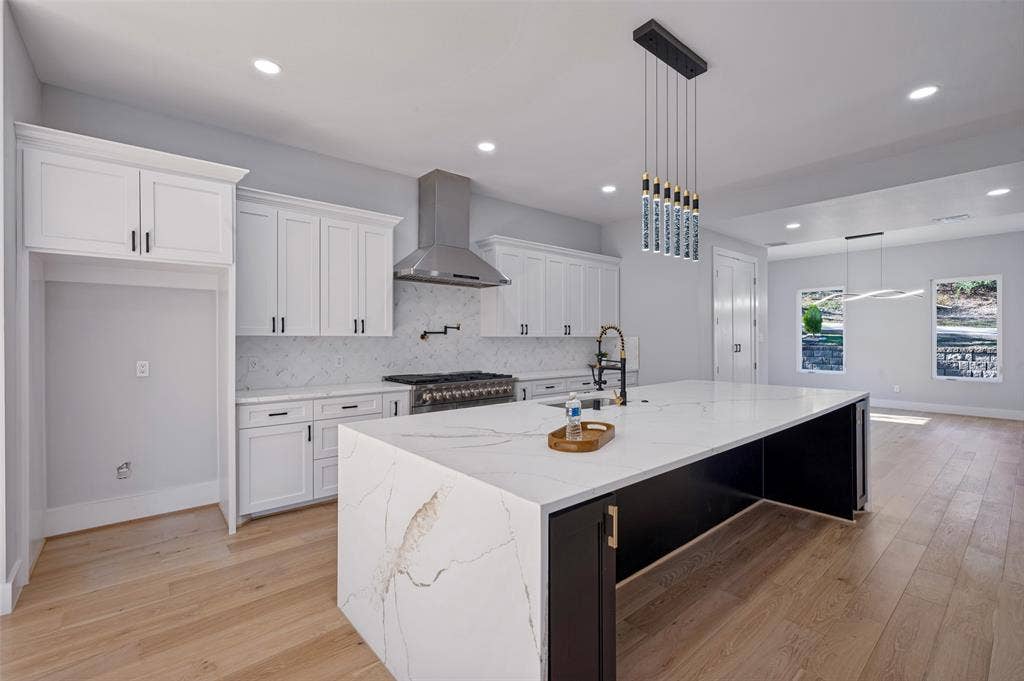
You'll appreciate the impressive spaces, natural light, elegant architectural details, designer lighting, and upscale finishes throughout. The gourmet kitchen serves as the heart of the home, featuring beautiful quartz countertops, custom cabinetry with soft-close mechanisms, an oversized island, spacious pantry, and a convenient pot filler above the cooktop.
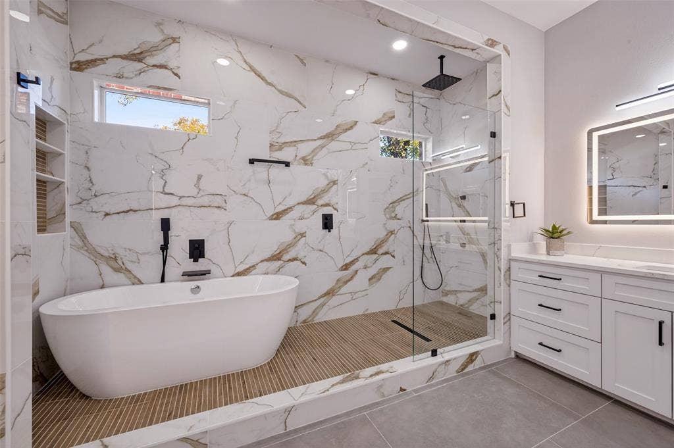
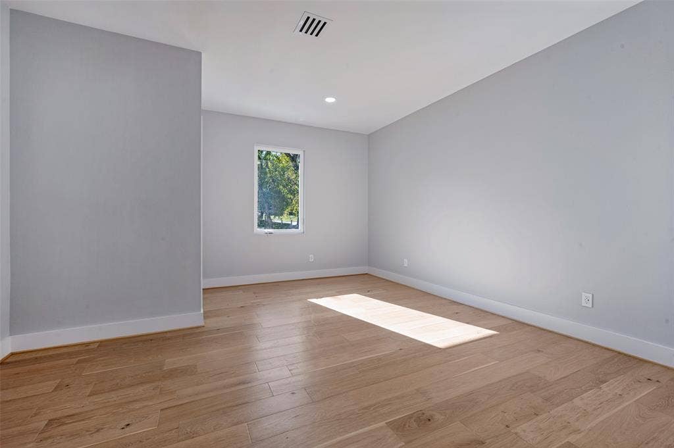
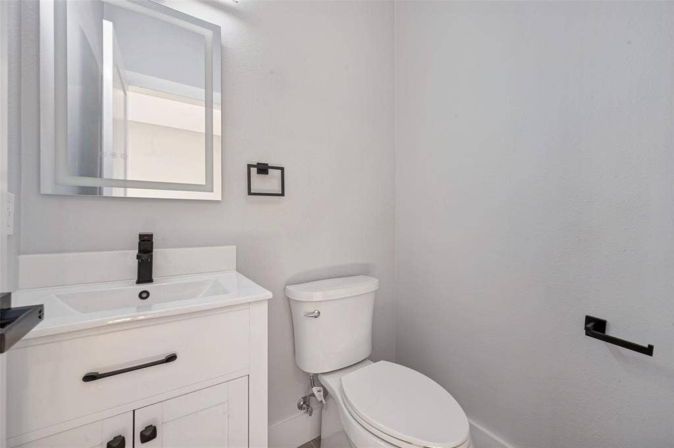
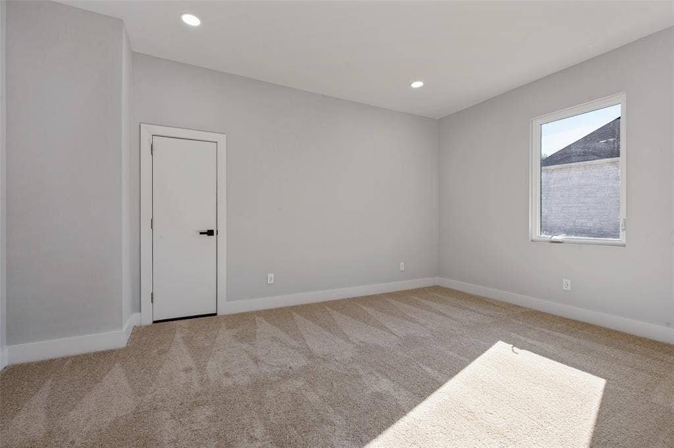
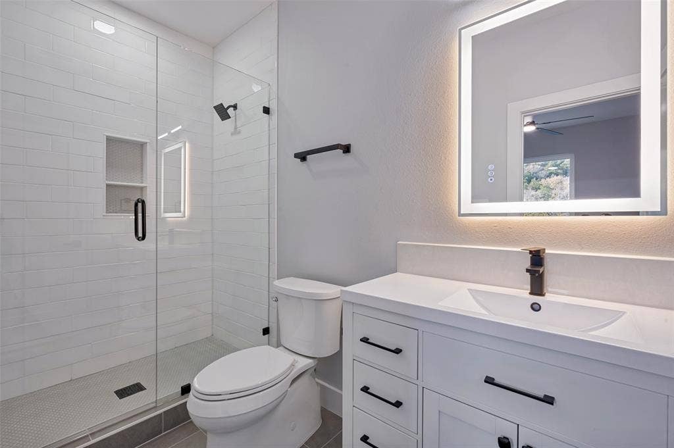
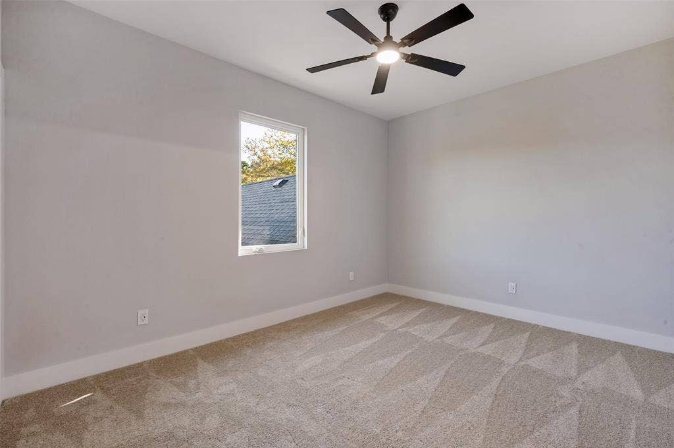
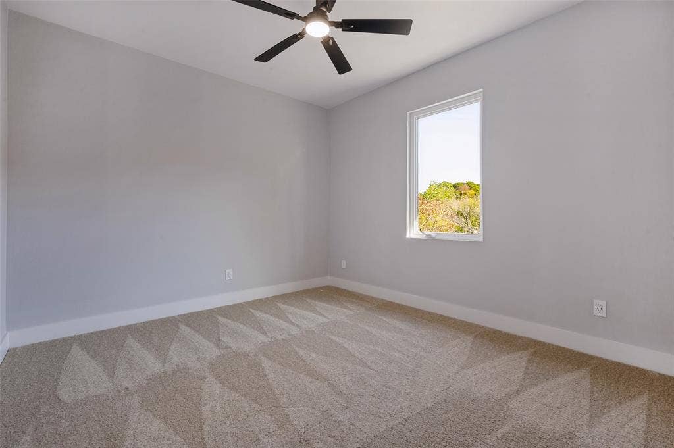
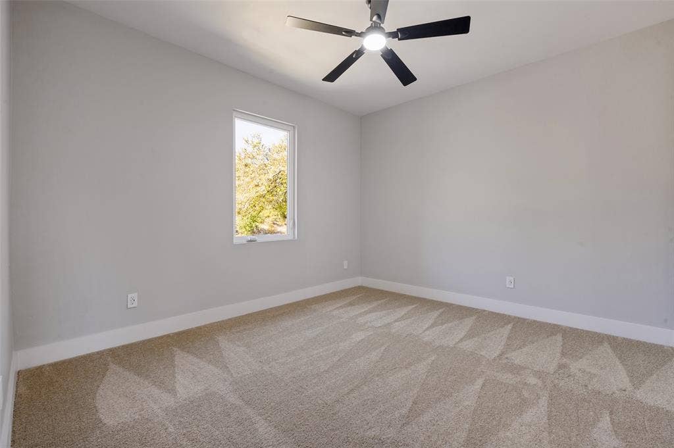
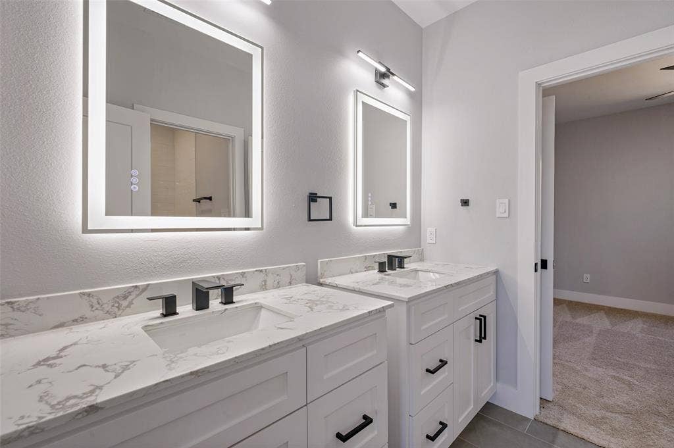
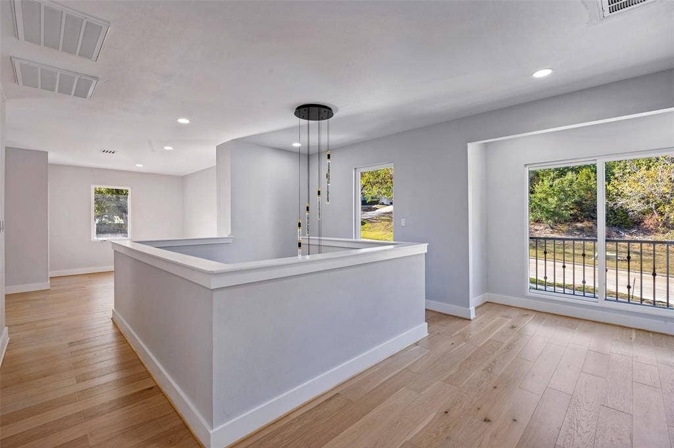
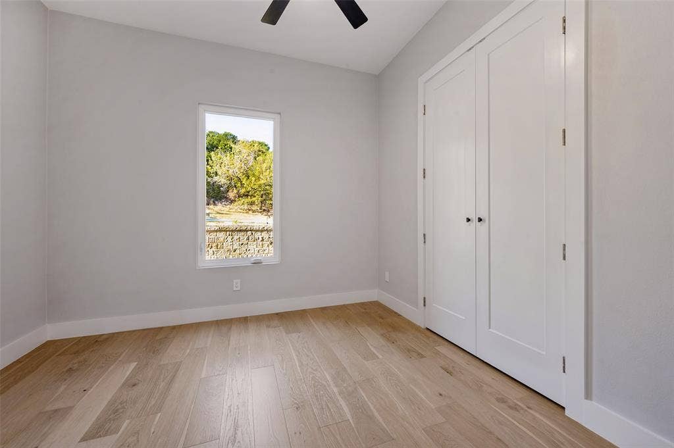
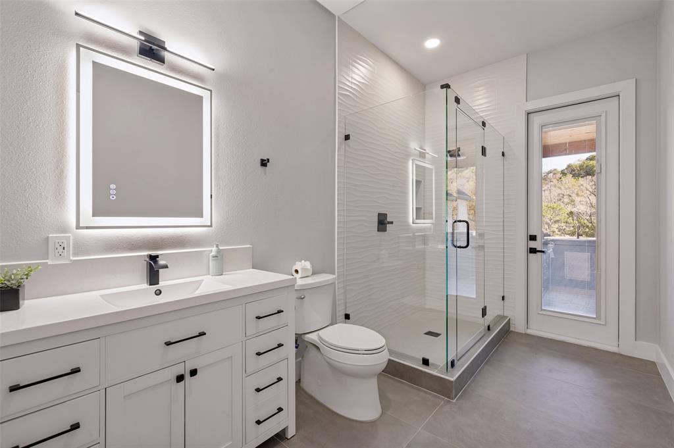
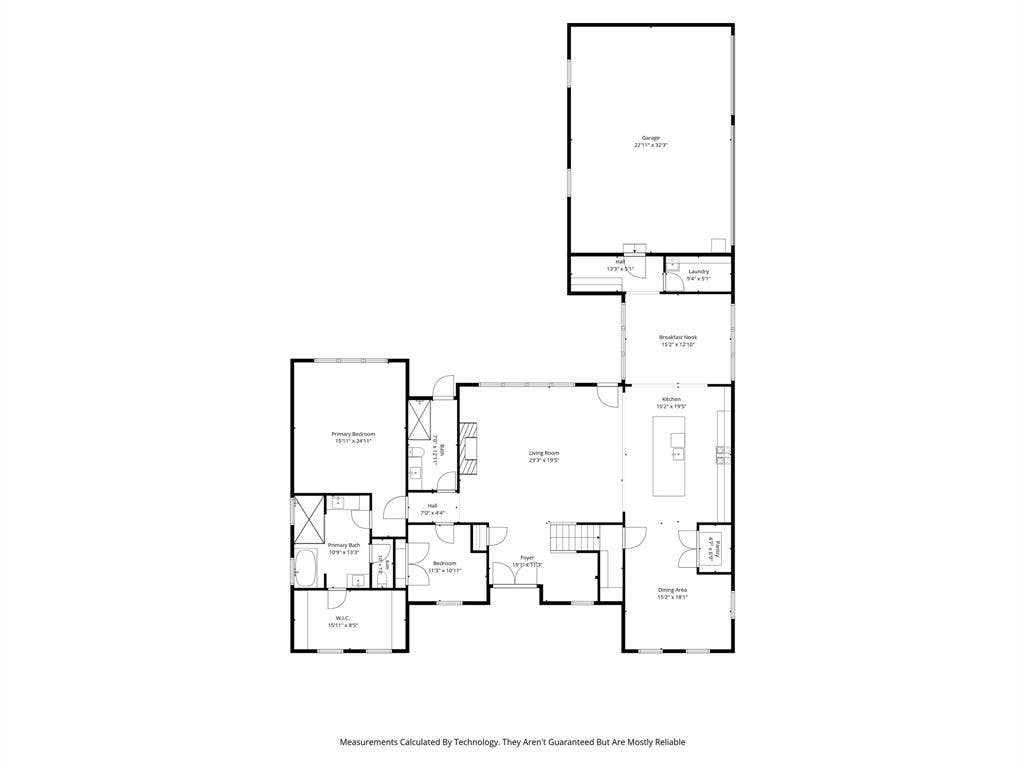
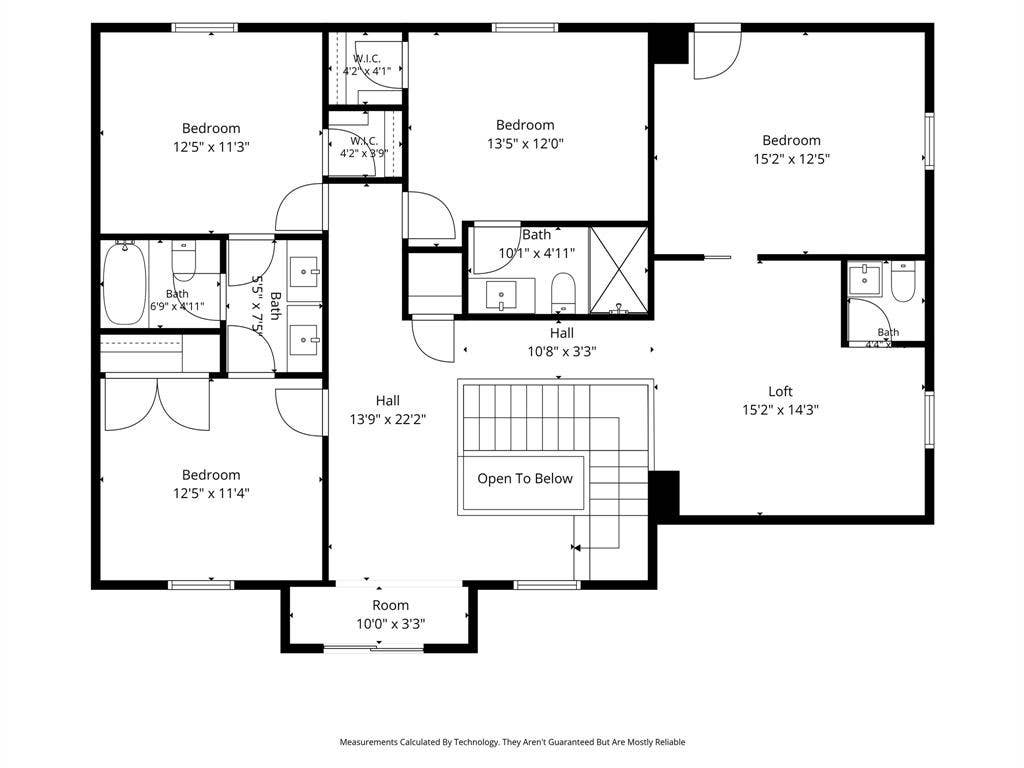
The spacious floor plan offers generous bedroom accommodations, multiple living and dining areas, a dedicated home office, and an upstairs flexible game room space, providing plenty of room for entertaining, working, relaxing, and creating lasting memories. The primary suite offers a private retreat, while the beautifully appointed bathrooms showcase elegant finishes and refined details.
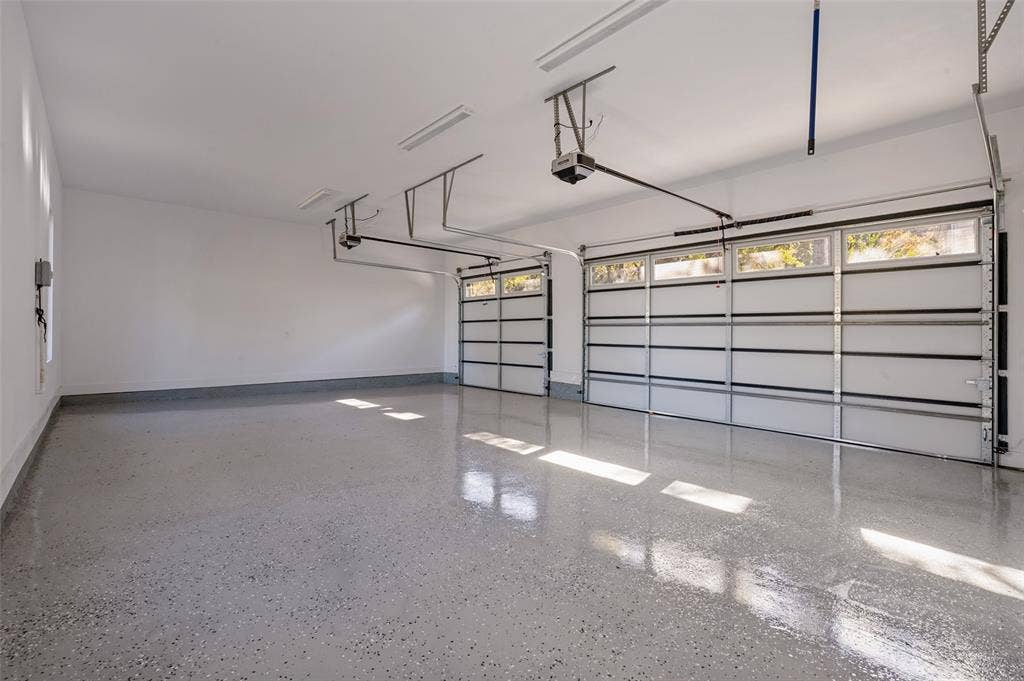
Additional highlights include a 3 car garage with epoxy flooring, an oversized walk-in attic for additional storage, smart home features, and 2 tankless water heaters for enhanced efficiency and convenience.
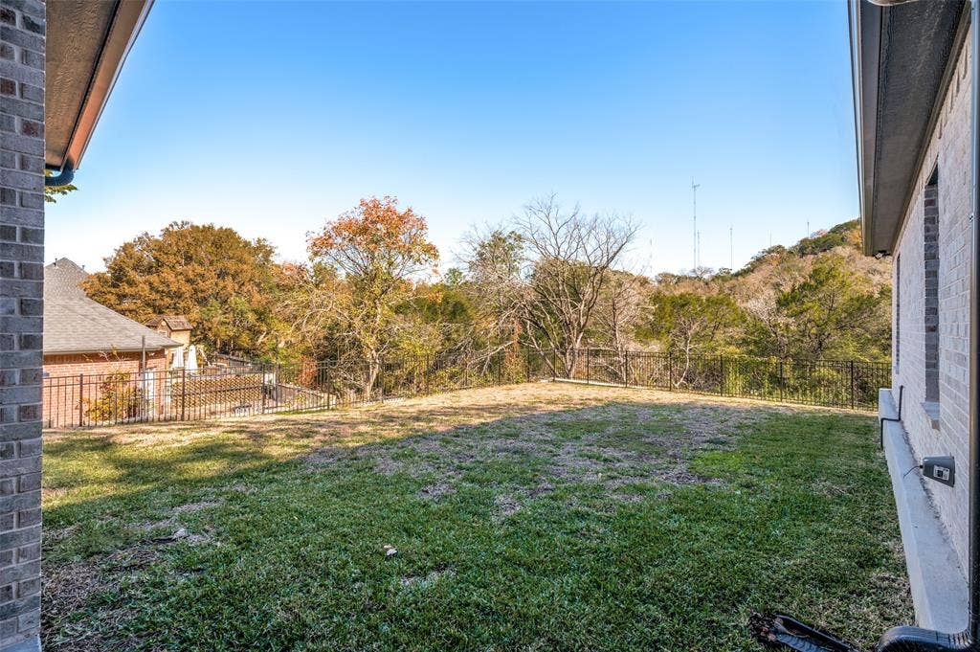
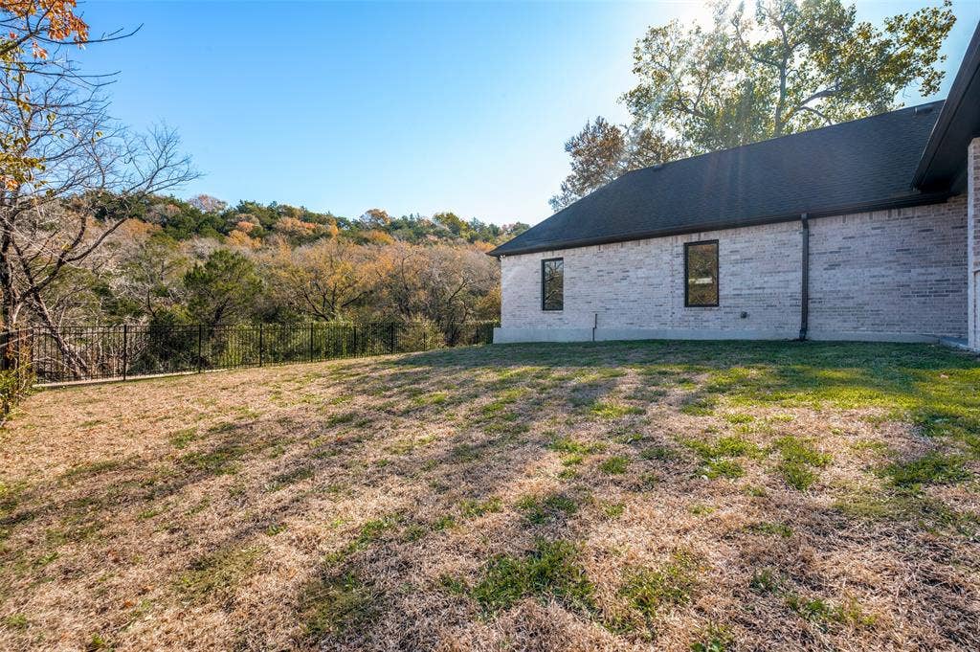
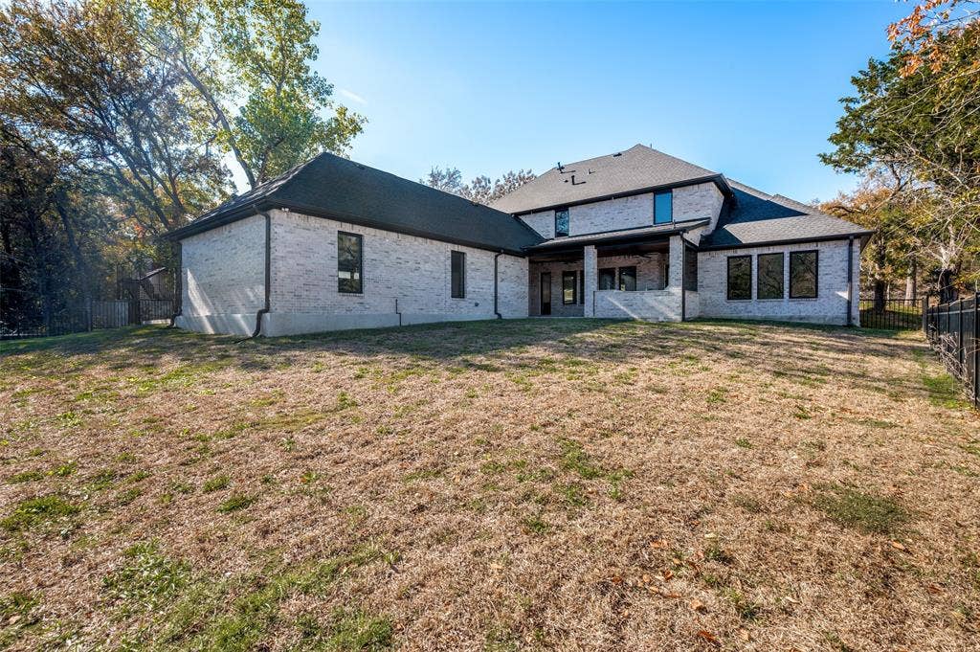
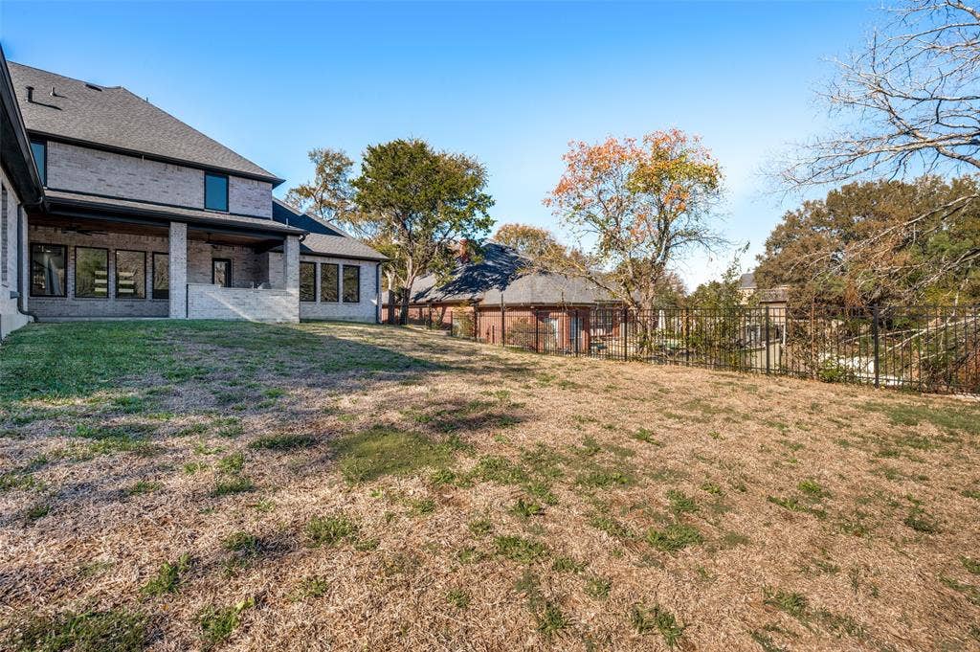
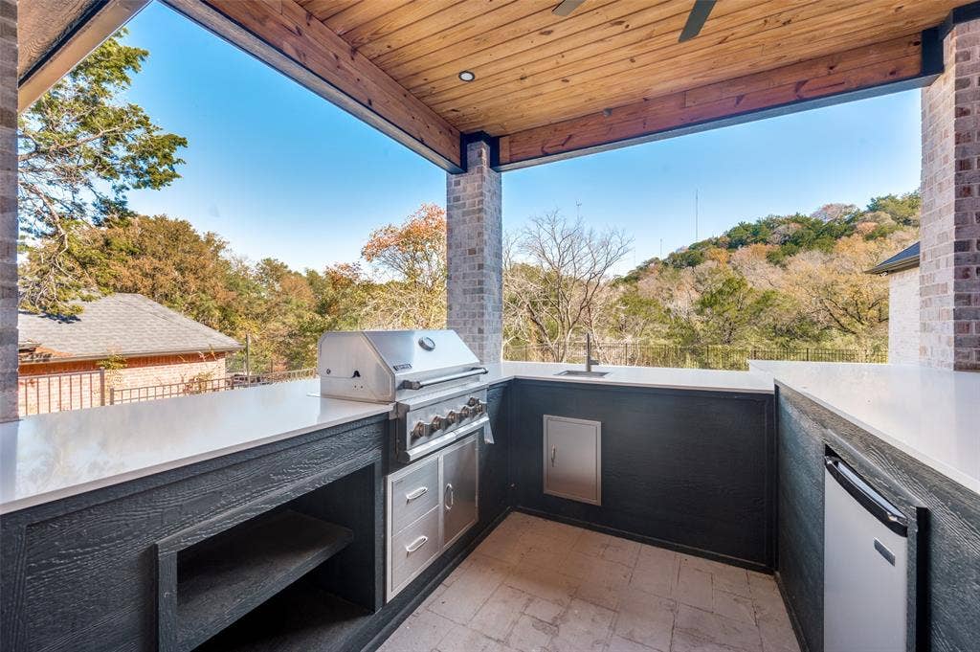
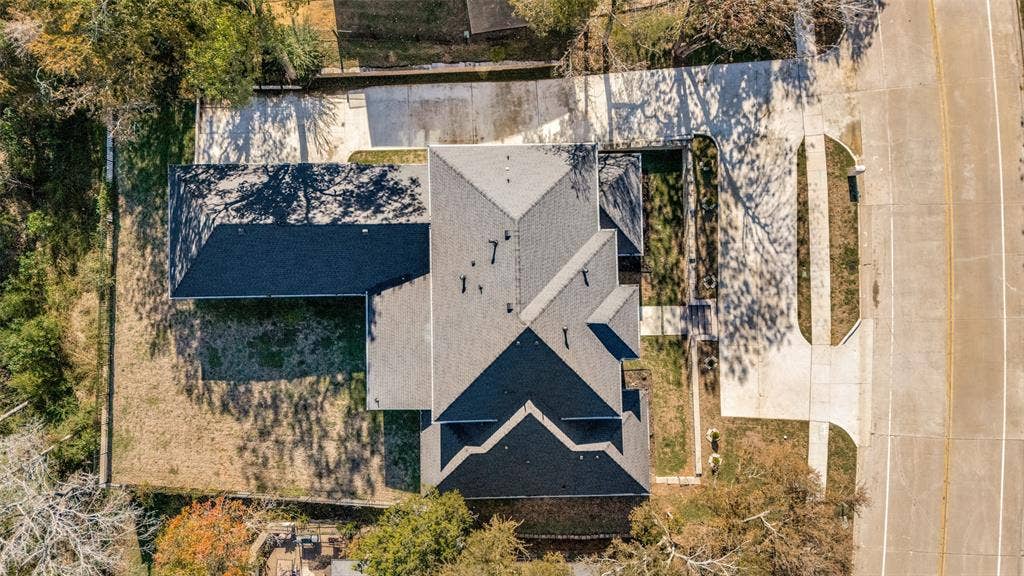
Step outside and discover even more possibilities. The covered patio and built-in outdoor kitchen create the perfect setting for weekend gatherings, outdoor dining, or simply enjoying a peaceful evening at home. Situated on an approximately one-third-acre lot, the property offers ...
| Listing Id: | 21436387 |
|---|---|
| List Price: | $998,000 |
| Property Type: | Residential |
| Property Sub Type: | Single Family Residence |
| Status: | Active |
| Bedrooms Total: | 5 |
| Bathrooms Full: | 4 |
| Bathrooms Half: | 1 |
| Living Area: | 4,364 |
| Association Fee: | $275 |
| Unexempt Taxes: | $8,989 |
| Lot Size Square Feet: | 14,505.4800 |
| Lot Size Acres: | 0.333 |
| Architectural Style: | Traditional |
| Waterfront?: | No |
| City: | Cedar Hill |
| County Or Parish: | Dallas |
| Subdivision Name: | Lake Ridge Village 02 |
| Postal Code: | 75104 |
| Year Built: | 2025 |
| Accessibility Features Yn: | No |
| Accessory Unit?: | No |
| Appliances: | Built-in Gas Range,Dishwasher,Disposal,Gas Cooktop,Microwave,Tankless Water Heater,Vented Exhaust Fan |
| Association Fee Frequency: | Annually |
| Association Fee Includes: | Management Fees |
| Association Type: | Mandatory |
| Attached Garage?: | Yes |
| Basement Yn: | No |
| Bathrooms Total Decimal: | 4.10 |
| Bathrooms Total Integer: | 5 |
| Cooling: | Ceiling Fan(s), Central Air, ENERGY STAR Qualified Equipment |
| Covered Spaces: | 3 |
| Directions: | Please use GPS |
| Elementary School: | Lakeridge |
| Elementary School Name: | Lakeridge |
| Exterior Features: | Attached Grill, Covered Patio/Porch, Rain Gutters, Lighting, Outdoor Grill, Outdoor Kitchen, Private Yard |
| Fencing: | Wrought Iron |
| Fireplace Features: | Decorative |
| Fireplaces Total: | 1 |
| Flooring: | Carpet, Engineered Wood, Tile |
| Foundation Details: | Slab |
| Garage Spaces: | 3 |
| Garage?: | Yes |
| Heating: | Central, ENERGY STAR Qualified Equipment, Natural Gas |
| High School Name: | Cedar Hill |
| Hoa Management Company: | Allied Property Management |
| Hoa Management Company Phone: | 817-200-7606 |
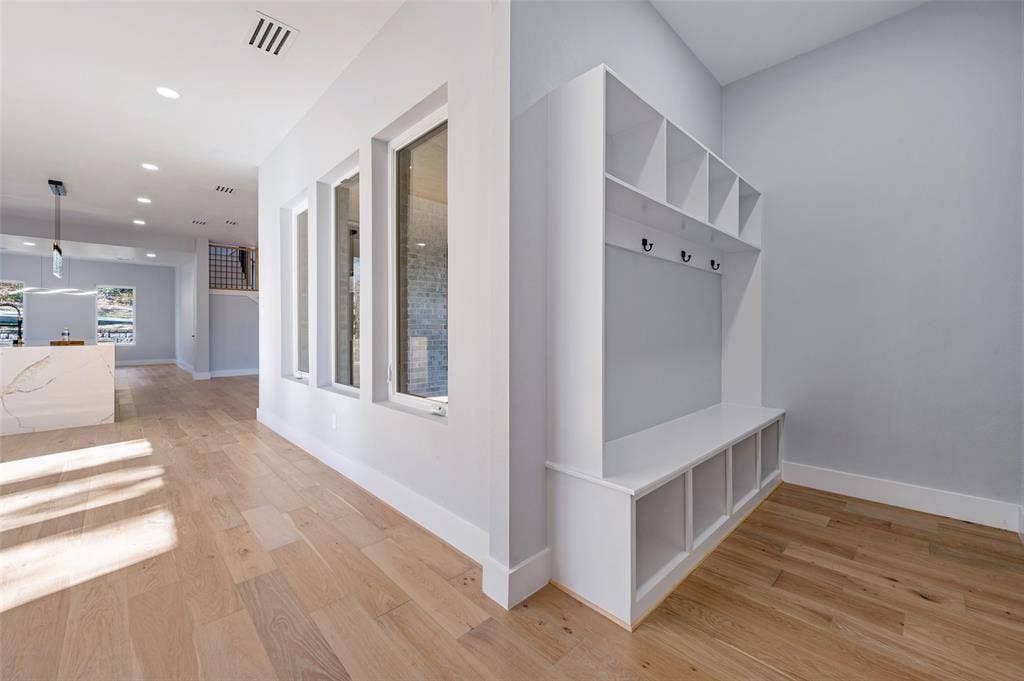
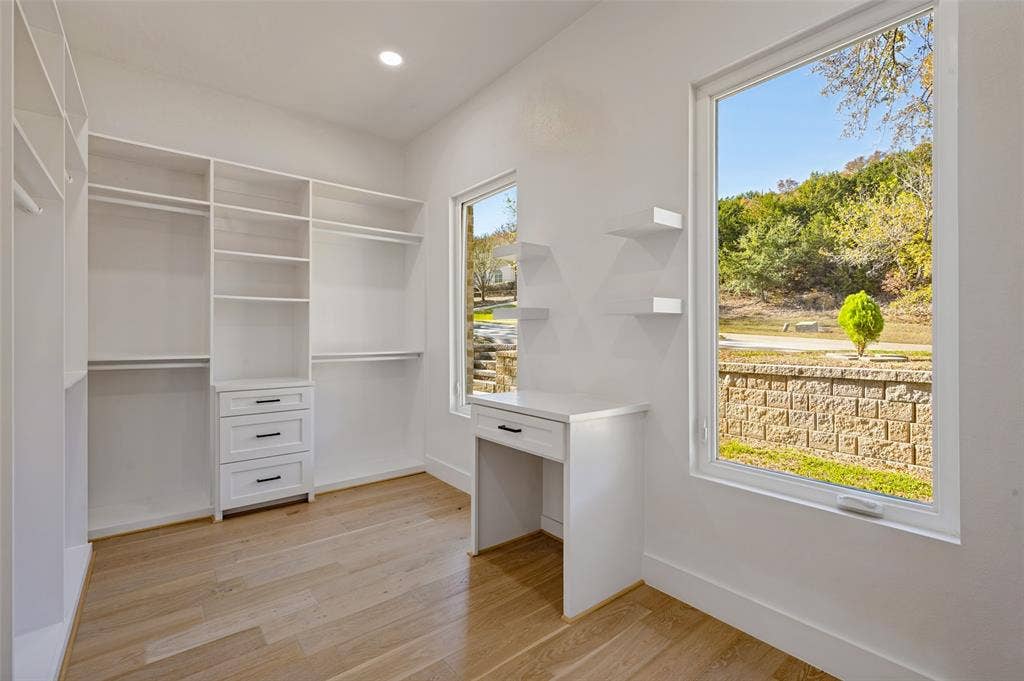
| Interior Features: | Built-in Features, Decorative Lighting, Double Vanity, Eat-in Kitchen, High Speed Internet Available, Kitchen Island, Open Floorplan, Pantry, Walk-In Closet(s) |
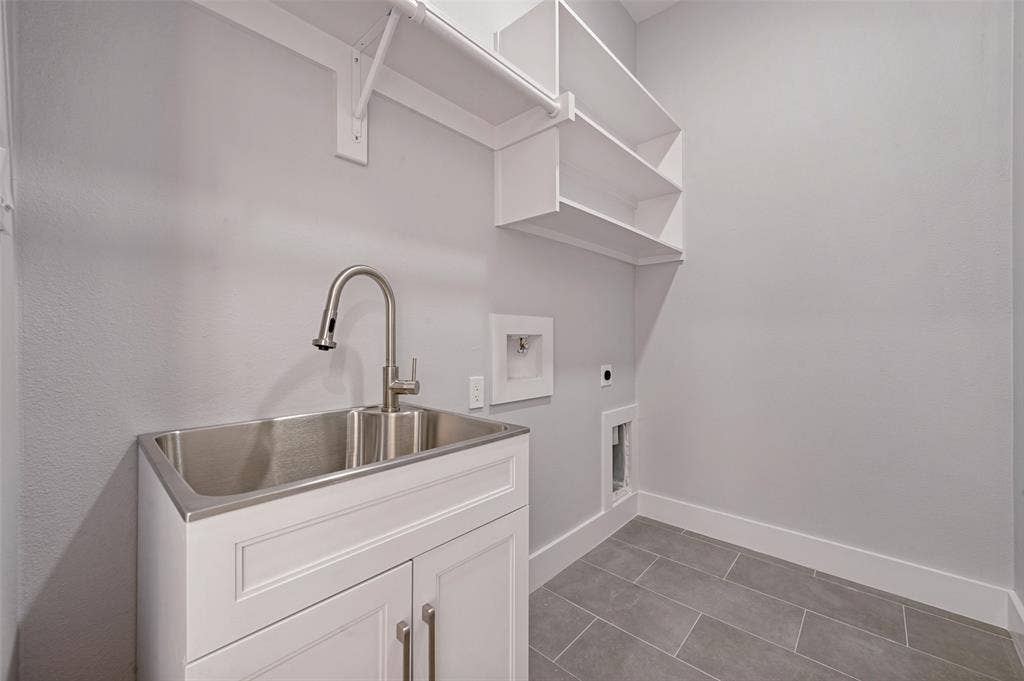
| Laundry Features: | Full Size W/D Area |
| Levels: | Two |
| Listing Terms: | Cash, Conventional, FHA, VA Loan |
| Room Count: | 10 |
| Lot Features: | Adjacent to Greenbelt, Landscaped, Lrg. Backyard Grass |
| Lot Size: | Less Than .5 Acre (not Zero) |
| Lot Size Area: | 0.3330 |
| Lot Size Units: | Acres |
| Middle School Name: | Permenter |
| Multi Parcel ID: | No |
| Municipal Utility District?: | No |
| Notice Surveillance Devices Pres: | Audio, Video |
| Number Of Dining Areas: | 2 |
| Number Of Living Areas: | 2 |
| Number Of Parking Spaces: | 3 |
| Parking Features: | Epoxy Flooring, Garage, Garage Door Opener, Garage Faces Side |
| Pool?: | No |
| Possession: | Closing/Funding |
| Postal Code Plus 4: | 6712 |
| Property Attached?: | No |
| Restrictions: | Unknown Encumbrance(s) |
| Roof: | Composition |
| School District: | Cedar Hill ISD |
| Security Features: | Carbon Monoxide Detector(s), Smoke Detector(s) |
| Senior Community Yn: | No |
| Smart Home Features Appor Pass Y: | 1 |
| Special Taxing Entities: | 0 |
| Structural Style: | Single Detached |
| Transaction Type: | For Sale |
| Utilities: | City Sewer, City Water, Curbs, Electricity Available, Natural Gas Available |
| Will Subdivide: | No |
| Year Built Details: | New Construction - Complete |
Listing Courtesy of: RE/MAX Trinity
Listing Agent: Omar Escalante
817-310-5200
Mortgage Calculator
All listings featuring the  icon are provided courtesy of North Texas Real Estate Information Systems, Inc. (NTREIS), Copyright 2026. All rights reserved.
All information is believed accurate but not guaranteed. The properties displayed may not be all of the properties available through the IDX Program. Any use of this site other than by potential buyers or sellers is strictly prohibited.
North Texas Real Estate Information Systems, Inc. data last updated on November 19, 2026 07:49 PM - CT
Property Last Updated: November 19, 2026 07:49 PM - CT
